
3726 Savanna Palms Ct
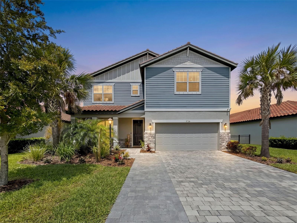
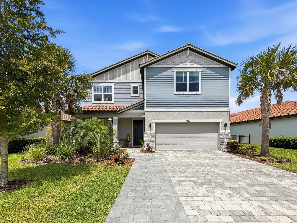
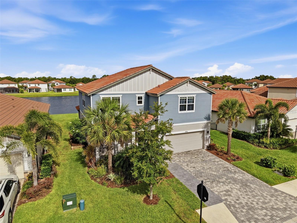
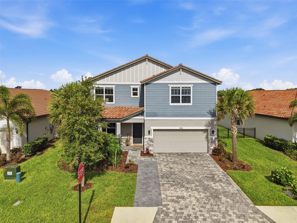
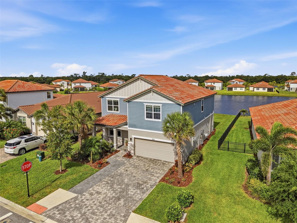
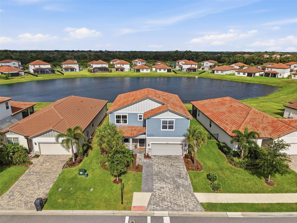
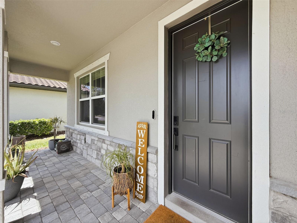
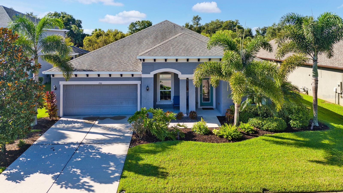
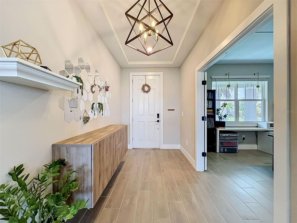
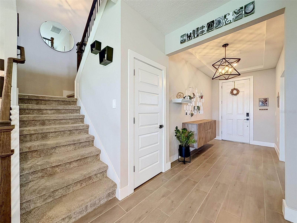
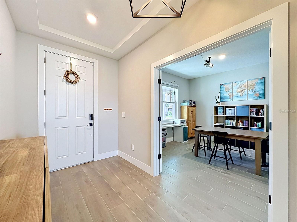
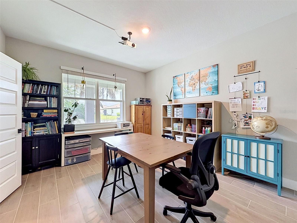
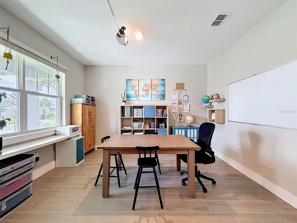
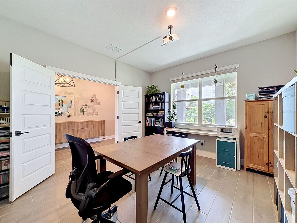
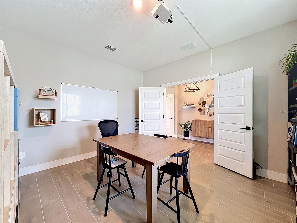
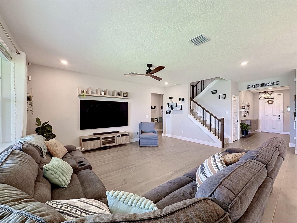
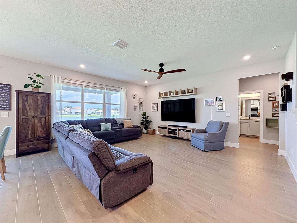
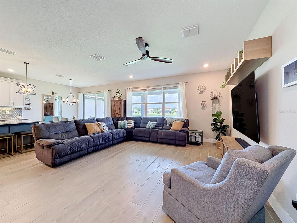
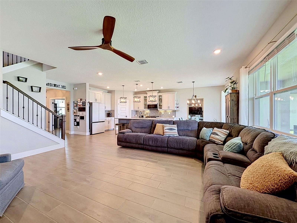
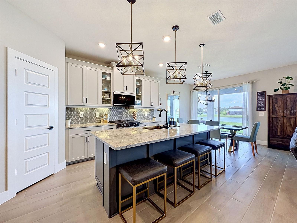
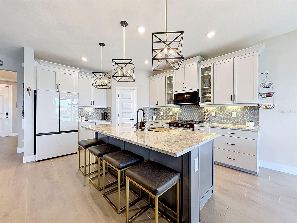
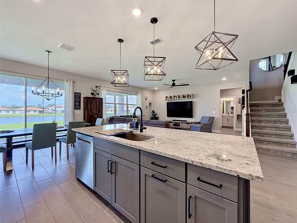
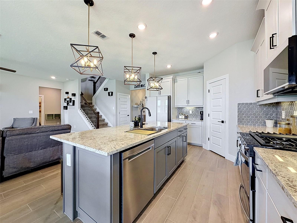
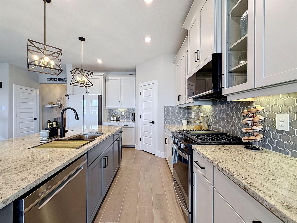
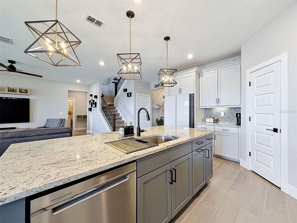
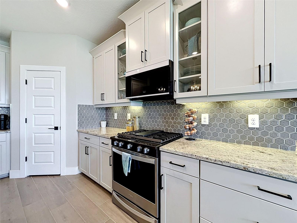
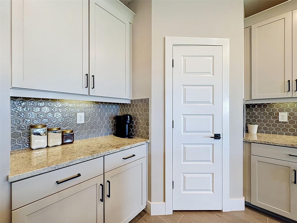
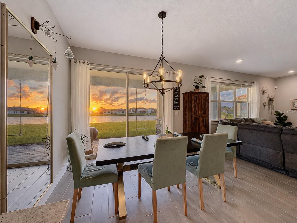
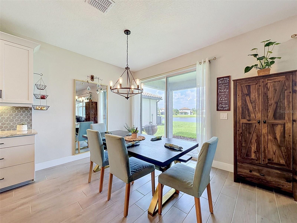
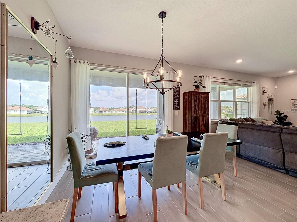
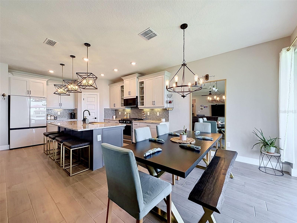
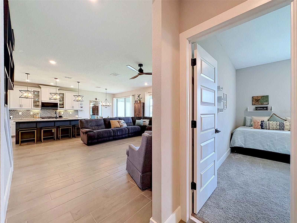
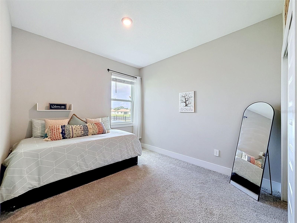
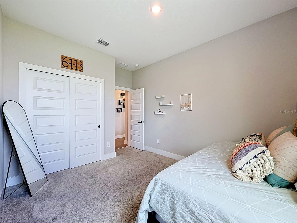
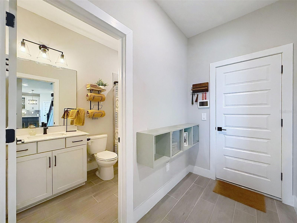
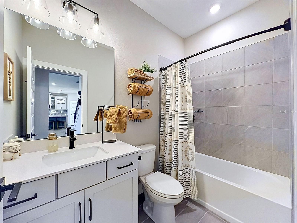
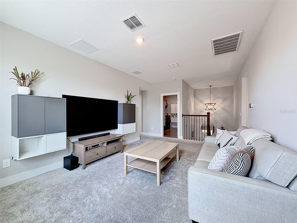
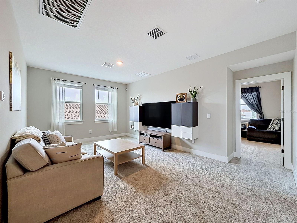
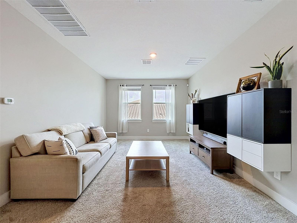
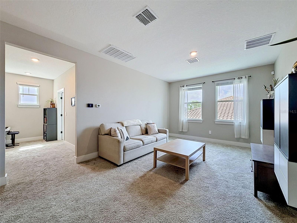
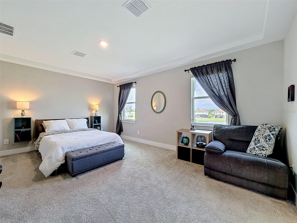
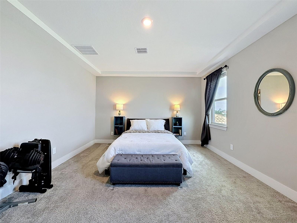
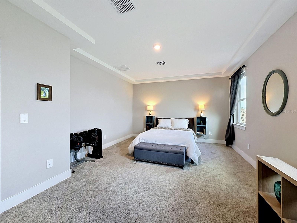
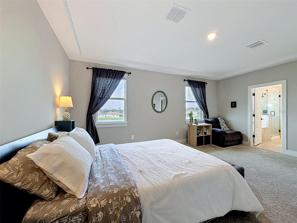
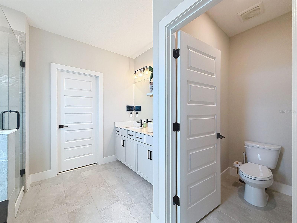
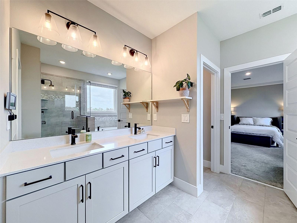
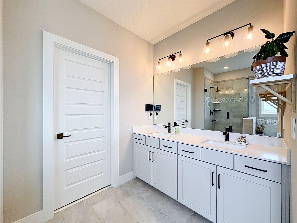
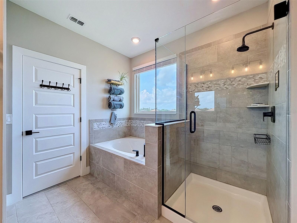
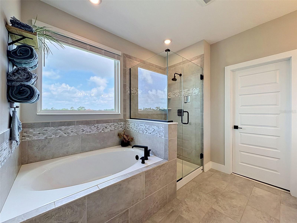
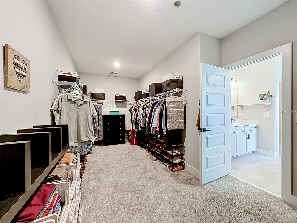
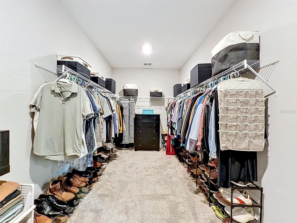
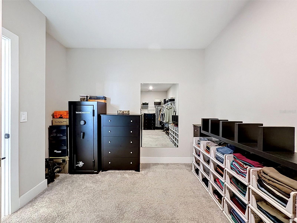
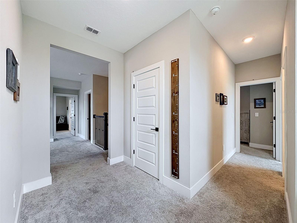
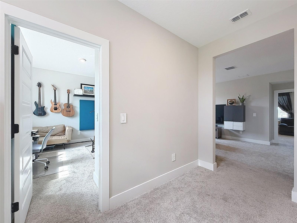
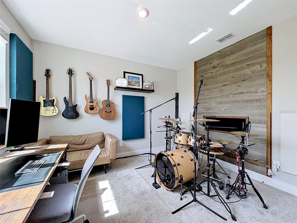
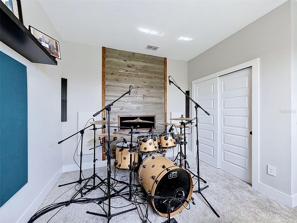
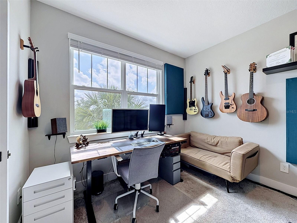
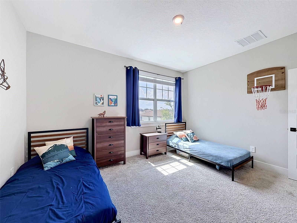
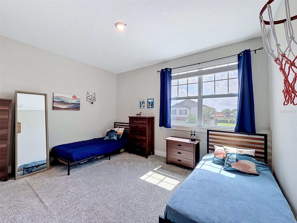
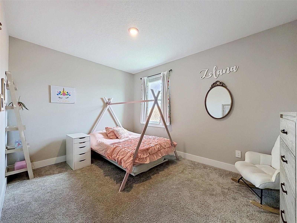
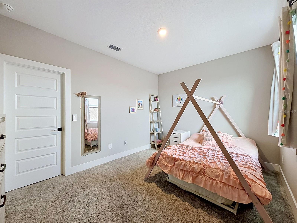
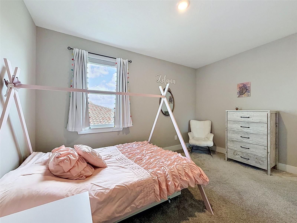
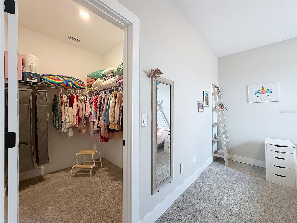
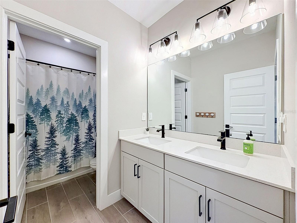
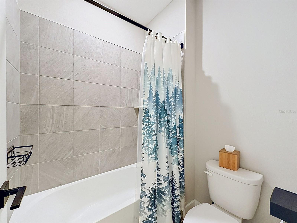
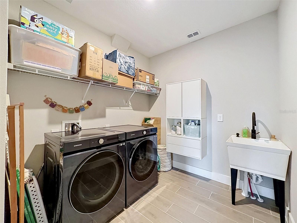
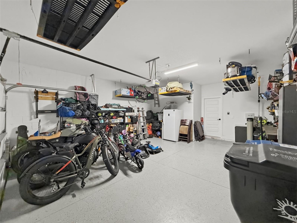
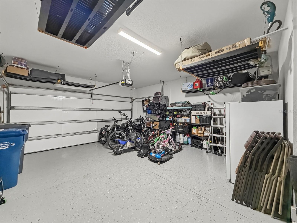
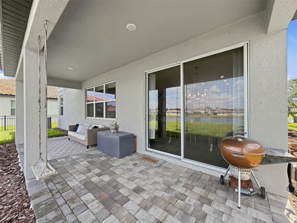
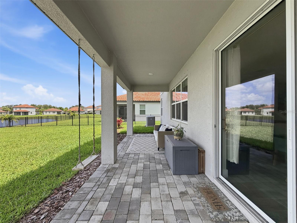
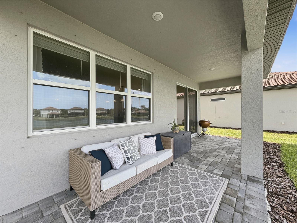
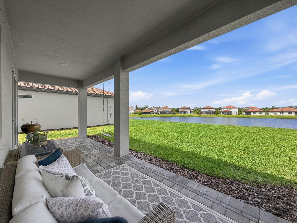
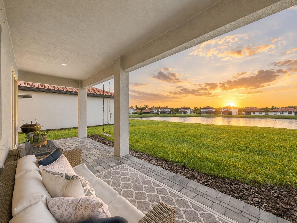
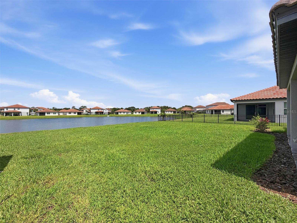
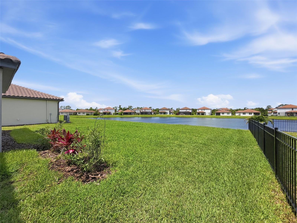
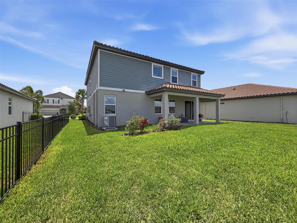
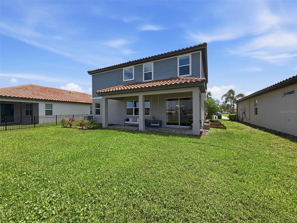
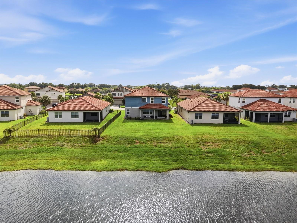
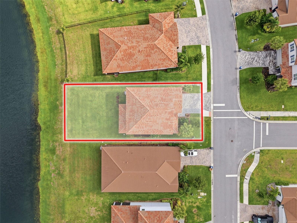
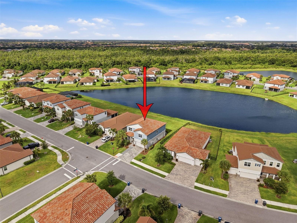
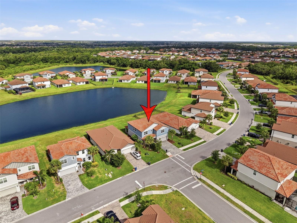
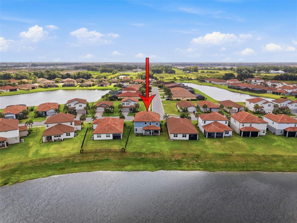
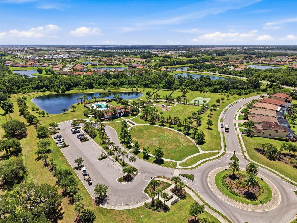
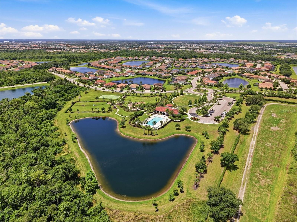
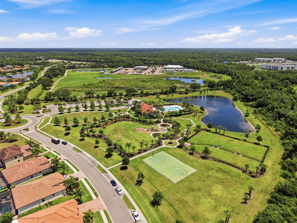
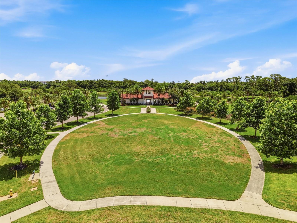
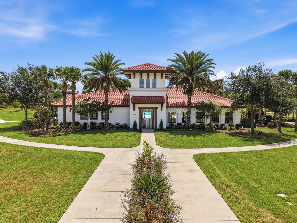
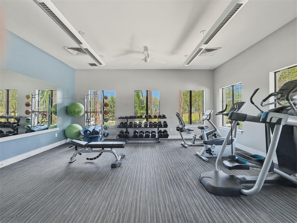
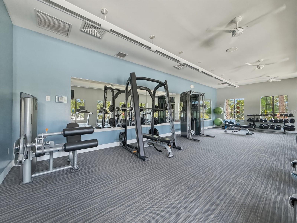
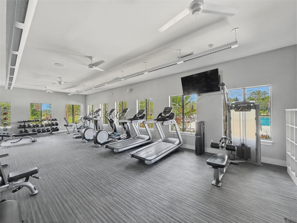
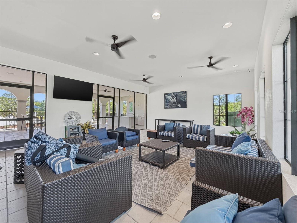
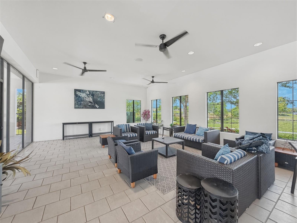
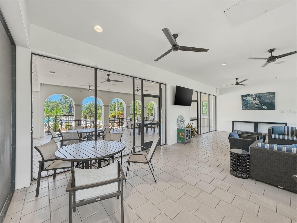
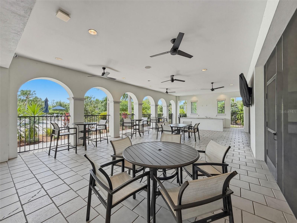
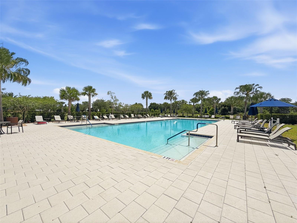
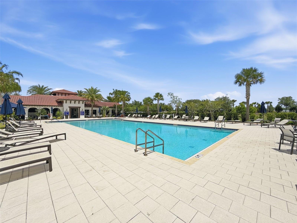
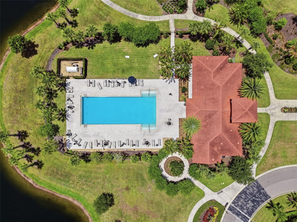
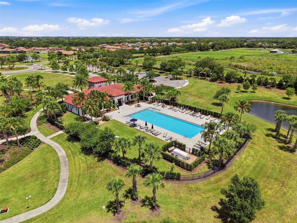
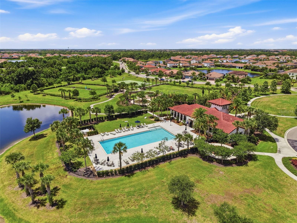
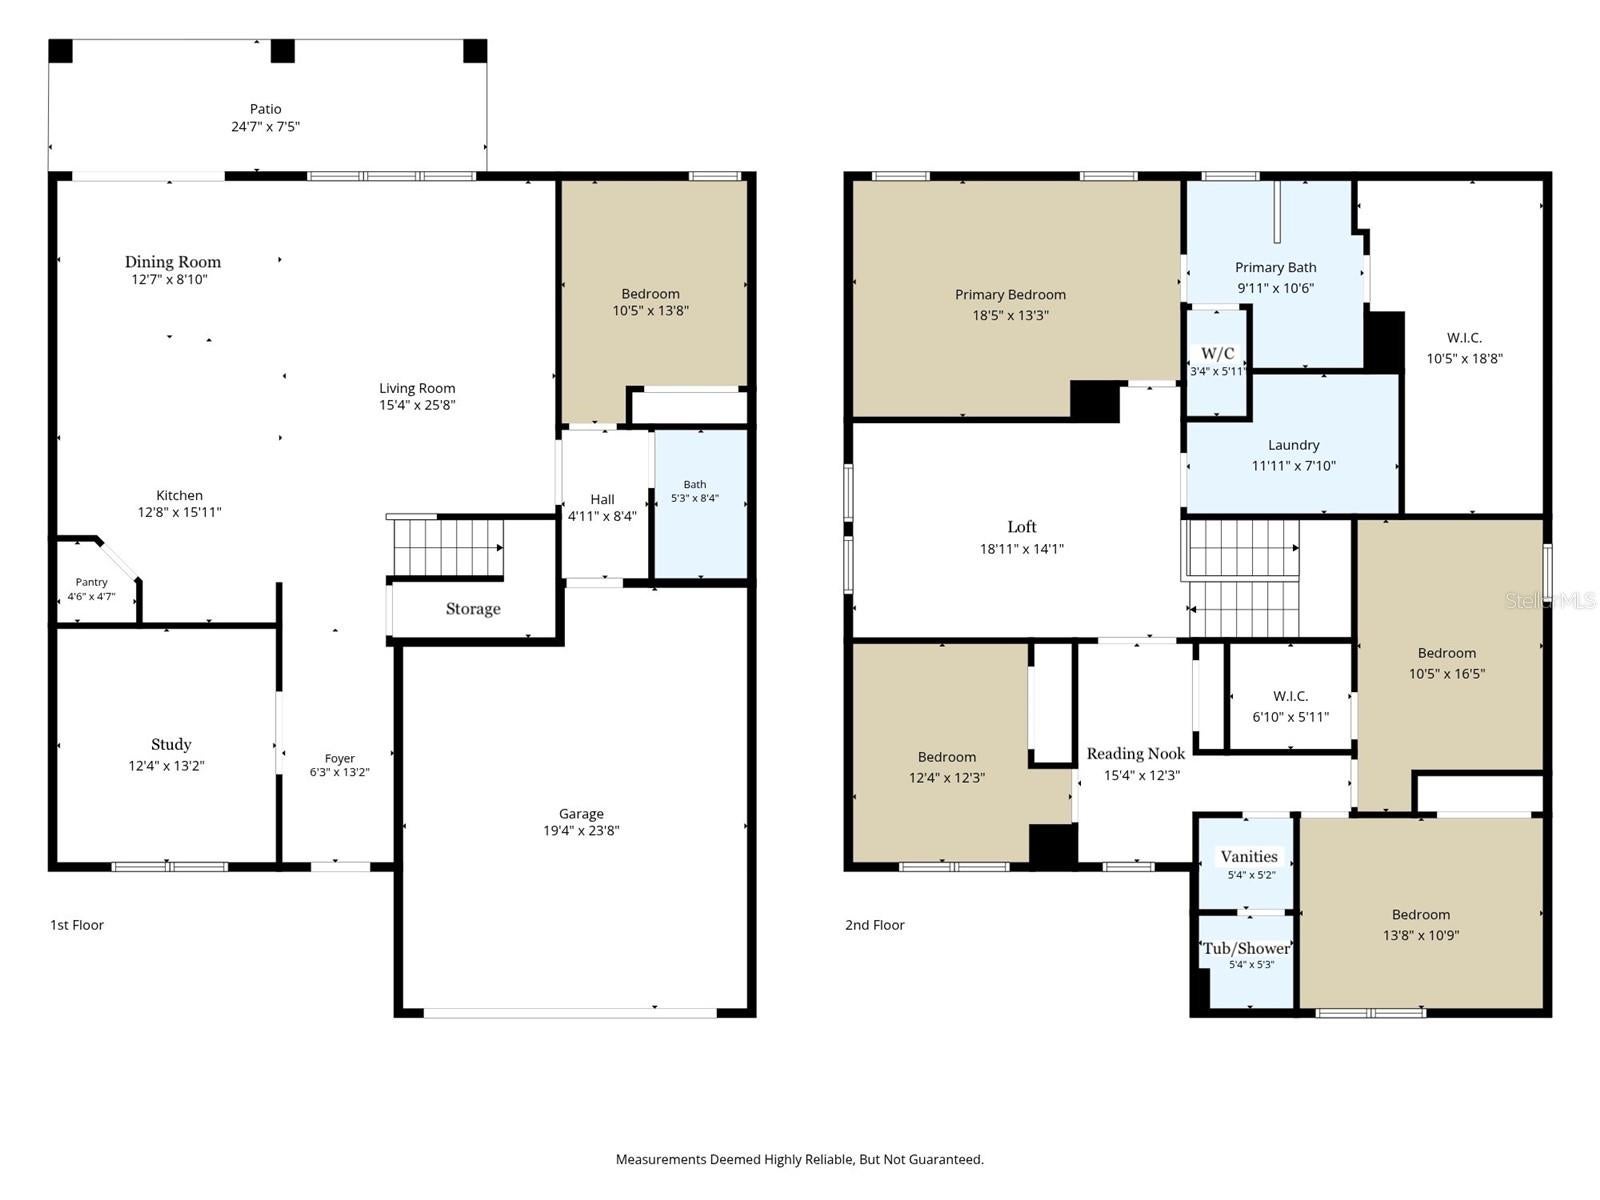
Welcome to 3726 Savanna Palms Court, a METICULOUSLY maintained & thoughtfully STEWARDED 5-bedroom, 3-bathroom Meritage home located in Savanna, one of Lakewood Ranch’s most desirable gated communities! Offering exceptional amenities, beautiful surroundings, & an outstanding location, Savanna delivers the Florida lifestyle buyers are searching for. NOTABLE UPGRADES include WHOLE-HOME DEHUMIDIFICATION system, EV CHARGING CIRCUIT, UV AIR FILTRATION, whole-home WATER SOFTENER & FILTRATION system, network tech. cabinet with CAT wiring throughout, EPOXY-COATED garage floors, & overhead garage storage & shelving, & MUCH MORE! See Attached Feature Sheet! Designed with both everyday living & entertaining in mind, this impressive residence features an open-concept floor plan that blends functionality, comfort & style. Upon entering, you’re greeted by a spacious foyer accented by tray ceilings & beautiful ceramic tile flooring that flows throughout the main living areas. A versatile front room offers endless possibilities for a home office, formal sitting area, or playroom. The heart of the home is the stunning kitchen, where modern design meets practical functionality. Featuring stylish two-tone cabinetry with built-in organizers, granite countertops, a contemporary mosaic tile backsplash, HIGH-END appliances, a spacious center island, & a perfectly positioned walk-in pantry, this space is sure to impress. The kitchen flows seamlessly into the dining & living areas, creating the ideal setting for entertaining & everyday living. Large windows fill these spaces with natural light while showcasing tranquil POND views. The first floor also offers an ideal guest space, featuring a spacious bedroom adjacent to a beautifully appointed full bathroom with a modern vanity, tiled tub/shower combination, and contemporary finishes. Upstairs, a modern staircase leads to a spacious loft/media room, perfect for movie nights, a game room, study space, or family room. The luxurious primary suite serves as a true retreat, highlighted by peaceful water views, tray ceilings, & abundant natural light. The spa-inspired ensuite bath features dual vanities, a walk-in tiled shower, a relaxing soaking tub, & a stunning picture window that beautifully frames the pond views. The IMPRESSIVE WALK-IN CLOSET, measuring approximately 10.5’ x 19’, is a true showstopper, offering exceptional storage & organization space. Three additional generously sized bedrooms share a well-appointed full bathroom with dual sinks & a tub/shower combination. One of these rooms also features an ample sized walk in closet. Also on the second level, the expansive laundry room includes cabinetry, additional storage space, and a utility sink. Step outside & discover your own private outdoor retreat. The covered paver lanai overlooks tranquil pond views, creating the perfect setting to enjoy morning coffee, entertain guests, or take in breathtaking Florida sunsets. Sealed pavers, custom landscape & garden beds, HardiePlank siding, & an expanded driveway further enhance the home’s curb appeal & functionality. Residents of Savanna enjoy resort-style amenities, including a clubhouse, swimming pool, fitness center, basketball courts, playground, dog park & more! Conveniently located near highly regarded schools, downtown Sarasota, St. Petersburg, world-class shopping, dining & the renowned Gulf Coast beaches, this exceptional home offers the perfect blend of luxury, comfort & Florida living.
Listing Information
Facts & Features
Location
Community Information
Architecture
Features & Amenities
Property Features
Square Footage
Tax & Financial Information
Schools
Dr Mona Jain Middle School
Assigned school for this home
Lakewood Ranch High School
Assigned school for this home
Imagine Charter At Lakewood Ranch
Braden River High School
Gilbert W McNeal Elementary School
Freedom Elementary School
Robert Willis Elementary School
Braden River Elementary School
School ratings are provided for informational purposes only and are subject to change. Attendance boundaries are for reference only — contact the school or district directly to verify enrollment eligibility.
Historical Data
Price History
| Date | Event | Price |
|---|---|---|
| 06/01/2026 | Listed for sale | $674,900 |
Listed by Jose Zambrano · FLORIDA LUXURY REALTY INC · 7273726611
Listing information provided exclusively for consumers' personal, non-commercial use and may not be used for any purpose other than to identify prospective properties consumers may be interested in purchasing. Information deemed reliable but not guaranteed by the MLS. Copyright 2026, Stellar MLS. All rights reserved.
Last Updated: October 1, 2026 at 2:33 AM | Source: Stellar MLS | MLS#: W7885938

Similar Homes For Sale In Bradenton
Start Your Real Estate Journey
Whether you have questions about this listing, want to schedule a showing, or just want to talk through your options, Alene Civil is here to help. Reach out and expect a response within one business day.
How can I help?
Alene Civil is here to help. Reach out and expect a response within one business day.
Thanks — Alene Civil will be in touch shortly.
Make A Plan For Your Purchase
Know what you can afford before you start shopping — then run the numbers on any home you have in mind.
How much house can I afford?
- Principal & interest
- Property taxes
- Homeowner's insurance
- HOA dues
If your monthly savings are applied to the loan principal.
Enter your income, debts, and down payment to see how much home you may qualify for. Estimates only — not a lending decision.
Want to know more?
Keisha is here to help. Reach out and expect a response within one business day.
✓ Thanks — Keisha will be in touch shortly.
Your Next Chapter Starts With Just A Few Steps
Before you fall in love with a home, know what you can afford. Fill out a quick pre-approval so you're ready to make your move — on your timeline.

Pre-approval made easy
We're here to help you find the best option, not to help the best option find you. Trust that your information will not be shared with many different lenders like so many platforms do.
What type of home are you looking for?
How do you plan to use your new home?
Where are you in the home buying process?
Are you currently working with a real estate agent?
Do you currently own a home?
Is this your first time purchasing a home?
Do you plan to sell your current home before purchasing a new one?
Have you or your spouse served in the US military?
Veterans and active US military may be eligible for a $0 down VA loan.
What is your price range?
What is your current employment status?
What is your household pre-tax annual income?
What is your credit score?
Have you had a bankruptcy or foreclosure in the past 3 years?
Almost done — where can we reach you?
✓ Thank you for your time!
You'll hear back within one business day with your next steps.