
1655 Highland Ave
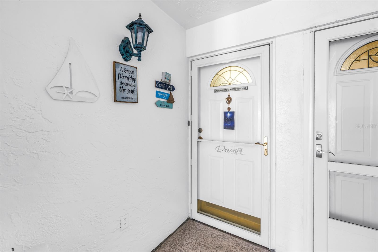
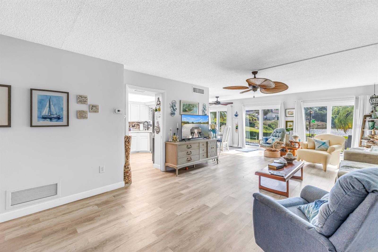
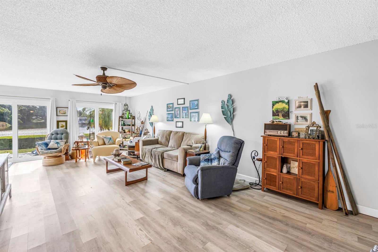
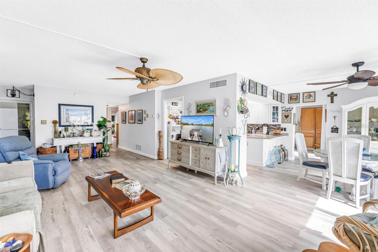
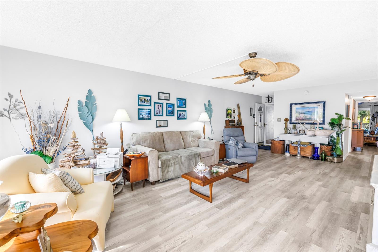
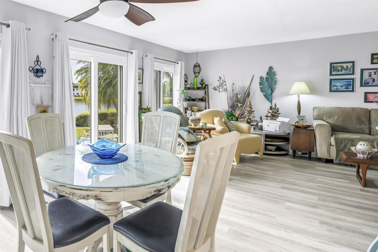
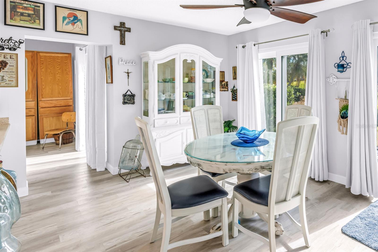
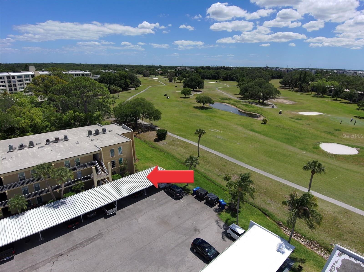
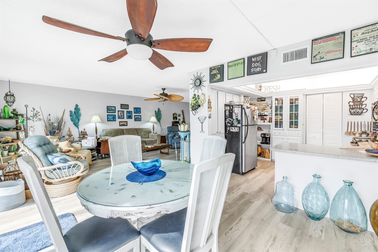
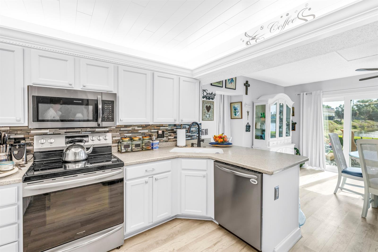
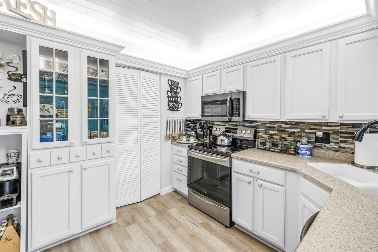
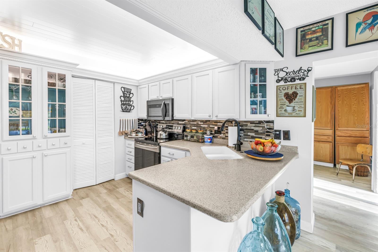
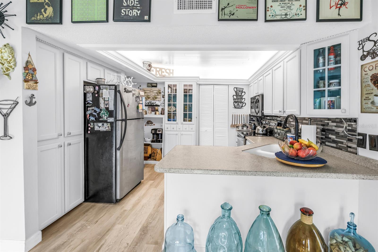
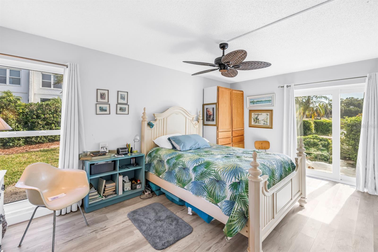
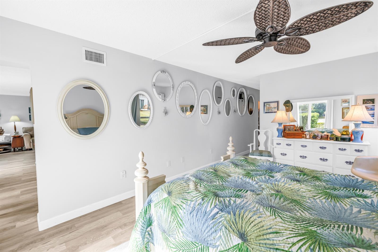
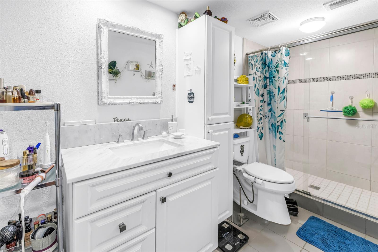
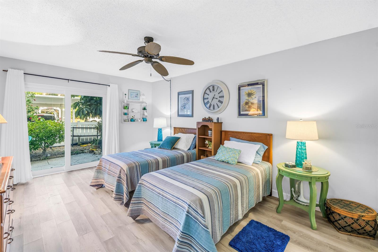
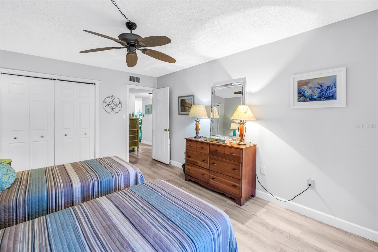
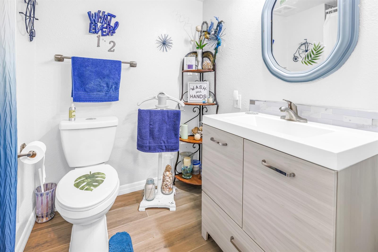
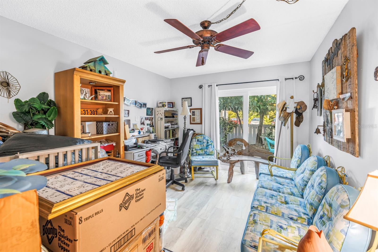
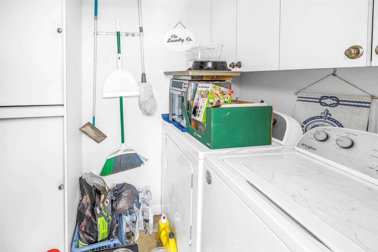
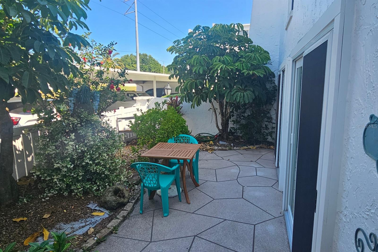
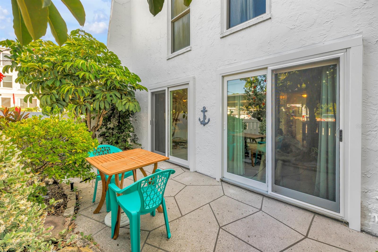
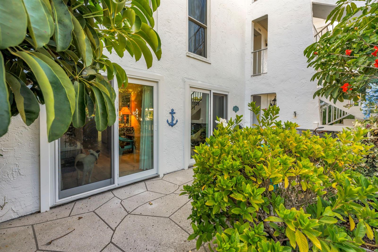
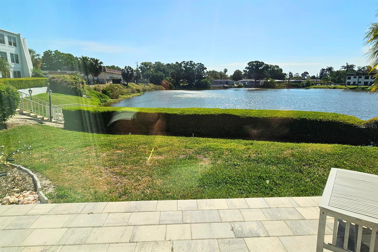
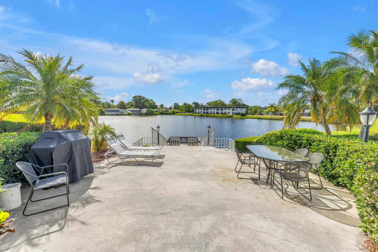
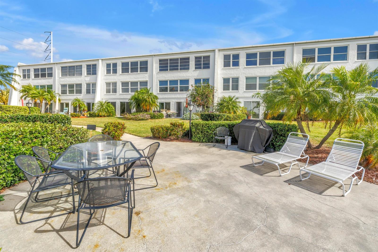
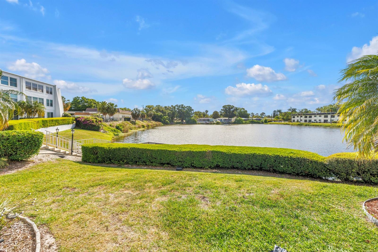
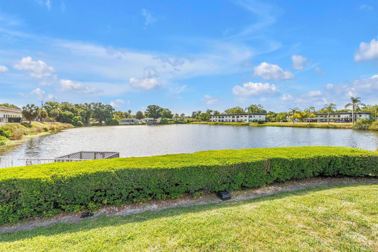
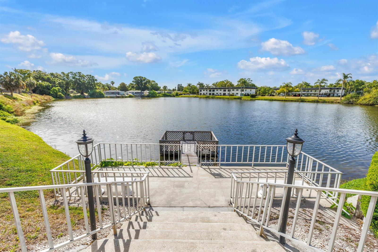
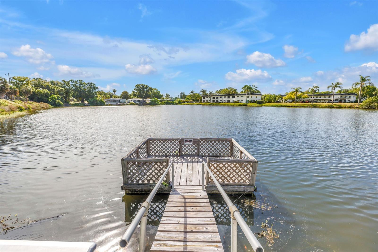
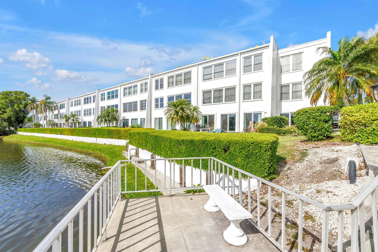
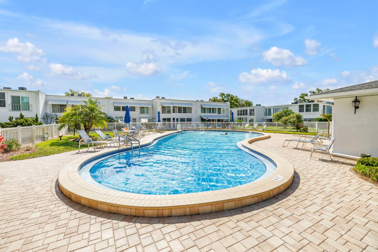
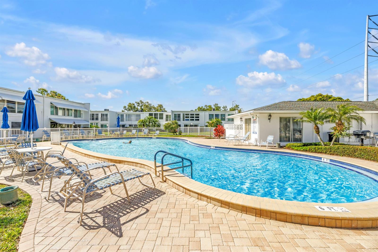
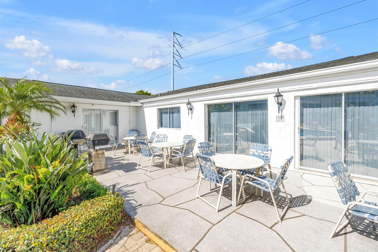
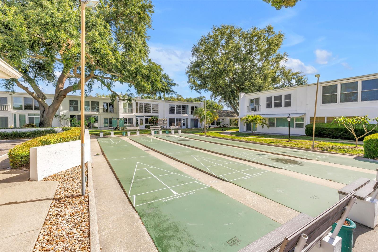
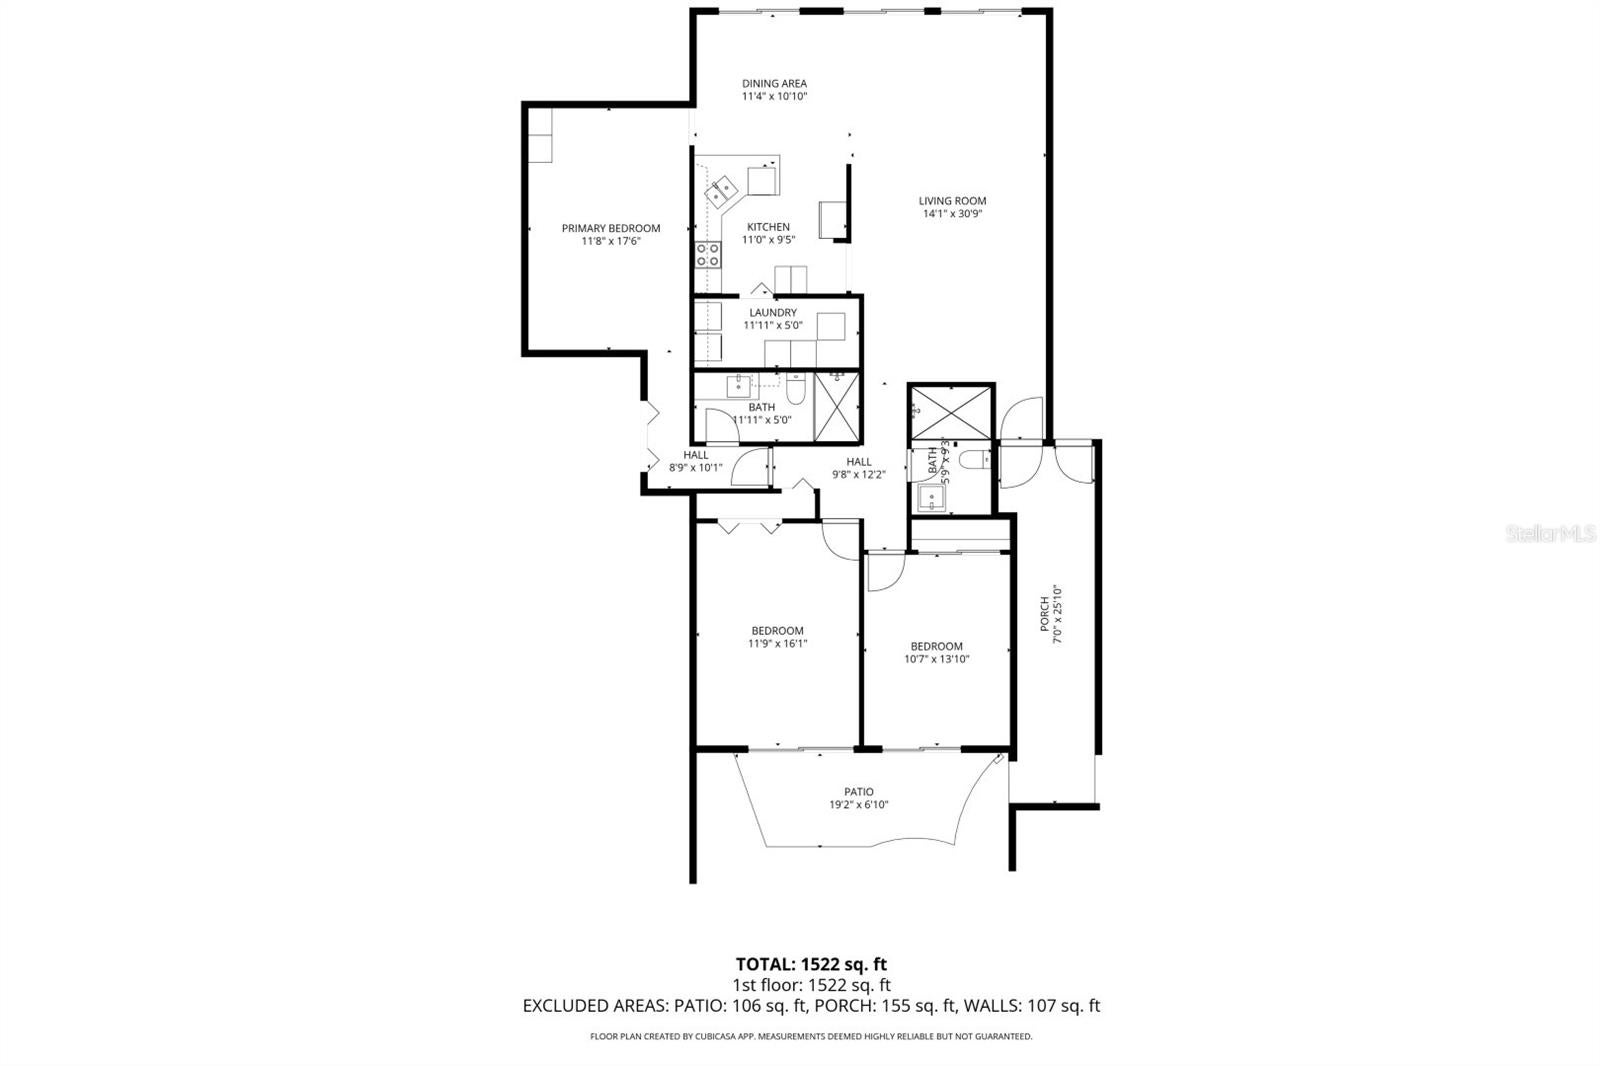
Welcome home to one of the rarest finds in all of Penthouse Groves, a true 3-bedroom, 2-bath CORNER UNIT on the first floor, boasting sweeping pond water views and NOT IN A FLOOD ZONE. At 1,600 square feet, this is one of the largest units in the community and one of very few offering a full third bedroom. And here's what makes this home truly special: THE MONTHLY HOA FEE OF ONLY $624 COVERS CABLE TV, WATER, SEWER, TRASH, PEST CONTROL, EXTERIOR MAINTENANCE, GROUNDS, POOL, INSURANCE, AND RECREATIONAL FACILITIES, TRUE LOCK-AND-LEAVE LIVING AT ITS FINEST. Step inside to discover luxury vinyl flooring throughout, soaring open-concept living and dining areas framed by serene pond views that greet you the moment you walk in. The beautifully updated kitchen is a true showpiece - featuring custom solid wood cabinets, Corian countertops, a glass tile backsplash, stainless steel appliances, a closet pantry, and a breathtaking custom shiplap ceiling with recessed crown molding lighting you won't find anywhere else in this community. The oversized primary suite is designed for comfort with his and hers walk-in closets and a fully updated private bath. The second bedroom accommodates a king-size bed with ease, and ALL THREE bedrooms enjoy their own private patio access via a $30,000+ Pella sliding glass door system - architectural-grade doors engineered for superior energy efficiency, acoustic privacy, and seamless indoor-outdoor living. These premium Pella doors flood every room with natural light while framing those breathtaking pond views like living artwork. Both bathrooms have been tastefully updated throughout. Your assigned covered carport is just steps from your front door, and with ground-level entry and a corner location, this unit offers unmatched convenience and natural light from multiple exposures. Penthouse Groves is an active and vibrant 55+ community featuring a magnificent clubhouse with full kitchen, billiard room, library, card room, fitness center, sauna, shuffleboard courts, a community fishing dock overlooking the pond, and a gorgeous pool with lounge seating and a grilling area. Ideally positioned in mid-county Clearwater - just 5 blocks to Publix and shopping, 15 minutes to the world-famous Gulf beaches, and 30 minutes to Tampa International Airport. Units of this size, floor plan, and condition in Building J are exceptionally rare. Don't let this one slip away!
Listing Information
Facts & Features
Location
Community Information
Architecture
Features & Amenities
Property Features
Square Footage
Tax & Financial Information
Schools
Gulf Coast Academy
Ponce De Leon Elementary School
Pinellas Academy Of Math And Science
Belleair Elementary School
Plumb Elementary School
Pinellas Gulf Coast Academy
Largo High School
Belcher Elementary School
School ratings are provided for informational purposes only and are subject to change. Attendance boundaries are for reference only — contact the school or district directly to verify enrollment eligibility.
Historical Data
Price History
| Date | Event | Price |
|---|---|---|
| 04/27/2026 | Listed for sale | $339,000 |
Listed by Shebastian Burley · CENTURY 21 BE3 · 7275961811
Listing information provided exclusively for consumers' personal, non-commercial use and may not be used for any purpose other than to identify prospective properties consumers may be interested in purchasing. Information deemed reliable but not guaranteed by the MLS. Copyright 2026, Stellar MLS. All rights reserved.
Last Updated: May 6, 2026 at 2:38 PM | Source: Stellar MLS | MLS#: W7885241

Similar Homes For Sale In Clearwater
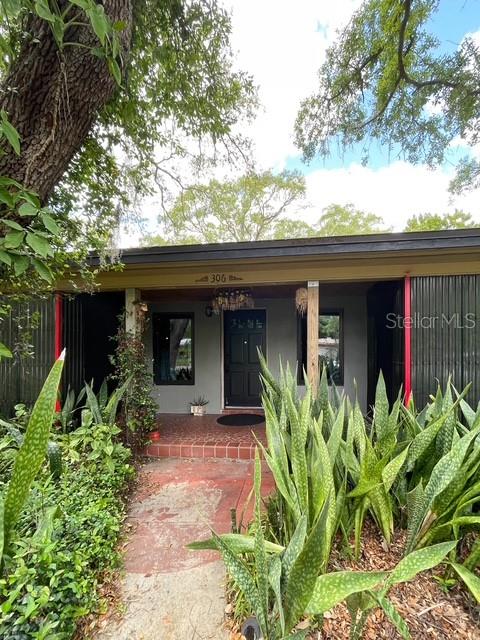
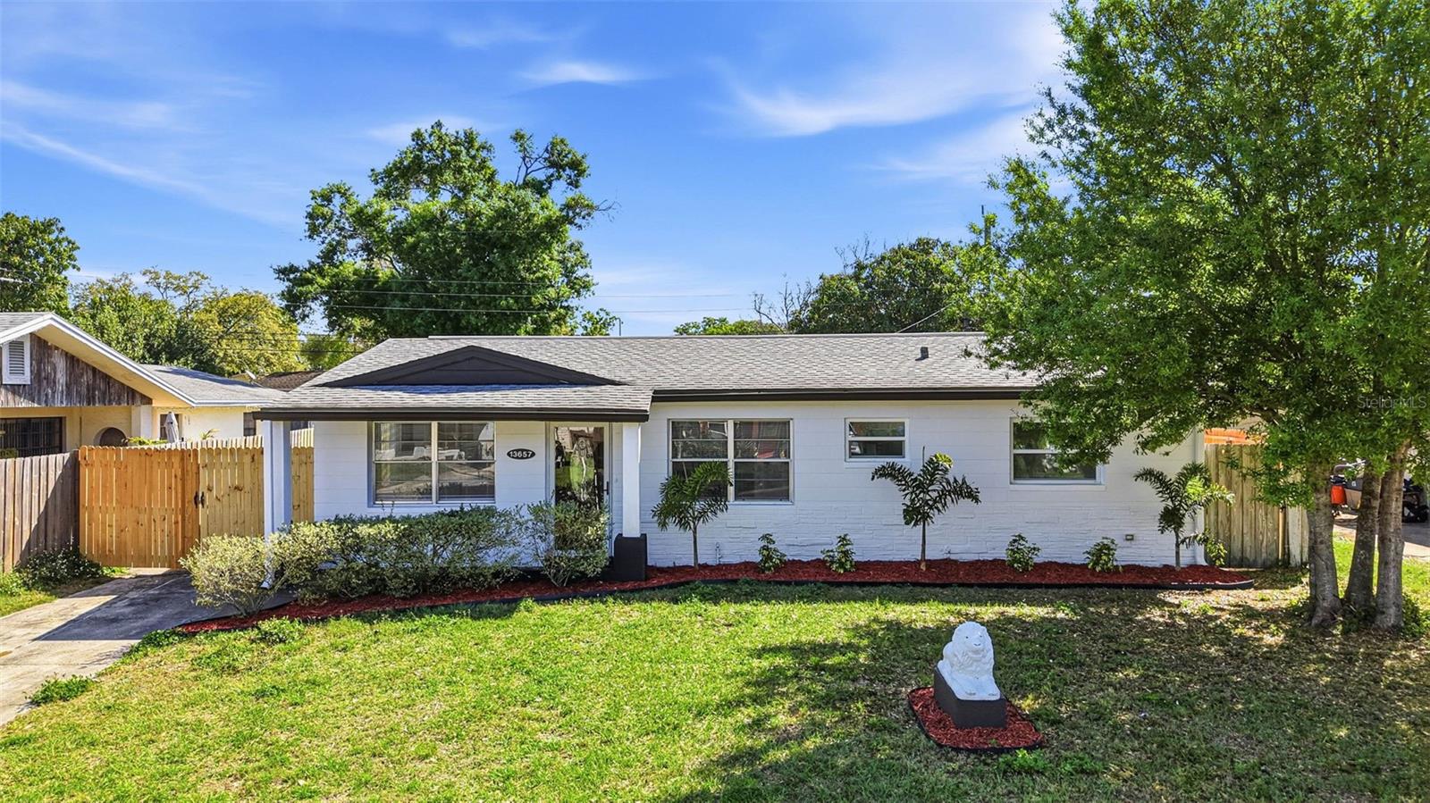
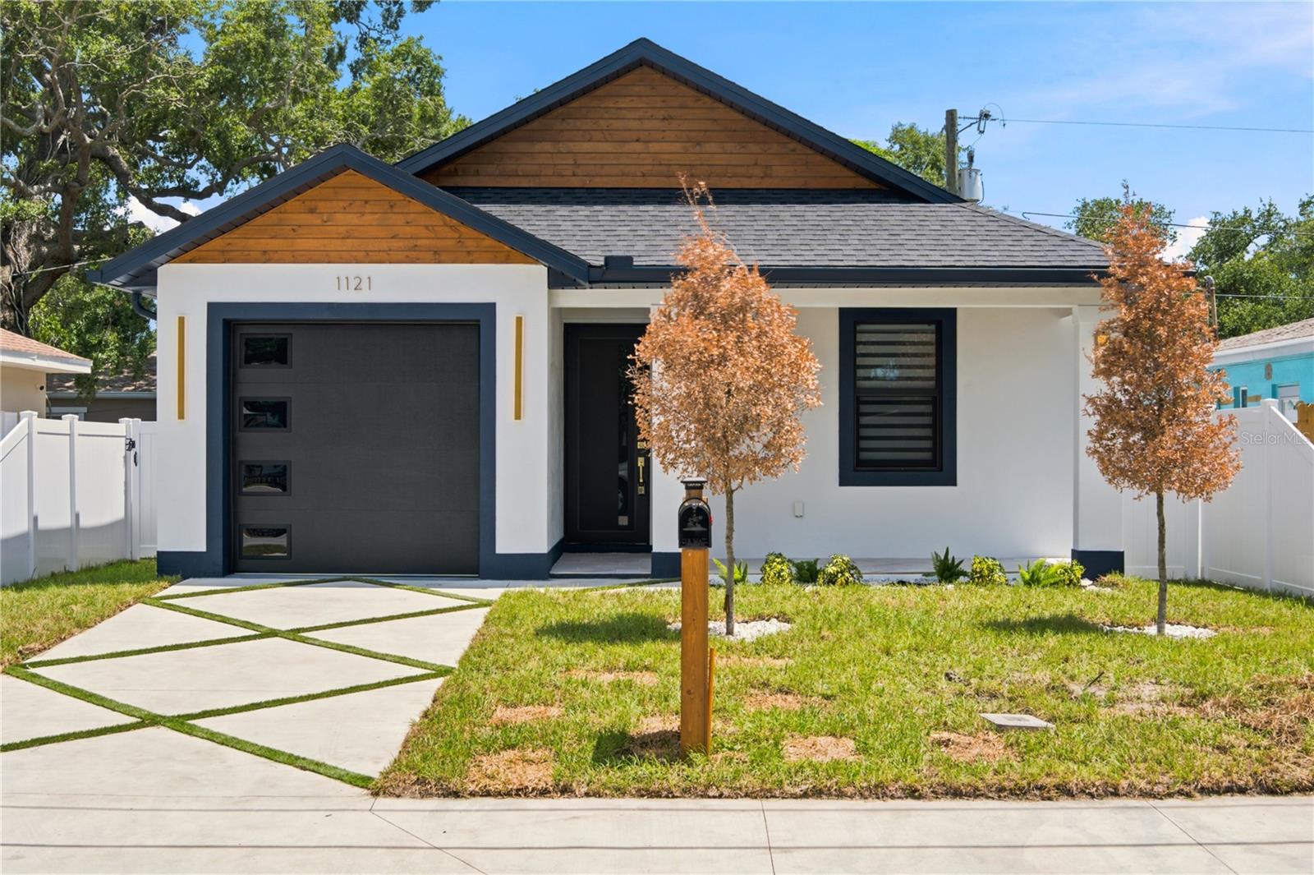
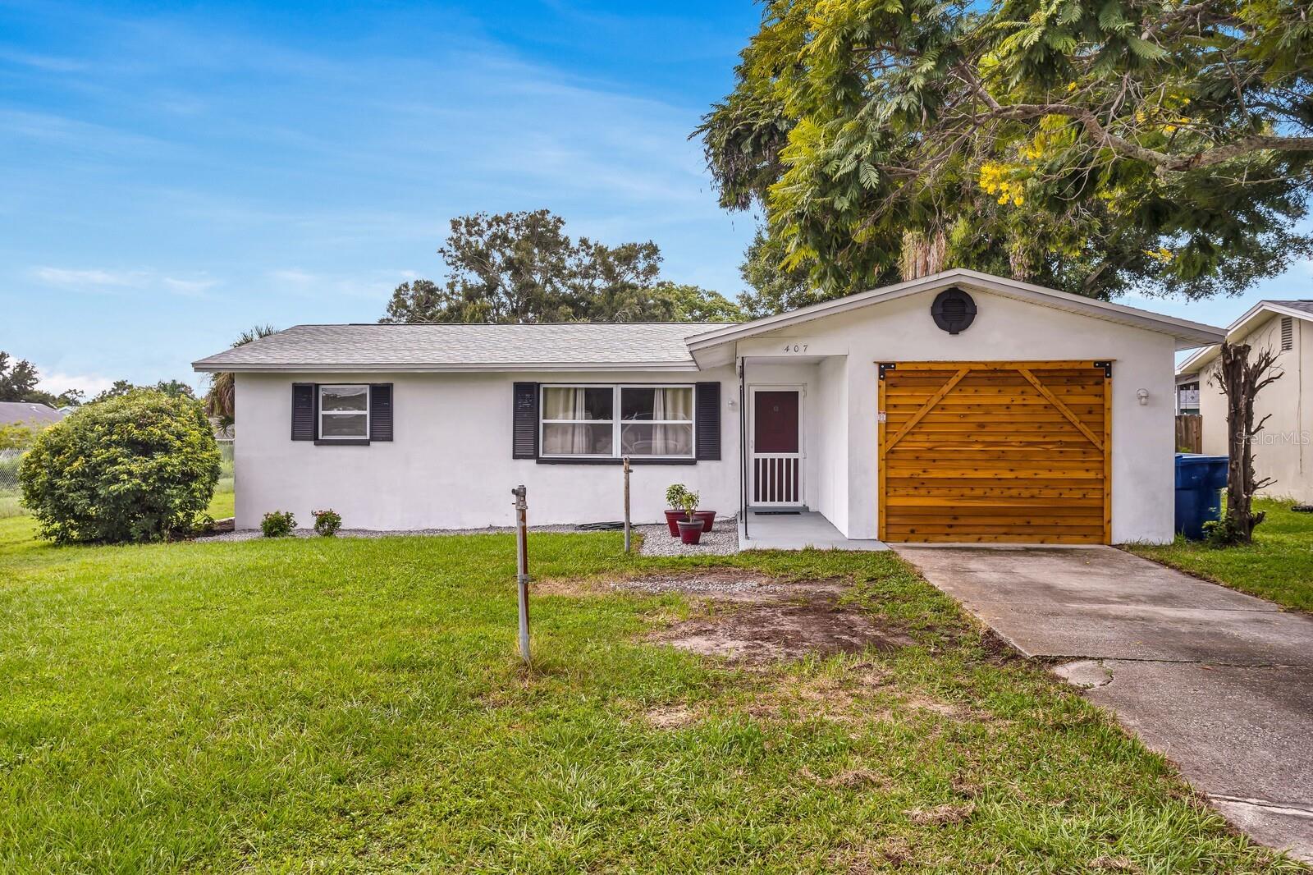
Start Your Real Estate Journey
Whether you have questions about this listing, want to schedule a showing, or just want to talk through your options, Alene Civil is here to help. Reach out and expect a response within one business day.
How can I help?
Alene Civil is here to help. Reach out and expect a response within one business day.
Thanks — Alene Civil will be in touch shortly.
Make A Plan For Your Purchase
Know what you can afford before you start shopping — then run the numbers on any home you have in mind.
How much house can I afford?
- Principal & interest
- Property taxes
- Homeowner's insurance
- HOA dues
If your monthly savings are applied to the loan principal.
Enter your income, debts, and down payment to see how much home you may qualify for. Estimates only — not a lending decision.
Want to know more?
Keisha is here to help. Reach out and expect a response within one business day.
✓ Thanks — Keisha will be in touch shortly.
Your Next Chapter Starts With Just A Few Steps
Before you fall in love with a home, know what you can afford. Fill out a quick pre-approval so you're ready to make your move — on your timeline.

Pre-approval made easy
We're here to help you find the best option, not to help the best option find you. Trust that your information will not be shared with many different lenders like so many platforms do.
What type of home are you looking for?
How do you plan to use your new home?
Where are you in the home buying process?
Are you currently working with a real estate agent?
Do you currently own a home?
Is this your first time purchasing a home?
Do you plan to sell your current home before purchasing a new one?
Have you or your spouse served in the US military?
Veterans and active US military may be eligible for a $0 down VA loan.
What is your price range?
What is your current employment status?
What is your household pre-tax annual income?
What is your credit score?
Have you had a bankruptcy or foreclosure in the past 3 years?
Almost done — where can we reach you?
✓ Thank you for your time!
You'll hear back within one business day with your next steps.