
6096 Dusk Rose Ln
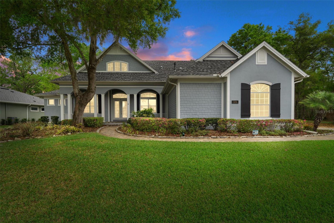
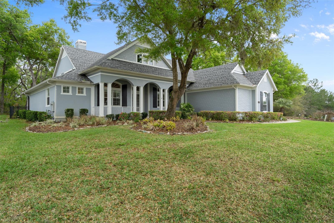
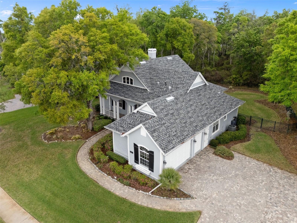
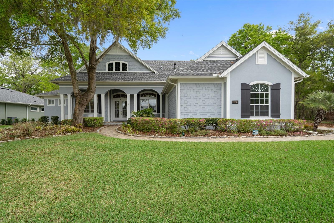
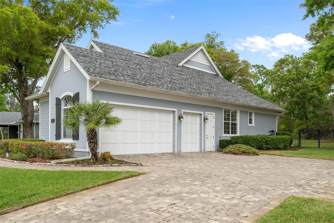
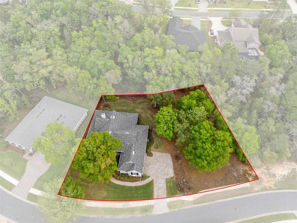
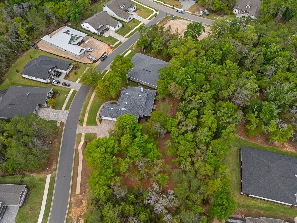
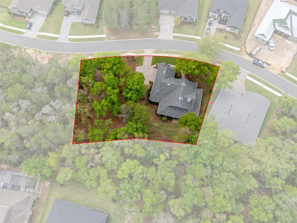
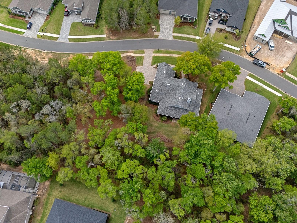
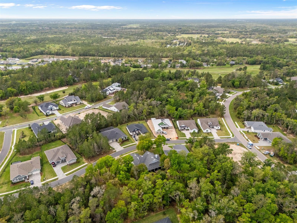
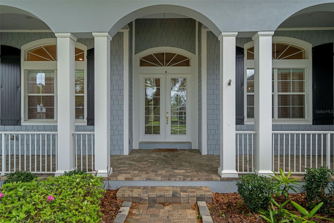
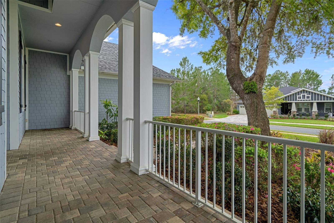
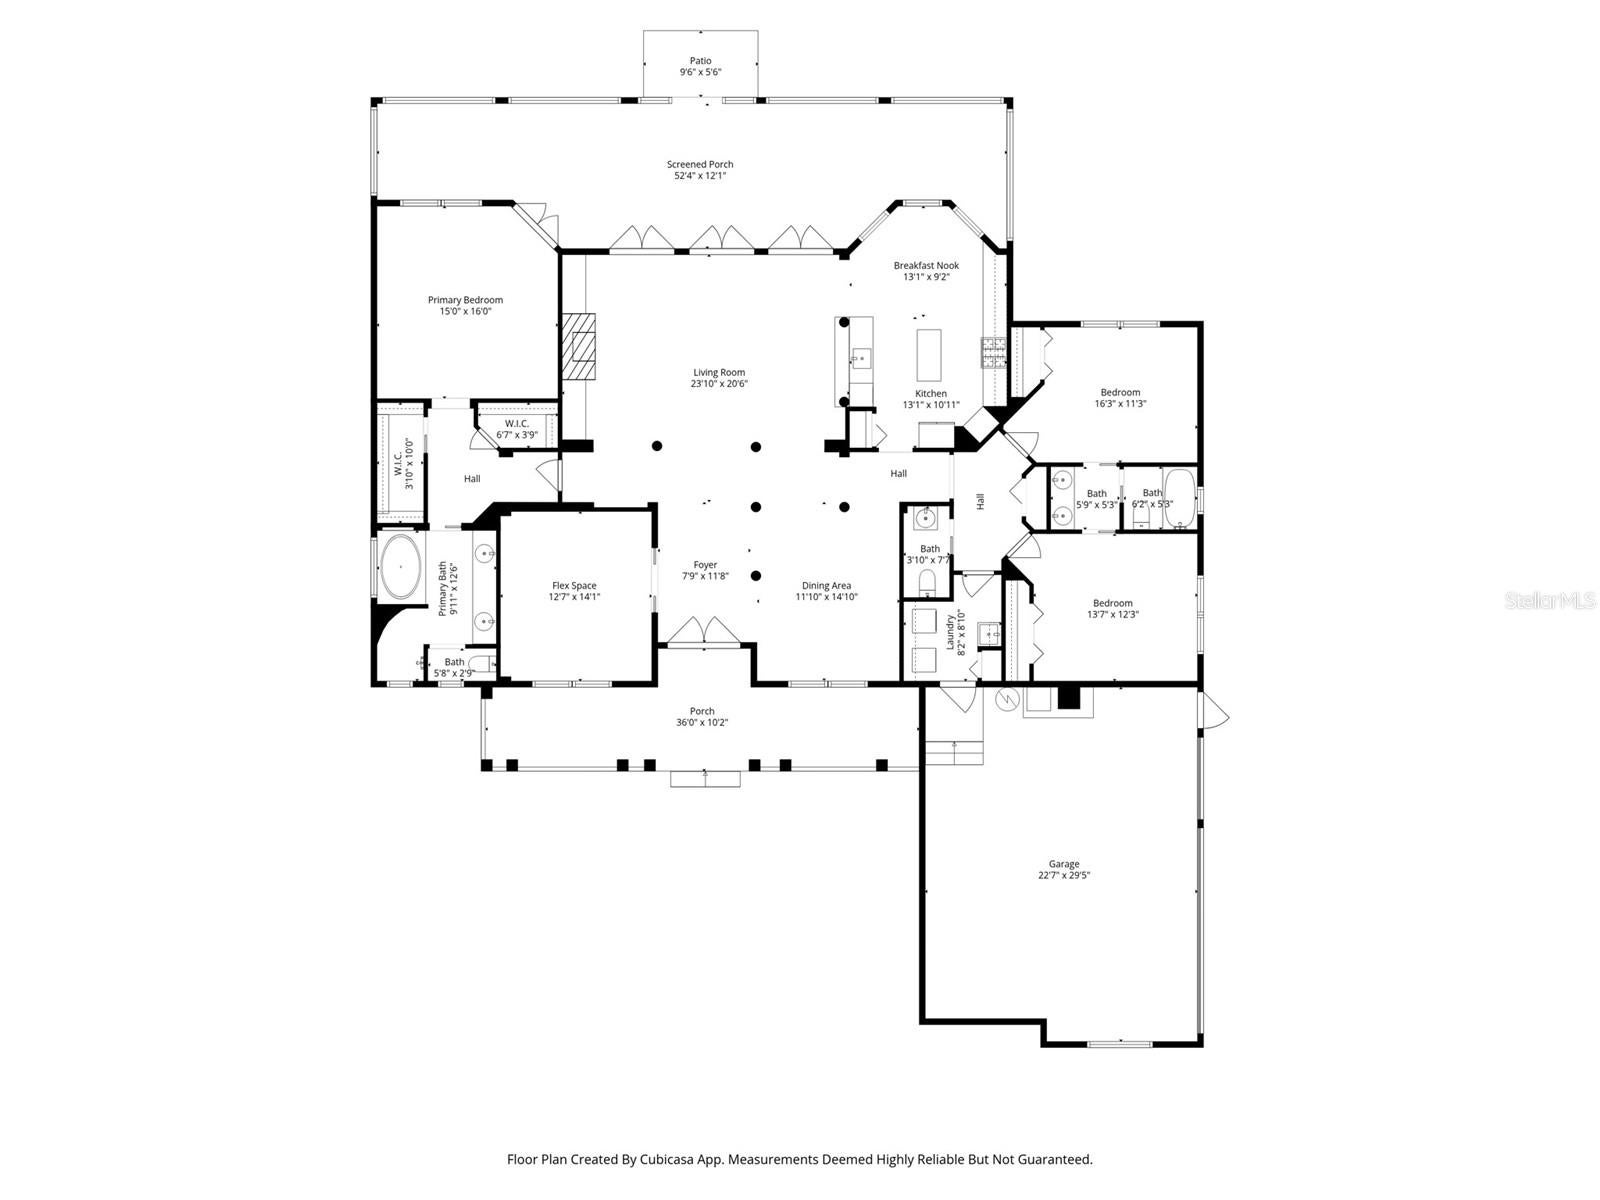
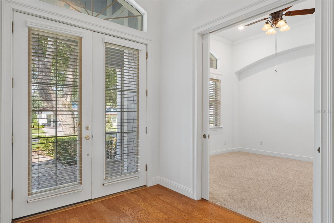
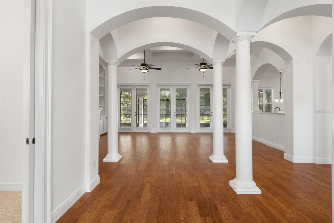
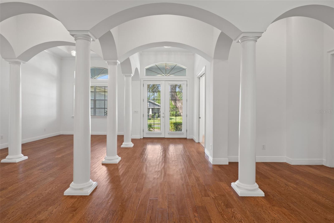
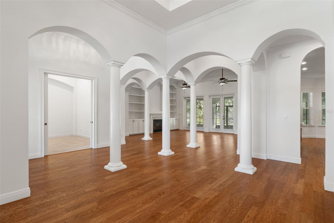
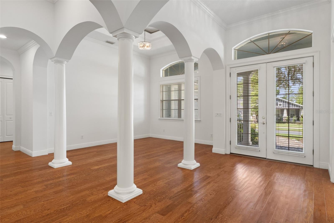
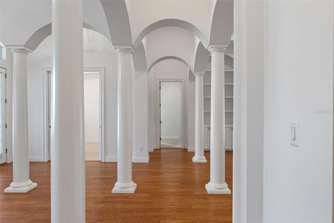
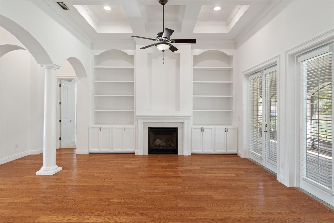
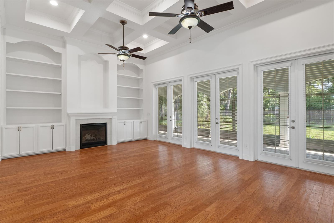
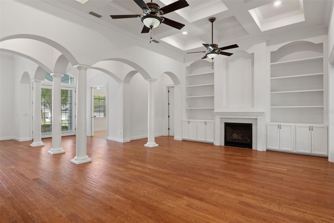
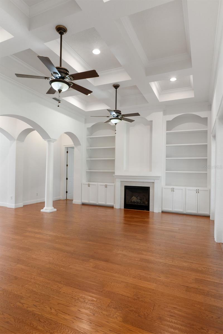
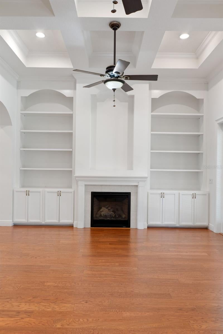
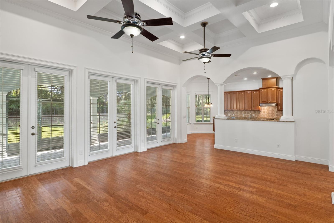
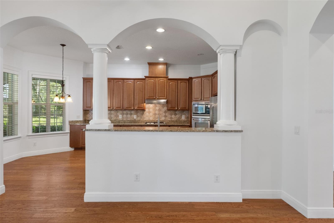
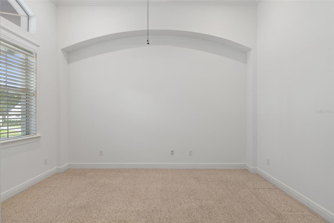
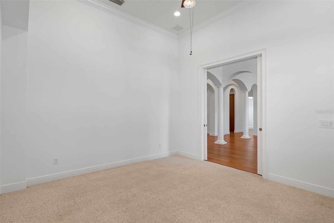
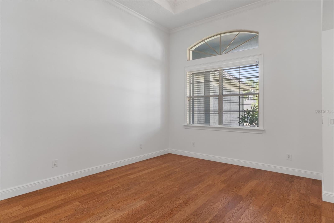
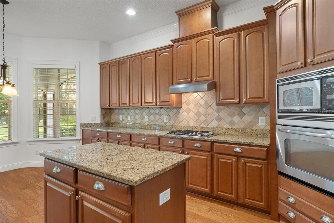
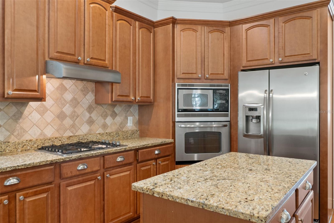
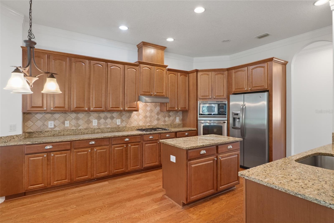
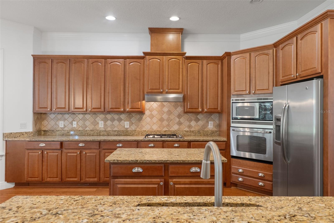
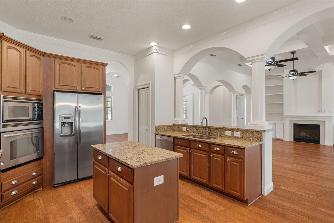
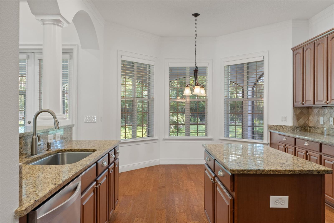
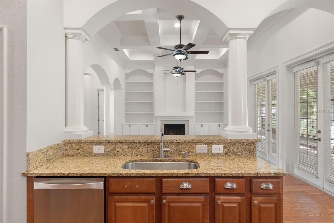
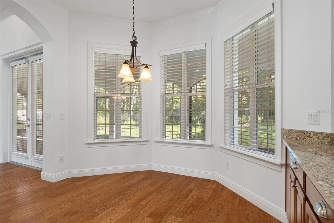
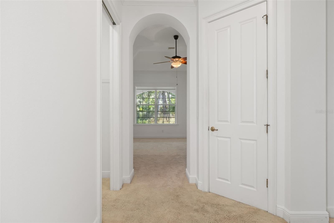
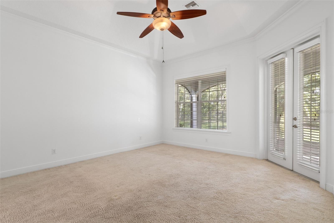
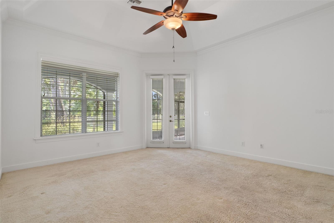
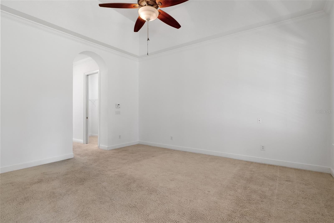
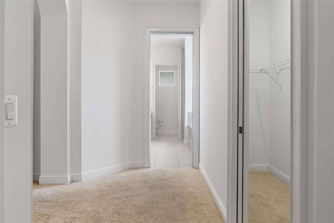
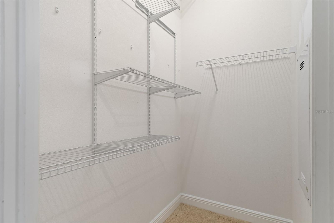
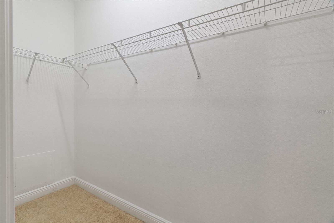
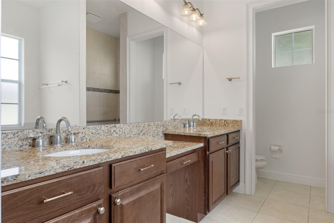
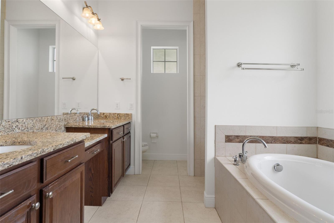
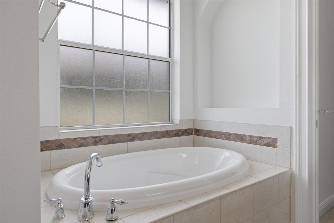
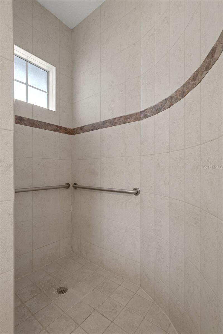
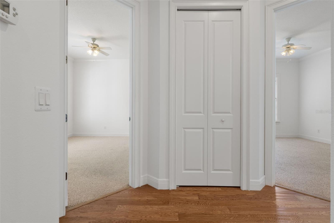
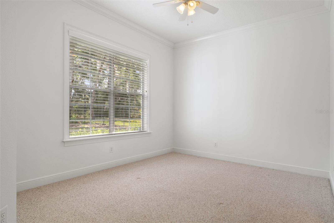
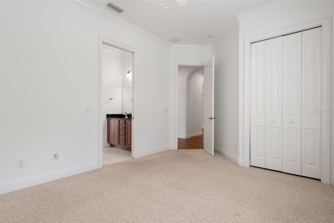
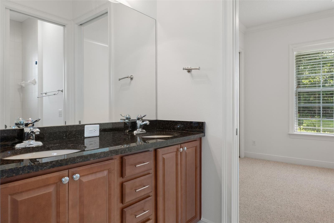
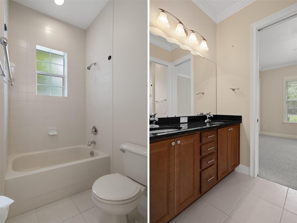
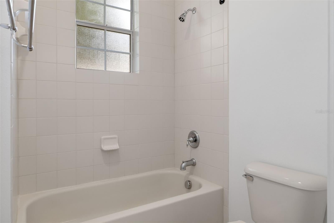
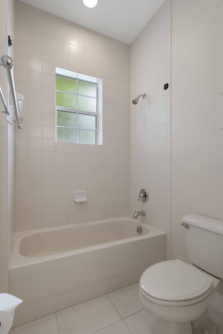
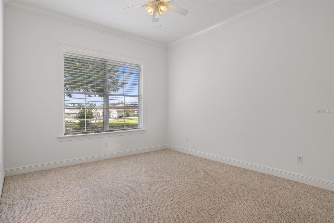
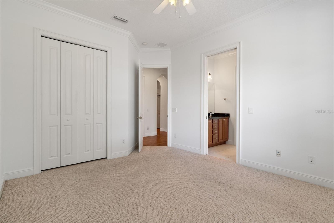
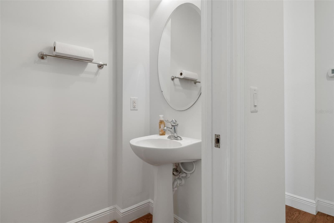
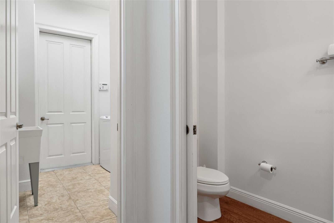
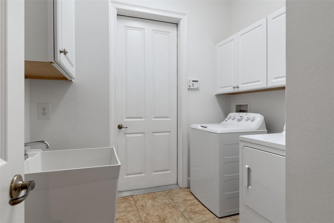
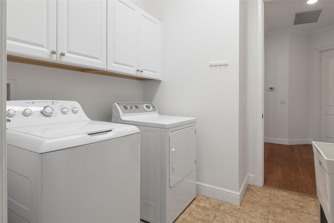
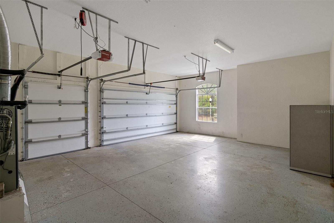
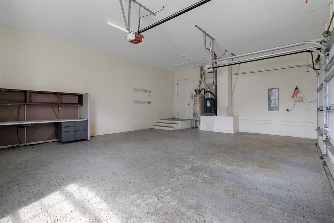
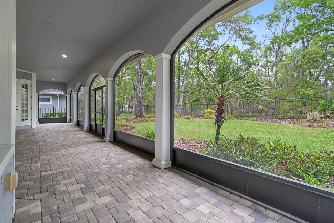
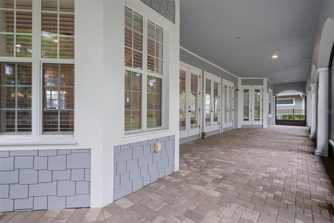
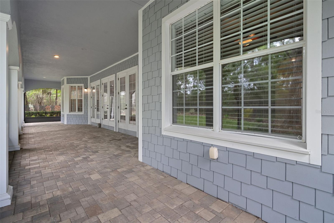
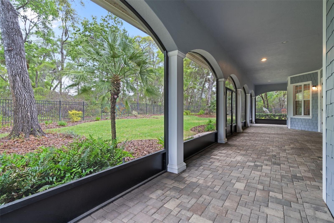
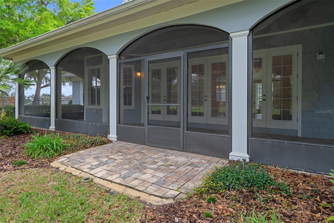
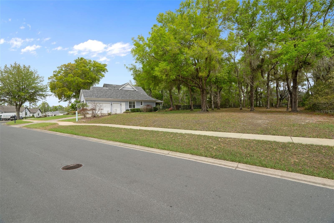
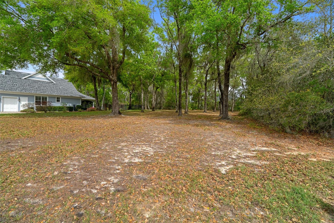
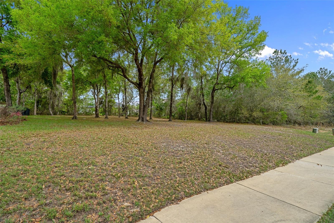
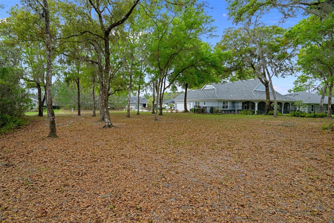
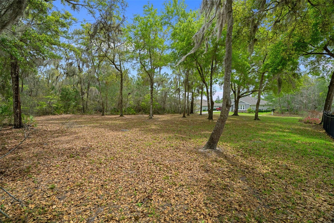
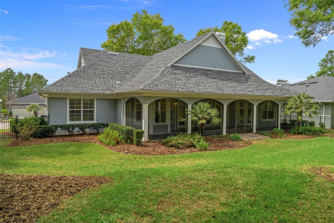
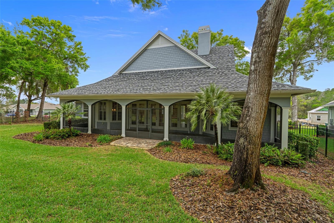
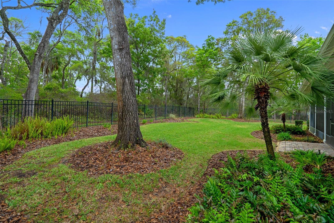
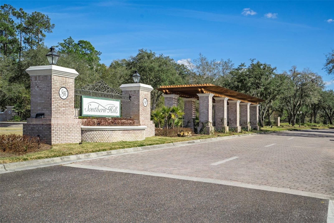
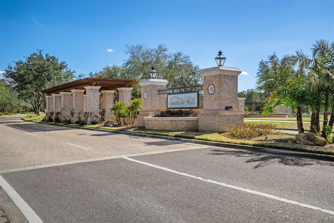
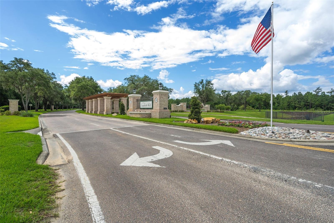
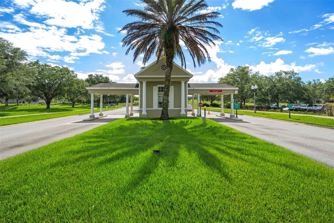
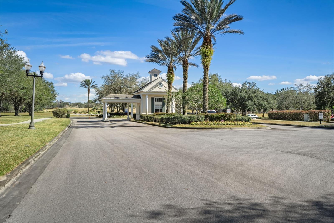
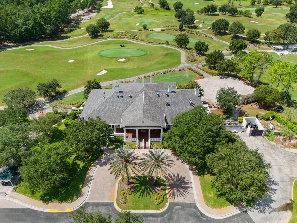
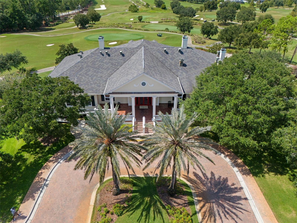
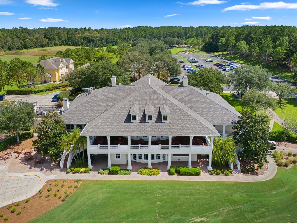
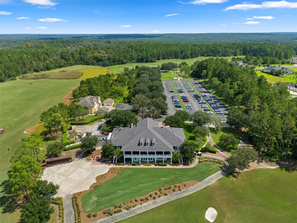
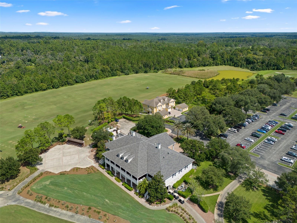
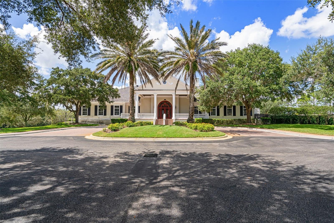
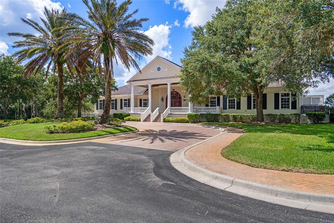
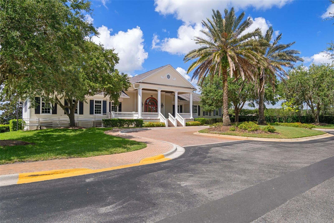
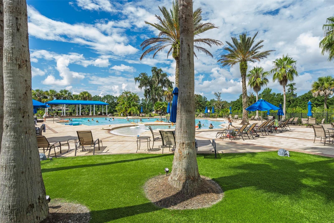
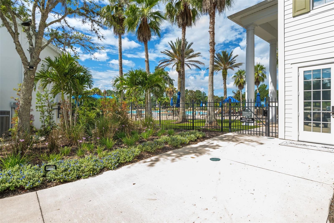
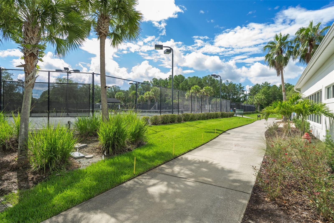
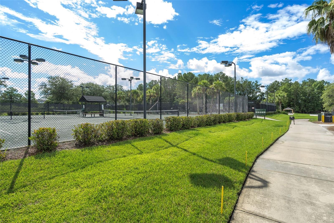
NEW PRICE + $10,000 TOWARD A MORTGAGE RATE BUY-DOWN OR BUYER CLOSING COSTS + FRESHLY PAINTED INTERIOR! Welcome to 6096 Dusk Rose Lane in the sought-after golf community of Southern Hills Plantation. Situated on an impressive .77-acre homesite, this 3-bedroom, 2½-bath residence offers 2,515 square feet of living space and 4,034 total square feet under roof, combining elegant design with comfortable living. As you arrive, you'll notice the brick paver driveway and winding walkway leading to the inviting front porch with railings. Step inside through the double front doors to an interior featuring high ceilings, 8-foot doors, crown molding, 5¾-inch baseboards, decorative archways, and architectural columns throughout. Just inside the entry, the den to the left features double pocket doors and high ceilings, offering flexible space for an office, library, media room, hobby room, playroom, or guest space. To the right is the formal dining room with hardwood flooring and a beautiful double tray ceiling. Straight ahead is the spacious living room, featuring hardwood flooring, a striking coffered ceiling, and a gas fireplace centered within custom built-in cabinetry. Triple French doors open to the screened brick paver lanai spanning the width of the home, creating seamless indoor-outdoor living. The kitchen is designed for everyday living and entertaining and features hardwood flooring, granite countertops, stainless steel appliances including a gas range with hood and wall oven/microwave combo, pantry, center island, and a bright breakfast nook with a bay window overlooking the backyard. The home is equipped with natural gas, providing efficient performance for cooking and the fireplace. The primary suite offers high ceilings, two walk-in closets, and French doors to the lanai. The en-suite bath features tile flooring, a granite vanity with double sinks and vanity area, garden tub, and walk-in shower. Bedrooms two and three share a Jack and Jill bathroom with tile flooring, granite double-sink vanity, and tub. A half bath with pedestal sink and an interior laundry room with cabinets, sink, and storage closet add convenience. Additional features include a whole-house Generac generator installed in 2022, A/C replaced in December 2021, and a new roof in December 2023. Outside, enjoy the screened brick paver lanai with high ceilings and architectural arches overlooking the landscaped yard. The property includes an irrigation system and a rare combined adjacent lot creating an oversized .77-acre homesite, offering added space and privacy rarely found in Southern Hills Plantation. The homesite is enclosed with a 4-foot wrought iron fence, while the adjoining lot remains open for a more expansive feel. Additional exterior features include gutters, decorative shutters, and an oversized side-entry garage with a separate golf cart door. Located in a gated community with guard, residents enjoy outstanding amenities including a championship Pete Dye golf course, clubhouse, resort-style pool with café, fitness center, tennis courts, pickleball courts, sidewalks, streetlights, and social events. Enjoy scenic biking and walking trails lined with rolling hills and parks with open green spaces and shaded areas. Conveniently located near shopping, dining, medical facilities, Florida's beautiful beaches, and major highways for easy access to Tampa, Orlando, and airports. Make this beautiful home yours today!
Listing Information
Facts & Features
Location
Community Information
Architecture
Features & Amenities
Property Features
Square Footage
Tax & Financial Information
Schools
Moton Elementary School
Assigned school for this home
Hernando High School
Assigned school for this home
Brooksville Engineering Science And Technology (B.E.S.T.)
Hernando Eschool Virtual Franchise
Hernando County Jail
Hernando Virtual Instruction
Nature Coast Technical High
Brooksville Elementary School
School ratings are provided for informational purposes only and are subject to change. Attendance boundaries are for reference only — contact the school or district directly to verify enrollment eligibility.
Historical Data
Price History
| Date | Event | Price |
|---|---|---|
| 08/22/2026 | Price change | $654,000 |
| 03/18/2026 | Listed for sale | $689,000 |
Listed by Cookie Miller, PA · RE/MAX SUNSET REALTY · 7278632402
Listing information provided exclusively for consumers' personal, non-commercial use and may not be used for any purpose other than to identify prospective properties consumers may be interested in purchasing. Information deemed reliable but not guaranteed by the MLS. Copyright 2026, Stellar MLS. All rights reserved.
Last Updated: September 8, 2026 at 3:42 PM | Source: Stellar MLS | MLS#: W7883949

Similar Homes For Sale In Brooksville
 New Listing
Start Your Real Estate Journey
Whether you have questions about this listing, want to schedule a showing, or just want to talk through your options, Alene Civil is here to help. Reach out and expect a response within one business day.
How can I help?
Alene Civil is here to help. Reach out and expect a response within one business day.
Thanks — Alene Civil will be in touch shortly.
Make A Plan For Your Purchase
Know what you can afford before you start shopping — then run the numbers on any home you have in mind.
How much house can I afford?
- Principal & interest
- Property taxes
- Homeowner's insurance
- HOA dues
If your monthly savings are applied to the loan principal.
Enter your income, debts, and down payment to see how much home you may qualify for. Estimates only — not a lending decision.
Want to know more?
Keisha is here to help. Reach out and expect a response within one business day.
✓ Thanks — Keisha will be in touch shortly.
Your Next Chapter Starts With Just A Few Steps
Before you fall in love with a home, know what you can afford. Fill out a quick pre-approval so you're ready to make your move — on your timeline.

Pre-approval made easy
We're here to help you find the best option, not to help the best option find you. Trust that your information will not be shared with many different lenders like so many platforms do.
What type of home are you looking for?
How do you plan to use your new home?
Where are you in the home buying process?
Are you currently working with a real estate agent?
Do you currently own a home?
Is this your first time purchasing a home?
Do you plan to sell your current home before purchasing a new one?
Have you or your spouse served in the US military?
Veterans and active US military may be eligible for a $0 down VA loan.
What is your price range?
What is your current employment status?
What is your household pre-tax annual income?
What is your credit score?
Have you had a bankruptcy or foreclosure in the past 3 years?
Almost done — where can we reach you?
✓ Thank you for your time!
You'll hear back within one business day with your next steps.