
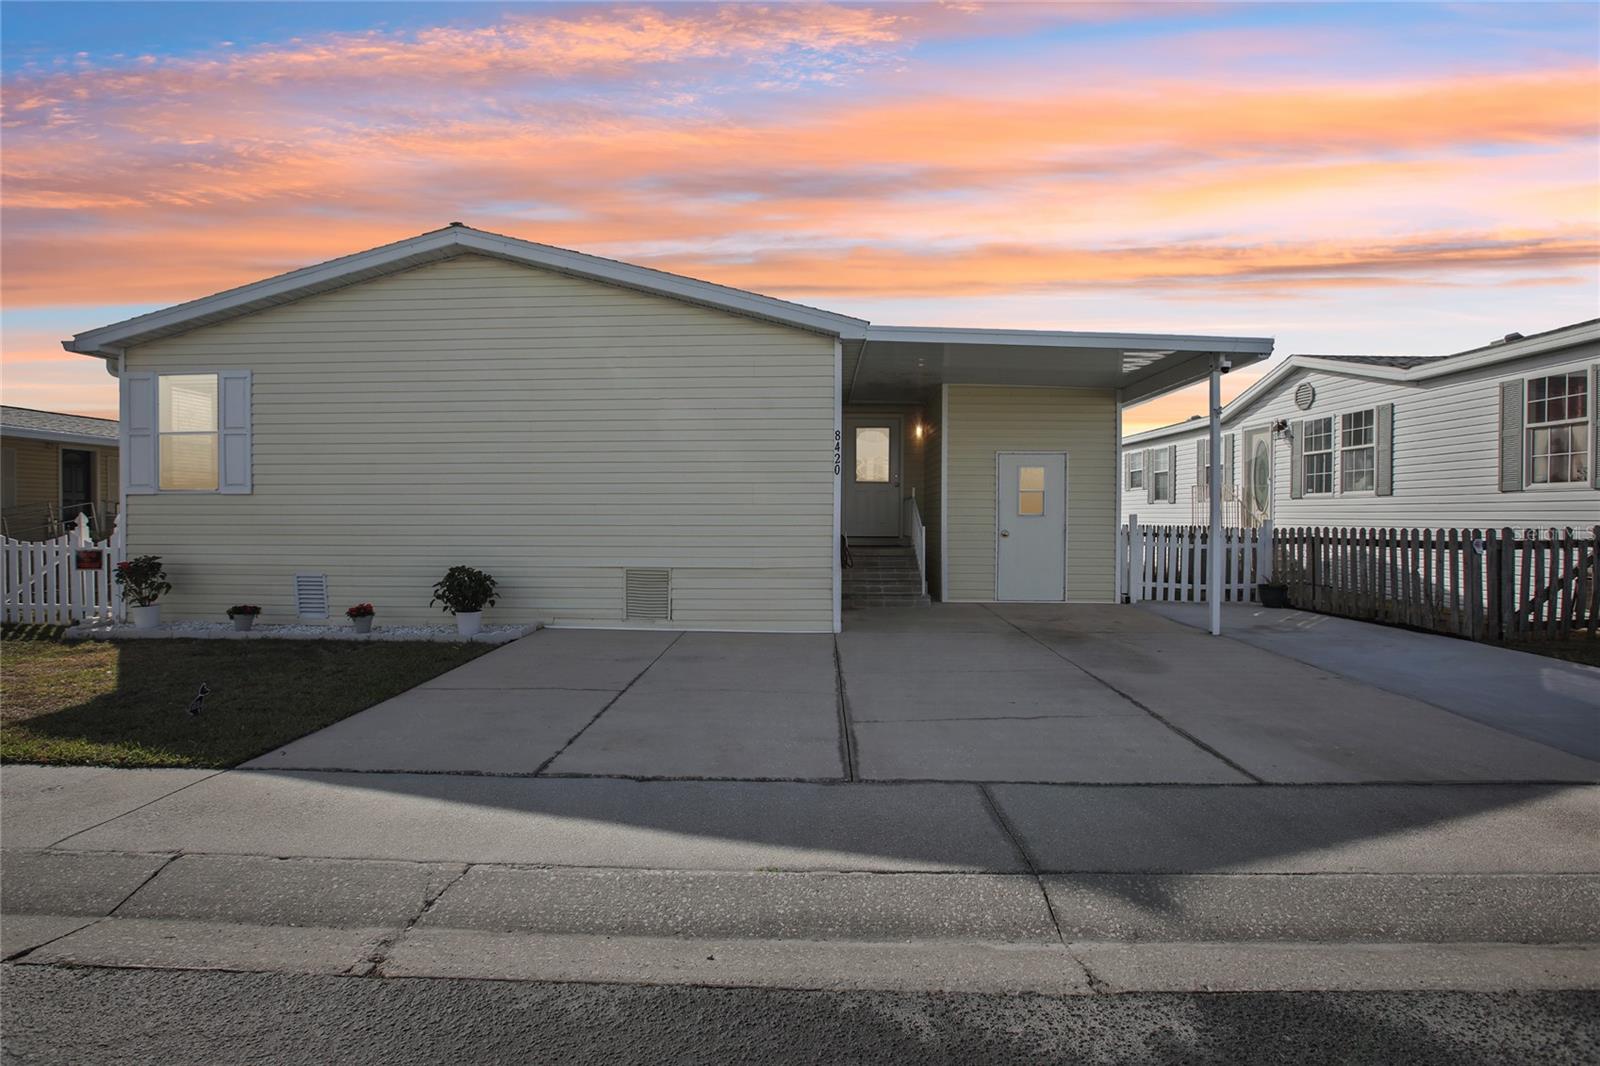
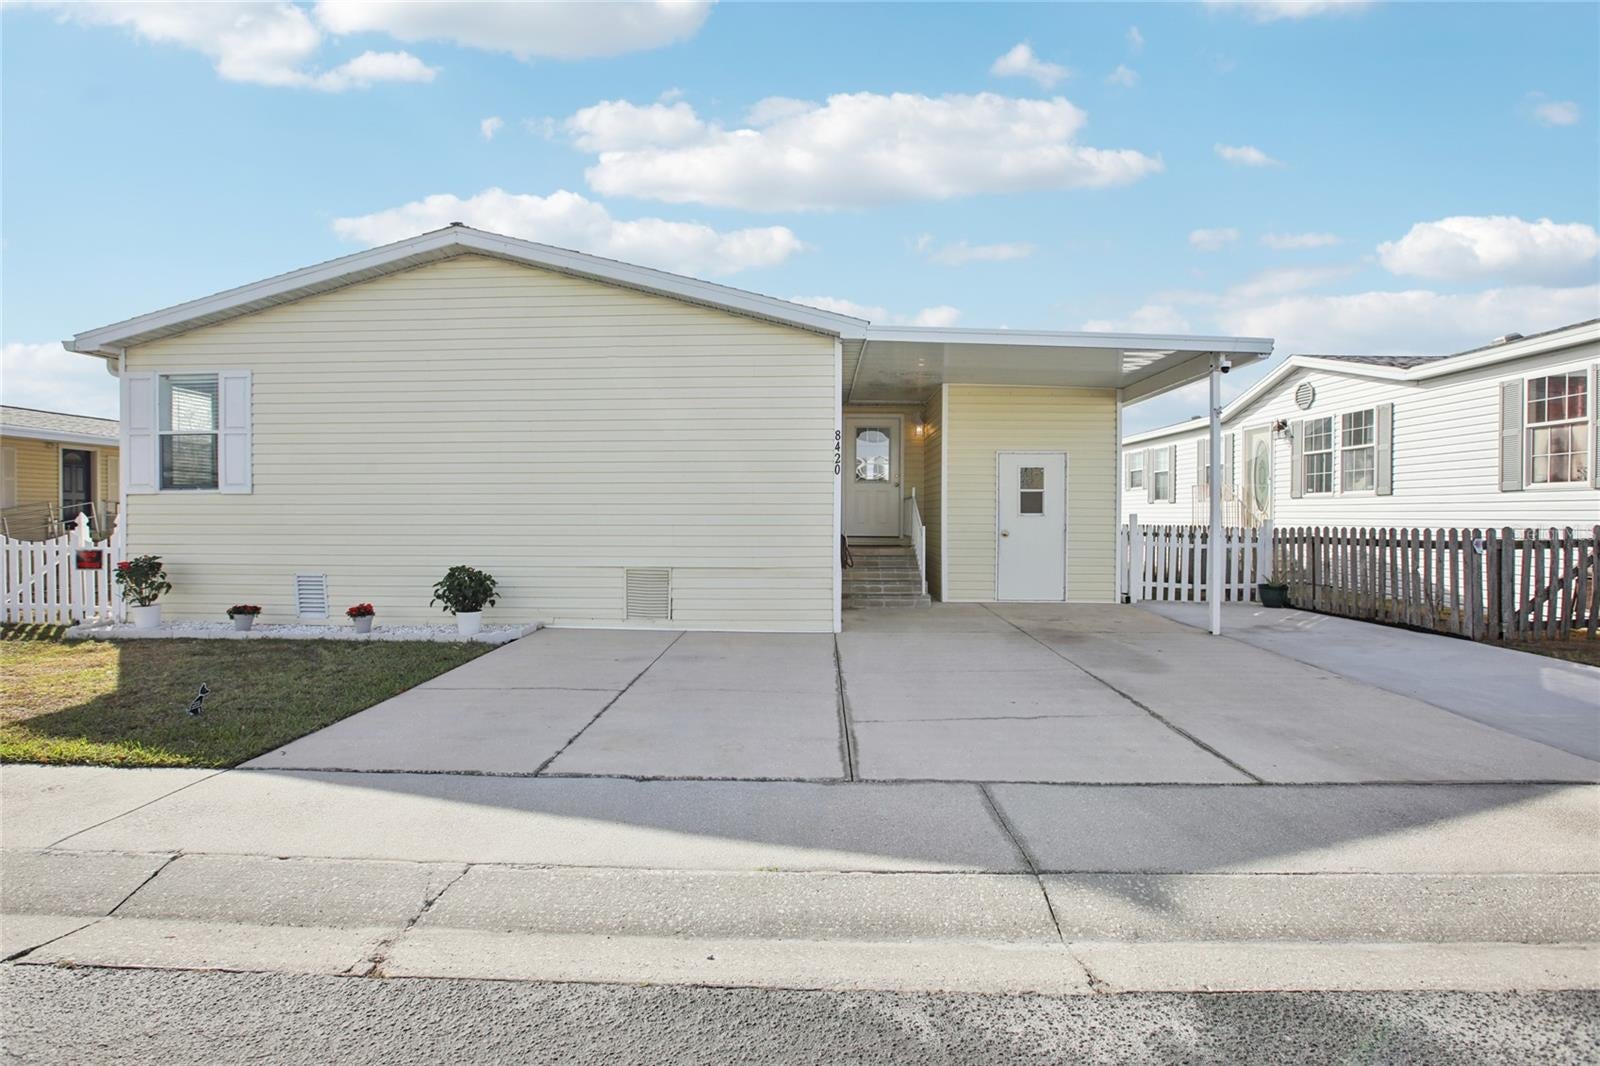
8420 Fantasia Park Way
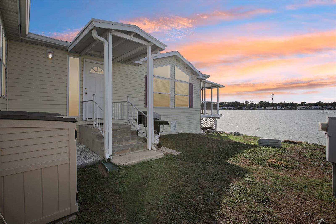
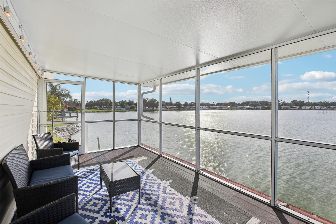
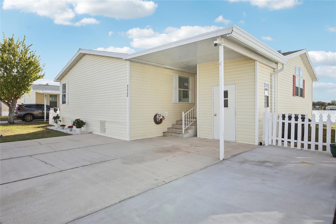
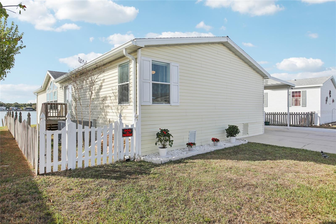
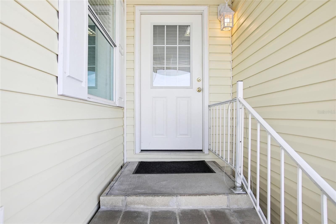
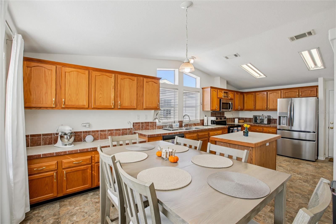
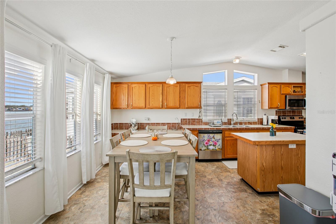
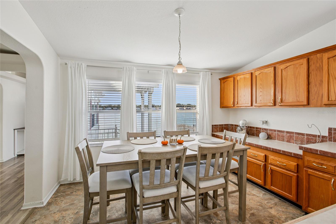
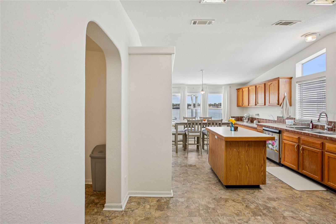
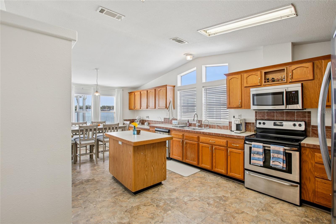
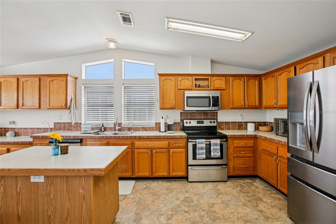
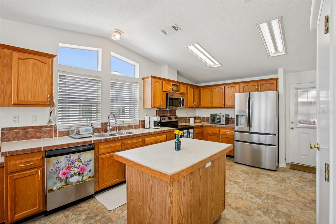
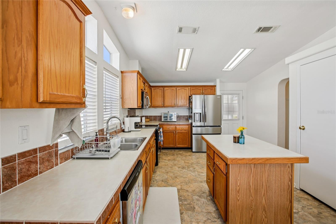
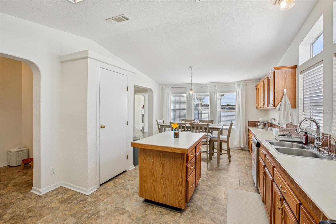
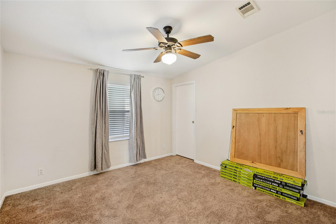
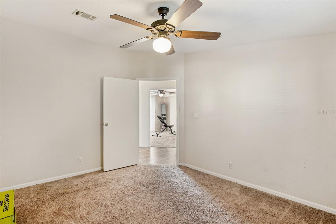
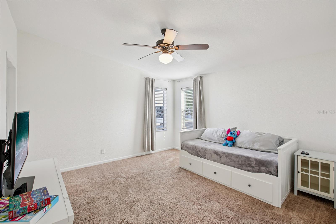
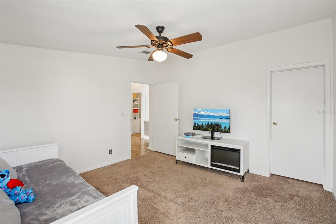
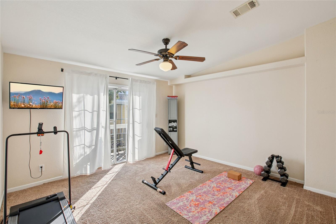
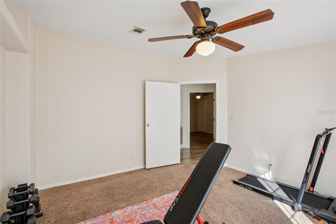
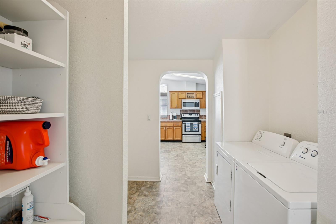
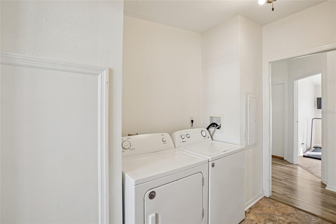
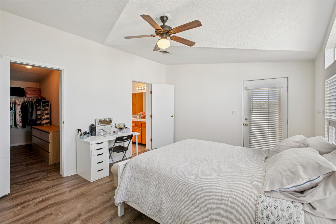
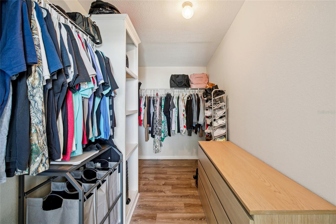
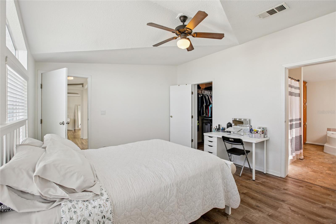
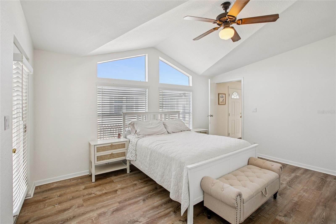
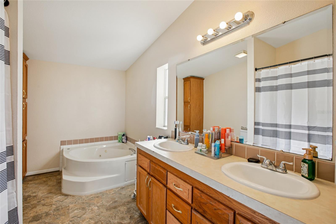
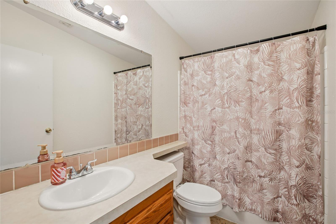
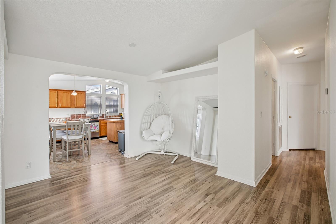
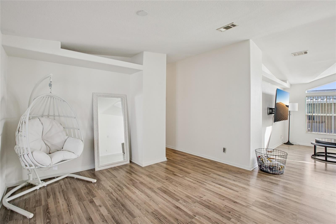
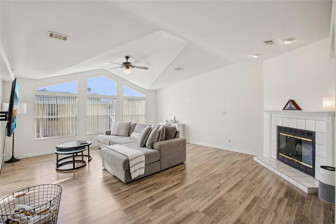
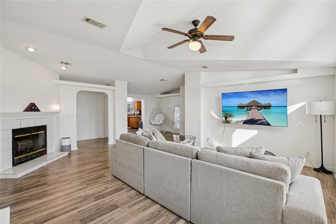
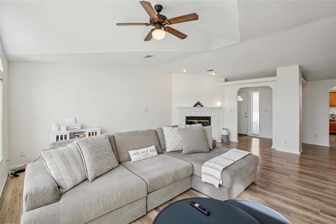
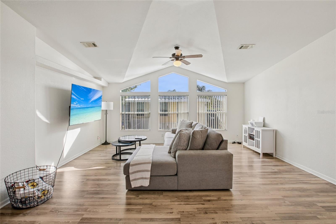
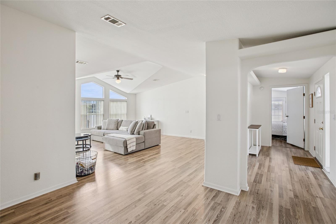
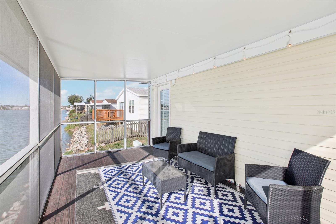
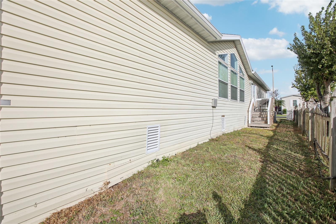
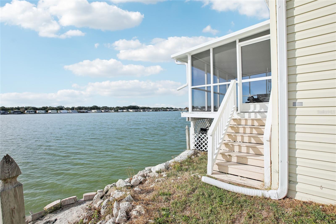
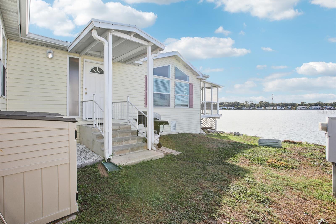
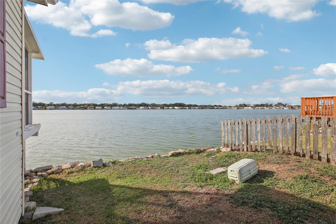
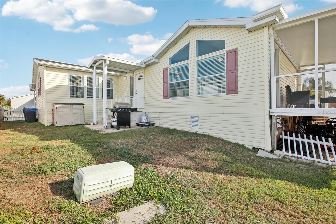
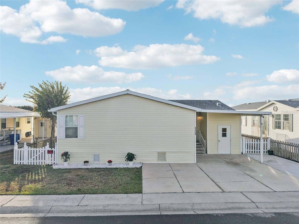
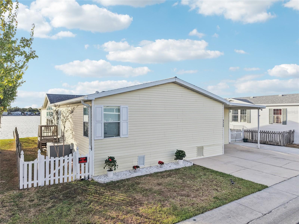
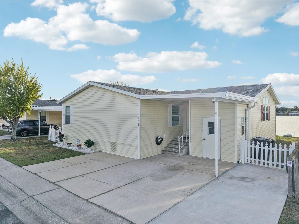
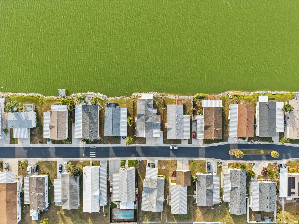
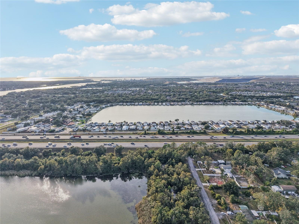
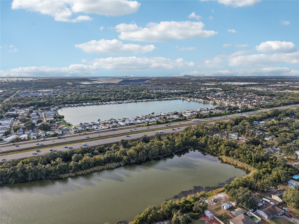
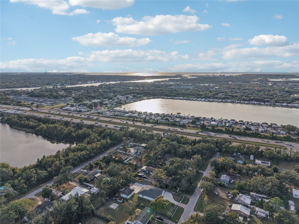
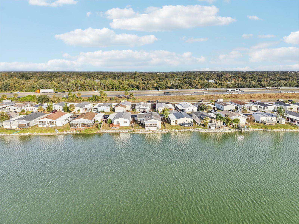
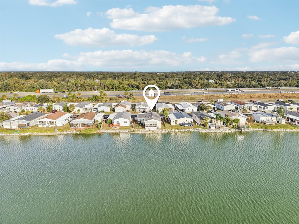
Back on Market- listed well below appraised value with cleared inspection reports - Welcome to your lakeside retreat in the heart of Riverview! This spacious Skyline-built home offers 3 bedrooms plus a versatile flex room that could easily be a 4th, along with 2 full baths and over 2,000 square feet of comfortable living space (2,500 total under roof). Whether you’re hosting family gatherings or just enjoying a quiet evening in, there’s room here for it all. The oversized kitchen is truly the heart of the home — plenty of space for cooking, conversation, and connection. Unwind in the living room beside your cozy wood-burning fireplace, or step out to the porch and take in the peaceful sunset views over Lake Fantasia. With 55 feet of private water frontage, this property invites you to fish, relax, or simply enjoy the serenity of lakeside living. The extended driveway provides plenty of parking — even room for your golf cart! You’ll love cruising to the community’s private boat ramp or up to the clubhouse, where you can cool off in the pool, enjoy the amenities, or take in the beauty of the 50-acre lake that ties this neighborhood together. Ideally located near dining, shopping, and recreation, this home combines tranquility with convenience. With a low HOA and no CDD, you can fully embrace the Florida lifestyle without breaking the bank. Don’t miss the chance to make Lake Fantasia your new home — where every day feels a little like vacation.
Listing Information
Facts & Features
Location
Community Information
Architecture
Features & Amenities
Property Features
Square Footage
Tax & Financial Information
Schools
Riverview Elementary School
Spoto High School
Bridgeprep Academy Of Riverview
Lamb Elementary
Kids Community College Riverview South (K-12)
Winthrop Charter School
Riverview High School
Ippolito Elementary School
School ratings are provided for informational purposes only and are subject to change. Attendance boundaries are for reference only — contact the school or district directly to verify enrollment eligibility.
Historical Data
Price History
| Date | Event | Price |
|---|---|---|
| 08/30/2026 | Price change | $264,999 |
| 11/13/2025 | Listed for sale | $295,000 |
Listed by Gregory Anderson, PA · EXP REALTY LLC · 8888838509
Listing information provided exclusively for consumers' personal, non-commercial use and may not be used for any purpose other than to identify prospective properties consumers may be interested in purchasing. Information deemed reliable but not guaranteed by the MLS. Copyright 2026, Stellar MLS. All rights reserved.
Last Updated: October 20, 2026 at 6:19 AM | Source: Stellar MLS | MLS#: W7880717

Similar Homes For Sale In Riverview
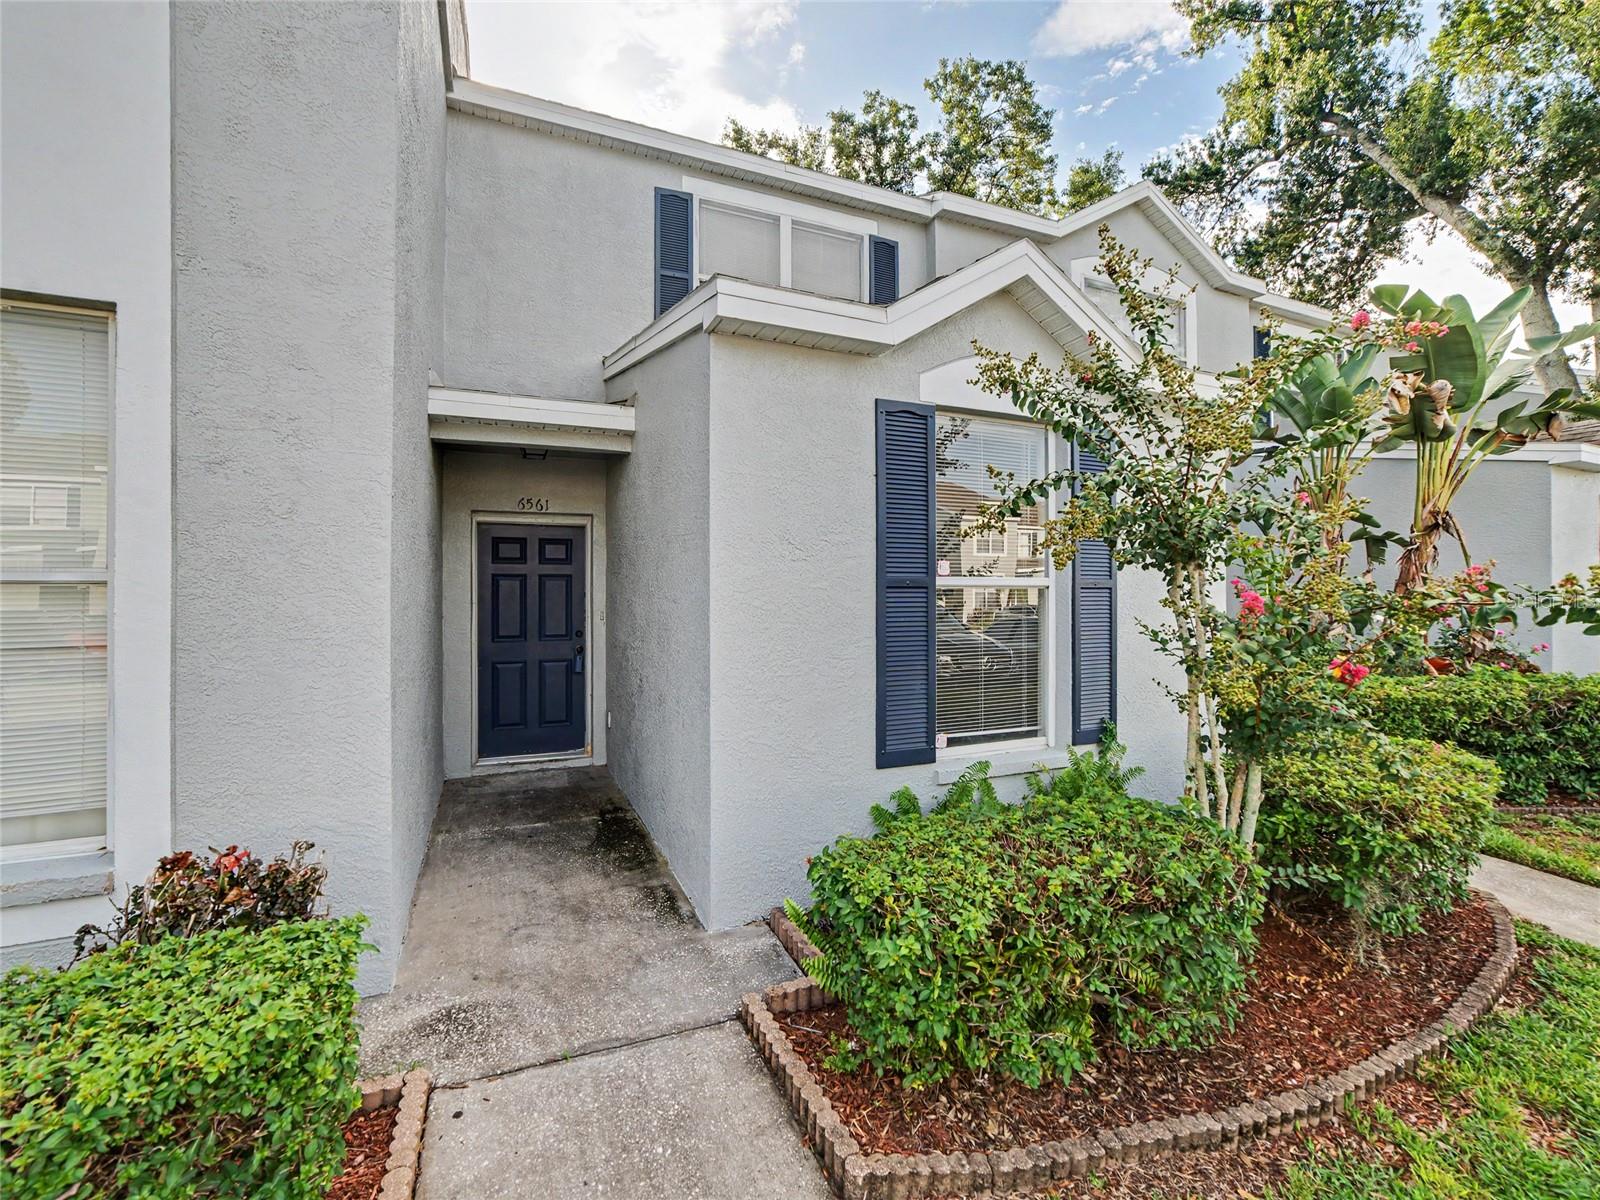
Start Your Real Estate Journey
Whether you have questions about this listing, want to schedule a showing, or just want to talk through your options, Alene Civil is here to help. Reach out and expect a response within one business day.
How can I help?
Alene Civil is here to help. Reach out and expect a response within one business day.
Thanks — Alene Civil will be in touch shortly.
Make A Plan For Your Purchase
Know what you can afford before you start shopping — then run the numbers on any home you have in mind.
How much house can I afford?
- Principal & interest
- Property taxes
- Homeowner's insurance
- HOA dues
If your monthly savings are applied to the loan principal.
Enter your income, debts, and down payment to see how much home you may qualify for. Estimates only — not a lending decision.
Want to know more?
Keisha Durand is here to help. Reach out and expect a response within one business day.
✓ Thanks — Keisha Durand will be in touch shortly.
Your Next Chapter Starts With Just A Few Steps
Before you fall in love with a home, know what you can afford. Fill out a quick pre-approval so you're ready to make your move — on your timeline.

Pre-approval made easy
We're here to help you find the best option, not to help the best option find you. Trust that your information will not be shared with many different lenders like so many platforms do.
What type of home are you looking for?
How do you plan to use your new home?
Where are you in the home buying process?
Are you currently working with a real estate agent?
Do you currently own a home?
Is this your first time purchasing a home?
Do you plan to sell your current home before purchasing a new one?
Have you or your spouse served in the US military?
Veterans and active US military may be eligible for a $0 down VA loan.
What is your price range?
What is your current employment status?
What is your household pre-tax annual income?
What is your credit score?
Have you had a bankruptcy or foreclosure in the past 3 years?
Almost done — where can we reach you?
✓ Thank you for your time!
You'll hear back within one business day with your next steps.