
10819 London Dr
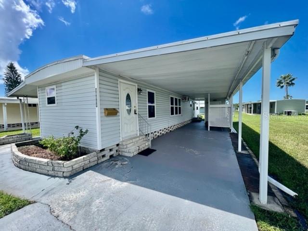
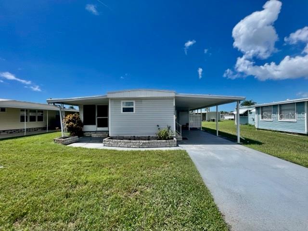
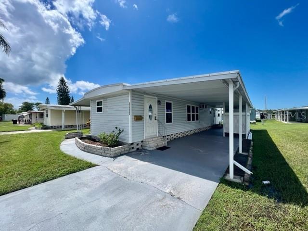
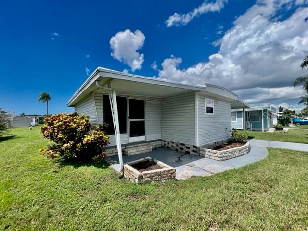
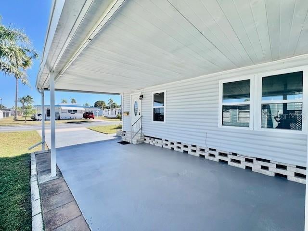
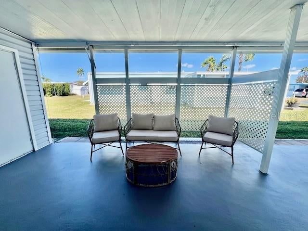
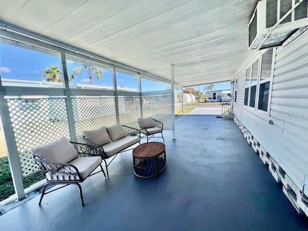
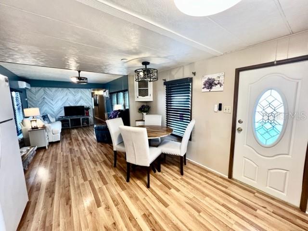
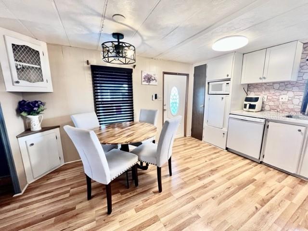
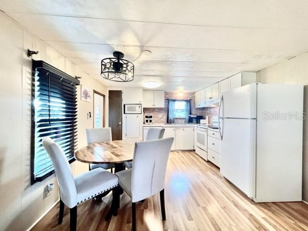
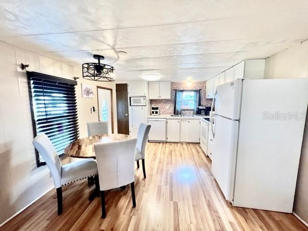
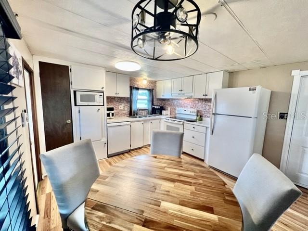
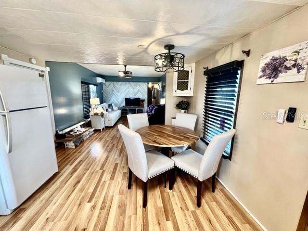
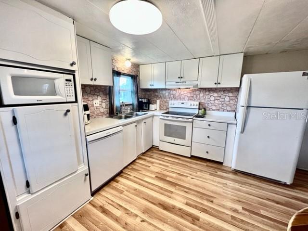
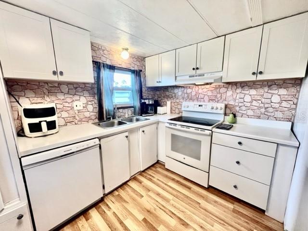
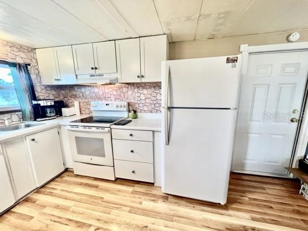
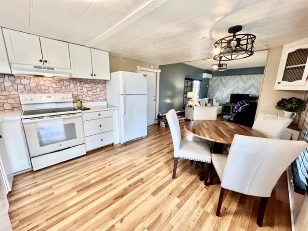
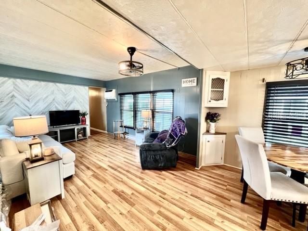
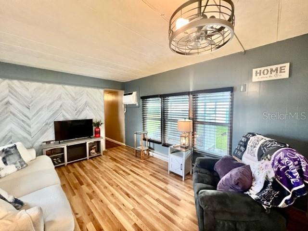
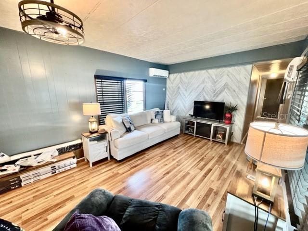
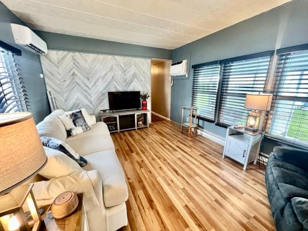
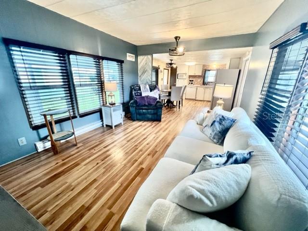
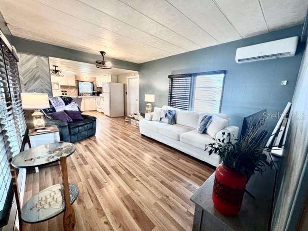
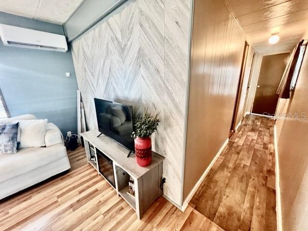
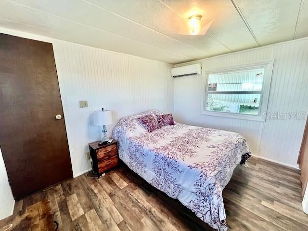
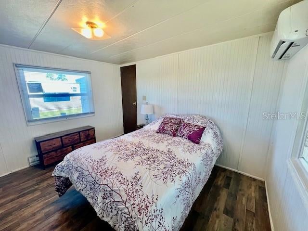
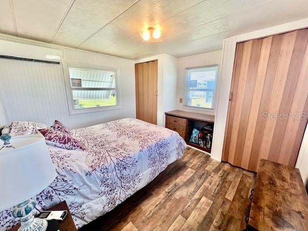
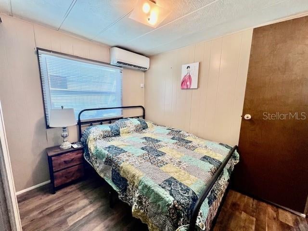
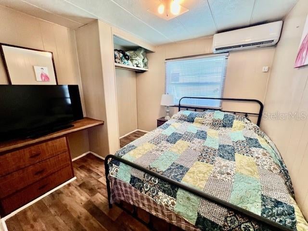
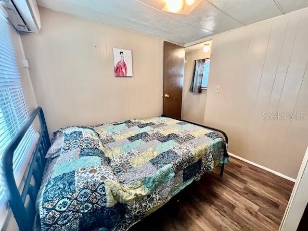
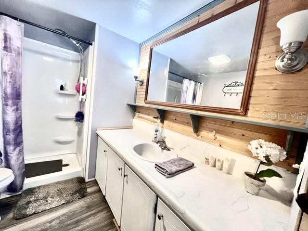
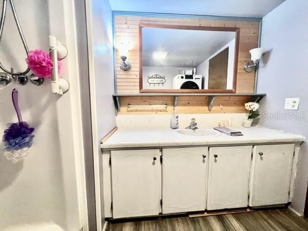
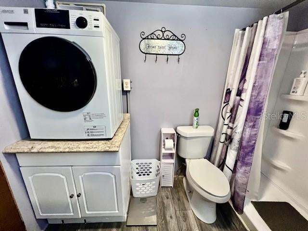
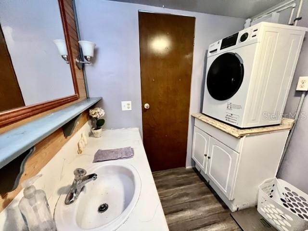
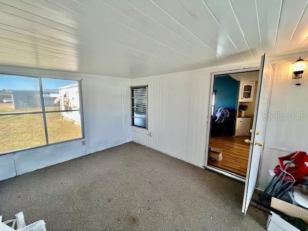
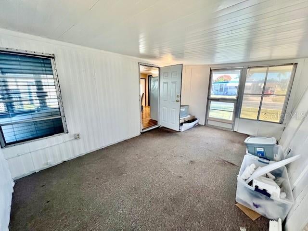
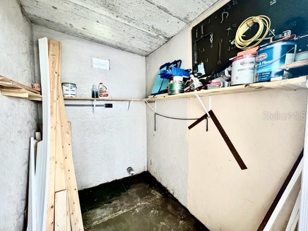
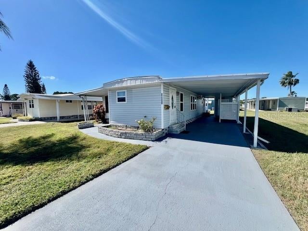
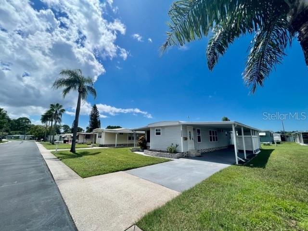
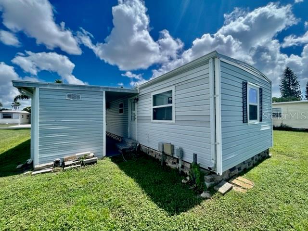
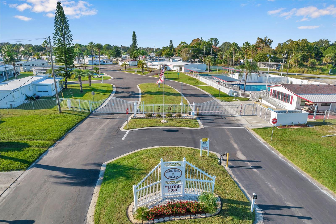
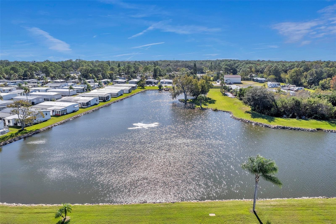
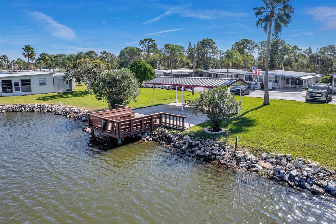
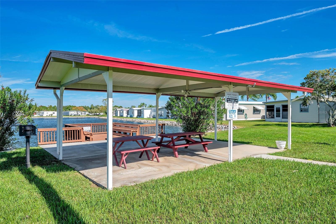
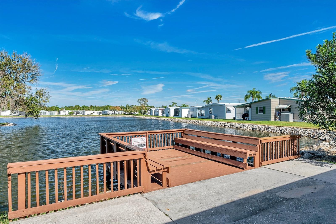
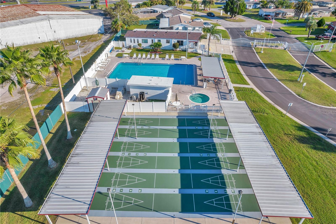
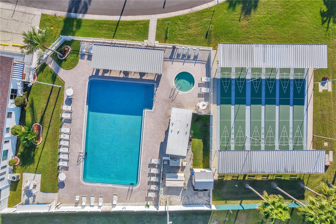
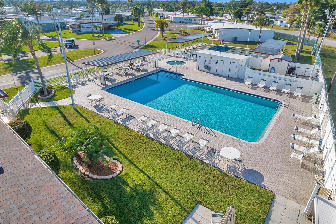
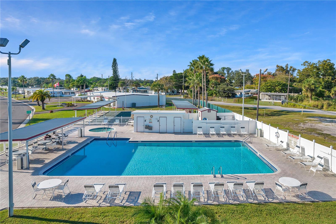
WELCOME TO YOUR HOME SWEET HOME at 10819 London Dr, Port Richey in the gated community of Senate Manor, a 55+ cooperative community in SUNNY Florida. This 1972 SUPERB 2 bedrooms + large FL room, 1 bathroom mobile home lies on a nice lot with just under 5,000 sqft in a NO CDD zone. **OWNER FINANCING IS AN OPTION.** Key exterior features are covered front porch where you can meet & greet your neighbors, 3 entrances into the home, rain gutters, updated windows with shade shutters for storm protection, carriage lights & easy-breezy TROPICAL landscaping that is taken care of for you. AMAZING features are NEWER ROOF (installed 8/2024), updated electrical panel (2001 permit), oversized carport for your vehicle & golf cart & stone skirting around the perimeter to prevent unwanted critters. When you step inside, you'll LOVE the OPEN FLOOR PLAN consisting of the eat-in-kitchen, living & dining rooms & SPACIOUS lanai/Florida room. Add a portable AC unit or mini-split & this LOVELY Florida room can easily increase the square footage by 160 sqft. The WONDERFUL eat-in kitchen features a double stainless steel sink with gooseneck faucet with window view, pantry closet, plentiful cabinets with hardware, CUTE corner nook with extra cabinets for storage, expansive counters & NICE backsplash in WARM TONES. The living room has raised ceilings, PRETTY laminate wall in a herringbone pattern, fan & floors dressed in durable laminate for easy breezy maintenance. The primary bedroom can fit queen furniture, has dual closets & a built-in study area. The second bedroom with closet & built-in desk is a PERFECT guest spot or transform it into your office/craft room or personal library. The generous-sized, updated bathroom features sink, vanity, newer toilet, lots of counter space, wall sconces, bead board feature wall, framed mirror & step-in shower with shelves. The 2-in-1 washer & dryer machine is also located in the bathroom & INCLUDED in the sale. AWESOME IMPROVEMENTS include: Replacement of 12 windows & 3 doors with permits 5/2024, 3 NEW MINI-SPLIT AC/HEAT SYSTEMS (both bedrooms & living room), plywood subfloors & new flooring & new baseboards. Storm surge water did not enter the main living part of the home but the community of Senate Manor did experience storm surge from Helene. The CONVENIENT storage shed with additional laundry hookups is great for your garden tools or beach gear. Senate Manor is a GLORIOUS RESIDENT-OWNED 55+ COMMUNITY & included in the low HOA fee of $200/month is trash with recycling pick-up 2X week, all exterior lawn maintenance, water, sewer, street lights, water with fountain views, gates & recreational activities like HEATED POOL & SPA, shuffleboard, horseshoes & gym. There is optional storage for boats, RVs or trailers on site. Location is IDEAL near beaches, shopping, restaurants, medical plazas, places of worship & tourist attractions. This STELLAR, move-in ready home is sold FURNISHED for immediate enjoyment for the lucky new buyers! MAKE THIS YOUR FUTURE HOME!
Listing Information
Facts & Features
Location
Community Information
Architecture
Features & Amenities
Property Features
Square Footage
Tax & Financial Information
Schools
Fivay High School
Dayspring Academy
Marchman Technical College
Bayonet Point Middle School
Chasco Elementary School
Schrader Elementary School
Pepin Academies Of Pasco County
Adult Satellite West
School ratings are provided for informational purposes only and are subject to change. Attendance boundaries are for reference only — contact the school or district directly to verify enrollment eligibility.
Historical Data
Price History
| Date | Event | Price |
|---|---|---|
| 01/07/2026 | Price change | $89,000 |
| 09/09/2025 | Listed for sale | $93,500 |
Listed by Janina Wozniak · FUTURE HOME REALTY · 8009211330
Listing information provided exclusively for consumers' personal, non-commercial use and may not be used for any purpose other than to identify prospective properties consumers may be interested in purchasing. Information deemed reliable but not guaranteed by the MLS. Copyright 2026, Stellar MLS. All rights reserved.
Last Updated: November 5, 2026 at 5:32 AM | Source: Stellar MLS | MLS#: W7878854

Similar Homes For Sale In Port Richey
Start Your Real Estate Journey
Whether you have questions about this listing, want to schedule a showing, or just want to talk through your options, Alene Civil is here to help. Reach out and expect a response within one business day.
How can I help?
Alene Civil is here to help. Reach out and expect a response within one business day.
Thanks — Alene Civil will be in touch shortly.
Make A Plan For Your Purchase
Know what you can afford before you start shopping — then run the numbers on any home you have in mind.
How much house can I afford?
- Principal & interest
- Property taxes
- Homeowner's insurance
- HOA dues
If your monthly savings are applied to the loan principal.
Enter your income, debts, and down payment to see how much home you may qualify for. Estimates only — not a lending decision.
Want to know more?
Keisha Durand is here to help. Reach out and expect a response within one business day.
✓ Thanks — Keisha Durand will be in touch shortly.
Your Next Chapter Starts With Just A Few Steps
Before you fall in love with a home, know what you can afford. Fill out a quick pre-approval so you're ready to make your move — on your timeline.

Pre-approval made easy
We're here to help you find the best option, not to help the best option find you. Trust that your information will not be shared with many different lenders like so many platforms do.
What type of home are you looking for?
How do you plan to use your new home?
Where are you in the home buying process?
Are you currently working with a real estate agent?
Do you currently own a home?
Is this your first time purchasing a home?
Do you plan to sell your current home before purchasing a new one?
Have you or your spouse served in the US military?
Veterans and active US military may be eligible for a $0 down VA loan.
What is your price range?
What is your current employment status?
What is your household pre-tax annual income?
What is your credit score?
Have you had a bankruptcy or foreclosure in the past 3 years?
Almost done — where can we reach you?
✓ Thank you for your time!
You'll hear back within one business day with your next steps.