
218 Ojibway Ave
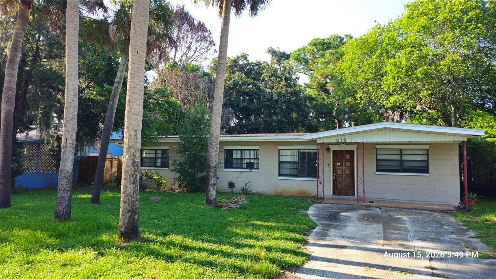
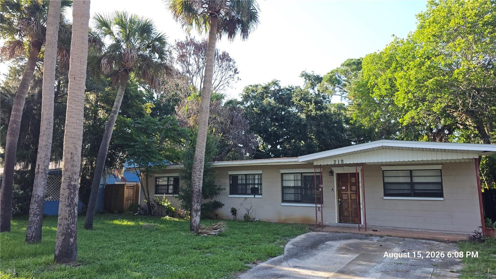
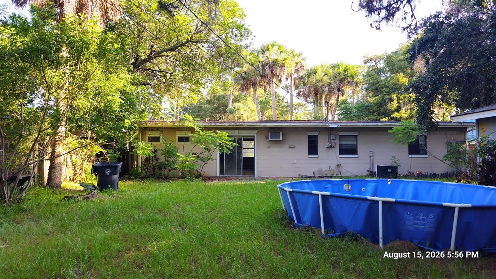
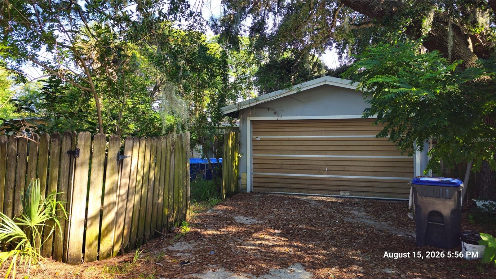
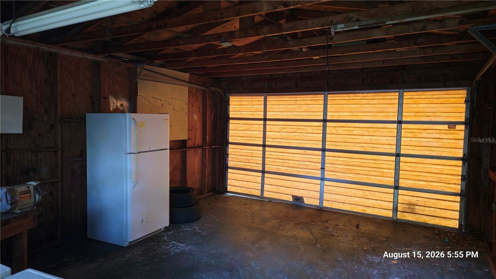
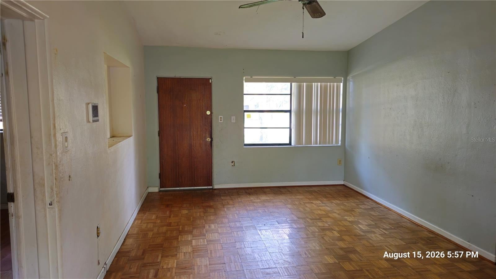
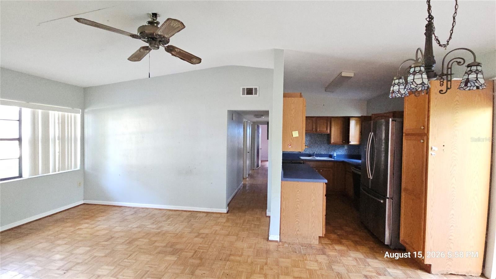
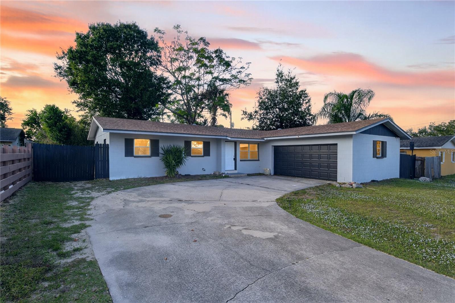
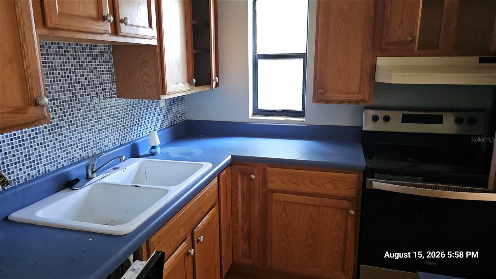
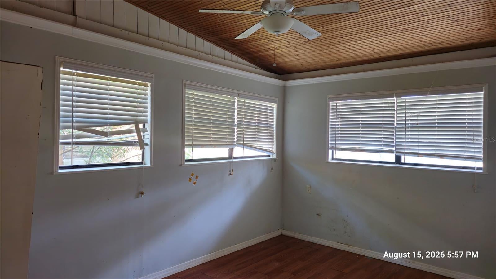
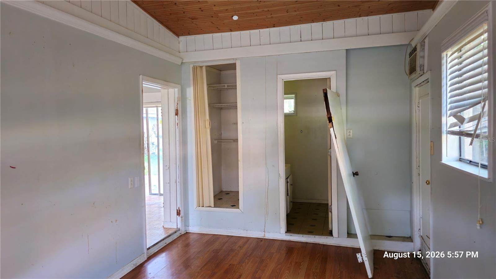

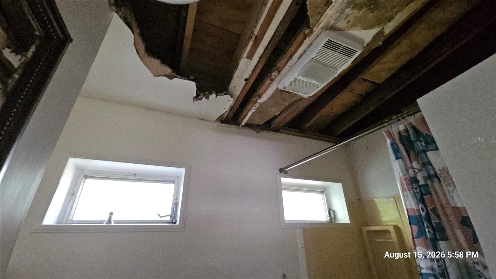
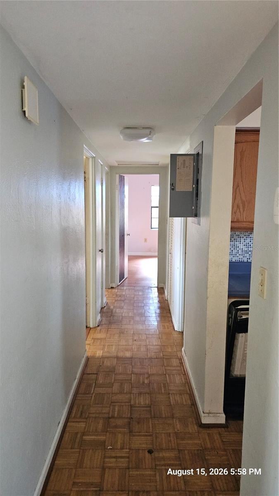
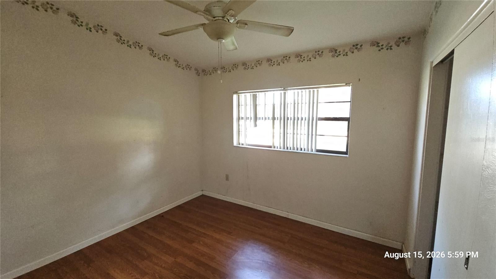
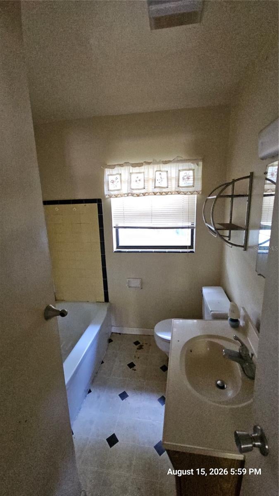
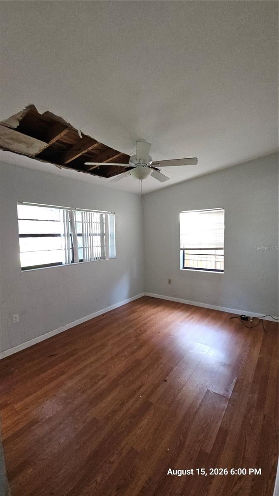
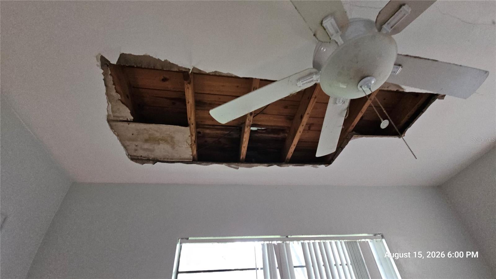
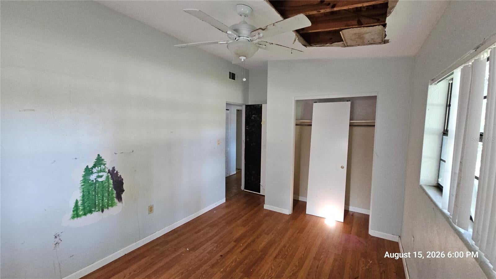
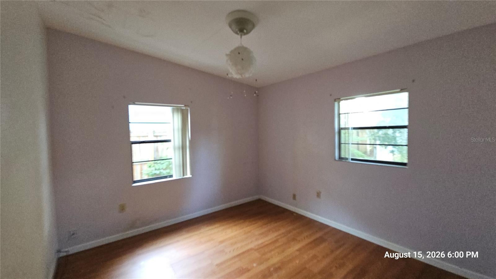
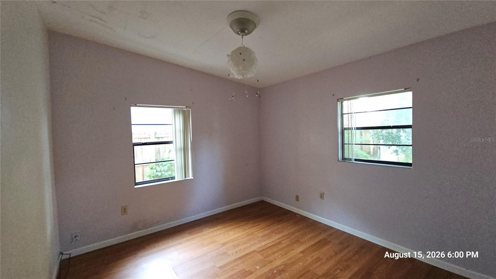
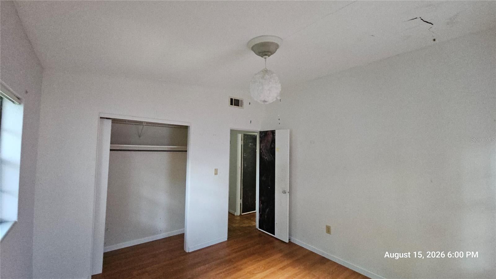
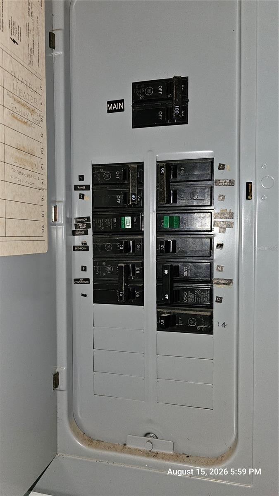
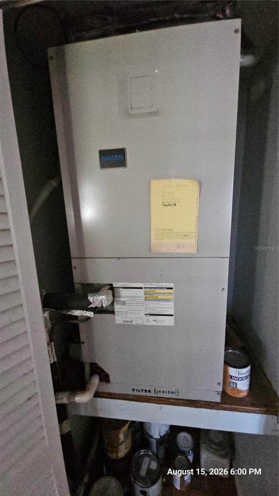
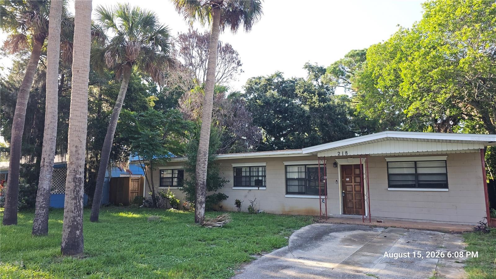
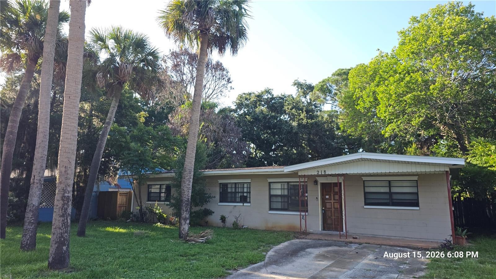
Under contract-accepting backup offers. BANK-OWNED REO OPPORTUNITY IN TITUSVILLE – NOW AVAILABLE FOR INVESTOR OFFERS! MULTIPLE OFFERS RECEIVED. HIGHEST & BEST OFFERS DUE THURSDAY, SEPTEMBER 3, 2026 BY 5:00 PM EST. Bring your contractor, your vision, and your renovation plans to this 4-bedroom, 2-bath home with approximately 1,320 square feet of heated living area, NO HOA, and a separate detached 2-car garage. The property requires substantial renovation and is being sold strictly AS-IS, but several notable improvements appear to have already been completed, including a roof replaced within approximately the last three years and an electrical panel that appears to have been updated. The First Look/Owner-Occupant period has expired, and the property is now available for consideration of investor offers and all other eligible buyers. The floor plan and detached garage offer excellent potential for an owner-occupant, contractor, or investor looking to renovate and create value. The detached garage provides additional parking, storage, workshop space, or other potential uses, subject to buyer verification and applicable zoning. Location is another major advantage. The property is within walking distance of the US-1 corridor, Indian River, Epic Theatres, shopping, dining, and everyday conveniences, while also offering convenient access to Downtown Titusville, Space View Park, Kennedy Space Center, Merritt Island National Wildlife Refuge, Canaveral National Seashore, and Playalinda Beach. Titusville's Indian River waterfront is also well known for excellent rocket-launch viewing across the lagoon. The property appears to be located in FEMA Flood Zone X. Buyer and buyer's agent should independently verify the current flood-zone designation and any applicable insurance requirements. IMPORTANT REO / SELLER TERMS: Utilities are currently turned off. If utilities are needed for inspections, please notify the listing agent in advance so arrangements can be made to have them turned on. Buyer must conduct all inspections within 7 days after seller acceptance or utilities being turned on, whichever occurs later, and the inspection contingency must be removed following the applicable 7-day inspection period. Seller will make no repairs to the property. Seller will not purchase a home warranty, pay for inspection reports, surveys, testing, termite clearance, Owner's or Lender's Title Insurance Policy, or contribute toward buyer closing costs of any kind. Seller does not agree to arbitration or mediation. Buyer is responsible for the cost of recording the deed. Buyers and buyer's agents are responsible for conducting their own due diligence and independently verifying all property information, measurements, condition, permits, utilities, flood-zone information, and suitability for the buyer's intended use. This is not a turnkey property, but for the buyer willing to take on the renovation, the combination of 4 bedrooms, 2 bathrooms, NO HOA, approximately 1,320 heated square feet, a detached 2-car garage, newer roof, and convenient Space Coast location creates a compelling opportunity. MULTIPLE OFFERS RECEIVED – SUBMIT HIGHEST & BEST NO LATER THAN THURSDAY, SEPTEMBER 3, 2026 AT 5:00 PM EST.
Listing Information
Facts & Features
Location
Community Information
Architecture
Features & Amenities
Property Features
Square Footage
Tax & Financial Information
Schools
Coquina Elementary School
Assigned school for this home
Andrew Jackson Middle School
Assigned school for this home
Titusville High School
Assigned school for this home
Riverview School
Apollo Elementary School
Imperial Estates Elementary School
North Area Adult Education-Night Program
Legacy Academy Charter
School ratings are provided for informational purposes only and are subject to change. Attendance boundaries are for reference only — contact the school or district directly to verify enrollment eligibility.
Historical Data
Price History
| Date | Event | Price |
|---|---|---|
| 09/02/2026 | Price change | $169,900 |
| 08/17/2026 | Listed for sale | $179,900 |
Listed by Bobby Mims · VOS REAL ESTATE LLC · 4079170867
Listing information provided exclusively for consumers' personal, non-commercial use and may not be used for any purpose other than to identify prospective properties consumers may be interested in purchasing. Information deemed reliable but not guaranteed by the MLS. Copyright 2026, Stellar MLS. All rights reserved.
Last Updated: September 24, 2026 at 2:54 PM | Source: Stellar MLS | MLS#: V4950767

Similar Homes For Sale In Titusville
Start Your Real Estate Journey
Whether you have questions about this listing, want to schedule a showing, or just want to talk through your options, Alene Civil is here to help. Reach out and expect a response within one business day.
How can I help?
Alene Civil is here to help. Reach out and expect a response within one business day.
Thanks — Alene Civil will be in touch shortly.
Make A Plan For Your Purchase
Know what you can afford before you start shopping — then run the numbers on any home you have in mind.
How much house can I afford?
- Principal & interest
- Property taxes
- Homeowner's insurance
- HOA dues
If your monthly savings are applied to the loan principal.
Enter your income, debts, and down payment to see how much home you may qualify for. Estimates only — not a lending decision.
Want to know more?
Keisha is here to help. Reach out and expect a response within one business day.
✓ Thanks — Keisha will be in touch shortly.
Your Next Chapter Starts With Just A Few Steps
Before you fall in love with a home, know what you can afford. Fill out a quick pre-approval so you're ready to make your move — on your timeline.

Pre-approval made easy
We're here to help you find the best option, not to help the best option find you. Trust that your information will not be shared with many different lenders like so many platforms do.
What type of home are you looking for?
How do you plan to use your new home?
Where are you in the home buying process?
Are you currently working with a real estate agent?
Do you currently own a home?
Is this your first time purchasing a home?
Do you plan to sell your current home before purchasing a new one?
Have you or your spouse served in the US military?
Veterans and active US military may be eligible for a $0 down VA loan.
What is your price range?
What is your current employment status?
What is your household pre-tax annual income?
What is your credit score?
Have you had a bankruptcy or foreclosure in the past 3 years?
Almost done — where can we reach you?
✓ Thank you for your time!
You'll hear back within one business day with your next steps.