
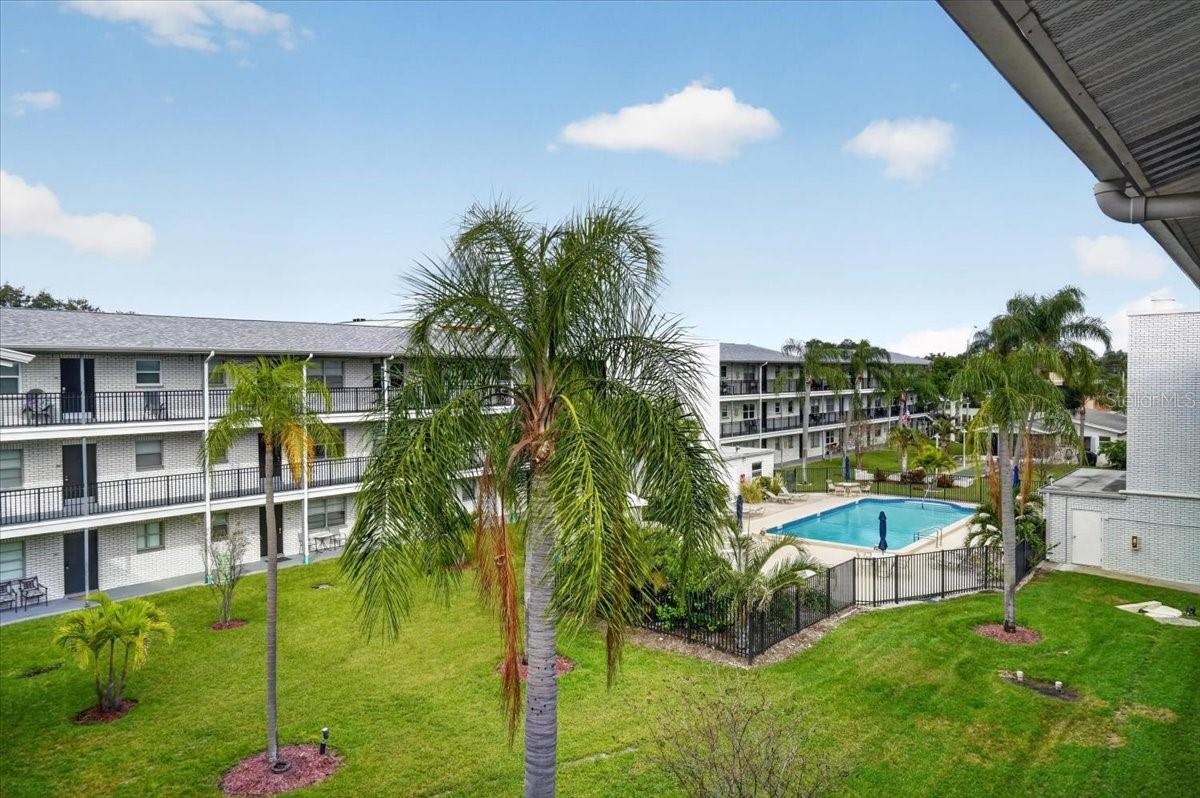
4050 4th St
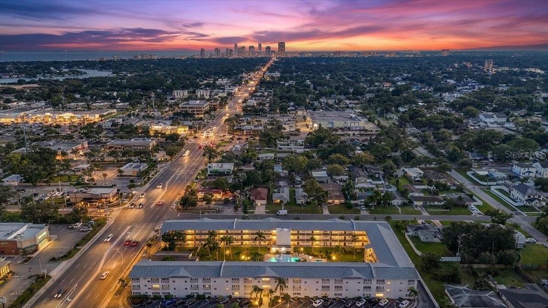
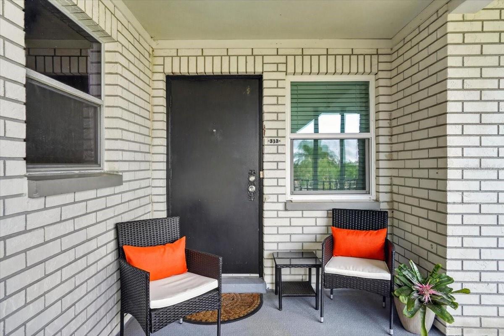
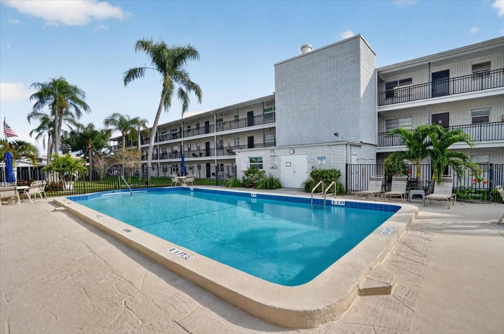
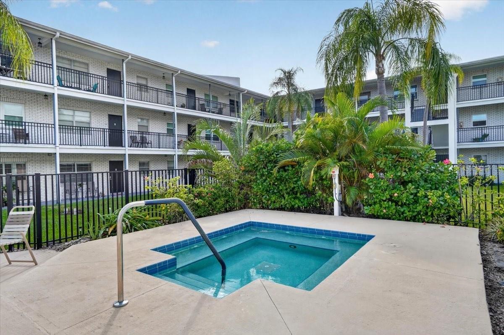
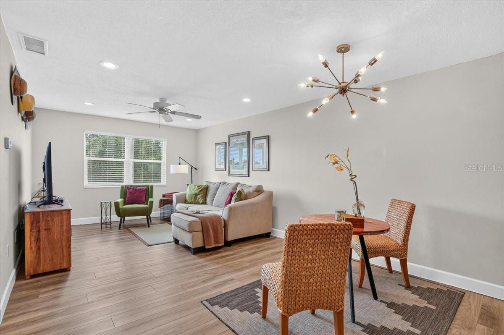
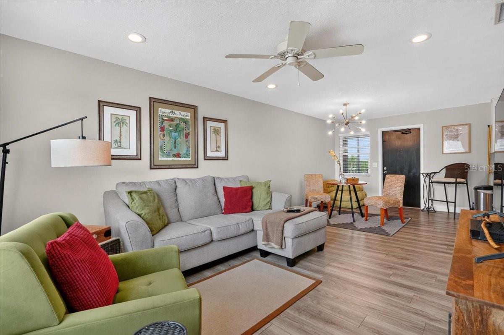
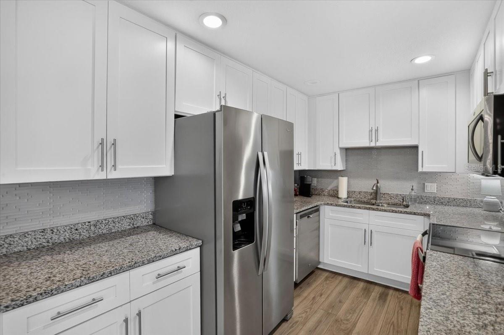
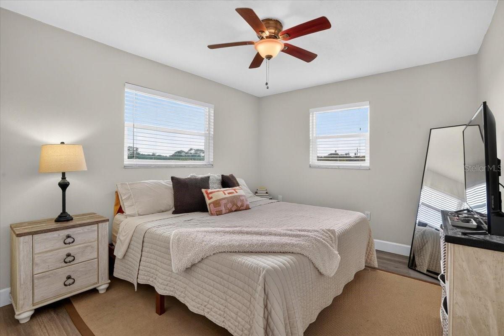
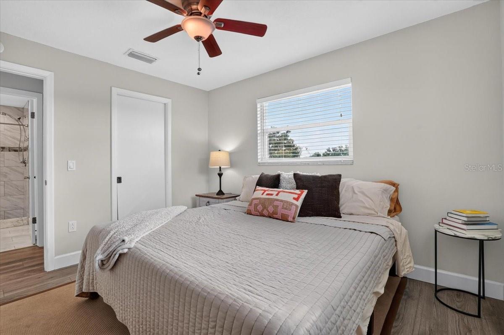
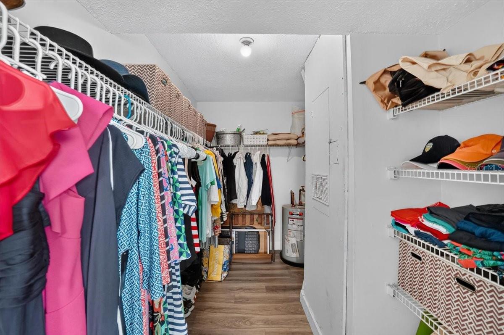
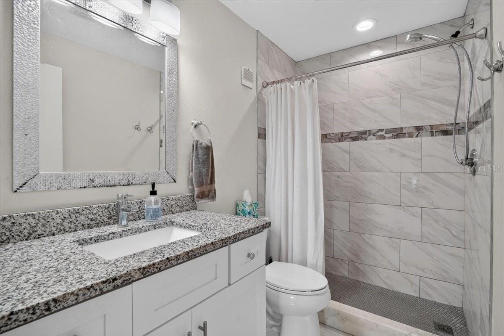
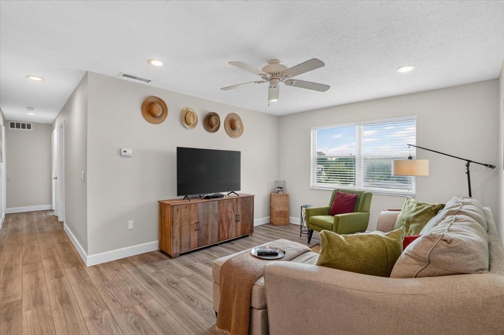
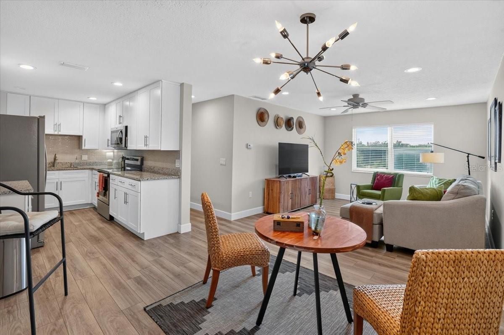
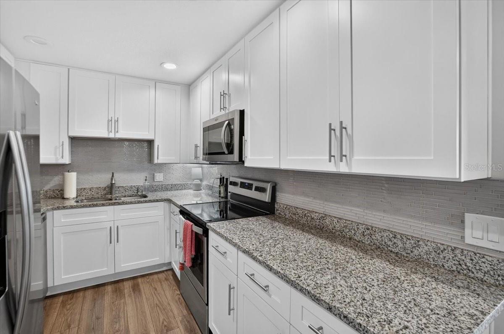
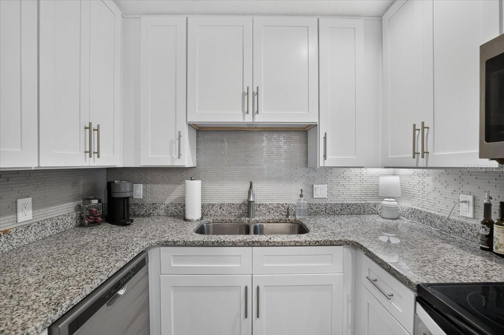
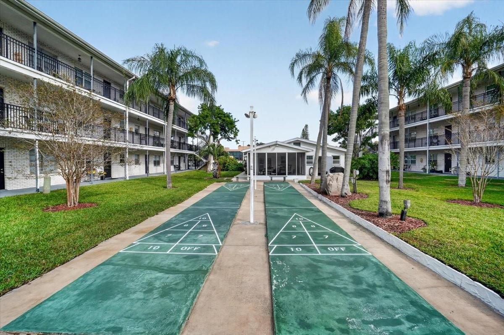
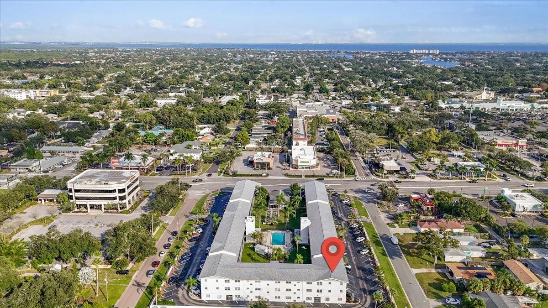
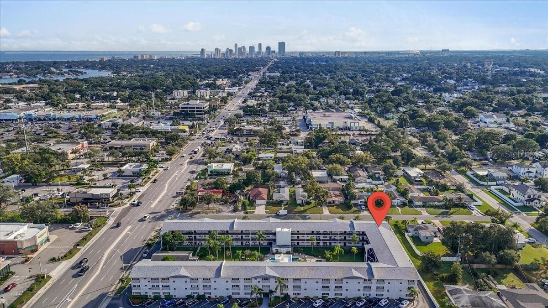
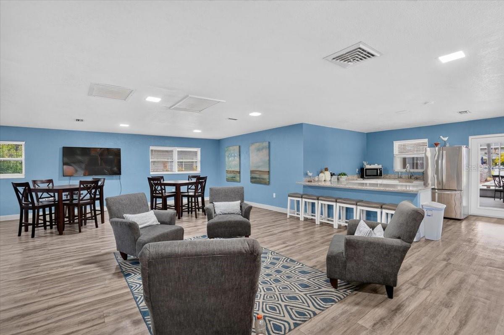
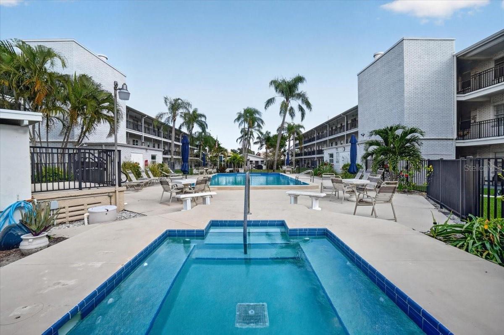
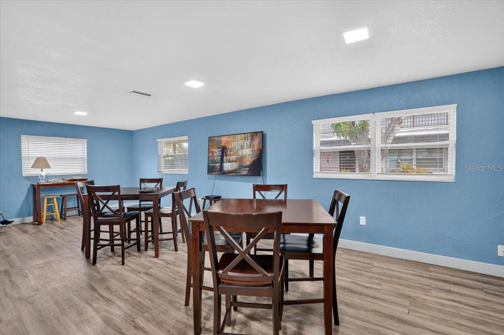
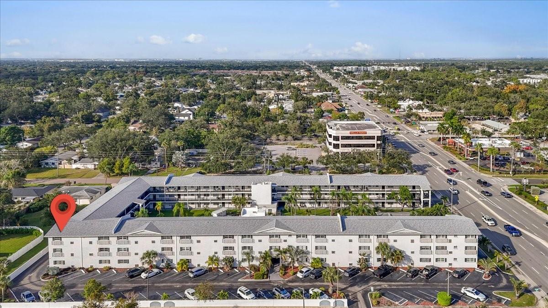
A BEAUTIFULLY UPDATED CONDO IN THE HEART OF ST. PETERSBURG, WHERE EVERYDAY CONVENIENCE MEETS THE FLORIDA LIFESTYLE. Imagine having your morning coffee, favorite restaurants, grocery stores, waterfront parks, and downtown St. Pete's vibrant arts and dining scene all within easy reach, while coming home to a peaceful, palm-lined community with two inviting places to cool off in the Florida sunshine. Located on the third floor of French Quarter North, this thoughtfully updated condo offers a fresh, welcoming interior with finishes that feel both stylish and timeless. Wood-look flooring flows through the living and dining areas, creating a warm, cohesive space with plenty of natural light. The kitchen makes a beautiful impression with crisp white shaker-style cabinetry, granite countertops, a contemporary backsplash, stainless steel appliances, and generous storage. The bathroom is equally impressive, featuring a granite-topped vanity, modern fixtures, and a beautifully tiled walk-in shower. The comfortable primary bedroom offers two windows for natural light and a spacious walk-in closet, providing exceptional storage and room to keep everything organized. The open living and dining area provides flexibility for relaxing, entertaining, or simply enjoying time at home. Outside your door, French Quarter North feels like a little tropical retreat tucked into the city. Mature palms, landscaped courtyards, a sparkling swimming pool, separate spa, shuffleboard courts, and a community clubhouse create inviting spaces to enjoy without the upkeep of a single-family home. An elevator adds convenience to this third-floor residence. AND THEN THERE'S THE LOCATION—ONE OF THE BEST REASONS TO LIVE HERE. Situated along St. Petersburg's popular 4th Street corridor, you're just a short distance from Publix, Whole Foods Market, Starbucks, neighborhood restaurants, and everyday shopping. Enjoy a visit to nearby Sunken Gardens or head downtown for the Saturday Morning Market, waterfront dining, museums, galleries, and the St. Pete Pier. Vinoy Park, North Shore Park, and the scenic Tampa Bay waterfront offer beautiful settings for walking, cycling, and enjoying the outdoors. Convenient access to I-275 connects you to Tampa, area airports, and the Gulf beaches. CONSIDERING MAKING FLORIDA YOUR PERMANENT HOME? Florida's newly approved Amendment 3 brings expanded homestead property tax benefits beginning in 2027. Individuals who establish and maintain Florida permanent residency by December 31, 2026, may qualify for the increased homestead exemption without the five-year waiting period applicable to those establishing residency afterward, subject to eligibility requirements. It's another reason to explore making Florida home before the end of the year. Whether you're looking for a full-time St. Petersburg home or a Florida getaway, this is an opportunity to spend less time on upkeep and more time enjoying everything that makes this city such a wonderful place to live. Beautifully updated, wonderfully located, and ready for its next chapter.
Listing Information
Facts & Features
Location
Community Information
Architecture
Features & Amenities
Property Features
Square Footage
Tax & Financial Information
Schools
Shore Acres Elementary School
North Shore Elementary School
John M. Sexton Elementary School
Meadowlawn Middle School
Woodlawn Elementary School
Strive Academy
Northeast High School
Northeast Community
School ratings are provided for informational purposes only and are subject to change. Attendance boundaries are for reference only — contact the school or district directly to verify enrollment eligibility.
Historical Data
Price History
| Date | Event | Price |
|---|---|---|
| 11/06/2026 | Listed for sale | $207,000 |
Listed by Shoba Jagernauth · BEACH HOMES REALTY · 8335823224
Listing information provided exclusively for consumers' personal, non-commercial use and may not be used for any purpose other than to identify prospective properties consumers may be interested in purchasing. Information deemed reliable but not guaranteed by the MLS. Copyright 2026, Stellar MLS. All rights reserved.
Last Updated: November 14, 2026 at 11:30 PM | Source: Stellar MLS | MLS#: TB8566712

Similar Homes For Sale In Saint Petersburg
Start Your Real Estate Journey
Whether you have questions about this listing, want to schedule a showing, or just want to talk through your options, Alene Civil is here to help. Reach out and expect a response within one business day.
How can I help?
Alene Civil is here to help. Reach out and expect a response within one business day.
Thanks — Alene Civil will be in touch shortly.
Make A Plan For Your Purchase
Know what you can afford before you start shopping — then run the numbers on any home you have in mind.
How much house can I afford?
- Principal & interest
- Property taxes
- Homeowner's insurance
- HOA dues
If your monthly savings are applied to the loan principal.
Enter your income, debts, and down payment to see how much home you may qualify for. Estimates only — not a lending decision.
Want to know more?
Keisha Durand is here to help. Reach out and expect a response within one business day.
✓ Thanks — Keisha Durand will be in touch shortly.
Your Next Chapter Starts With Just A Few Steps
Before you fall in love with a home, know what you can afford. Fill out a quick pre-approval so you're ready to make your move — on your timeline.

Pre-approval made easy
We're here to help you find the best option, not to help the best option find you. Trust that your information will not be shared with many different lenders like so many platforms do.
What type of home are you looking for?
How do you plan to use your new home?
Where are you in the home buying process?
Are you currently working with a real estate agent?
Do you currently own a home?
Is this your first time purchasing a home?
Do you plan to sell your current home before purchasing a new one?
Have you or your spouse served in the US military?
Veterans and active US military may be eligible for a $0 down VA loan.
What is your price range?
What is your current employment status?
What is your household pre-tax annual income?
What is your credit score?
Have you had a bankruptcy or foreclosure in the past 3 years?
Almost done — where can we reach you?
✓ Thank you for your time!
You'll hear back within one business day with your next steps.