
7411 Faul St
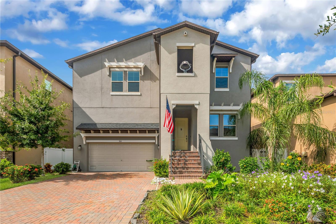
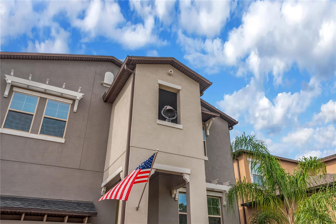
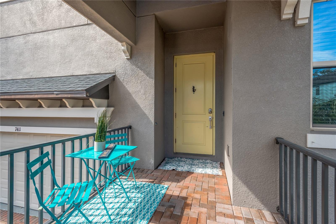
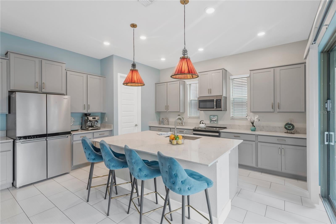
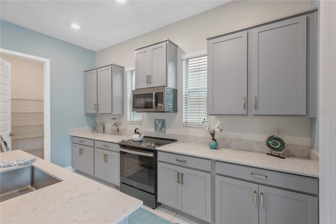
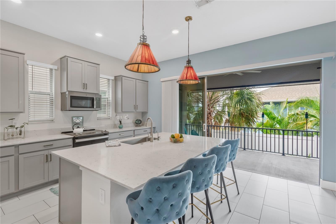
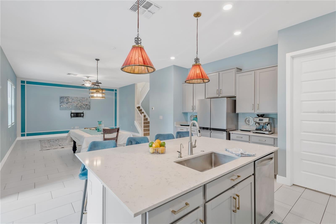
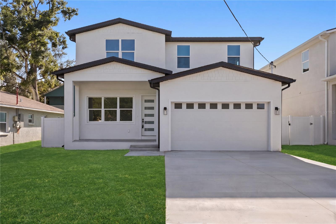
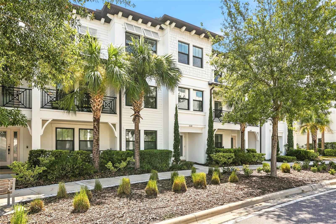
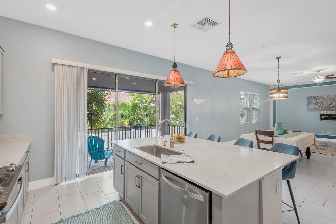
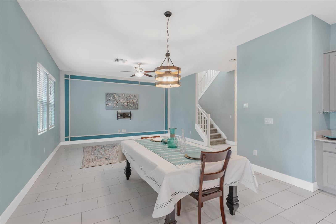
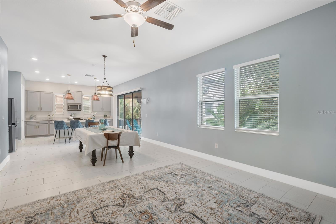
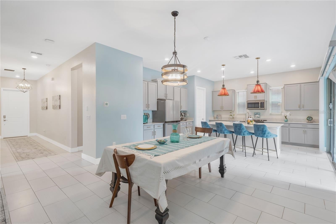
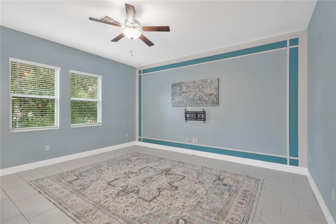
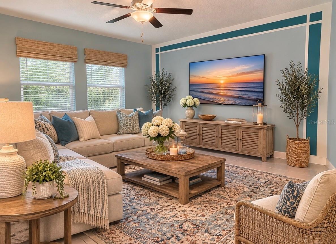
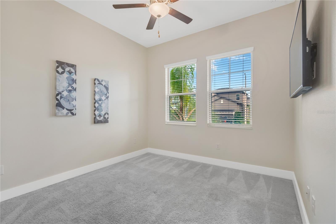
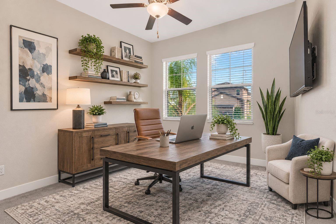
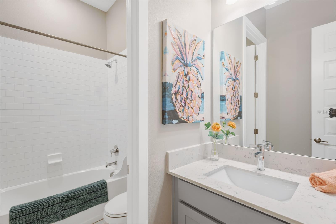
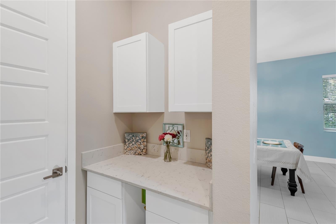
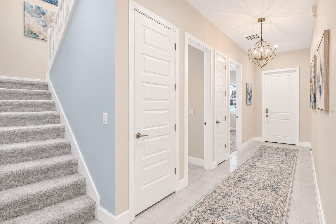
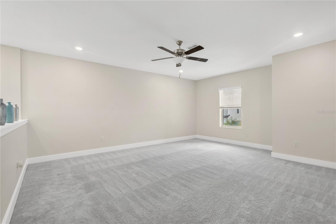
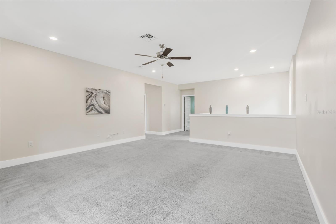
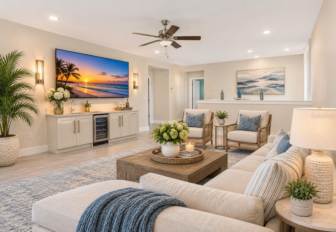
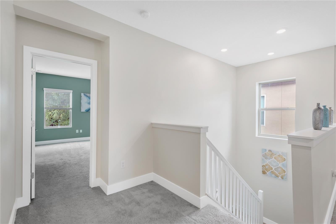
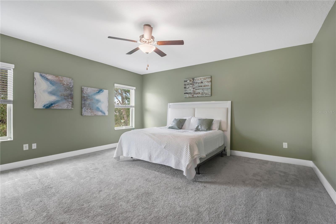
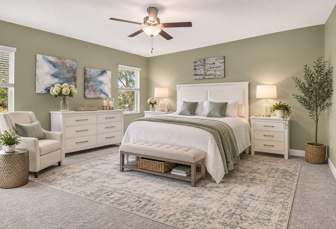
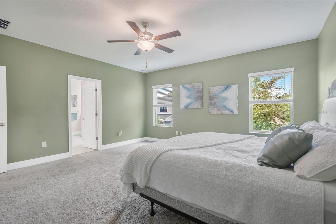
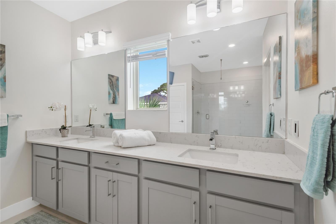
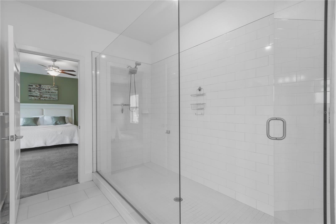
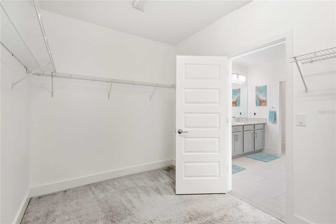
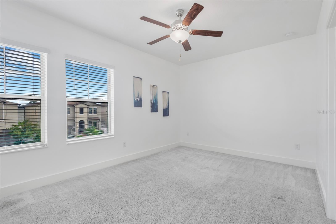
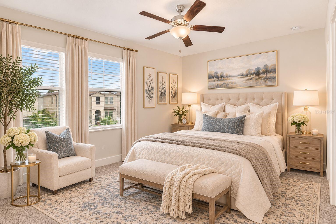
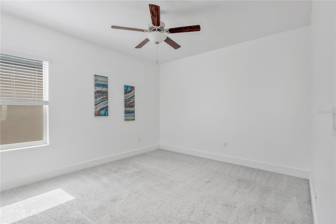
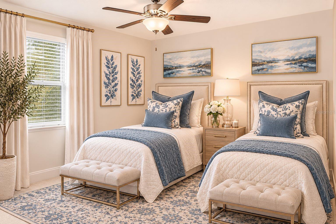
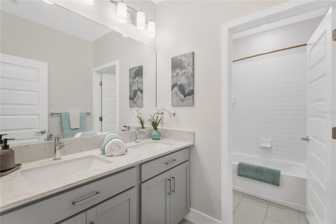
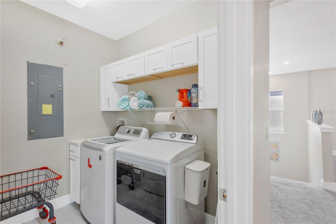
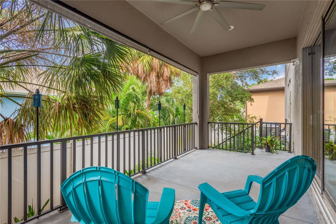
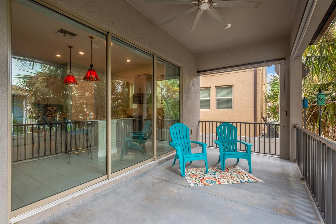
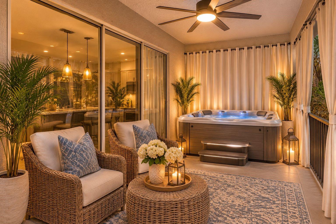
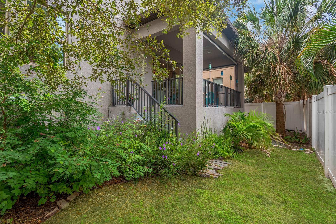
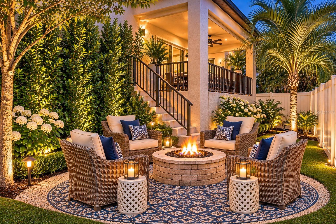
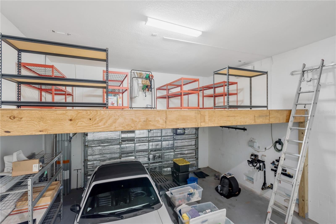
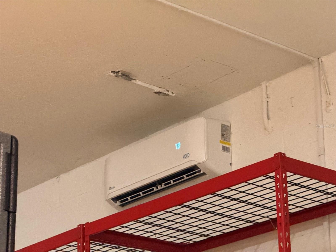
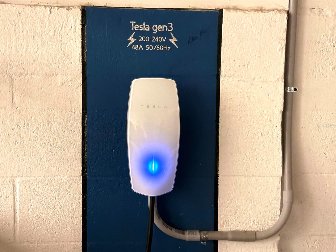
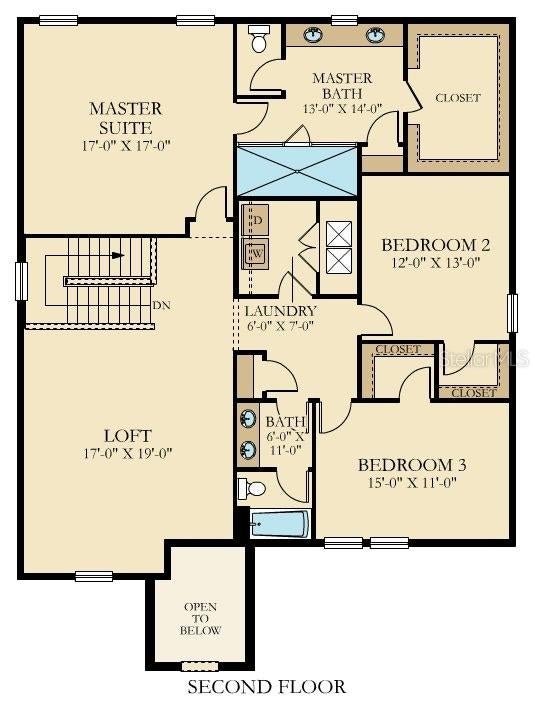
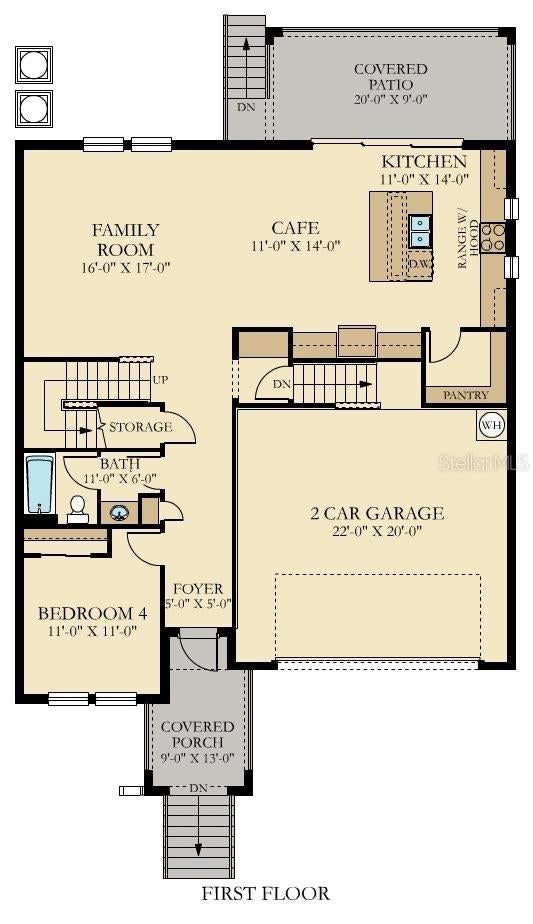
One or more photo(s) has been virtually staged. 6 years new! Four bedrooms. An enormous loft. Endless possibilities. This beautiful home offers the perfect blend of comfort, functionality, and Florida living. From the moment you arrive, you'll fall in love with the lush tropical landscaping and impressive entryway featuring a charming bell tower. Step inside and be welcomed by soaring 10+ foot ceilings, abundant natural light, and an open, inviting layout. Just to the right of the entry, a versatile room offers endless possibilities as a private guest bedroom, home office, or den. A full bathroom with a tub/shower combination is conveniently located just down the hall. Continue into the spacious open-concept living, dining, and kitchen area, designed for both everyday living and entertaining. The living room makes a statement with its distinctive accent wall and large windows overlooking your private backyard. The beautifully appointed kitchen is sure to inspire any home chef, featuring gorgeous quartz countertops, distinctive cabinetry, an oversized island, generous prep space, and a dedicated coffee or wine bar. An oversized walk-in pantry provides even more storage. Just off the kitchen, step out onto the expansive covered patio, where there's plenty of room to create your own outdoor retreat. Dreaming of a hot tub? A dedicated 50-amp electrical circuit is already in place! You'll discover an enormous loft with plumbing and electrical already in place for a future wet bar. Imagine hosting friends for the big game, creating a second living room, designing the ultimate game or playroom, or providing additional space for overnight guests. And here in "Champa Bay," there is always a game worth watching, whether you're cheering for football, hockey, baseball, or soccer! The spacious main suite is a true retreat, featuring a generous walk-in closet and west-facing windows that capture beautiful sunset views. The ensuite bathroom offers an oversized glass-enclosed shower, double vanities, abundant natural light, a linen closet, and a private water closet. Two additional generously sized bedrooms each feature their own walk-in closets and plenty of room to accommodate a King-size bedroom set. They share a full bathroom with a tub/shower combination and a convenient privacy door. The upstairs also features a walk-in laundry room with storage cabinetry. The oversized two-car garage features custom extensive overhead storage, mini-split temperature control, and a Tesla charging station. The entry off the garage features a "Command Center" to drop bags, charge devices and multiple cabinets to store frequently used items out of sight. Location is another reason to fall in love! Situated on a quiet street spanning only 4-blocks, this home is minutes from grocery stores, salons, fitness centers, restaurants, and schools. You're also just 3 miles from the Selmon Expressway and Gandy Bridge, 5 minutes from MacDill AFB, 15 minutes from TIA, and 30 minutes from your choice of World Class Beaches. Looking for a pool? The Westshore Yacht Club is just two miles away and offers social memberships with access to two pools, a tiki bar, fitness center, spa, and restaurant, all with stunning Tampa Bay views. Whether you're looking for room to grow, space to entertain, a place to work from home, or simply a beautiful place to enjoy the Florida lifestyle, this home truly offers it all. WHAT ARE YOU WAITING FOR? PACK YOUR BAGS AND COME HOME!
Listing Information
Facts & Features
Location
Community Information
Architecture
Features & Amenities
Property Features
Square Footage
Tax & Financial Information
Schools
Plant High School
Lanier Elementary School
Anderson Elementary School
Mabry Elementary School
Chiaramonte Elementary School
Coleman Middle School
Robinson High School
Westshore Elementary School
School ratings are provided for informational purposes only and are subject to change. Attendance boundaries are for reference only — contact the school or district directly to verify enrollment eligibility.
Historical Data
Price History
| Date | Event | Price |
|---|---|---|
| 11/09/2026 | Listed for sale | $740,000 |
Listed by Nancy Rodda · PINEYWOODS REALTY LLC · 8132251890
Listing information provided exclusively for consumers' personal, non-commercial use and may not be used for any purpose other than to identify prospective properties consumers may be interested in purchasing. Information deemed reliable but not guaranteed by the MLS. Copyright 2026, Stellar MLS. All rights reserved.
Last Updated: November 15, 2026 at 6:06 PM | Source: Stellar MLS | MLS#: TB8566185

Similar Homes For Sale In Tampa
Start Your Real Estate Journey
Whether you have questions about this listing, want to schedule a showing, or just want to talk through your options, Alene Civil is here to help. Reach out and expect a response within one business day.
How can I help?
Alene Civil is here to help. Reach out and expect a response within one business day.
Thanks — Alene Civil will be in touch shortly.
Make A Plan For Your Purchase
Know what you can afford before you start shopping — then run the numbers on any home you have in mind.
How much house can I afford?
- Principal & interest
- Property taxes
- Homeowner's insurance
- HOA dues
If your monthly savings are applied to the loan principal.
Enter your income, debts, and down payment to see how much home you may qualify for. Estimates only — not a lending decision.
Want to know more?
Keisha Durand is here to help. Reach out and expect a response within one business day.
✓ Thanks — Keisha Durand will be in touch shortly.
Your Next Chapter Starts With Just A Few Steps
Before you fall in love with a home, know what you can afford. Fill out a quick pre-approval so you're ready to make your move — on your timeline.

Pre-approval made easy
We're here to help you find the best option, not to help the best option find you. Trust that your information will not be shared with many different lenders like so many platforms do.
What type of home are you looking for?
How do you plan to use your new home?
Where are you in the home buying process?
Are you currently working with a real estate agent?
Do you currently own a home?
Is this your first time purchasing a home?
Do you plan to sell your current home before purchasing a new one?
Have you or your spouse served in the US military?
Veterans and active US military may be eligible for a $0 down VA loan.
What is your price range?
What is your current employment status?
What is your household pre-tax annual income?
What is your credit score?
Have you had a bankruptcy or foreclosure in the past 3 years?
Almost done — where can we reach you?
✓ Thank you for your time!
You'll hear back within one business day with your next steps.