

20290 Concerto Pl
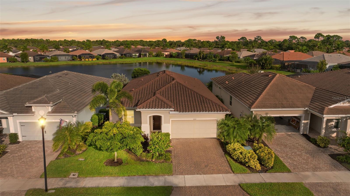
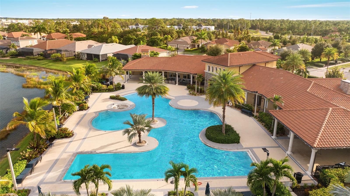
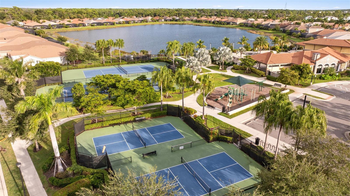
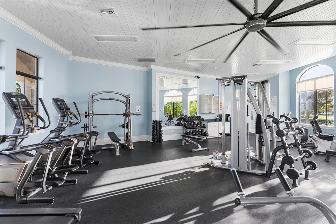
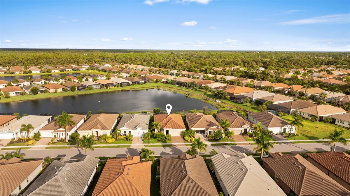
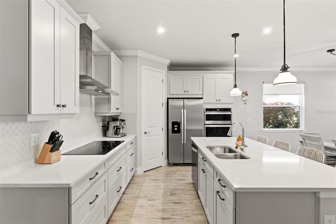
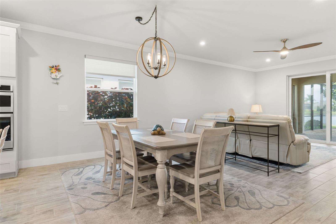
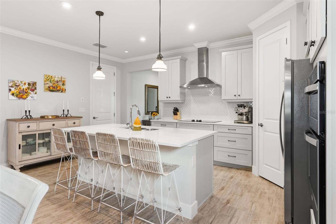
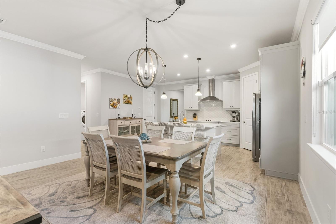
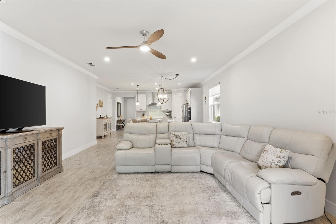
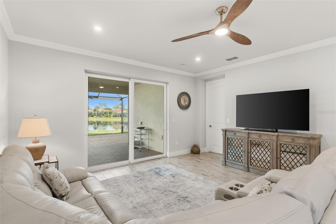
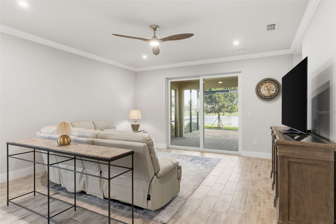
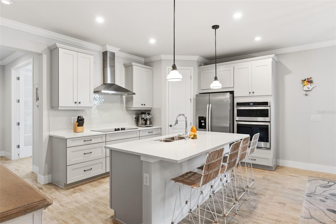
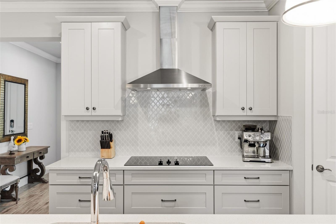
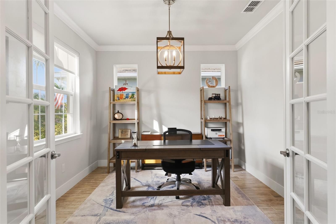
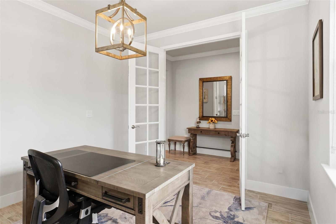
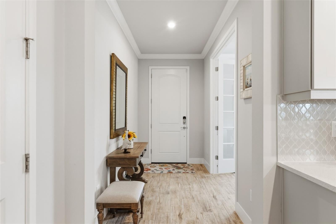
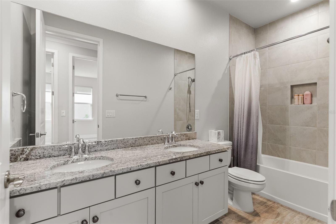
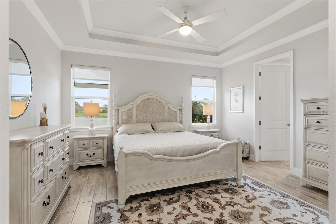
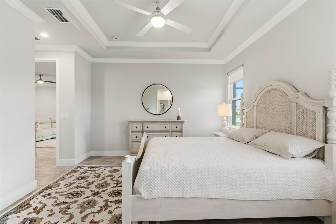
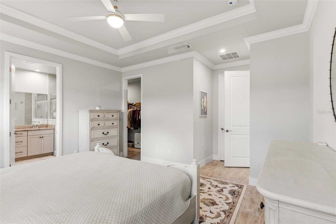
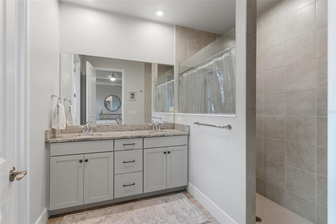
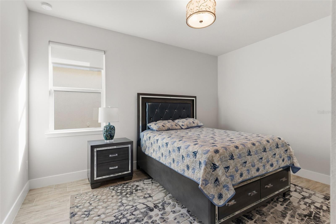
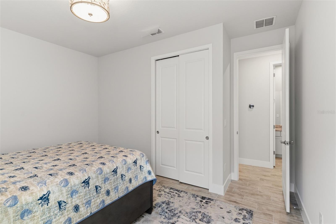
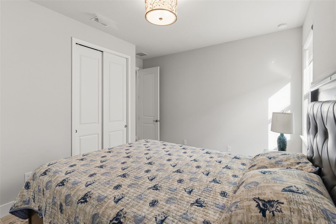
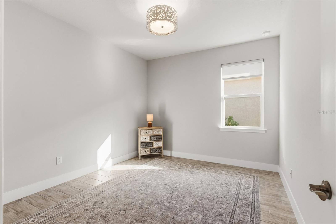
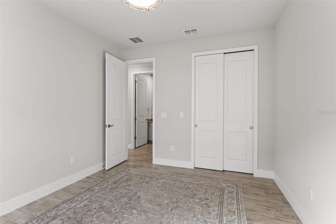
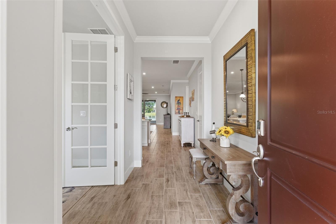
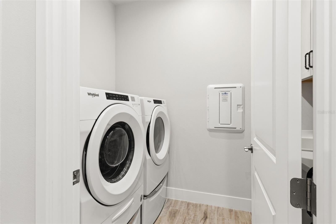
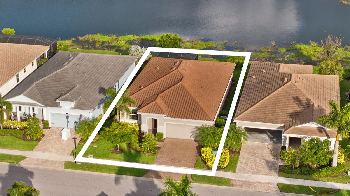
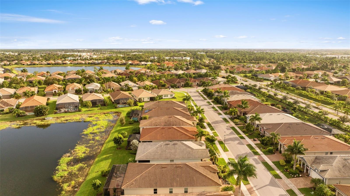
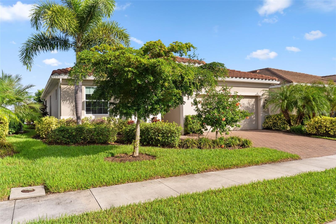
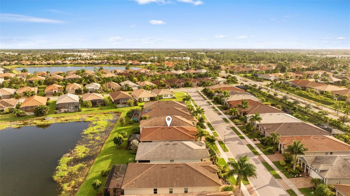
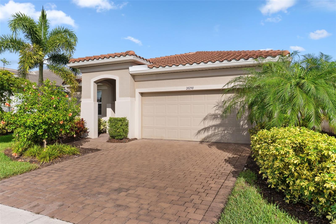
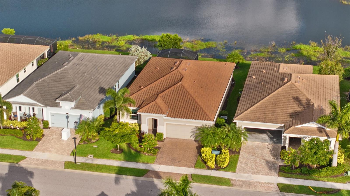
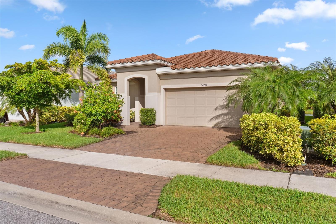
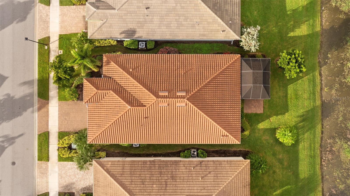
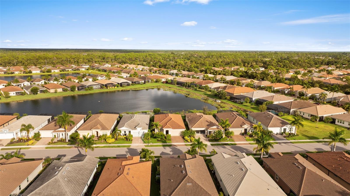
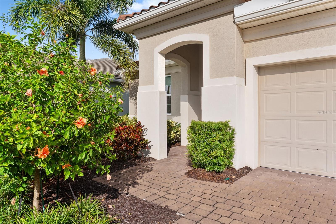
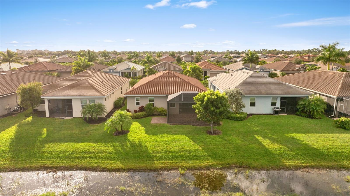
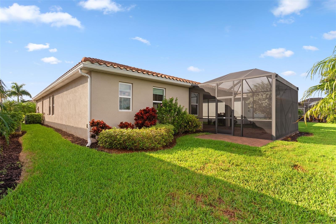
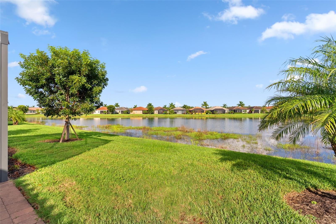
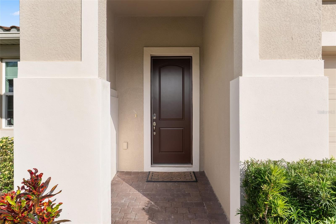
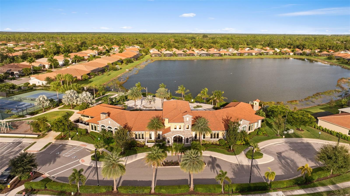
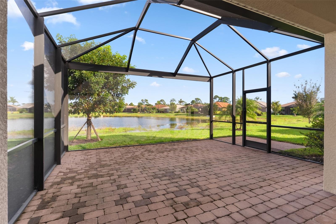
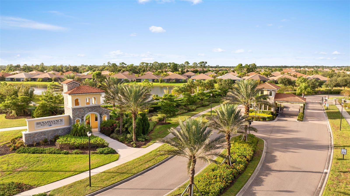
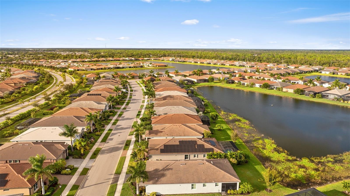
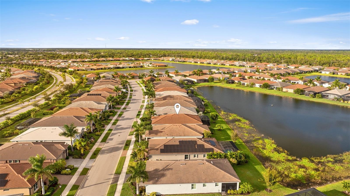
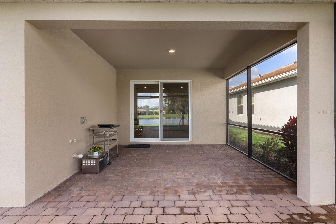
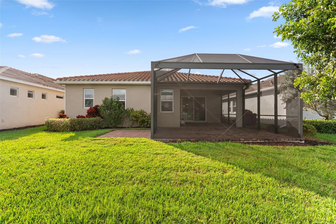
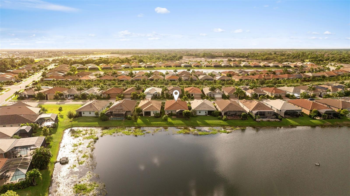
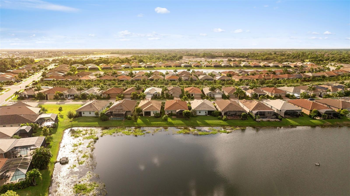
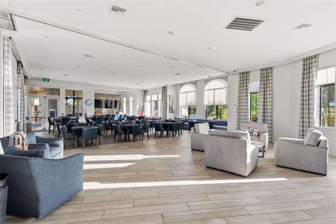
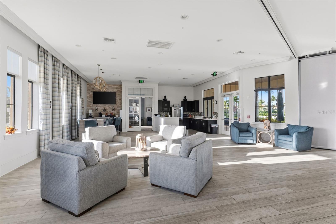
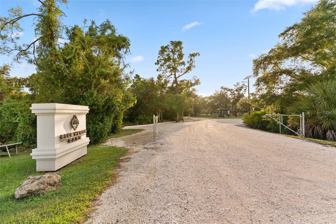
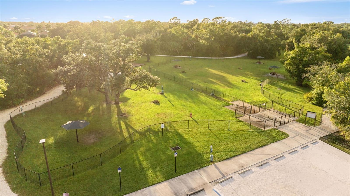
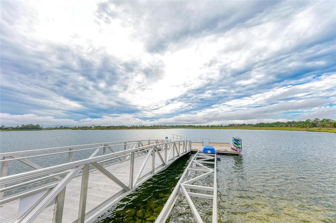
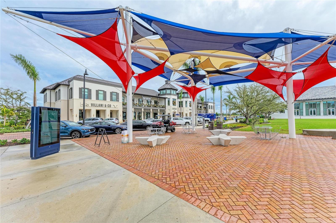
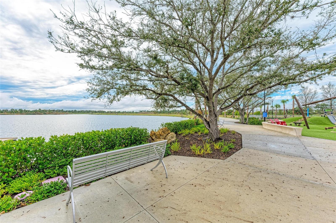
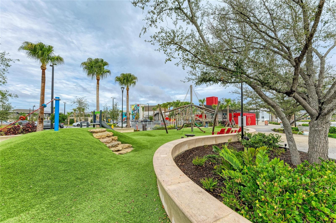
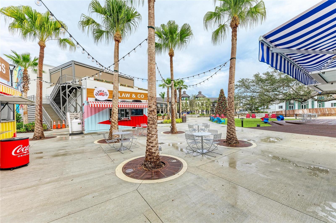
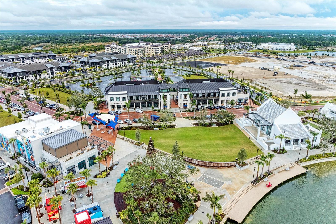
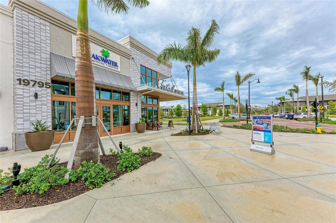
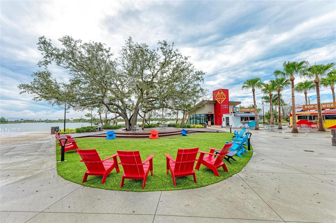
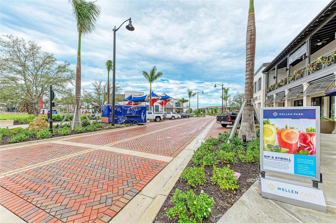
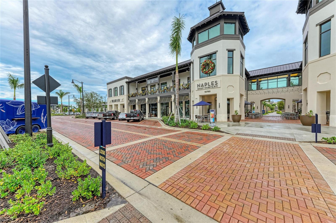
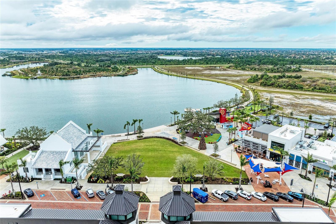
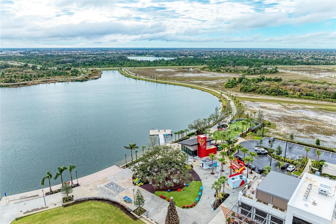
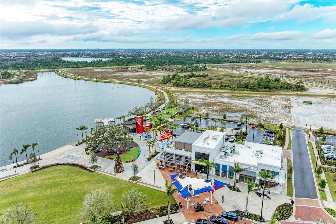
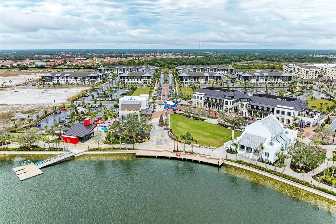
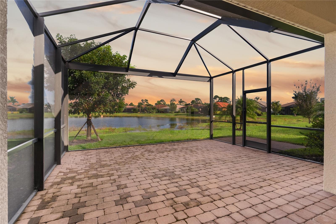
Experience unparalleled luxury lakefront living in this immaculate 2970sqft Riviera Model, occupying one of the most prestigious and highly desirable homesites in Renaissance at Wellen Park. Perfectly positioned on a premium lot with masterfully extended 300sqft lanai this estate was specifically curated to capture panoramic, unobstructed lake views and breathtaking, everyday sunsets that will define your coastal lifestyle. Discover Partially Furnished sophisticated true Three Bedroom plus Den design, offering a perfect split floor plan that balances open-concept entertaining with essential privacy. Upon arrival, the exceptional curb appeal, professional landscaping, and grand entrance with upgraded 8-foot doors create an immediately stately presence. Step inside to discover a freshly painted interior where soaring 10-foot ceilings throughout with tray ceilings and 8-foot doors throughout accentuate the magnificent volume of the home. The meticulous attention to detail is evident with luxurious wood-like plank tile flooring extending through every room—ZERO CARPET!—enhanced by designer custom lighting and upgraded window treatments. The culinary heart of the home is a magnificent, professionally appointed CHEF'S KITCHEN. This epicurean haven boasts high-end quartz countertops with a matching full-height backsplash, an externally vented range hood, built-in double wall oven, high-efficiency stainless steel appliances, a massive walk-in pantry, and premium soft-close cabinetry with pull-out drawers for maximum functionality and style. The sprawling primary suite is a true waterfront retreat, offering peaceful tray ceilings with elegant crown molding,stunning lake views, and massive dual closets, including a substantial walk-in designed for extensive storage. The spa-inspired primary en-suite features double vanities with granite, a private water closet, and a pristine, fully tiled walk-in shower. The guest accommodations are equally luxurious, ensuring comfort for visitors with granite counters and tiled showers. Seamlessly merge indoor and outdoor living by stepping out onto your oversized paved lanai, which is fully screened and pre-plumbed for your complete custom summer kitchen, offering an ideal space for grand entertaining or peaceful sunset relaxation framed by mature palm trees. Built with resilience and efficiency in mind, this home includes upgraded HURRICANE RESISTANT IMPACT WINDOWS AND DOORS, updated HVAC systems, a Grundfos instant hot water recirculation system, a beautifully epoxied garage floor, full gutters, and a spacious laundry room with custom cabinetry and a utility sink. NOT IN A FLOOD ZONE. Enjoy low taxes, a low HOA that includes extensive grounds maintenance, and a gated community rich with resort amenities: beach-entry pool, clubhouse, tennis, pickleball, bocce, a state-of-the-art fitness center, and a dedicated dog park. Enjoy a private entrance to the 33-acre Blue Heron Park just down the street, and unmatched access to Downtown Wellen Park dining, shopping, pristine Gulf beaches, and championship golfing. Located within an A+ rated school district. Schedule your VIP tour today and start living the dream!
Listing Information
Facts & Features
Location
Community Information
Architecture
Features & Amenities
Property Features
Square Footage
Tax & Financial Information
Schools
Taylor Ranch Elementary School
Assigned school for this home
State College Of Fla Collegiate School-Venice
Venice Middle School
State College Of Florida Collegiate School At Venice A+ Stem
Oak Park South
Kindergarten Prep
Venice Christian School
School ratings are provided for informational purposes only and are subject to change. Attendance boundaries are for reference only — contact the school or district directly to verify enrollment eligibility.
Historical Data
Price History
| Date | Event | Price |
|---|---|---|
| 11/06/2026 | Listed for sale | $499,900 |
Listed by Yelena Golovatyuk · KELLER WILLIAMS ST PETE REALTY · 7278941600
Listing information provided exclusively for consumers' personal, non-commercial use and may not be used for any purpose other than to identify prospective properties consumers may be interested in purchasing. Information deemed reliable but not guaranteed by the MLS. Copyright 2026, Stellar MLS. All rights reserved.
Last Updated: November 17, 2026 at 12:53 PM | Source: Stellar MLS | MLS#: TB8565051

Similar Homes For Sale In Venice
Start Your Real Estate Journey
Whether you have questions about this listing, want to schedule a showing, or just want to talk through your options, Alene Civil is here to help. Reach out and expect a response within one business day.
How can I help?
Alene Civil is here to help. Reach out and expect a response within one business day.
Thanks — Alene Civil will be in touch shortly.
Make A Plan For Your Purchase
Know what you can afford before you start shopping — then run the numbers on any home you have in mind.
How much house can I afford?
- Principal & interest
- Property taxes
- Homeowner's insurance
- HOA dues
If your monthly savings are applied to the loan principal.
Enter your income, debts, and down payment to see how much home you may qualify for. Estimates only — not a lending decision.
Want to know more?
Keisha Durand is here to help. Reach out and expect a response within one business day.
✓ Thanks — Keisha Durand will be in touch shortly.
Your Next Chapter Starts With Just A Few Steps
Before you fall in love with a home, know what you can afford. Fill out a quick pre-approval so you're ready to make your move — on your timeline.

Pre-approval made easy
We're here to help you find the best option, not to help the best option find you. Trust that your information will not be shared with many different lenders like so many platforms do.
What type of home are you looking for?
How do you plan to use your new home?
Where are you in the home buying process?
Are you currently working with a real estate agent?
Do you currently own a home?
Is this your first time purchasing a home?
Do you plan to sell your current home before purchasing a new one?
Have you or your spouse served in the US military?
Veterans and active US military may be eligible for a $0 down VA loan.
What is your price range?
What is your current employment status?
What is your household pre-tax annual income?
What is your credit score?
Have you had a bankruptcy or foreclosure in the past 3 years?
Almost done — where can we reach you?
✓ Thank you for your time!
You'll hear back within one business day with your next steps.