
19136 Whispering Pines Dr
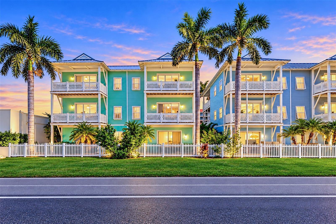
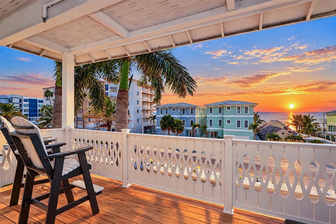
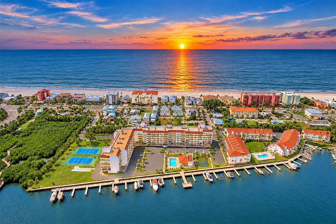
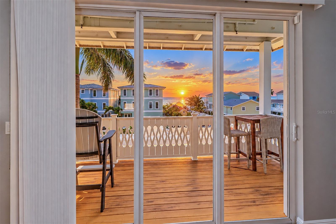
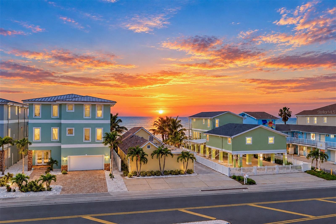
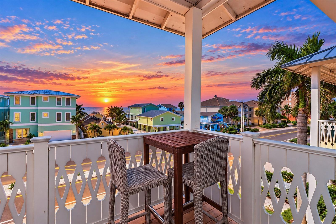
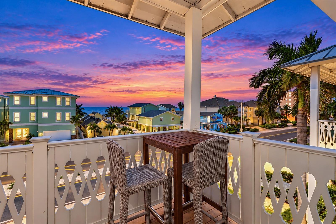
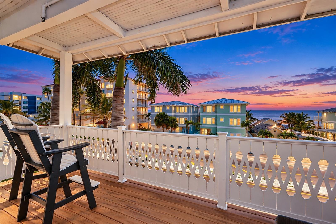
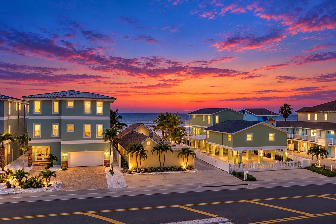
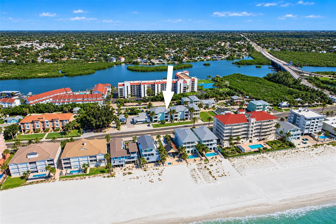
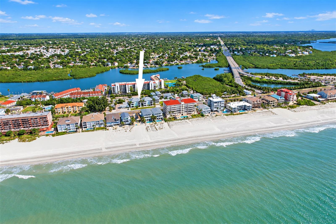
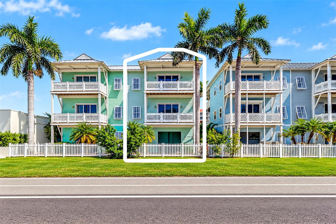
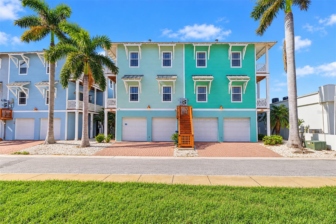
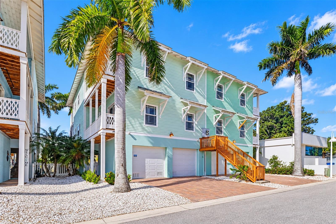
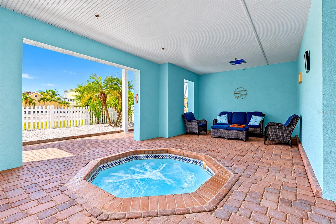
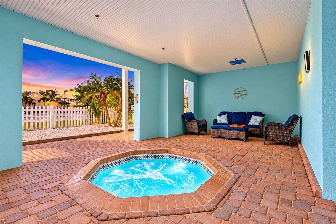
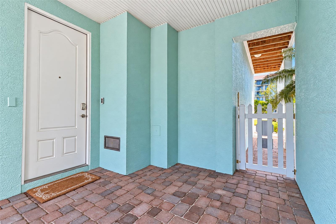
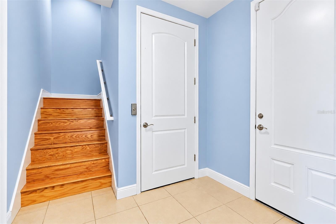
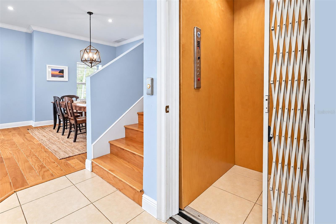
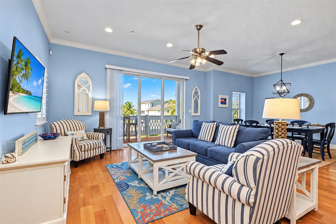
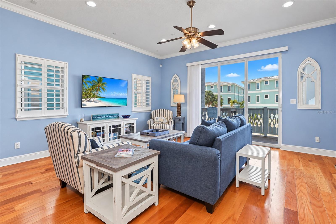
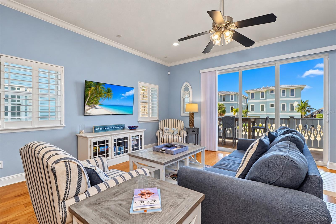
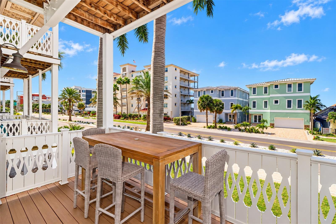
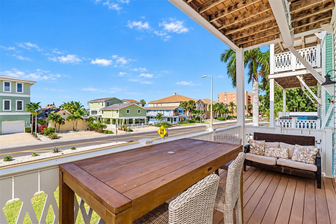
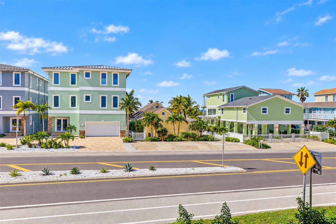
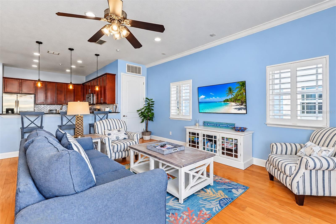
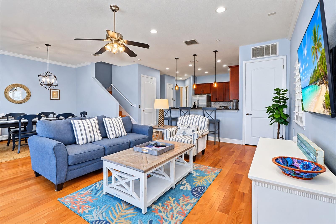
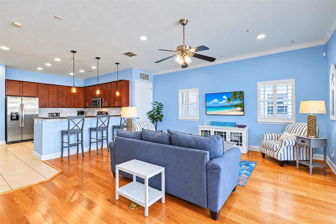
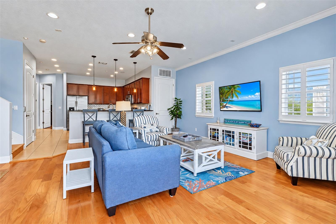
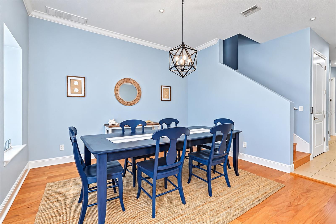
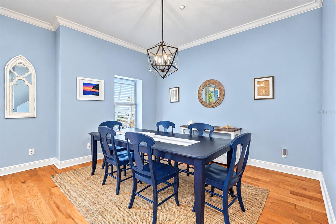
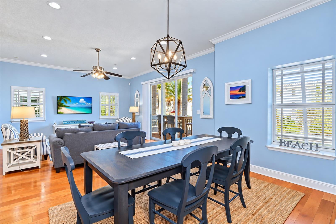
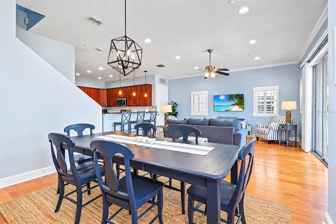
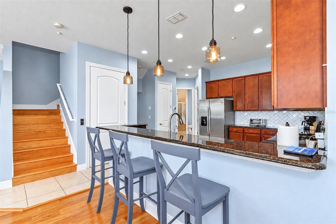
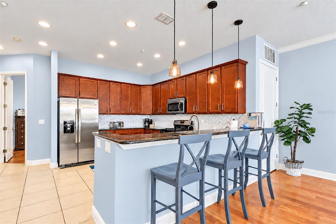
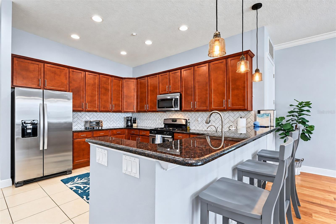
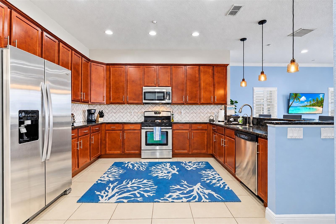
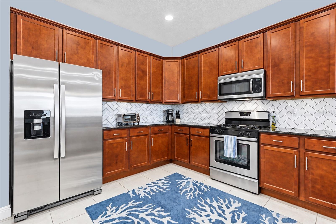
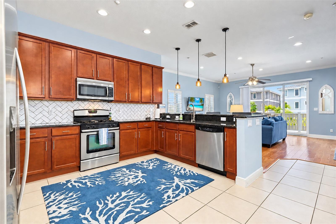
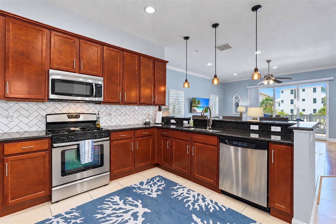
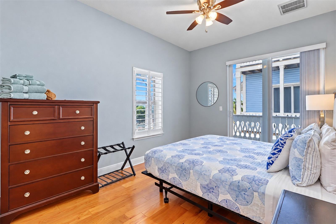
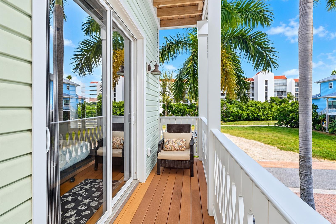
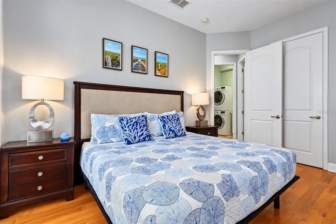
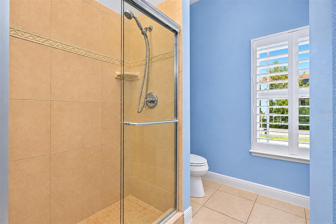
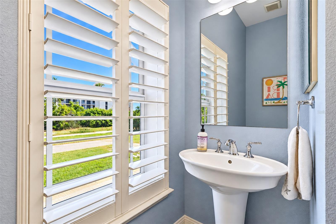
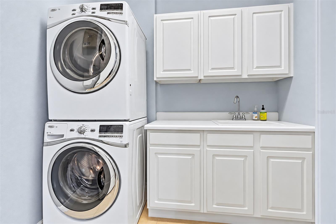
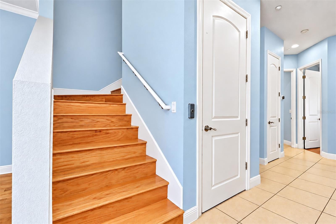
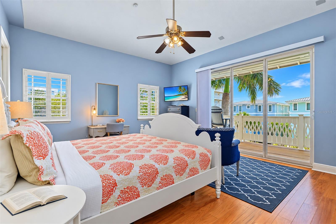
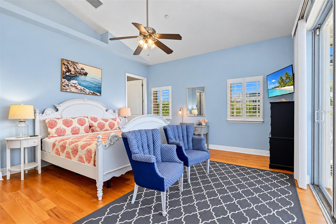
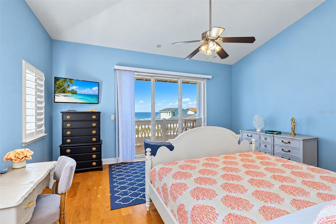
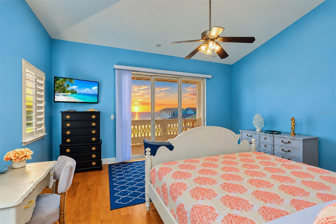
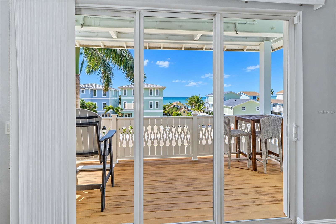
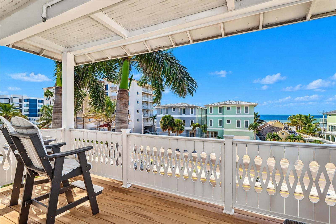
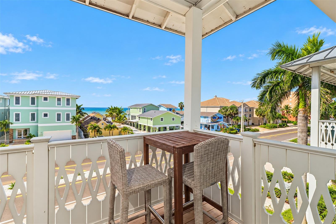
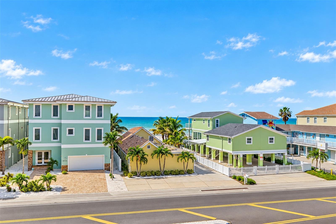
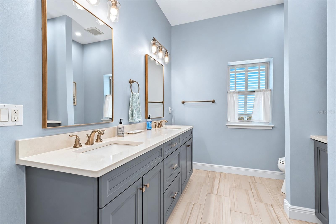
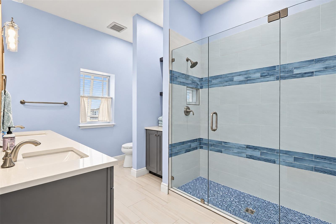
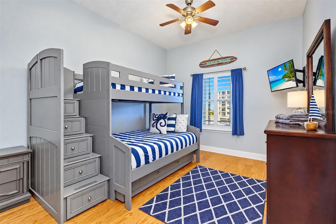
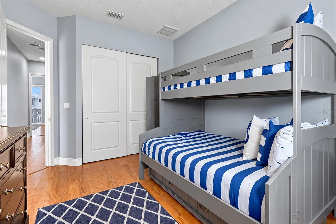
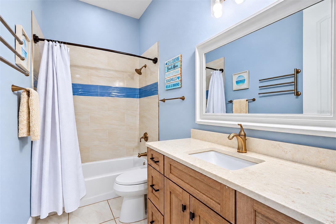
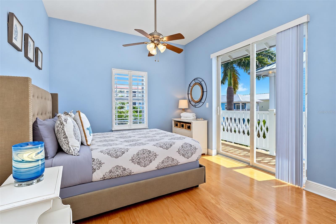
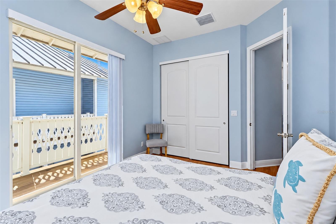
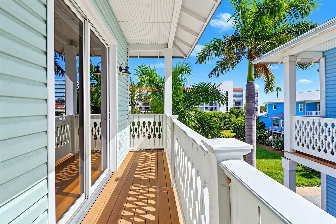
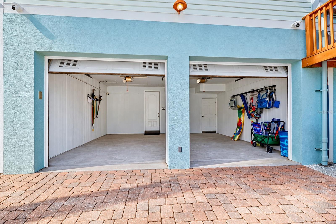
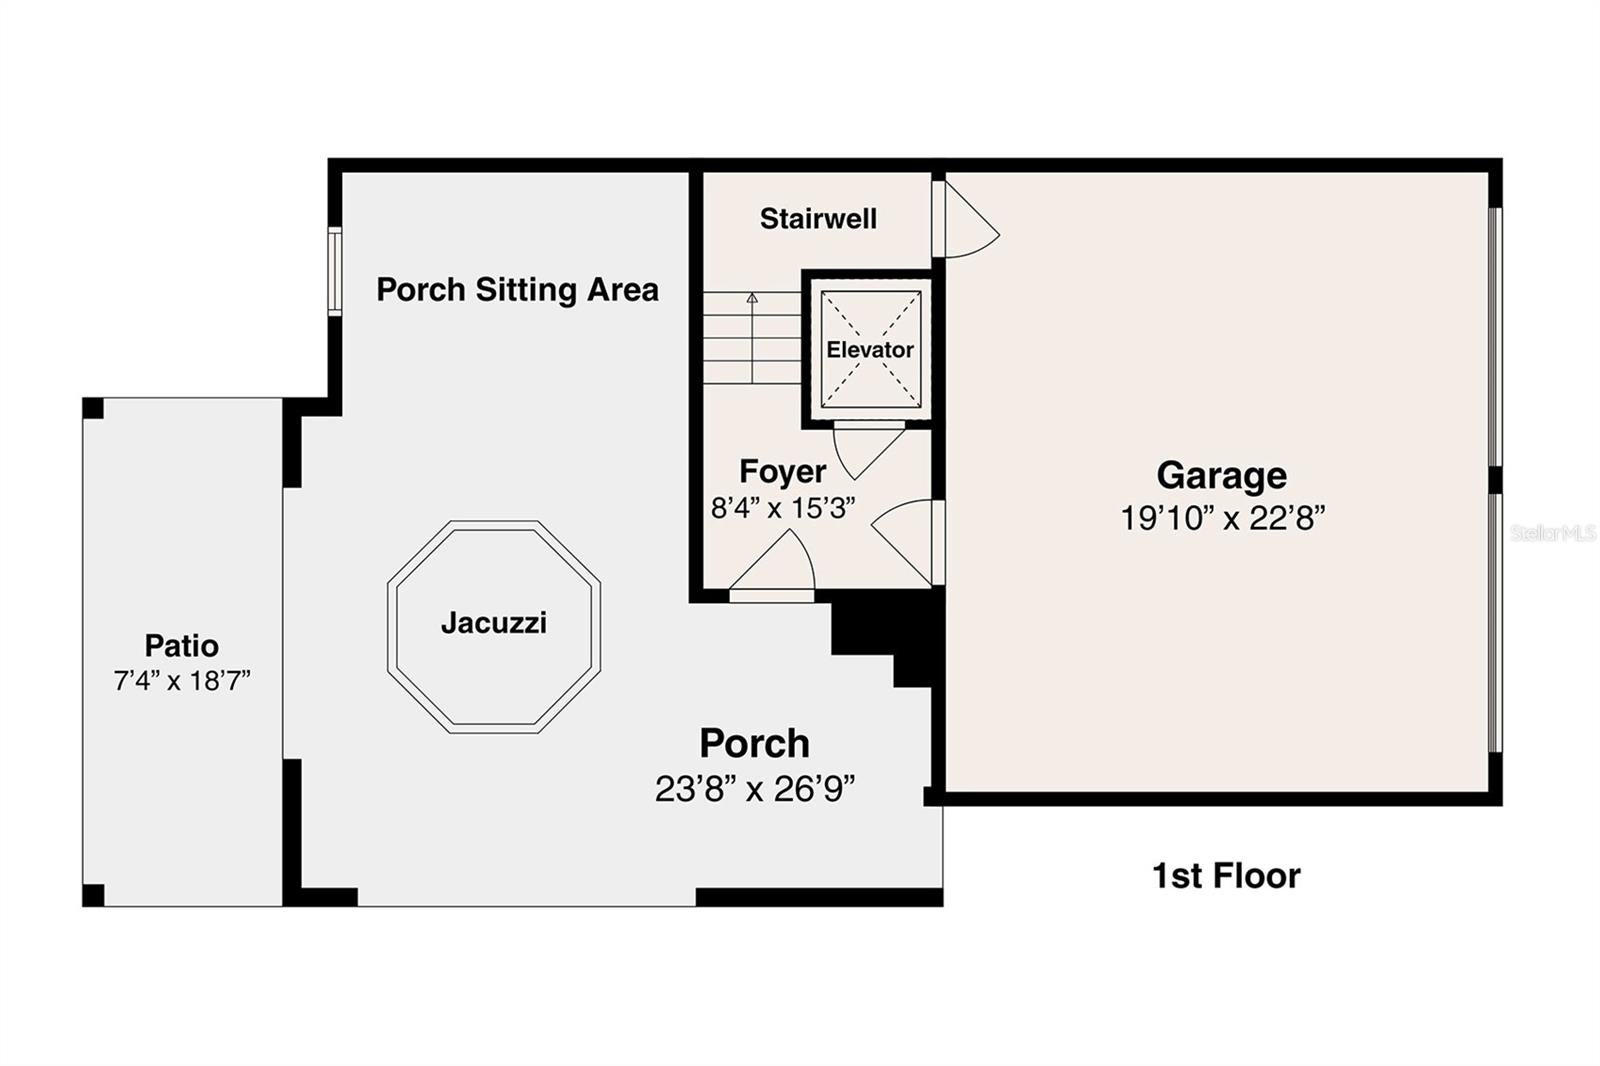
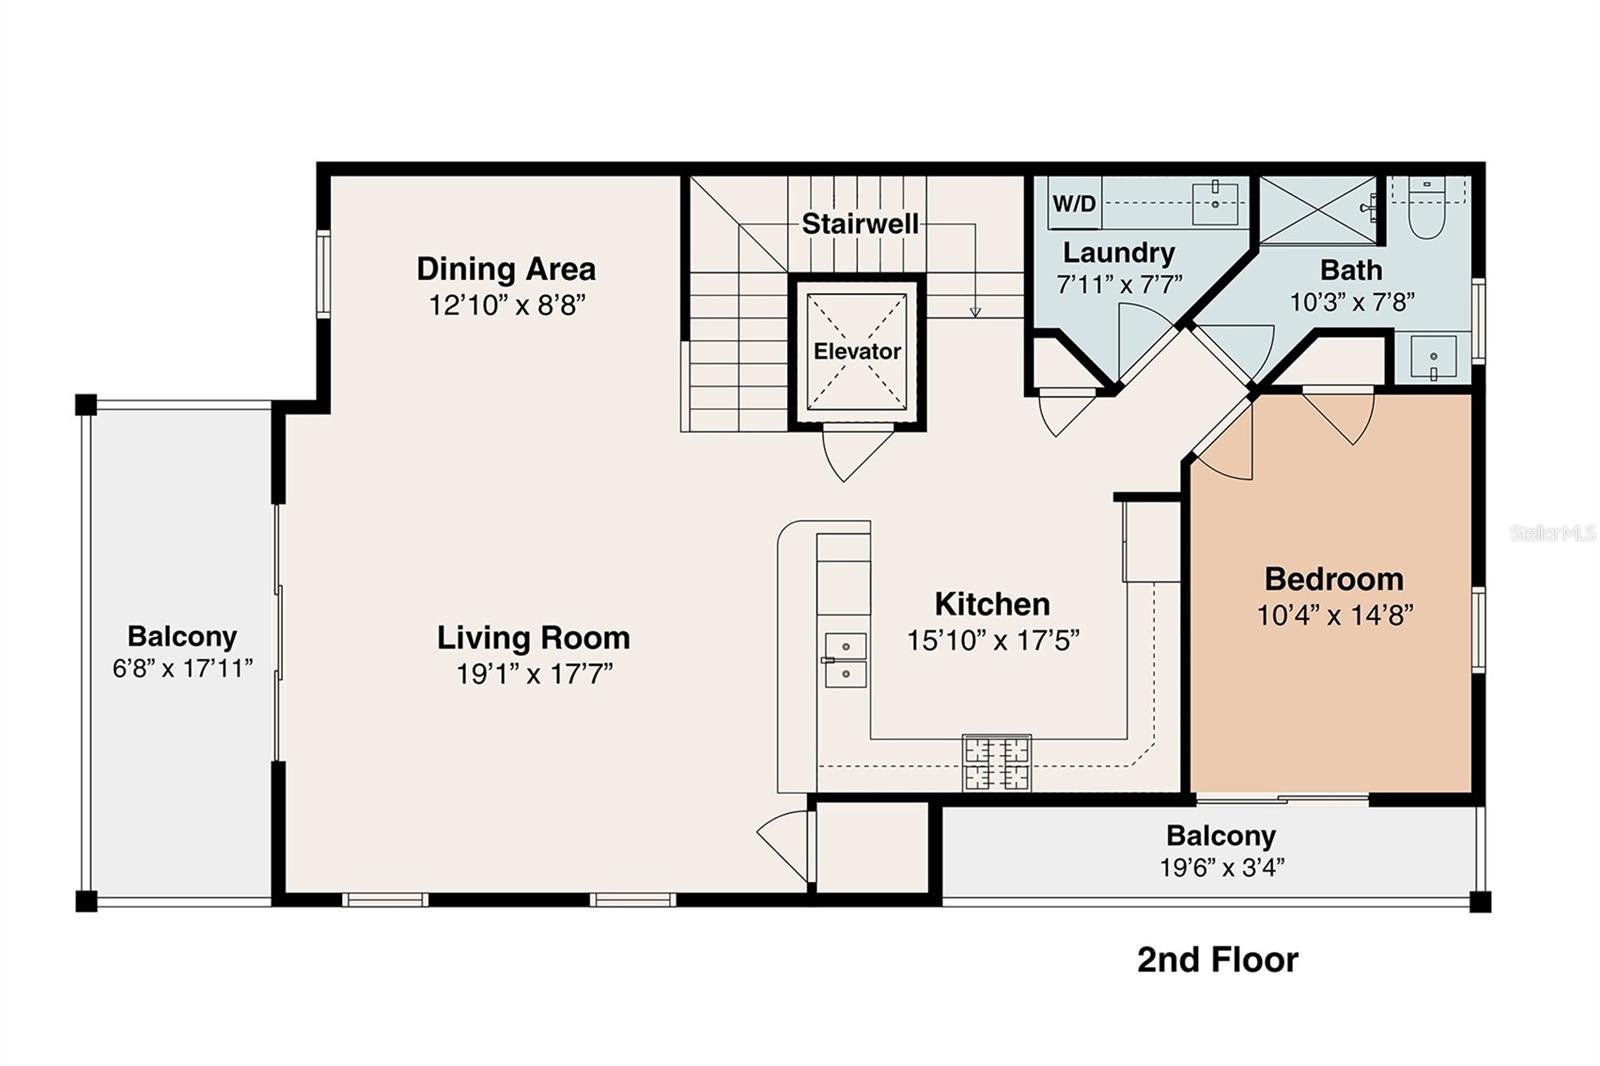
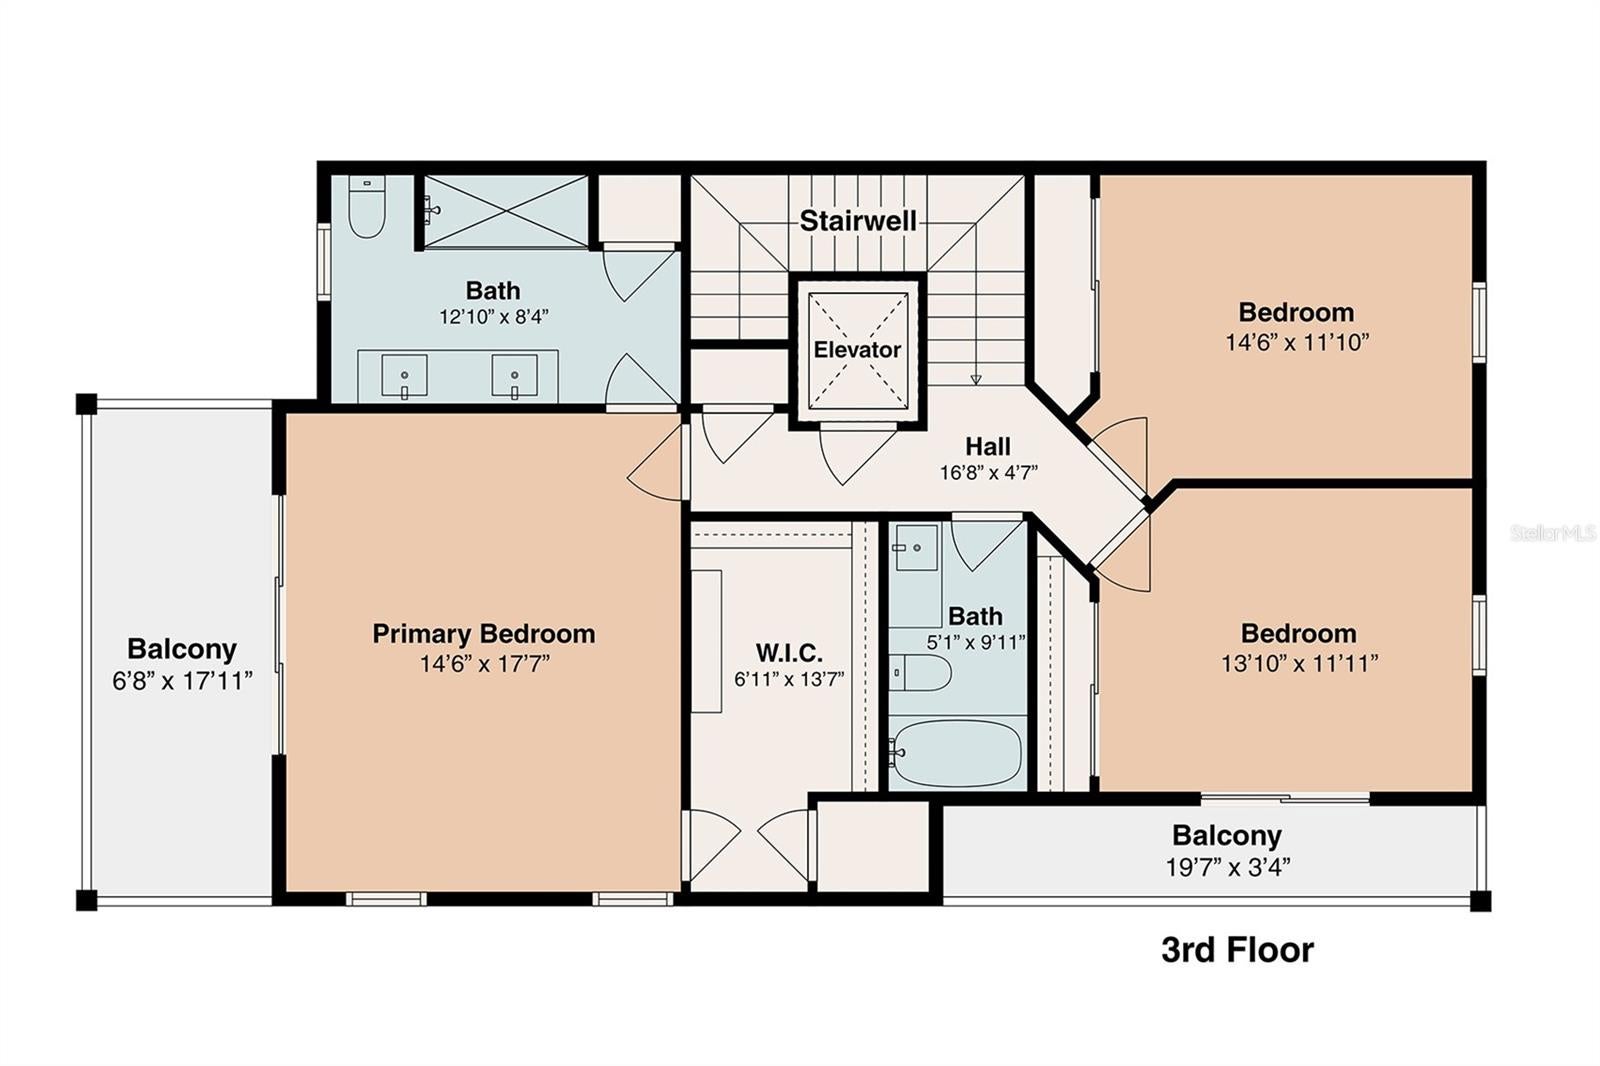
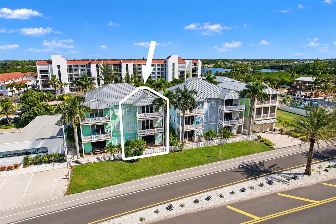
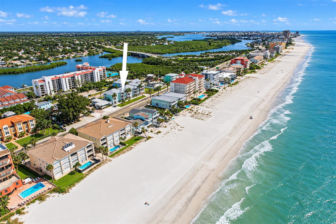
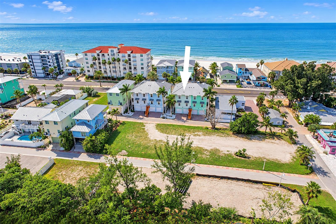
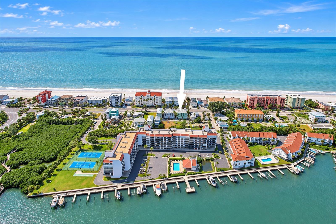
Experience the beauty of Gulf Coast living in this exceptional Key West–inspired townhome, ideally along Gulf Boulevard in Indian Shores, just near the beach and offering captivating Gulf views. With over 4,000 total square feet and 2,424 square feet of interior living space, this fully furnished, turnkey residence combines spacious accommodations with the relaxed sophistication of a private coastal retreat. Beautifully decorated with high-quality furnishings, stylish finishes and a refined coastal aesthetic, this impressive property offers an inviting atmosphere that captures the essence of luxurious beachside living. Featuring four bedrooms, three full baths, soaring 10-foot ceilings, a two-car garage and elevator access to every floor, this residence is designed for comfort, convenience and memorable coastal escapes. The ground level welcomes you with a covered porch and an expansive private lanai, complete with comfortable seating and an in-ground hot tub, creating the ideal setting to unwind after a day at the beach. The second floor opens to a spacious living and dining area, where natural light and coastal breezes create an inviting atmosphere for entertaining or relaxing. An expansive balcony extends from this living space, offering beautiful water views and the ideal backdrop for morning coffee or evening sunsets. The well-appointed kitchen features granite countertops, solid wood cabinetry, quality appliances, a gas range and a sleek backsplash. A full-size laundry room with utility sink adds convenience, while a private bedroom with its balcony and a beautifully appointed full bath with shower complete this level. The top floor offers a peaceful retreat, highlighted by an expansive primary bedroom with a remodeled bath and private balcony showcasing beautiful Gulf views and breathtaking sunsets. Two additional bedrooms provide comfortable accommodations for family and guests, with one offering its private balcony. A second stylishly renovated full bath featuring custom tile and glass completes the upper level. Modern enhancements include a tankless water heater, newer HVAC systems, storm-rated windows and sliding glass doors, a smart thermostat and smart entry. Ideally near local parks, boat ramps, waterfront dining, shopping and convenient access to the mainland, this exceptional location places the best of the Gulf Coast within easy reach, including two international airports for effortless travel. Embrace the beach lifestyle with endless opportunities for swimming, sunbathing, shelling, leisurely visits along the shoreline, fishing, snorkeling, boating and paddleboarding, all complemented by spectacular sunsets over the Gulf. Whether enjoyed as a luxurious beachside retreat, a second home or an income-producing investment, this exceptional property offers the flexibility to experience the best of Indian Shores coastal living. Successfully operated as a vacation rental with no minimum rental restrictions, this property has a solid rental history and future bookings in place, so it presents an outstanding opportunity to combine personal enjoyment with income potential in a desirable Gulf Coast setting.
Listing Information
Facts & Features
Location
Community Information
Architecture
Features & Amenities
Property Features
Square Footage
Tax & Financial Information
Schools
Richard O Jacobson Technical High School At Seminole
Osceola Middle School
Anona Elementary School
Orange Grove Elementary School
Madeira Beach Fundamental K-8
Seminole Middle School
Oakhurst Elementary School
Seminole Elementary School
School ratings are provided for informational purposes only and are subject to change. Attendance boundaries are for reference only — contact the school or district directly to verify enrollment eligibility.
Historical Data
Price History
| Date | Event | Price |
|---|---|---|
| 11/04/2026 | Listed for sale | $1,049,000 |
Listed by Michael Perez PA · PREMIER SOTHEBY'S INTL REALTY · 7275951604
Listing information provided exclusively for consumers' personal, non-commercial use and may not be used for any purpose other than to identify prospective properties consumers may be interested in purchasing. Information deemed reliable but not guaranteed by the MLS. Copyright 2026, Stellar MLS. All rights reserved.
Last Updated: November 12, 2026 at 11:05 PM | Source: Stellar MLS | MLS#: TB8563804

Similar Homes For Sale In Indian Shores
Start Your Real Estate Journey
Whether you have questions about this listing, want to schedule a showing, or just want to talk through your options, Alene Civil is here to help. Reach out and expect a response within one business day.
How can I help?
Alene Civil is here to help. Reach out and expect a response within one business day.
Thanks — Alene Civil will be in touch shortly.
Make A Plan For Your Purchase
Know what you can afford before you start shopping — then run the numbers on any home you have in mind.
How much house can I afford?
- Principal & interest
- Property taxes
- Homeowner's insurance
- HOA dues
If your monthly savings are applied to the loan principal.
Enter your income, debts, and down payment to see how much home you may qualify for. Estimates only — not a lending decision.
Want to know more?
Keisha Durand is here to help. Reach out and expect a response within one business day.
✓ Thanks — Keisha Durand will be in touch shortly.
Your Next Chapter Starts With Just A Few Steps
Before you fall in love with a home, know what you can afford. Fill out a quick pre-approval so you're ready to make your move — on your timeline.

Pre-approval made easy
We're here to help you find the best option, not to help the best option find you. Trust that your information will not be shared with many different lenders like so many platforms do.
What type of home are you looking for?
How do you plan to use your new home?
Where are you in the home buying process?
Are you currently working with a real estate agent?
Do you currently own a home?
Is this your first time purchasing a home?
Do you plan to sell your current home before purchasing a new one?
Have you or your spouse served in the US military?
Veterans and active US military may be eligible for a $0 down VA loan.
What is your price range?
What is your current employment status?
What is your household pre-tax annual income?
What is your credit score?
Have you had a bankruptcy or foreclosure in the past 3 years?
Almost done — where can we reach you?
✓ Thank you for your time!
You'll hear back within one business day with your next steps.