
19206 Robin Perch Ln
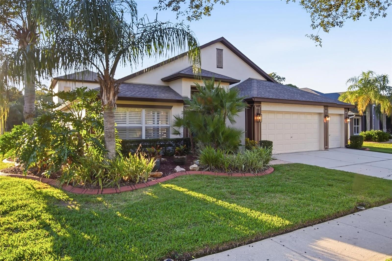
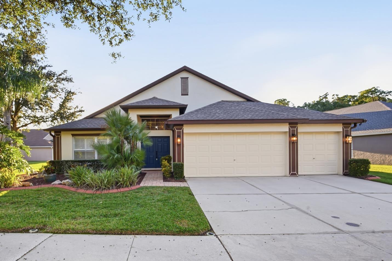
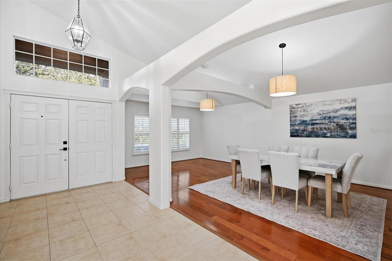
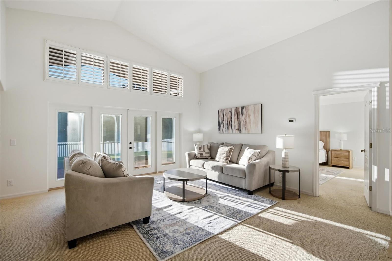
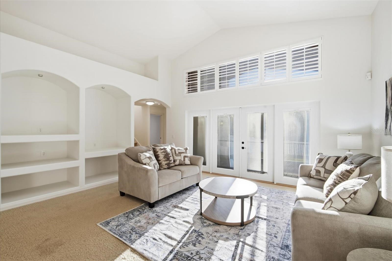
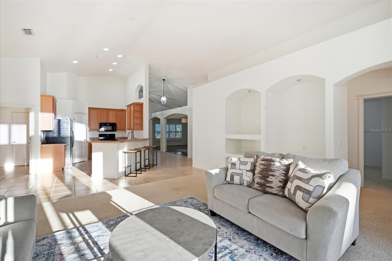
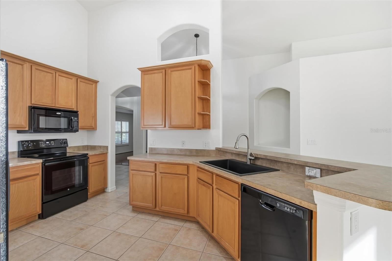
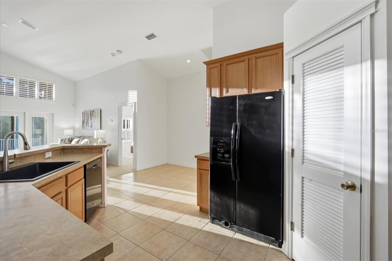
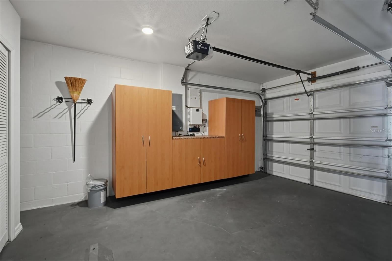
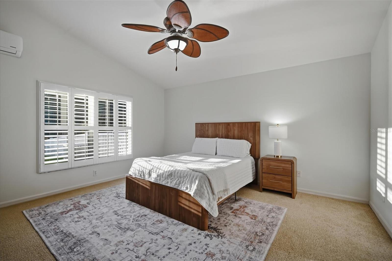
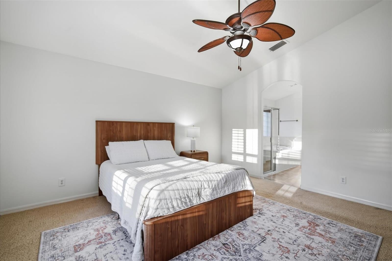
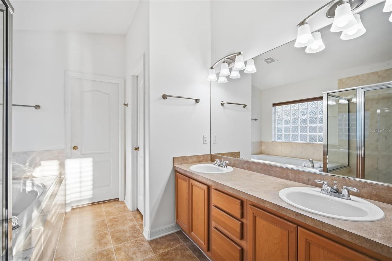
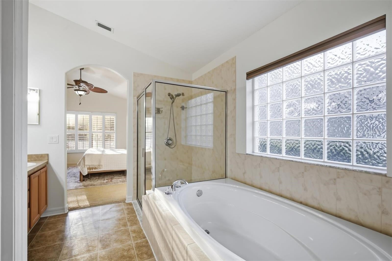
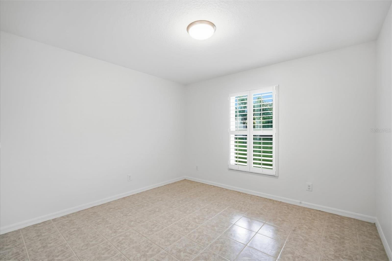
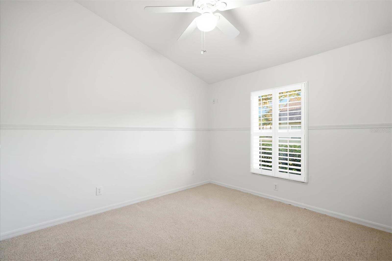
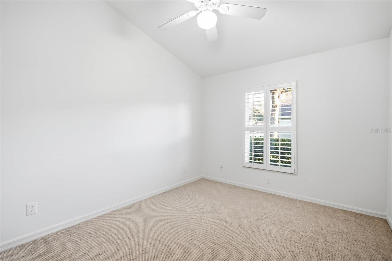
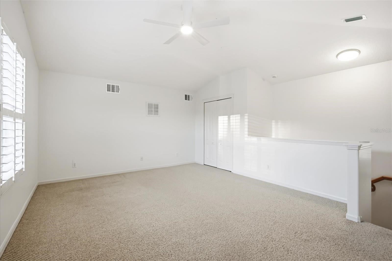
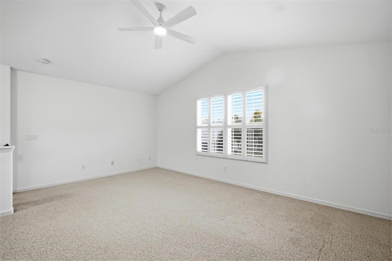
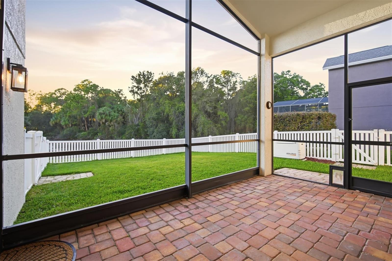
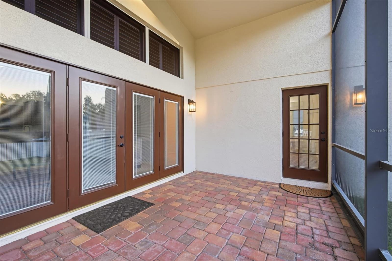
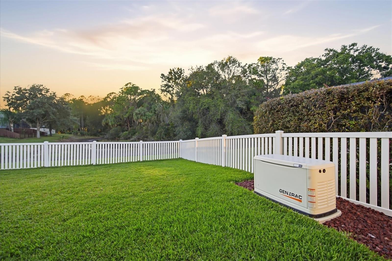
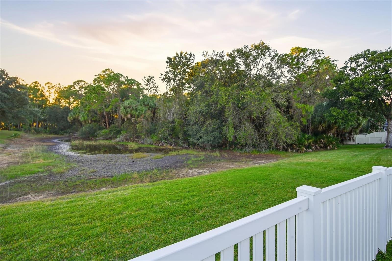
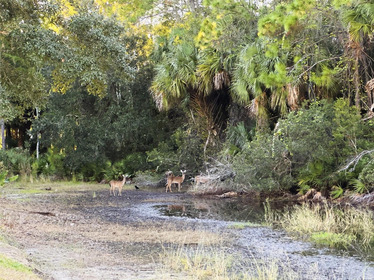
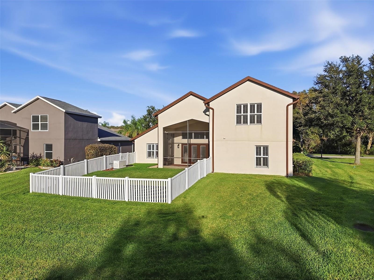
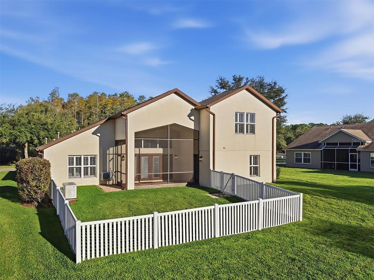
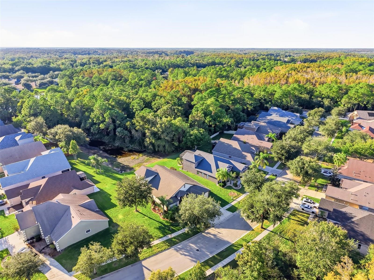
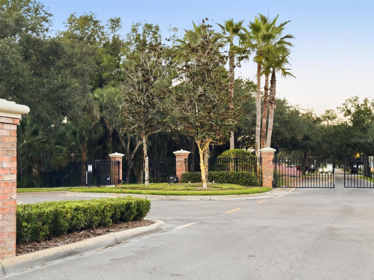
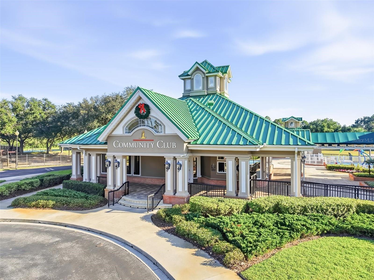
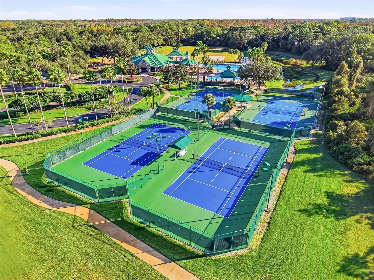
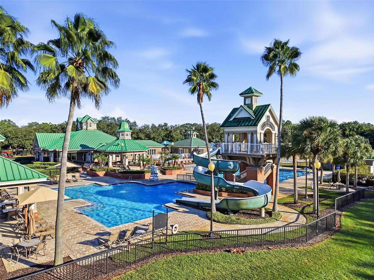
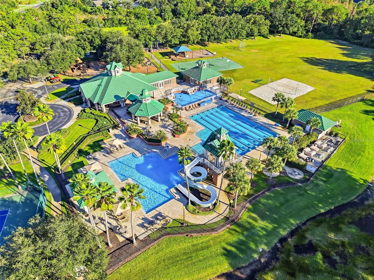
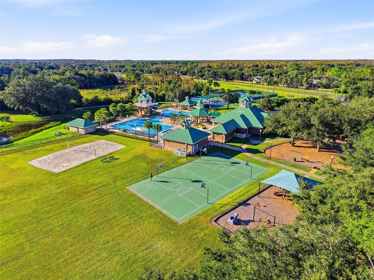
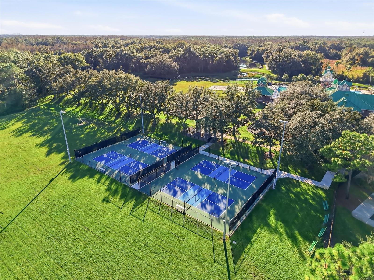
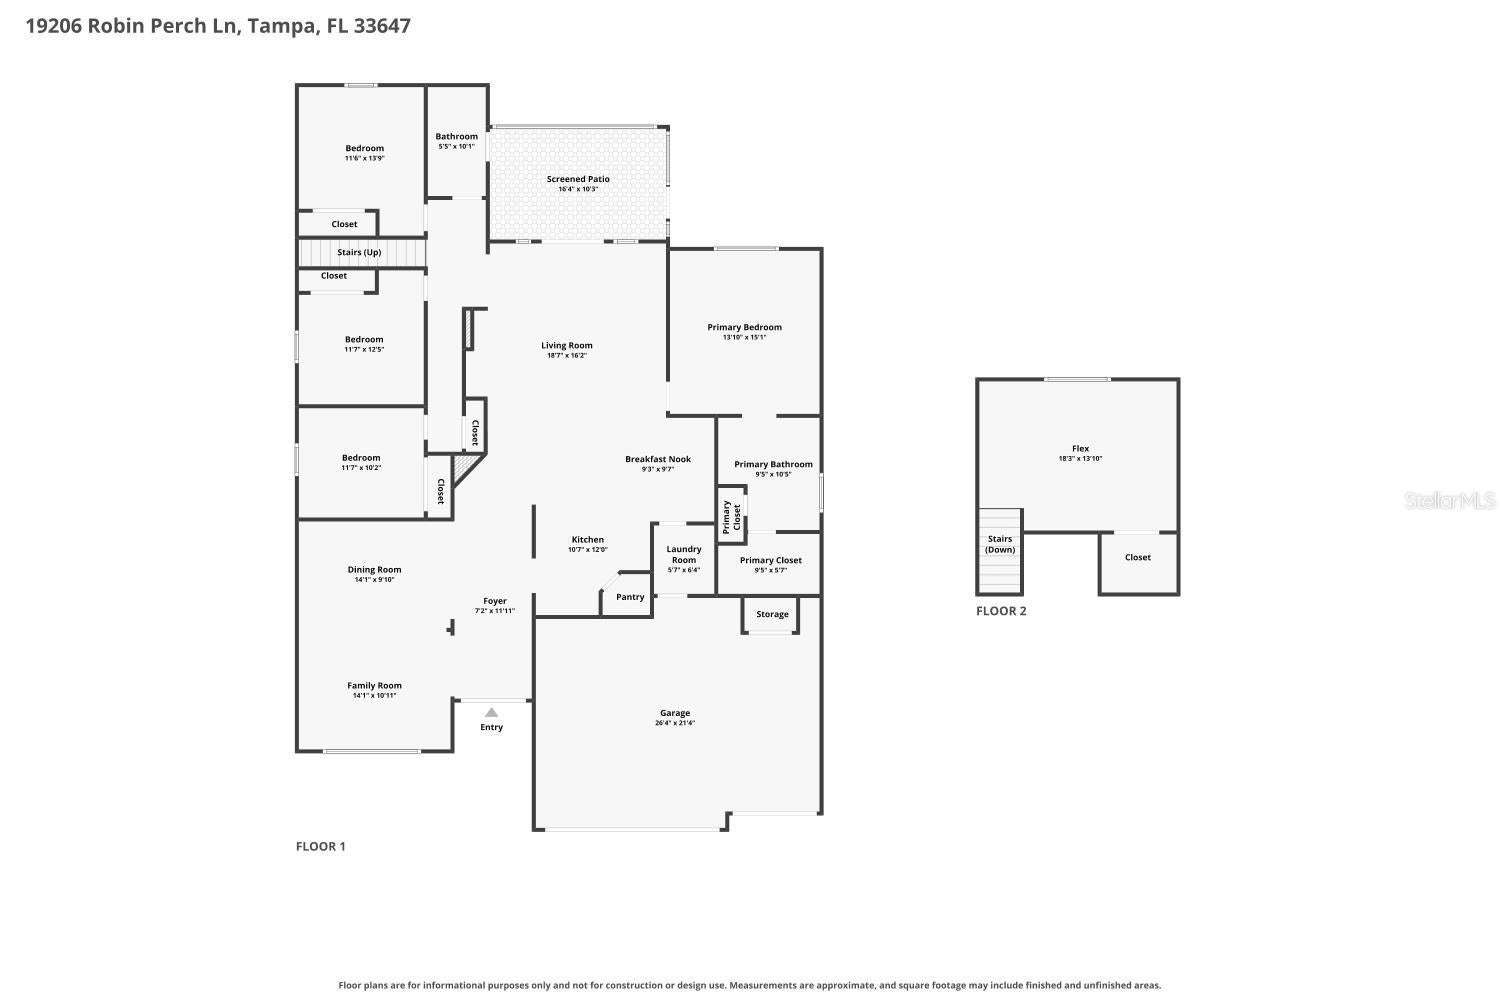
A conservation setting. Space to work and unwind. A three-car garage, a Generac backup generator installed in 2024, and a roof replaced in 2020. At 19206 Robin Perch Lane, this Cardel-built home in The Preserve at West Meadows brings together the features that make everyday living more comfortable. Located in a gated New Tampa community, this 4-bedroom, 2-bath home offers 2,544 square feet, a freshly painted interior, and conservation views both in front and behind. Established landscaping, lush green grass, and newer exterior paint and lighting create a welcoming first impression. Double entry doors with a transom window lead inside to soaring vaulted ceilings, architectural details, and plantation shutters on every window. Separate living and dining areas give you options for hosting friends, enjoying dinner together, or creating an additional space to read, relax, or pursue a hobby. Maple cabinetry, a breakfast bar, a breakfast nook, and a walk-in pantry make the kitchen a practical gathering place, connected to the main living area so conversation can continue while meals come together. Upstairs, a spacious flex room with a closet provides separation for a home office, media room, gaming setup, or creative studio. Its previous use as an office offers an easy starting point for your work-from-home routine. The outdoor setting is a standout. French doors with between-the-glass blinds open to an impressively tall paver lanai with a screen enclosure. Enjoy coffee overlooking the pond and conservation, linger over dinner outside, or step into the fully fenced backyard to enjoy the lush lawn. Deer and other wildlife have been spotted in the surrounding conservation areas. With no home directly behind you and conservation across the street, the setting offers a welcome sense of privacy. The second bathroom has direct access to the lanai and backyard, adding convenience when spending time outdoors. The first-floor primary suite includes a vaulted ceiling, walk-in closet, and an ensuite bath with dual sinks, a soaking tub, a separate shower, and a private water closet. A newer, dedicated mini-split AC lets you keep the bedroom extra cool or cool that space independently. Security cameras and a video doorbell add practical value. Custom cabinetry with adjustable shelving helps organize the three-car garage, leaving room for vehicles, bikes, tools, and recreational equipment. West Meadows residents enjoy swimming pools, a waterslide, heated lap lanes, a splash pad, fitness facilities, tennis and pickleball courts, playgrounds, dog parks, sports fields, and walking trails as well as assignments to highly rated schools including coveted Clark Elementary. With shopping, dining, and I-75 nearby, you can stay connected to New Tampa conveniences and come home to a view worth slowing down for.
Listing Information
Open Houses
-
Saturday, November 2112:00 PM – 2:00 PM
Facts & Features
Location
Community Information
Architecture
Features & Amenities
Property Features
Square Footage
Tax & Financial Information
Schools
Freedom High School
Bartels Middle School
Benito Middle School
Wharton High School
Chiles Elementary School
Tampa Palms Elementary School
Denham Oaks Elementary School
Hunter's Green Elementary School
School ratings are provided for informational purposes only and are subject to change. Attendance boundaries are for reference only — contact the school or district directly to verify enrollment eligibility.
Historical Data
Price History
| Date | Event | Price |
|---|---|---|
| 11/02/2026 | Listed for sale | $489,990 |
Listed by Chrissy Nieves, PA · RE/MAX REALTY UNLIMITED · 8136840016
Listing information provided exclusively for consumers' personal, non-commercial use and may not be used for any purpose other than to identify prospective properties consumers may be interested in purchasing. Information deemed reliable but not guaranteed by the MLS. Copyright 2026, Stellar MLS. All rights reserved.
Last Updated: November 17, 2026 at 3:26 PM | Source: Stellar MLS | MLS#: TB8563484

Similar Homes For Sale In Tampa

Start Your Real Estate Journey
Whether you have questions about this listing, want to schedule a showing, or just want to talk through your options, Alene Civil is here to help. Reach out and expect a response within one business day.
How can I help?
Alene Civil is here to help. Reach out and expect a response within one business day.
Thanks — Alene Civil will be in touch shortly.
Make A Plan For Your Purchase
Know what you can afford before you start shopping — then run the numbers on any home you have in mind.
How much house can I afford?
- Principal & interest
- Property taxes
- Homeowner's insurance
- HOA dues
If your monthly savings are applied to the loan principal.
Enter your income, debts, and down payment to see how much home you may qualify for. Estimates only — not a lending decision.
Want to know more?
Keisha Durand is here to help. Reach out and expect a response within one business day.
✓ Thanks — Keisha Durand will be in touch shortly.
Your Next Chapter Starts With Just A Few Steps
Before you fall in love with a home, know what you can afford. Fill out a quick pre-approval so you're ready to make your move — on your timeline.

Pre-approval made easy
We're here to help you find the best option, not to help the best option find you. Trust that your information will not be shared with many different lenders like so many platforms do.
What type of home are you looking for?
How do you plan to use your new home?
Where are you in the home buying process?
Are you currently working with a real estate agent?
Do you currently own a home?
Is this your first time purchasing a home?
Do you plan to sell your current home before purchasing a new one?
Have you or your spouse served in the US military?
Veterans and active US military may be eligible for a $0 down VA loan.
What is your price range?
What is your current employment status?
What is your household pre-tax annual income?
What is your credit score?
Have you had a bankruptcy or foreclosure in the past 3 years?
Almost done — where can we reach you?
✓ Thank you for your time!
You'll hear back within one business day with your next steps.