
17512 Drake Ct
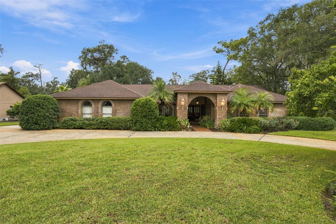
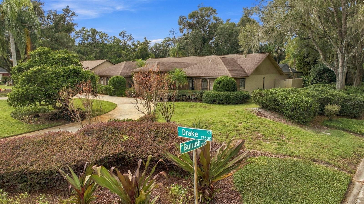
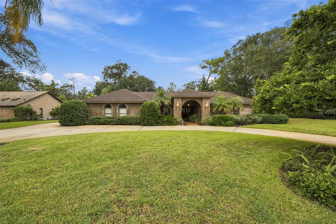
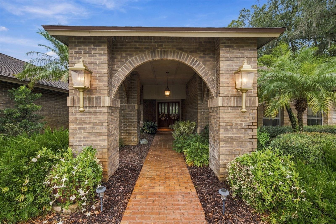
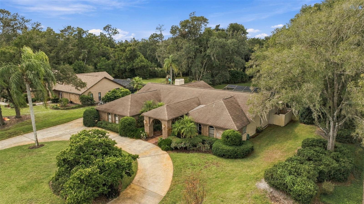
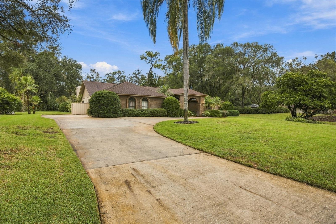
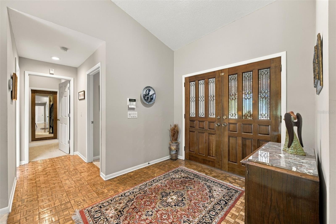
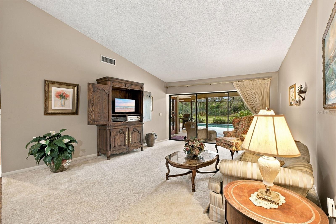
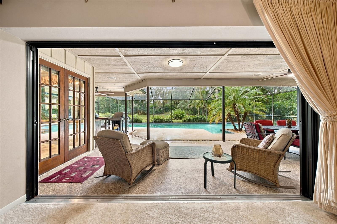
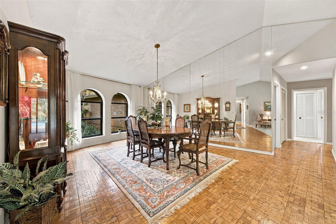
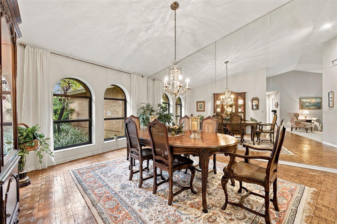
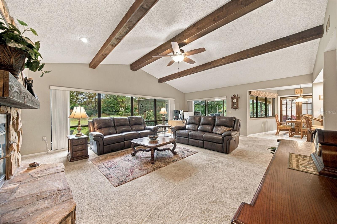
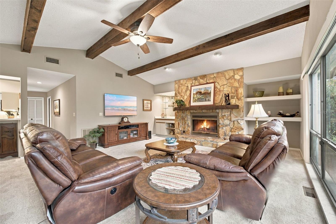
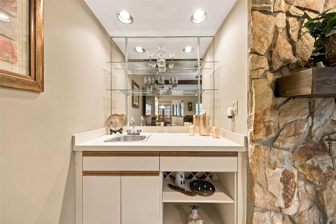
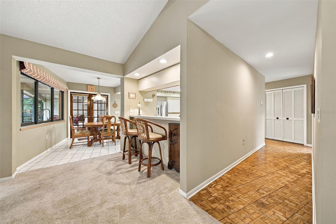
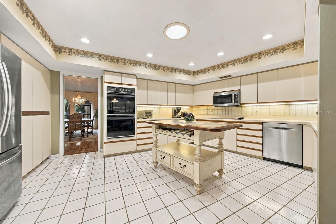
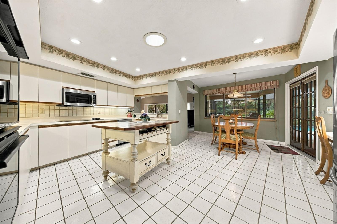
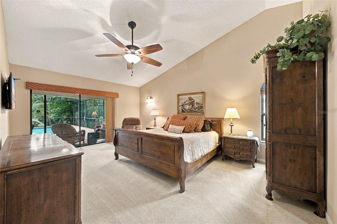
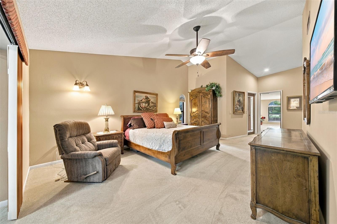
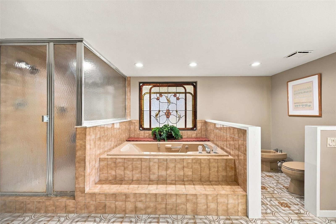
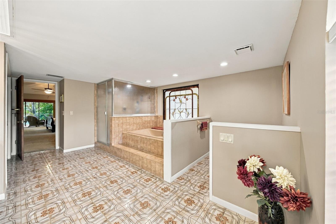
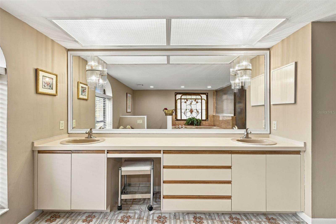
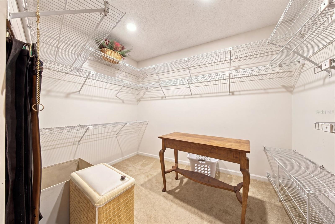
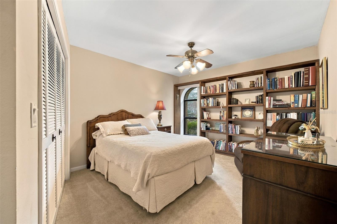
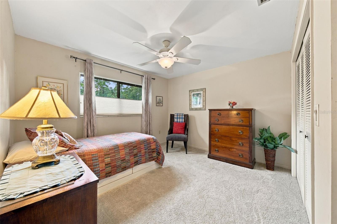
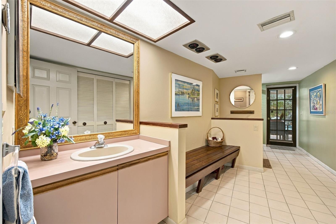
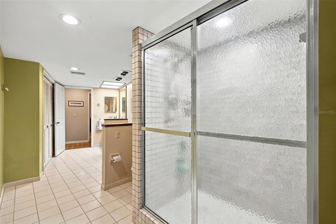
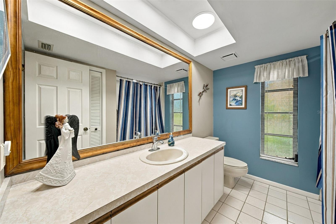
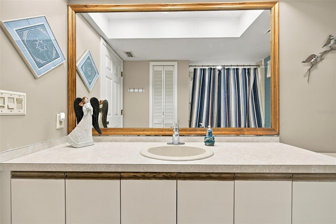
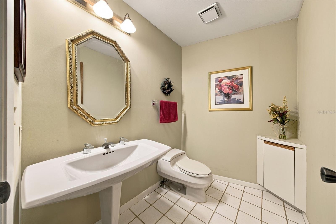
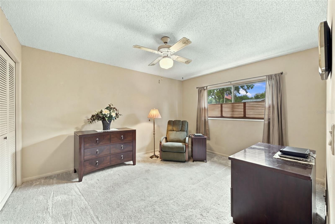
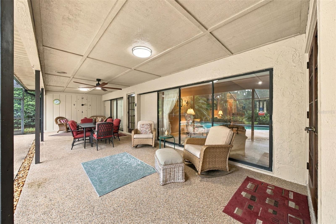
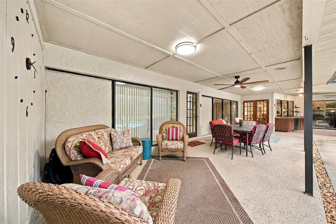
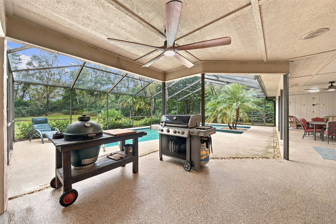
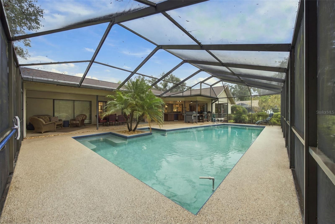
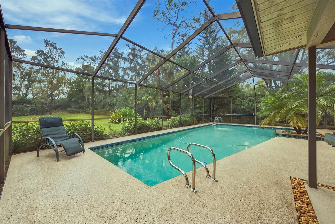
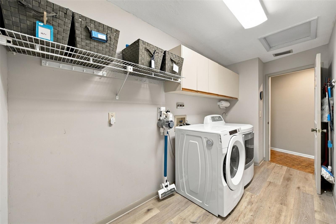
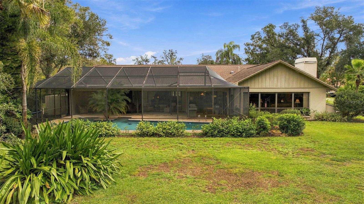
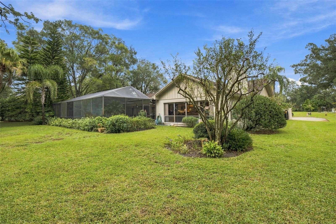
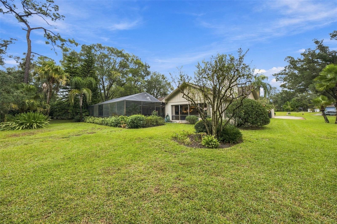
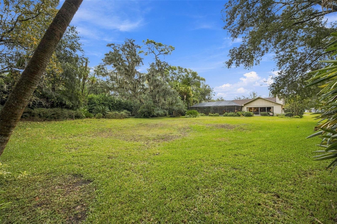
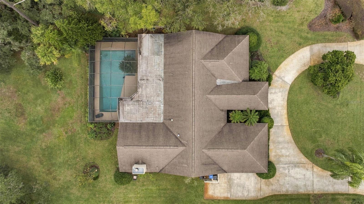
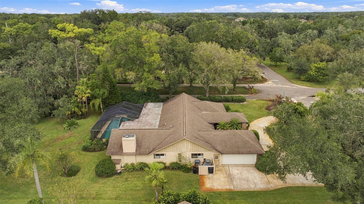
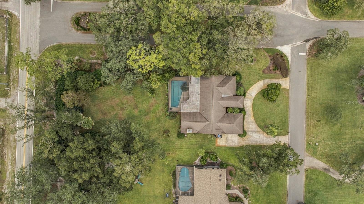
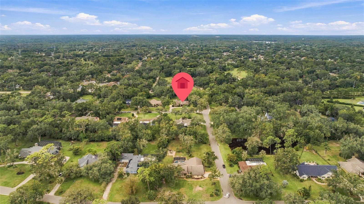
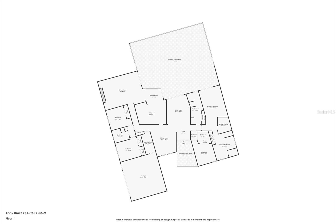
Under contract-accepting backup offers. Stately Brick-Front Pool Home on Nearly an Acre in Hounds Run | No CDD Picture your mornings here: coffee on the screened lanai, sunlight dancing on the SALTWATER POOL, and NEARLY AN ACRE of tree-shaded privacy all around you. 17512 Drake Court is a stately brick-front, SINGLE-STORY POOL HOME tucked on a quiet CUL-DE-SAC in Hounds Run, a deed-restricted community of just 39 homes in semi-rural Lutz with NO CDD and a LOW HOA. It feels like a country retreat, yet you are minutes from USF, major medical facilities, shopping, dining, I-275, and I-75. Pull around the CIRCULAR DRIVE, step beneath the GRAND COVERED BRICK ENTRY, and open the DOUBLE LEADED GLASS DOORS to a view straight through to the pool. This METICULOUSLY MAINTAINED, CUSTOM-BUILT SCHAEFER MODEL HOME offers 4 bedrooms, 3.5 baths, and 3,293 square feet on ONE LEVEL, with timeless character and plenty of room to personalize and make it your own. VAULTED CATHEDRAL CEILINGS make every gathering feel bigger. Cool evenings call for a fire in the STONE WOOD-BURNING FIREPLACE while friends settle in around the WET BAR. In the kitchen, a SKYLIGHT fills the room with daylight, a seating bar keeps the cook in the conversation, and a SERVING WINDOW sends drinks and plates straight out to the patio. Weekends happen outside. POCKET SLIDING GLASS DOORS open the living area to an OVERSIZED SCREENED LANAI, where the SALTWATER POOL, RECENTLY RESURFACED POOL DECK, and OUTDOOR KITCHEN set the scene for cookouts, game-day parties, and quiet night swims. A POOL BATH with a warming bench keeps wet feet out of the house. Beyond the screen, the FENCED 0.83-ACRE LOT stretches almost 300 feet deep, with room to plant a garden, let the dog run, toss a ball, or build the workshop you have always wanted (subject to HOA approval). Inside, everyone has room to breathe. The SPLIT FLOOR PLAN gives the primary suite its own wing, with a walk-in closet and a spa-style bath featuring a soaking tub, double vanities, Italian ceramic tile, and a stained glass window. A nearby study with CUSTOM BUILT-IN BOOKSHELVES is ready for working from home or curling up with a good book. Across the home, a private IN-LAW SUITE with two bedrooms and a full bath is ideal for MULTI-GENERATIONAL LIVING or long-term guests. Move in with confidence. The home comes with a BRAND NEW rear FLAT ROOF and a BRAND NEW WATER HEATER, plus an OVERSIZED SIDE-ENTRY 2.5-CAR GARAGE with custom shelving, a workbench, and a newer HURRICANE-RATED DOOR, a large attic for storage, an alarm system, and a FLOOD ZONE X location. To make your purchase easier, a 4-POINT INSPECTION, WIND MITIGATION REPORT, INSURANCE QUOTE, SURVEY, SELLER'S DISCLOSURE, and FAQ SHEET are all available, so you can plan your insurance and budget before you write an offer. Homes with this much land, this close to Tampa, are hard to find. Come feel the space for yourself and schedule your private showing today.
Listing Information
Facts & Features
Location
Community Information
Architecture
Features & Amenities
Property Features
Square Footage
Tax & Financial Information
Schools
Maniscalco K-8 School
Freedom High School
Muller Elementary Magnet School
Lutz Preparatory School
Chiles Elementary School
Tampa Palms Elementary School
Lutz K-8 School
Denham Oaks Elementary School
School ratings are provided for informational purposes only and are subject to change. Attendance boundaries are for reference only — contact the school or district directly to verify enrollment eligibility.
Historical Data
Price History
| Date | Event | Price |
|---|---|---|
| 10/31/2026 | Listed for sale | $750,000 |
Listed by Chris Jhoda · REAL BROKER, LLC · 8554500442
Listing information provided exclusively for consumers' personal, non-commercial use and may not be used for any purpose other than to identify prospective properties consumers may be interested in purchasing. Information deemed reliable but not guaranteed by the MLS. Copyright 2026, Stellar MLS. All rights reserved.
Last Updated: November 16, 2026 at 2:41 PM | Source: Stellar MLS | MLS#: TB8563412

Similar Homes For Sale In Lutz
Start Your Real Estate Journey
Whether you have questions about this listing, want to schedule a showing, or just want to talk through your options, Alene Civil is here to help. Reach out and expect a response within one business day.
How can I help?
Alene Civil is here to help. Reach out and expect a response within one business day.
Thanks — Alene Civil will be in touch shortly.
Make A Plan For Your Purchase
Know what you can afford before you start shopping — then run the numbers on any home you have in mind.
How much house can I afford?
- Principal & interest
- Property taxes
- Homeowner's insurance
- HOA dues
If your monthly savings are applied to the loan principal.
Enter your income, debts, and down payment to see how much home you may qualify for. Estimates only — not a lending decision.
Want to know more?
Keisha Durand is here to help. Reach out and expect a response within one business day.
✓ Thanks — Keisha Durand will be in touch shortly.
Your Next Chapter Starts With Just A Few Steps
Before you fall in love with a home, know what you can afford. Fill out a quick pre-approval so you're ready to make your move — on your timeline.

Pre-approval made easy
We're here to help you find the best option, not to help the best option find you. Trust that your information will not be shared with many different lenders like so many platforms do.
What type of home are you looking for?
How do you plan to use your new home?
Where are you in the home buying process?
Are you currently working with a real estate agent?
Do you currently own a home?
Is this your first time purchasing a home?
Do you plan to sell your current home before purchasing a new one?
Have you or your spouse served in the US military?
Veterans and active US military may be eligible for a $0 down VA loan.
What is your price range?
What is your current employment status?
What is your household pre-tax annual income?
What is your credit score?
Have you had a bankruptcy or foreclosure in the past 3 years?
Almost done — where can we reach you?
✓ Thank you for your time!
You'll hear back within one business day with your next steps.