
10532 Cory Lake Dr
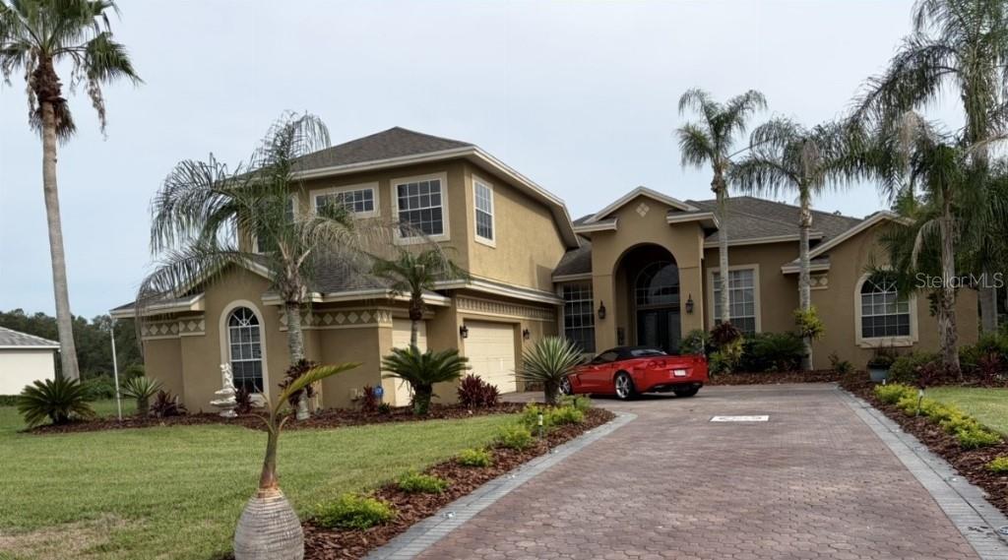
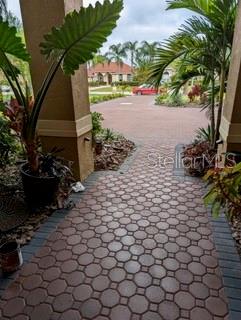
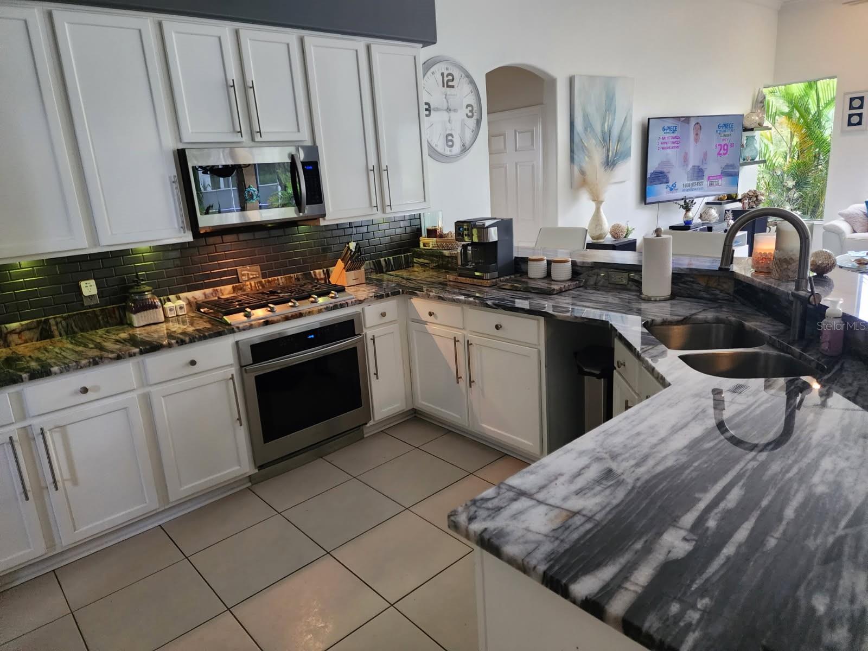
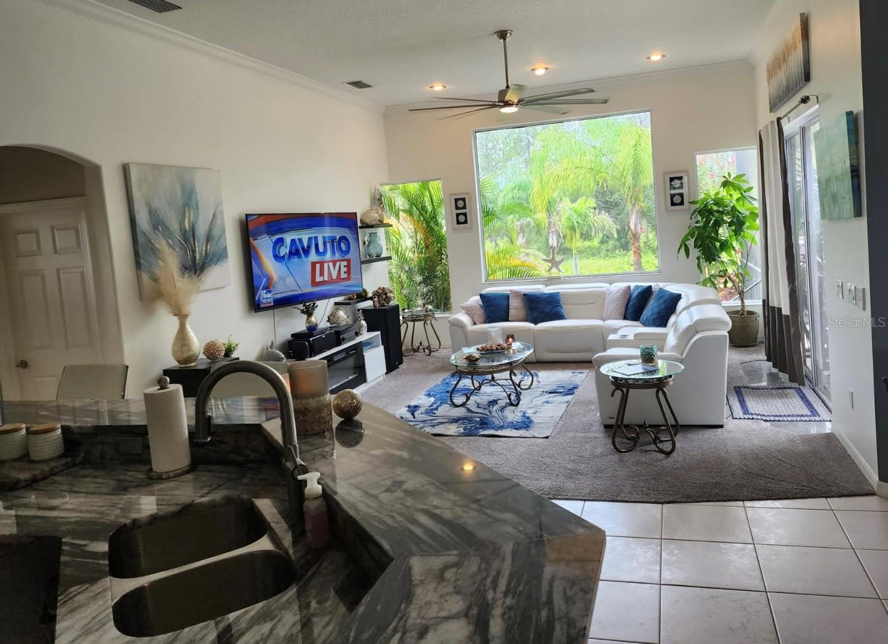
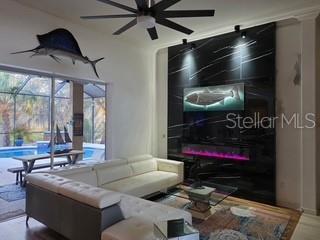
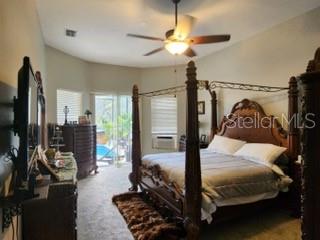
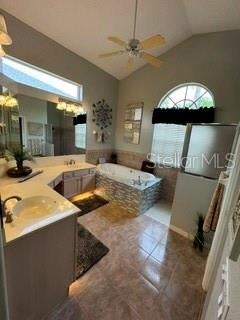
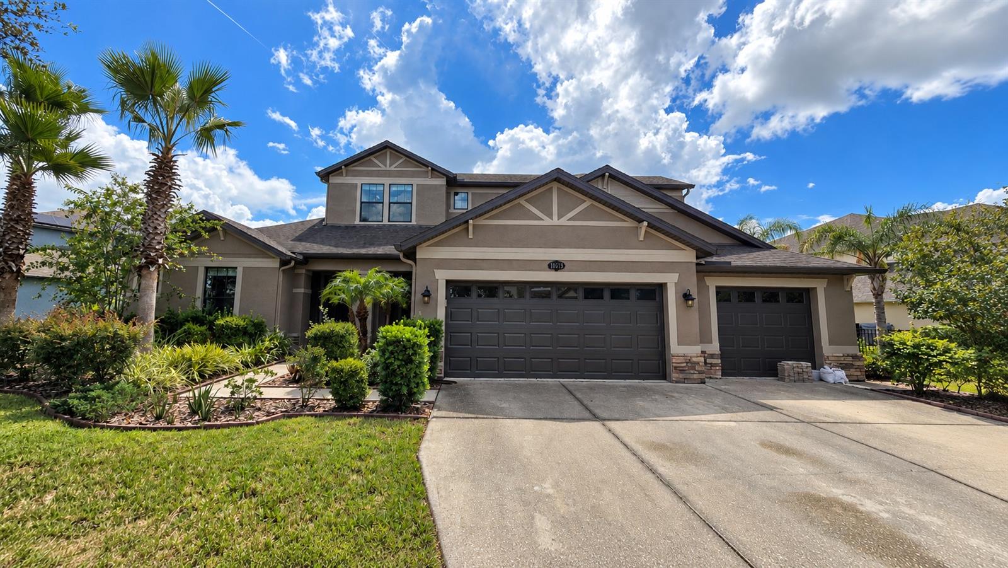
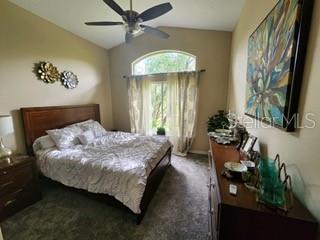
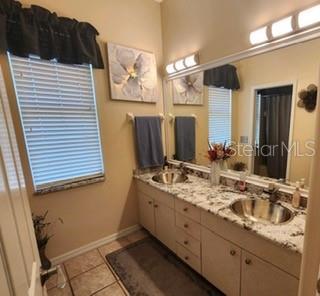
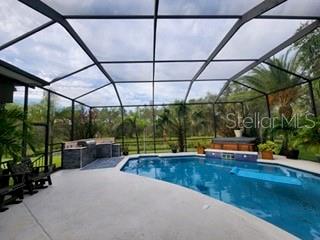
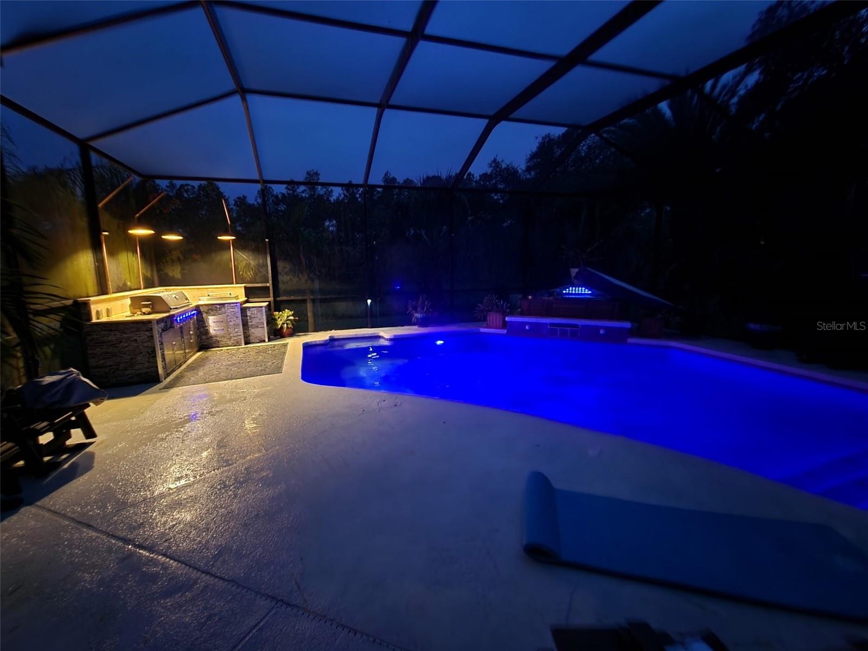
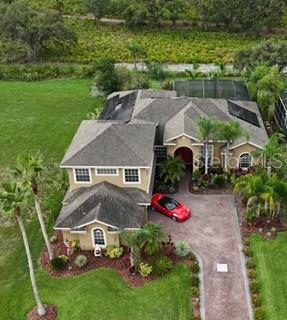
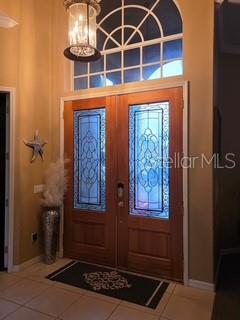
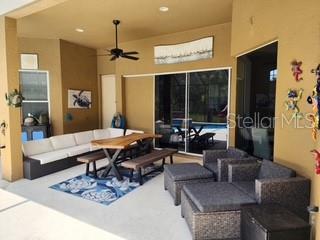
DONT MISS THIS LUXURY DREAM HOME in New Tampa. Cory Lake Isles Custom design home with open floor plan on large conservation 1/2 acre lot. Home is backed up to conservation reserve so no one can ever build behind you. Enjoy Spectacular view from the pool. The backyard is home to various wildlife, including deer and turkey right over the fence. This luxury home recently remodeled with many updates includina carpet, Brazilian granite countertops, all new appliances include natural gas stove/grill in kitchen. Vaulted 12’ ceilings, ceiling fans, interior paint. Resurfaced saltwater pool is heated and has additional water features. Also includes 4-5 person hot tub. Outdoor commercial kitchen with travertine countertops and top-of-the-line MONT Alpi & Viking grill 6 bedroom, 4 bath with 2 living areas, 2 dining areas & bonus game room room upstairs. Home is also equipped with master suite Jacuzzi/jetted tub and walk in shower. Large utility/laundry room off garage entrance. Home is almost off grid with (58) 400 W solar panels monitored and warranted by Sunrun. This company is one or the largest solar carrying companies in the USA. Oversized 8’ glass double entry doors adds to the beauty of the home. Professional landscaping, large Royal palm trees, King and Queen palms. Smart Program yard water irrigation system. Home is move in ready with many more updates, too many to list, 3 car garage with 2 separate garage door openers and digital keypad openers as well as additional driveway parking. In addition, community amenities include resort style pool, marina boat launch for lake boating and skiing, recreation facilities, gym, parks and use of the community Beachouse. Available for showing.
Listing Information
Facts & Features
Location
Community Information
Architecture
Features & Amenities
Property Features
Square Footage
Tax & Financial Information
Schools
Bartels Middle School
Benito Middle School
Wharton High School
Hunter's Green Elementary School
Dr. John Long Middle School
Union Park Charter Academy
Pride Elementary School
Turner-Bartels K-8 School
School ratings are provided for informational purposes only and are subject to change. Attendance boundaries are for reference only — contact the school or district directly to verify enrollment eligibility.
Historical Data
Price History
| Date | Event | Price |
|---|---|---|
| 10/30/2026 | Listed for sale | $979,000 |
Listed by Stephen Hachey · FLAT FEE MLS REALTY · 8136426030
Listing information provided exclusively for consumers' personal, non-commercial use and may not be used for any purpose other than to identify prospective properties consumers may be interested in purchasing. Information deemed reliable but not guaranteed by the MLS. Copyright 2026, Stellar MLS. All rights reserved.
Last Updated: November 15, 2026 at 4:59 AM | Source: Stellar MLS | MLS#: TB8562816

Similar Homes For Sale In Tampa
Start Your Real Estate Journey
Whether you have questions about this listing, want to schedule a showing, or just want to talk through your options, Alene Civil is here to help. Reach out and expect a response within one business day.
How can I help?
Alene Civil is here to help. Reach out and expect a response within one business day.
Thanks — Alene Civil will be in touch shortly.
Make A Plan For Your Purchase
Know what you can afford before you start shopping — then run the numbers on any home you have in mind.
How much house can I afford?
- Principal & interest
- Property taxes
- Homeowner's insurance
- HOA dues
If your monthly savings are applied to the loan principal.
Enter your income, debts, and down payment to see how much home you may qualify for. Estimates only — not a lending decision.
Want to know more?
Keisha Durand is here to help. Reach out and expect a response within one business day.
✓ Thanks — Keisha Durand will be in touch shortly.
Your Next Chapter Starts With Just A Few Steps
Before you fall in love with a home, know what you can afford. Fill out a quick pre-approval so you're ready to make your move — on your timeline.

Pre-approval made easy
We're here to help you find the best option, not to help the best option find you. Trust that your information will not be shared with many different lenders like so many platforms do.
What type of home are you looking for?
How do you plan to use your new home?
Where are you in the home buying process?
Are you currently working with a real estate agent?
Do you currently own a home?
Is this your first time purchasing a home?
Do you plan to sell your current home before purchasing a new one?
Have you or your spouse served in the US military?
Veterans and active US military may be eligible for a $0 down VA loan.
What is your price range?
What is your current employment status?
What is your household pre-tax annual income?
What is your credit score?
Have you had a bankruptcy or foreclosure in the past 3 years?
Almost done — where can we reach you?
✓ Thank you for your time!
You'll hear back within one business day with your next steps.