
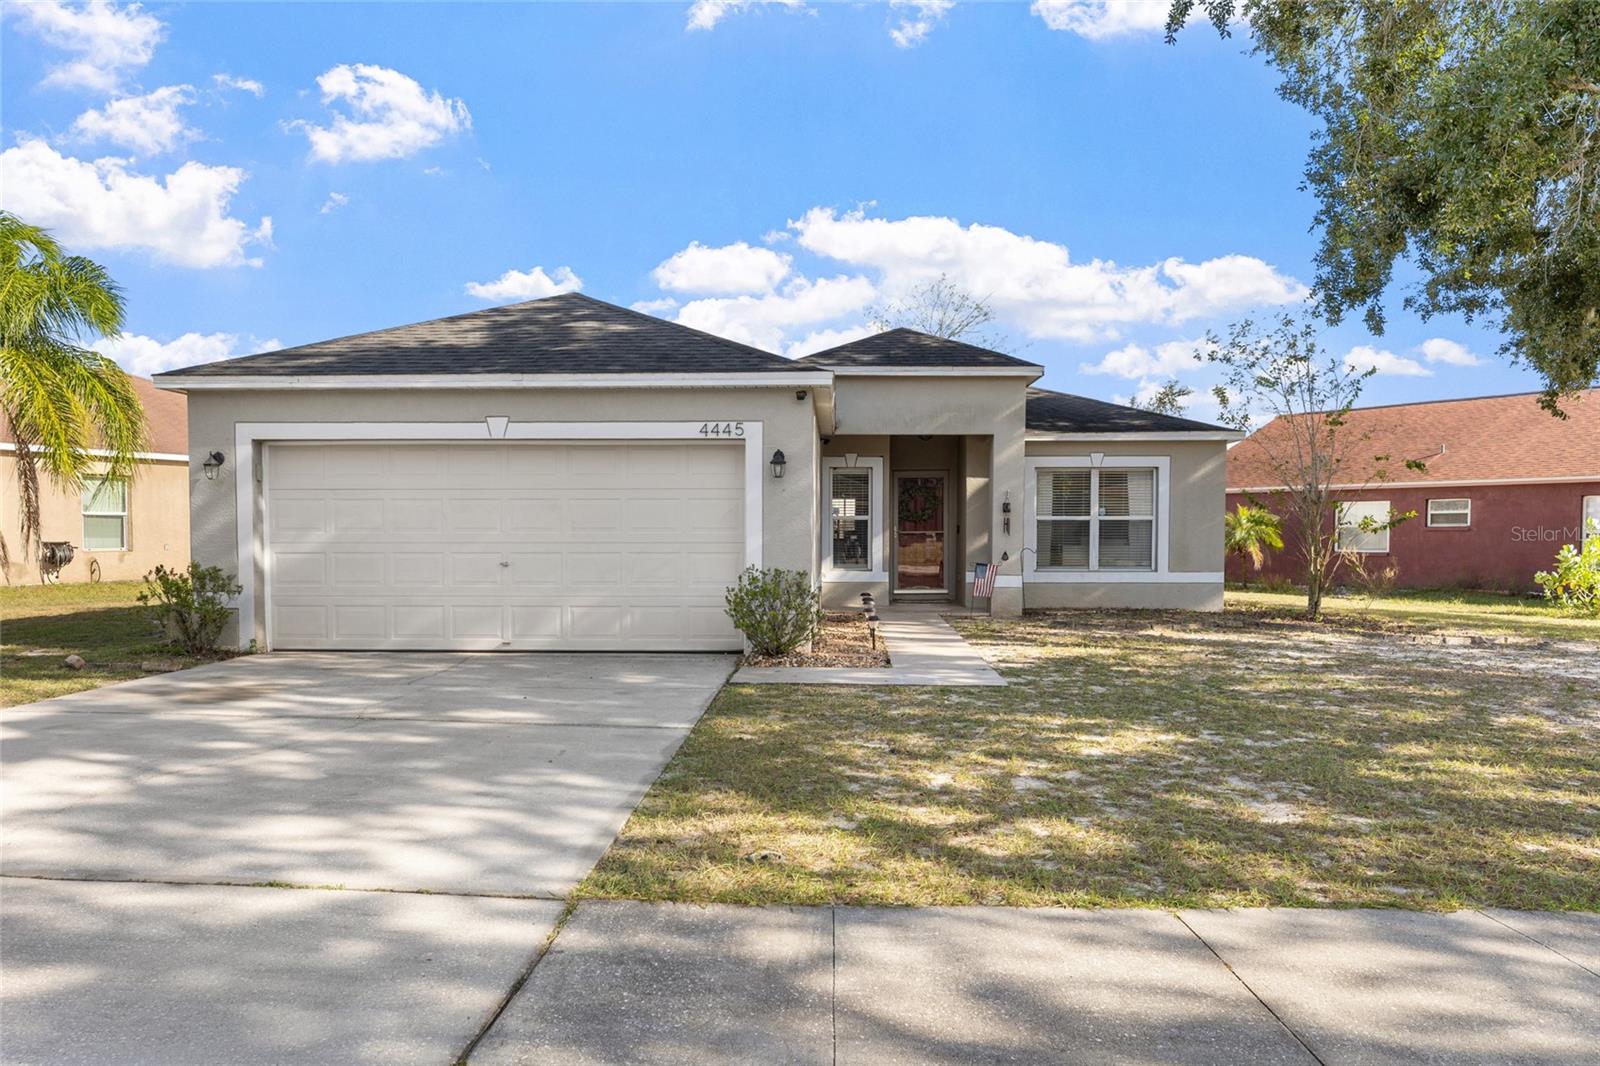
4445 Horseshoe Pick Ln
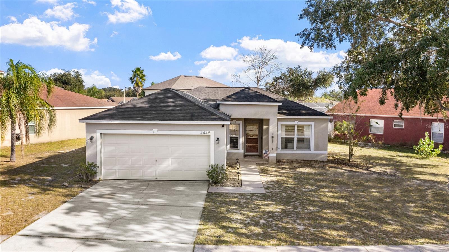
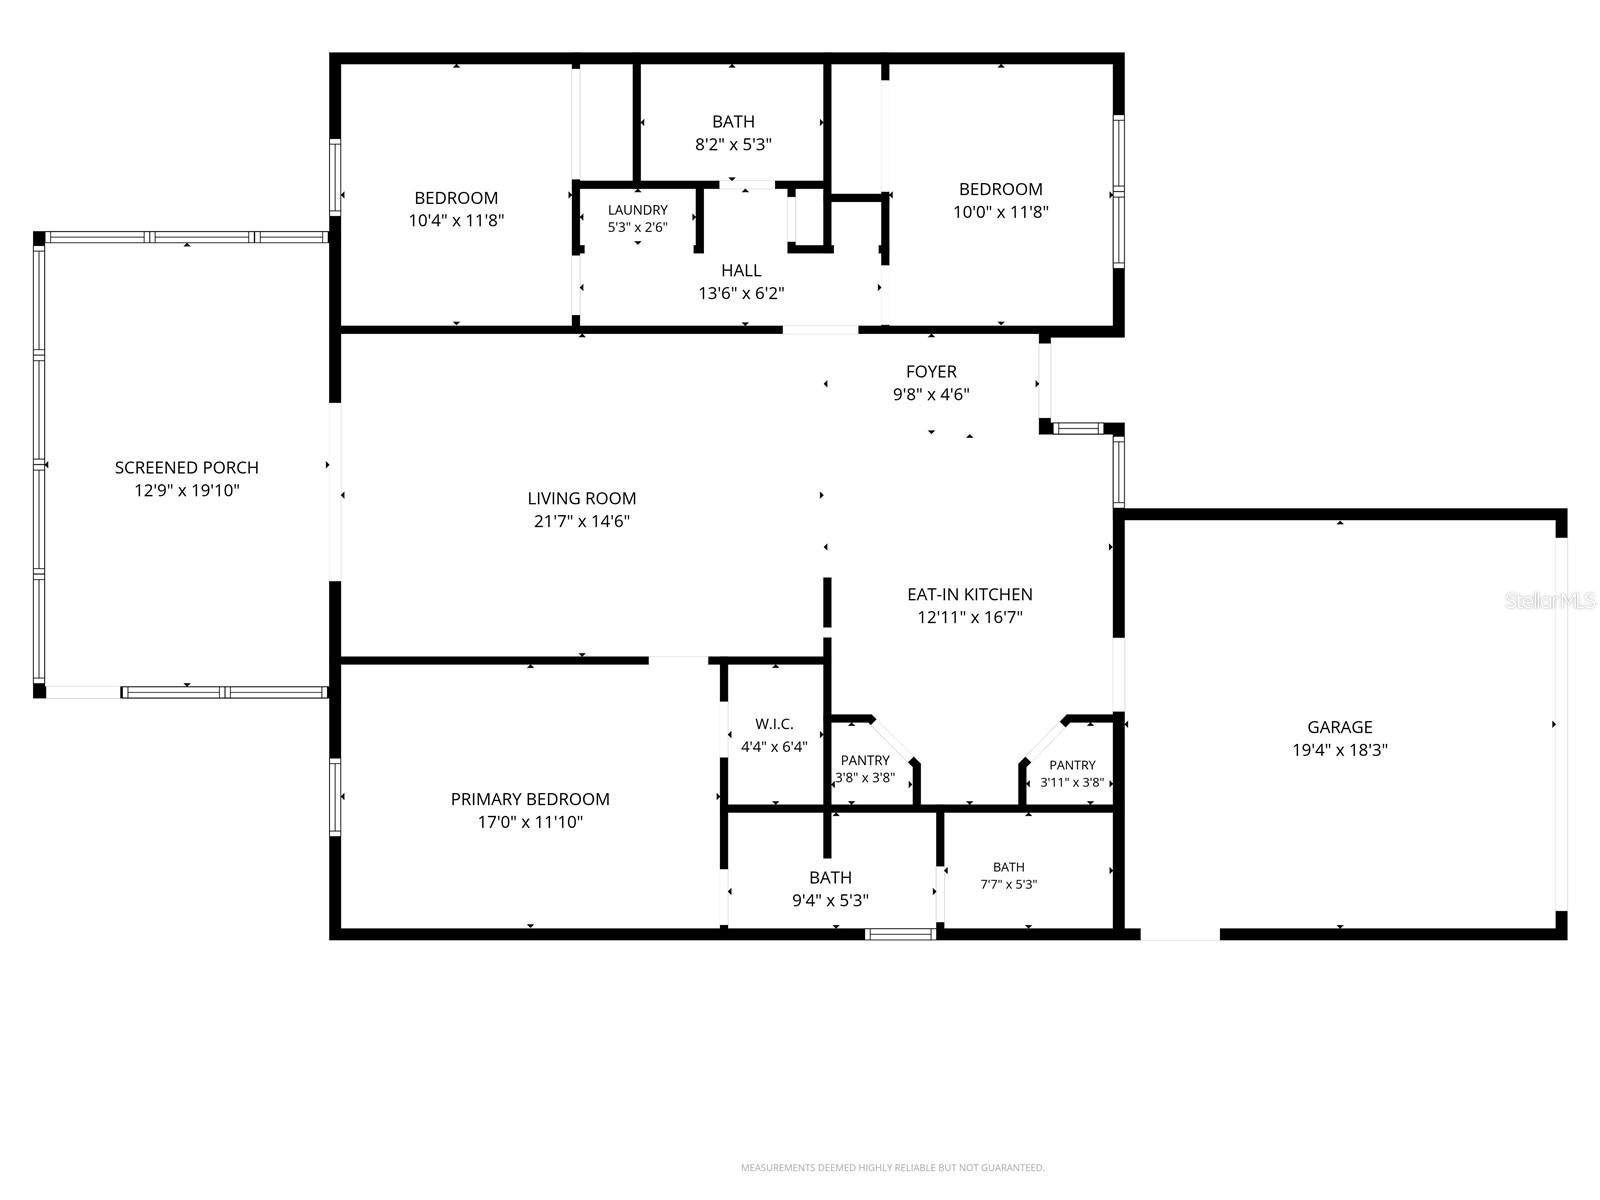
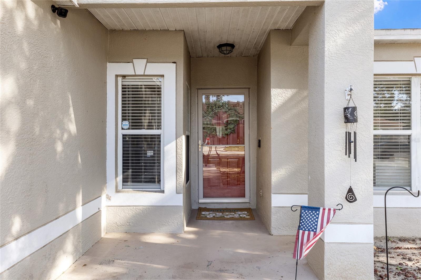
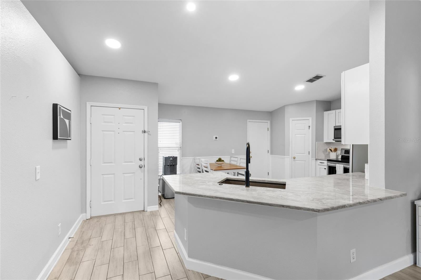
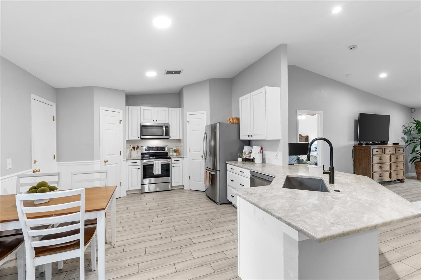
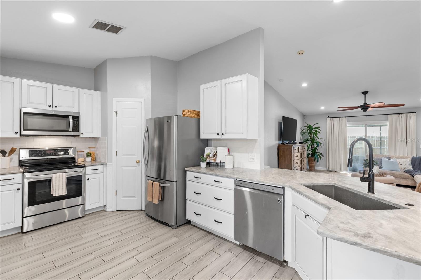
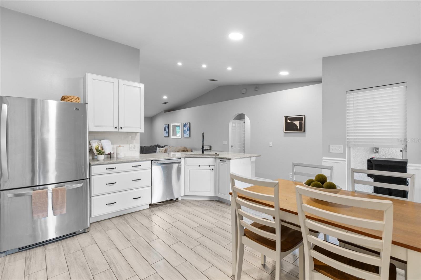
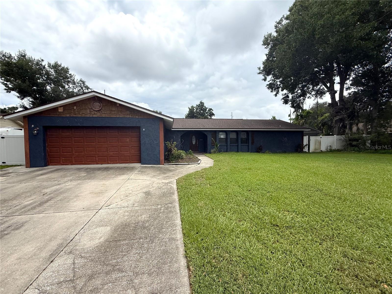
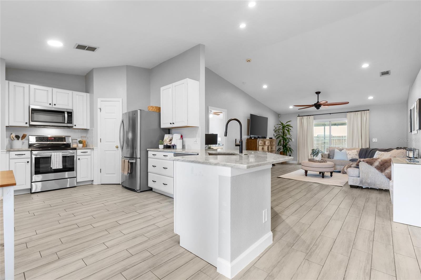
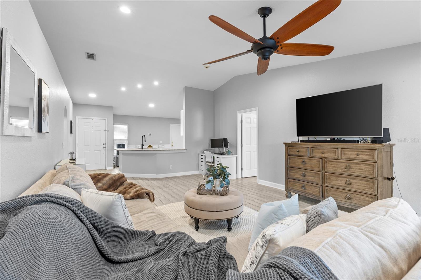
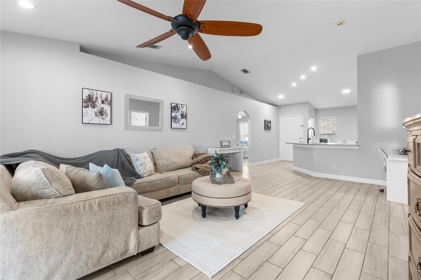
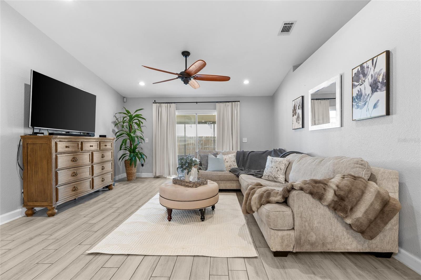
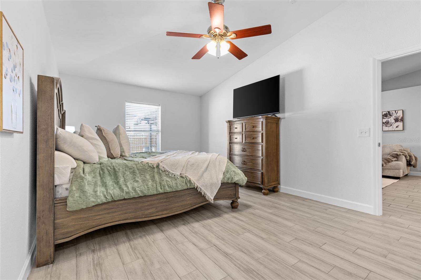
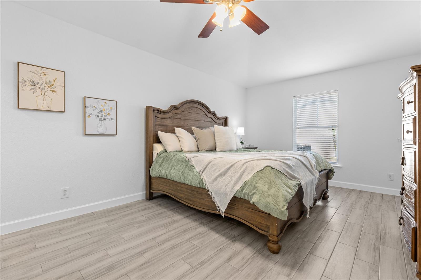
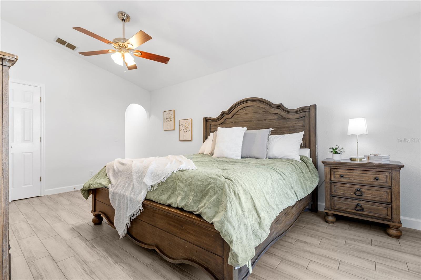
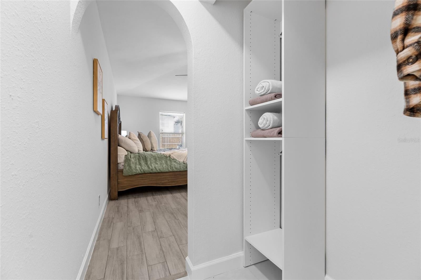
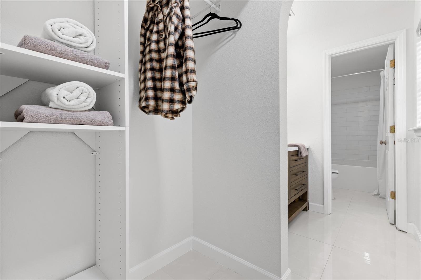
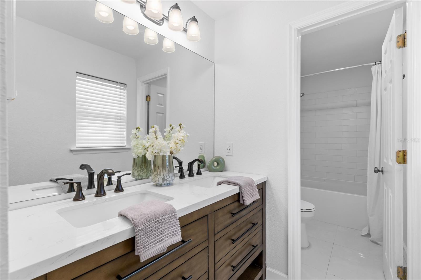
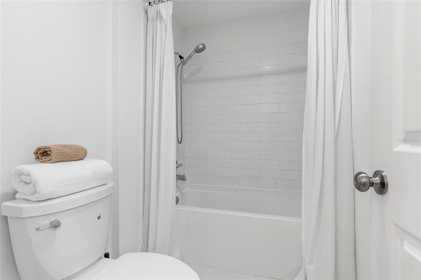
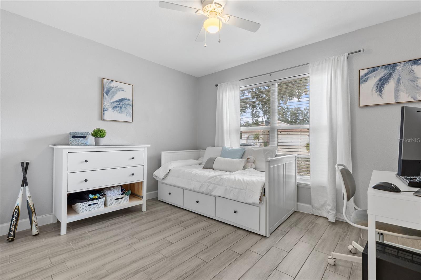
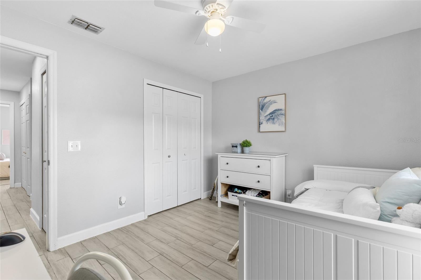
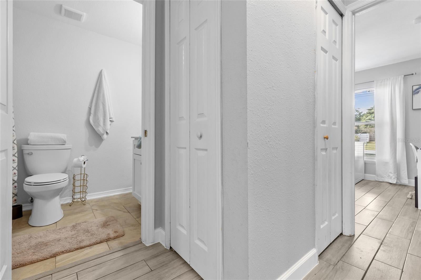
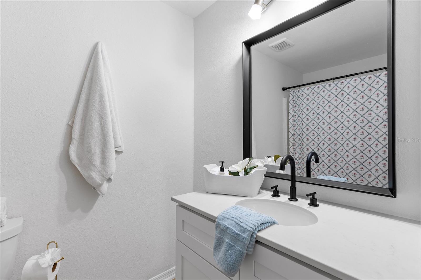
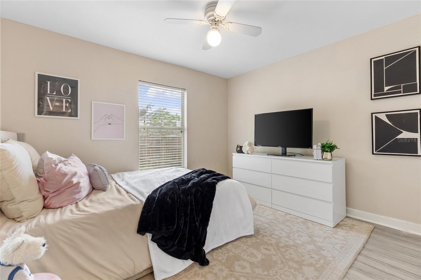
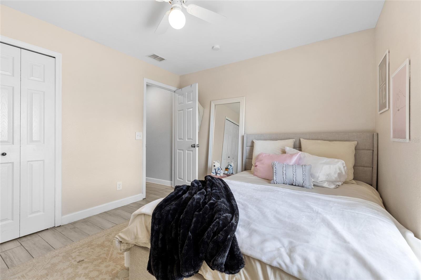
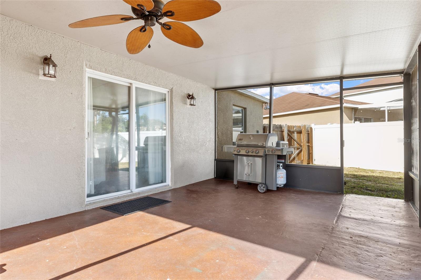
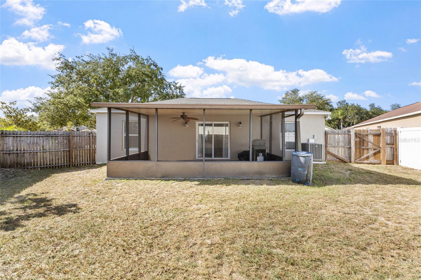
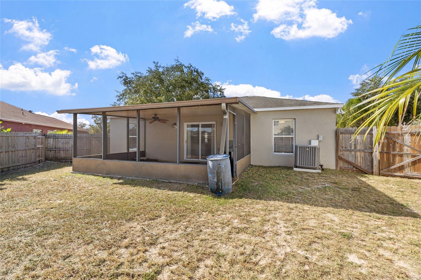
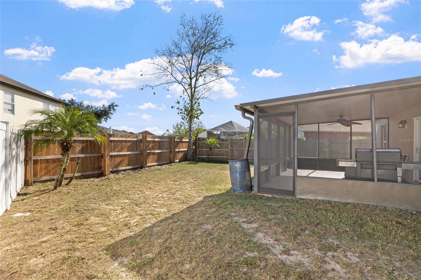
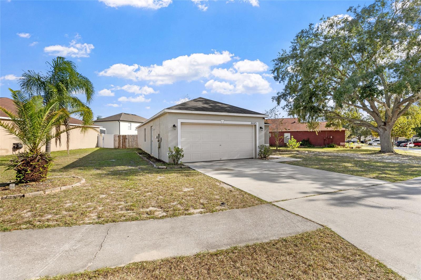
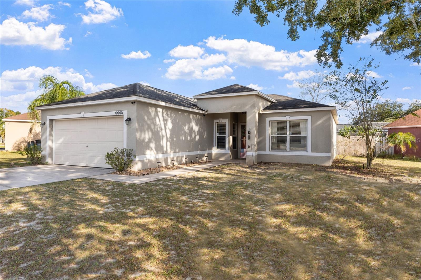
MOVE-IN READY, BEAUTIFULLY UPDATED, AND PACKED WITH IMPROVEMENTS! Built in 2000, this Copper Ridge home checks all the boxes! Offering 3 bedrooms, 2 baths, 1,404 square feet of comfortable living space, a desirable split-bedroom floor plan, screened lanai, fenced backyard, and 2-car garage, this home has been lovingly maintained by the same owner since 2015. Best of all, many big-ticket improvements are already complete: NEW A/C 2024! ROOF 2018! WATER HEATER 2020! UPDATED KITCHEN AND PRIMARY BATHROOM 2021! TILE FLOORING installed throughout in 2021! An impressive combination of style, comfort, and thoughtful improvements ready to enjoy from day one. Step inside to a light and welcoming interior where the open layout flows effortlessly for everyday living and entertaining. The spacious living area features a vaulted ceiling and recessed lighting, creating an airy sense of space with plenty of room to gather with family and friends. The beautifully updated eat-in kitchen serves as the heart of the home. Crisp white raised-panel cabinetry with contrasting dark hardware, a classic white subway-tile backsplash, and stainless-steel appliances create a fresh, timeless look. A generous peninsula offers abundant prep and serving space while opening directly to the living area—perfect for casual meals, conversation, or entertaining. An undermount sink with a striking high-arc black faucet adds a stylish finishing touch, while ample cabinetry, pantry storage, and a casual dining area provide excellent functionality. Open sightlines into the living room keep the entire space bright, connected, and inviting. The split-bedroom design provides privacy, with the primary suite tucked away from the secondary bedrooms. Generously sized and filled with natural light, the primary bedroom features a vaulted ceiling, ceiling fan, and plenty of room for substantial furnishings. An arched entry leads to a separate dressing and closet area with built-in shelving and the beautifully updated en-suite bath. The bath features a furniture-style vanity with abundant drawer storage, sleek dark hardware and fixtures, an expansive mirror, and a tub/shower with subway-style tile surround. Two additional bedrooms offer flexibility for family, guests, a home office, hobby room, or fitness space, while the second full bath is conveniently located nearby. Tile flooring creates a clean, cohesive look while offering the durability and easy maintenance ideal for Florida living. A neutral color palette and natural light enhance the home’s bright, airy feel and provide an easy backdrop for your own personal style. Step onto the screened lanai and enjoy an extension of the home’s living space—perfect for morning coffee, relaxed evenings, or casual gatherings with friends. Beyond the lanai, the fenced backyard provides a private setting with room for pets, gardening, recreation, or simply enjoying the Florida sunshine. Situated on an approximately 9,265-sq-ft lot, there is generous outdoor space without overwhelming maintenance. The Ring doorbell and garage camera convey, adding convenient smart-home security features. Located near SR 60 and the Brandon/Valrico area, shopping, dining, entertainment, everyday services, and major roadways are all within easy reach. THIS IS THE ONE YOU’VE BEEN WAITING FOR! Don’t just add it to your favorites—schedule your private showing and come experience everything 4445 Horseshoe Pick Lane has to offer!
Listing Information
Facts & Features
Location
Community Information
Architecture
Features & Amenities
Property Features
Square Footage
Tax & Financial Information
Schools
Burns Middle School
Lithia Springs Elementary School
Navigator Academy Of Leadership Valrico
Bloomingdale High School
Newpoint High Of Tampa
Valrico Elementary School
Buckhorn Elementary School
Alafia Elementary School
School ratings are provided for informational purposes only and are subject to change. Attendance boundaries are for reference only — contact the school or district directly to verify enrollment eligibility.
Historical Data
Price History
| Date | Event | Price |
|---|---|---|
| 10/30/2026 | Listed for sale | $315,000 |
Listed by Jennifer Dobbs · MIHARA & ASSOCIATES INC. · 8139602300
Listing information provided exclusively for consumers' personal, non-commercial use and may not be used for any purpose other than to identify prospective properties consumers may be interested in purchasing. Information deemed reliable but not guaranteed by the MLS. Copyright 2026, Stellar MLS. All rights reserved.
Last Updated: November 10, 2026 at 3:05 PM | Source: Stellar MLS | MLS#: TB8562621

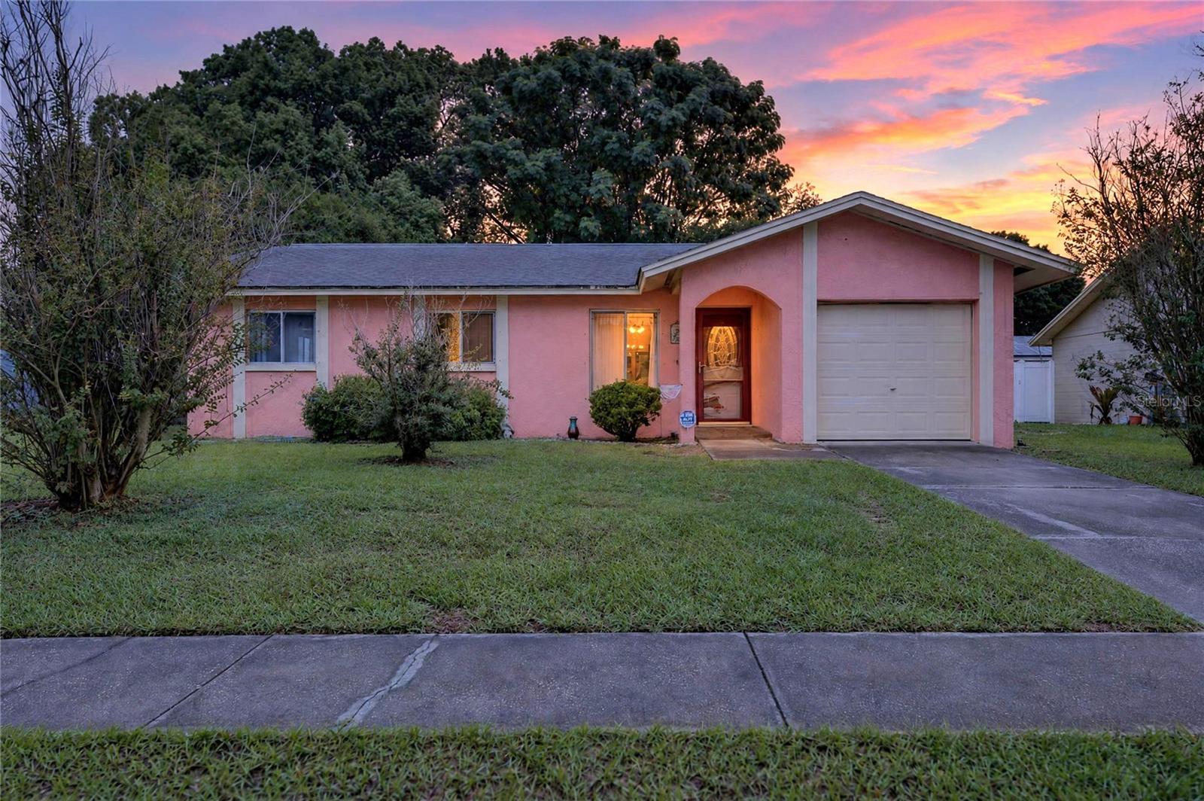
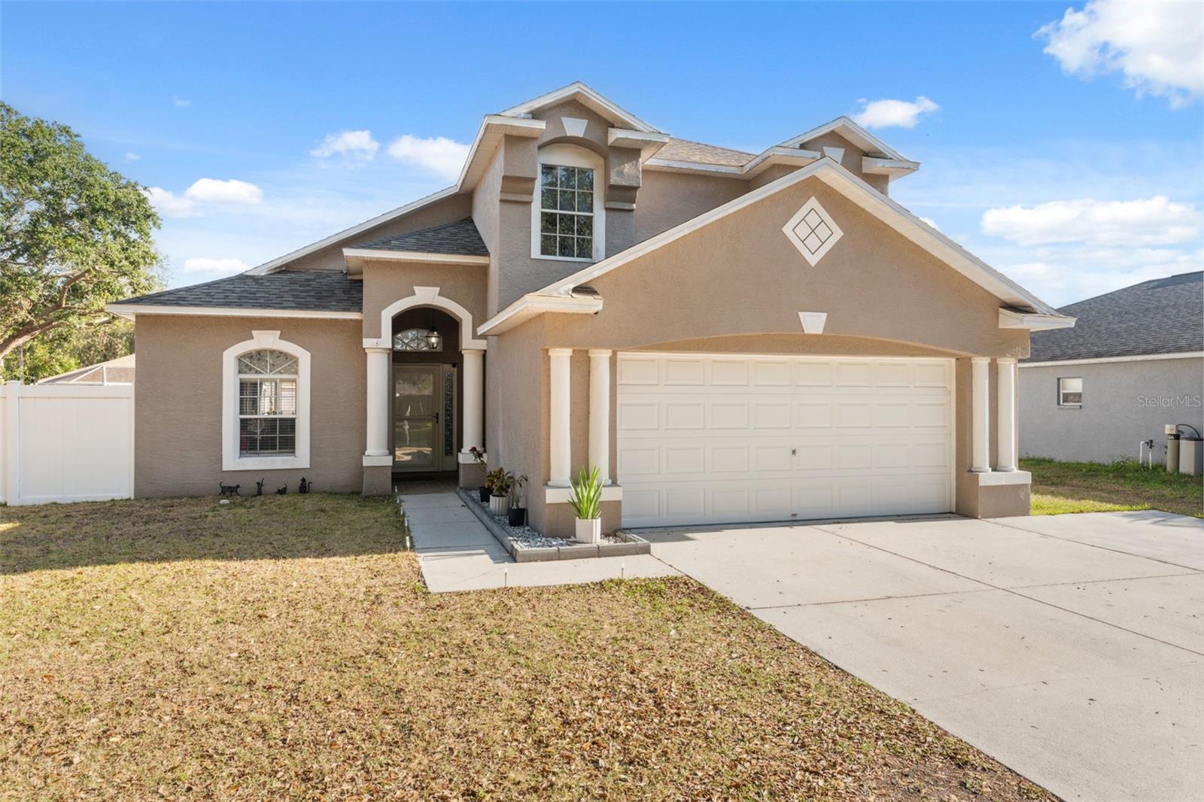
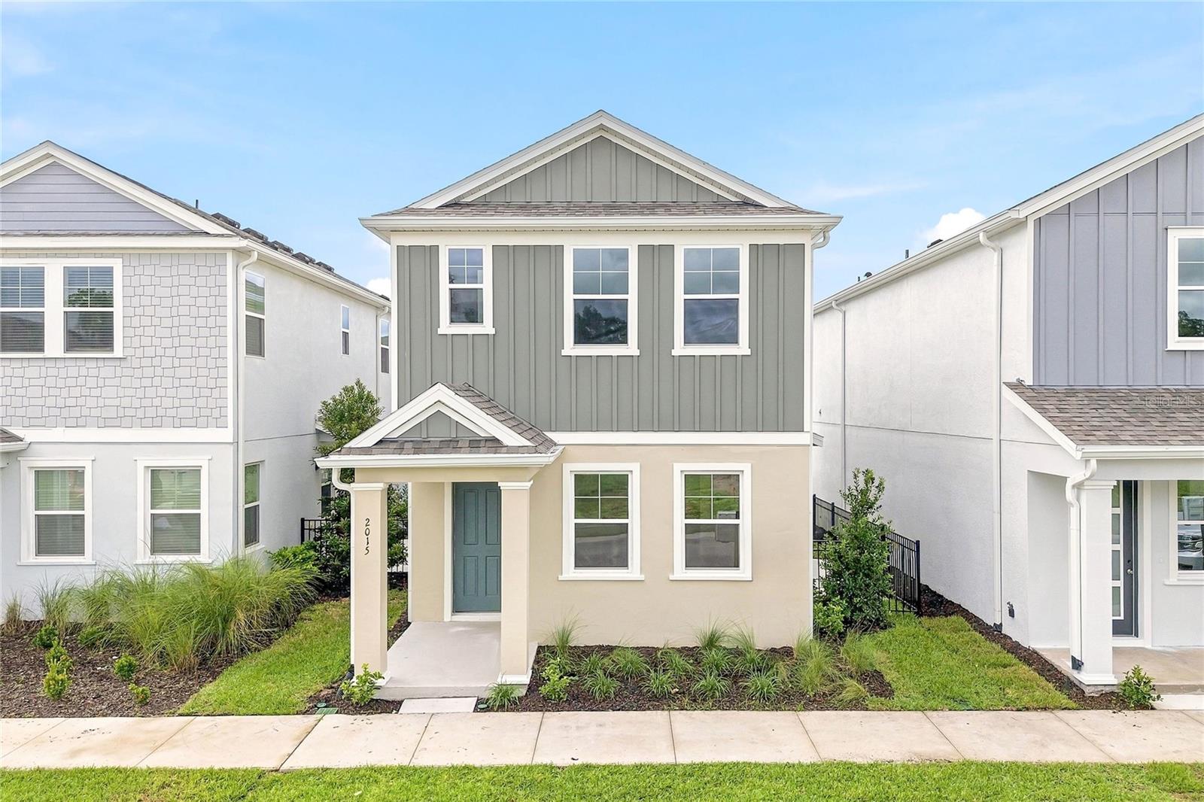
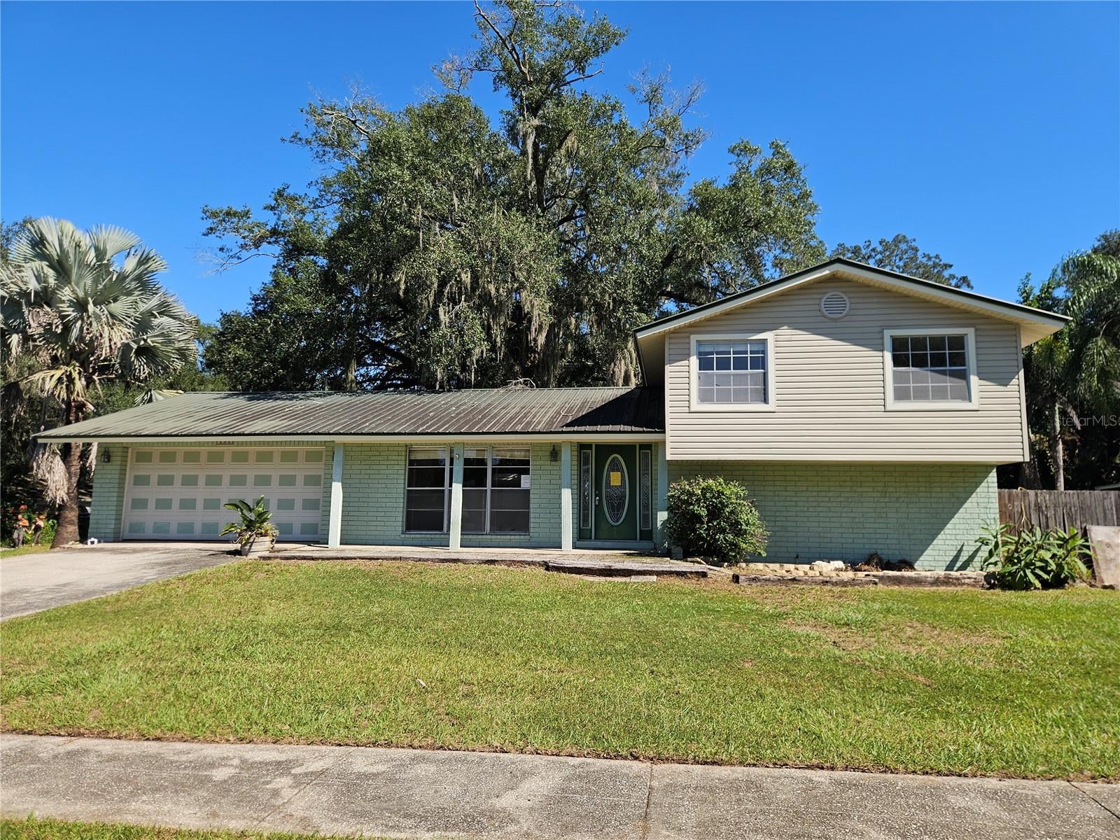
Similar Homes For Sale In Valrico
Start Your Real Estate Journey
Whether you have questions about this listing, want to schedule a showing, or just want to talk through your options, Alene Civil is here to help. Reach out and expect a response within one business day.
How can I help?
Alene Civil is here to help. Reach out and expect a response within one business day.
Thanks — Alene Civil will be in touch shortly.
Make A Plan For Your Purchase
Know what you can afford before you start shopping — then run the numbers on any home you have in mind.
How much house can I afford?
- Principal & interest
- Property taxes
- Homeowner's insurance
- HOA dues
If your monthly savings are applied to the loan principal.
Enter your income, debts, and down payment to see how much home you may qualify for. Estimates only — not a lending decision.
Want to know more?
Keisha Durand is here to help. Reach out and expect a response within one business day.
✓ Thanks — Keisha Durand will be in touch shortly.
Your Next Chapter Starts With Just A Few Steps
Before you fall in love with a home, know what you can afford. Fill out a quick pre-approval so you're ready to make your move — on your timeline.

Pre-approval made easy
We're here to help you find the best option, not to help the best option find you. Trust that your information will not be shared with many different lenders like so many platforms do.
What type of home are you looking for?
How do you plan to use your new home?
Where are you in the home buying process?
Are you currently working with a real estate agent?
Do you currently own a home?
Is this your first time purchasing a home?
Do you plan to sell your current home before purchasing a new one?
Have you or your spouse served in the US military?
Veterans and active US military may be eligible for a $0 down VA loan.
What is your price range?
What is your current employment status?
What is your household pre-tax annual income?
What is your credit score?
Have you had a bankruptcy or foreclosure in the past 3 years?
Almost done — where can we reach you?
✓ Thank you for your time!
You'll hear back within one business day with your next steps.