
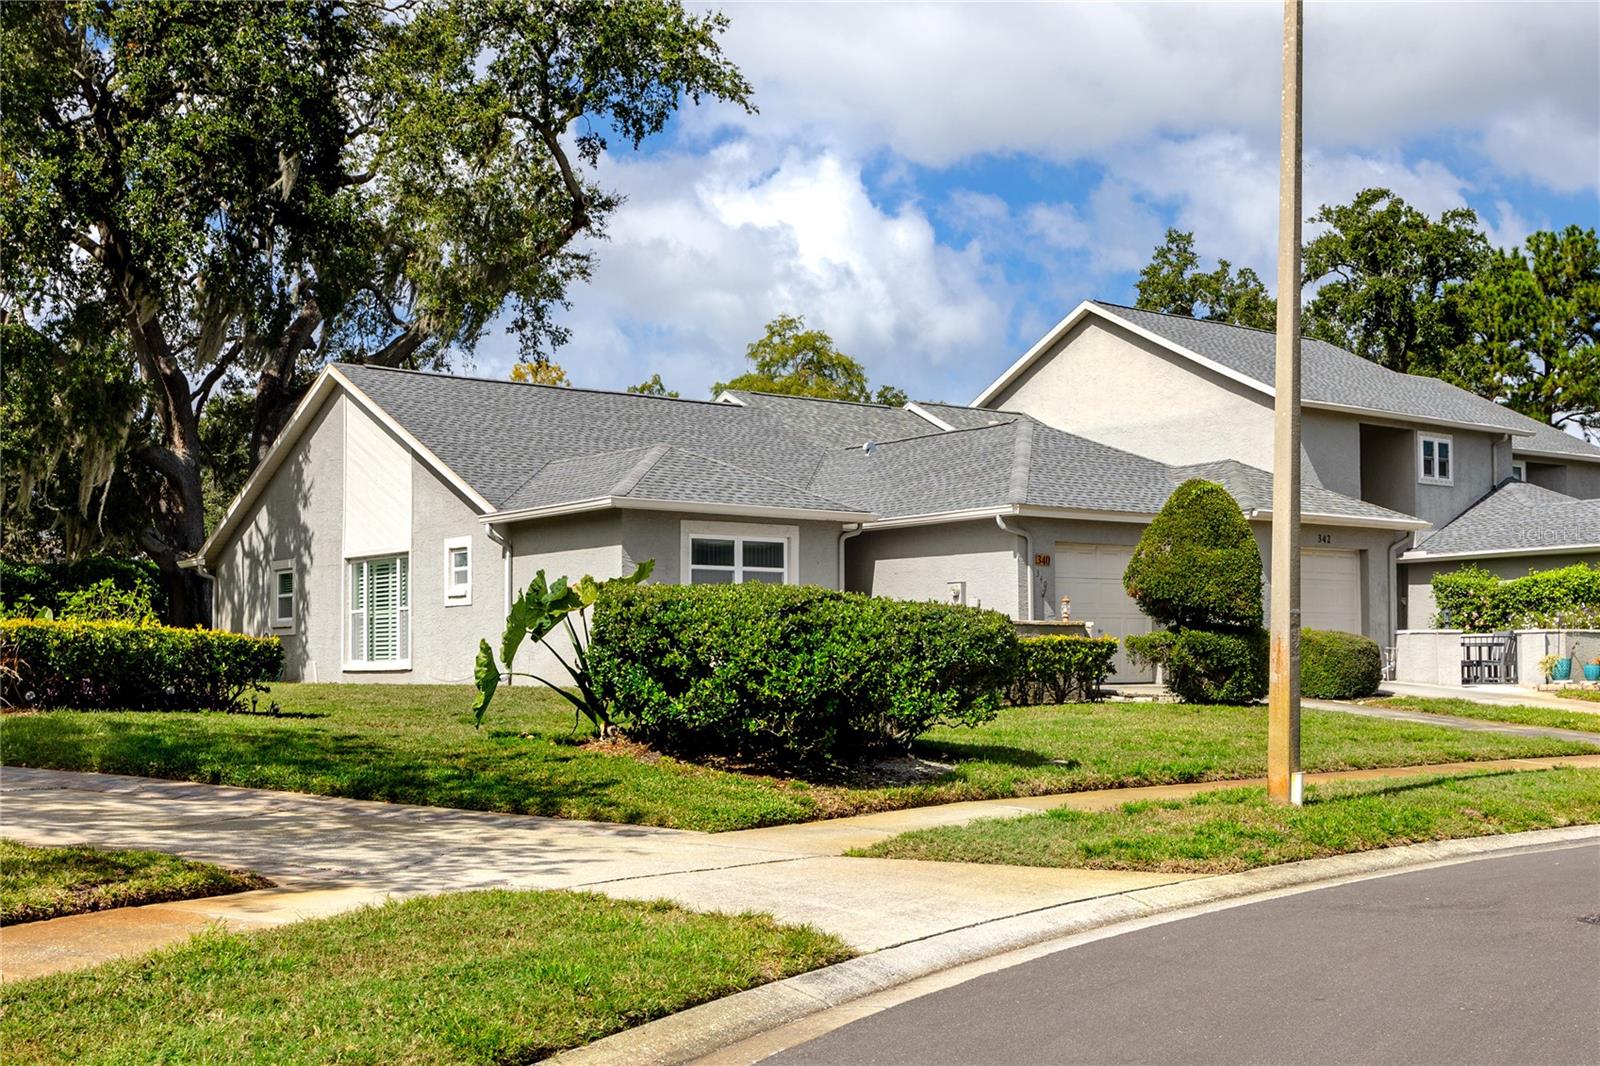
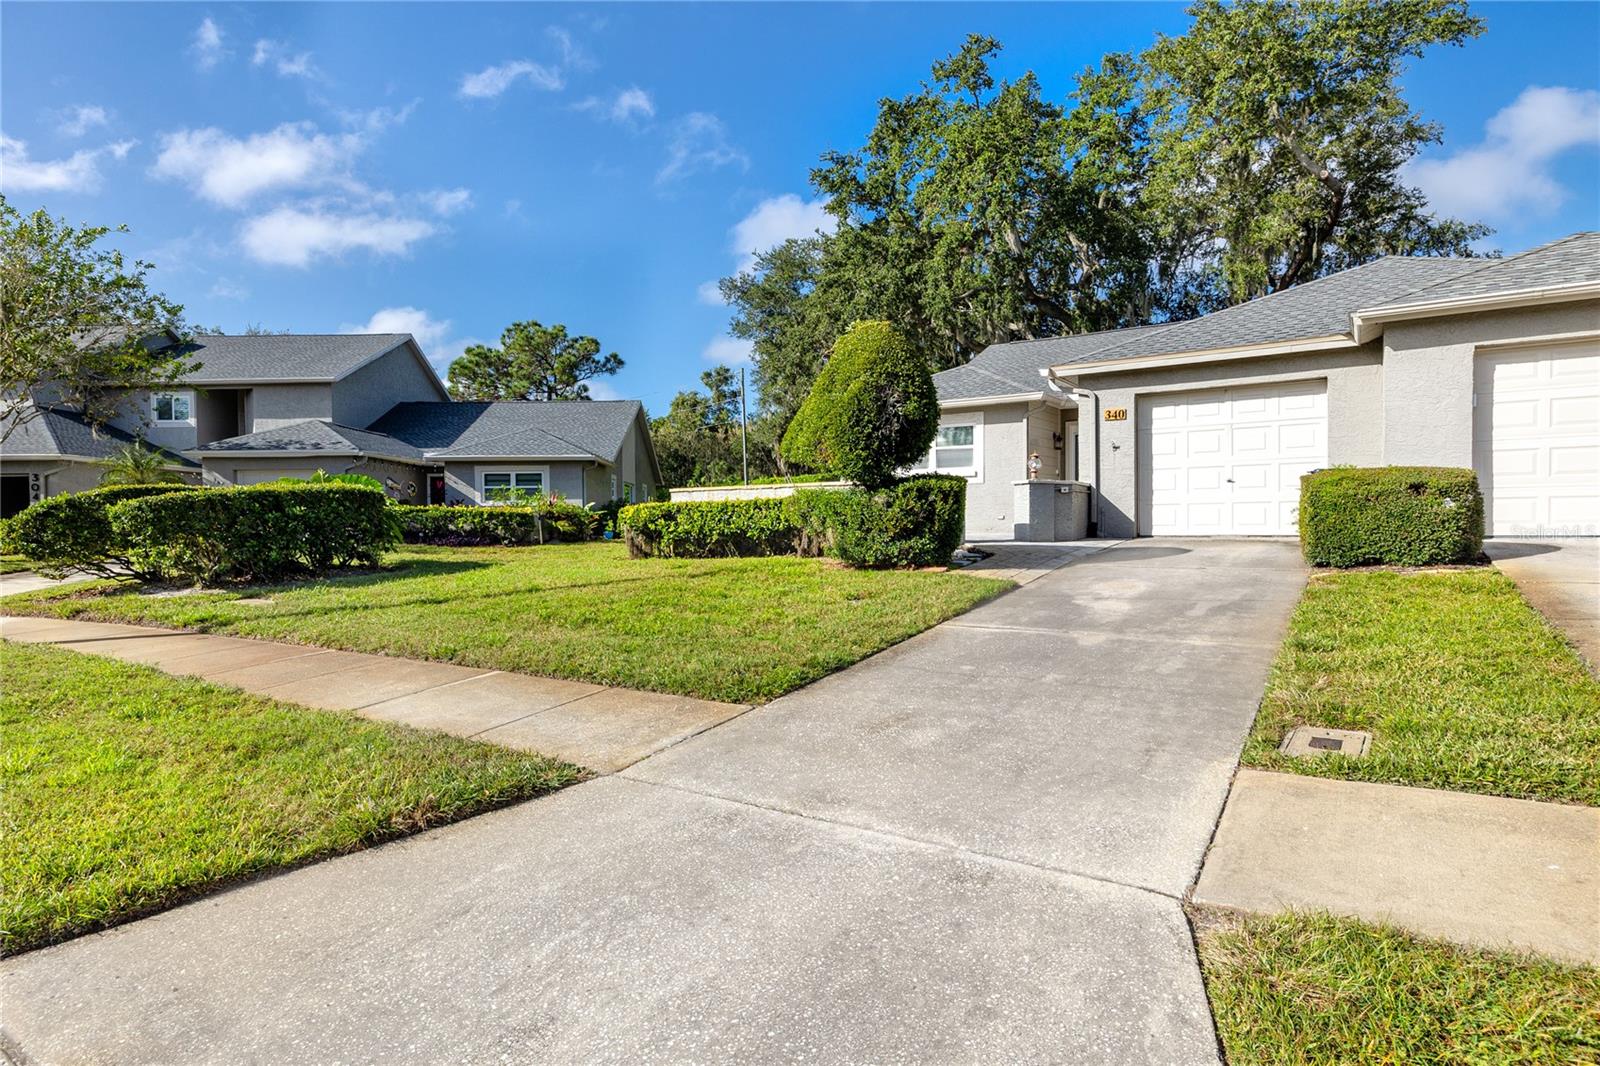
340 Buckingham Pl
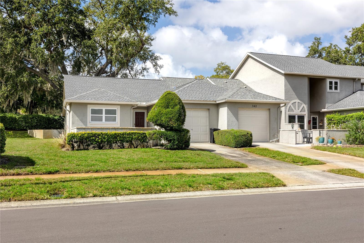
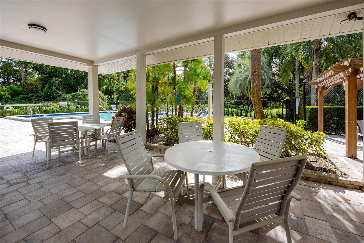
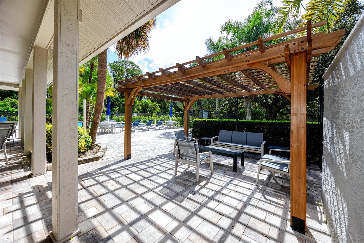
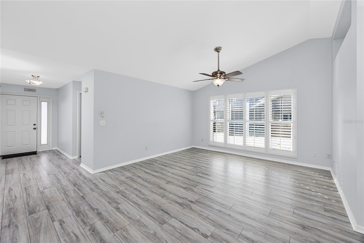
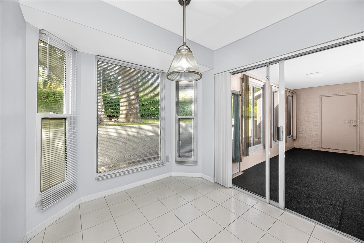
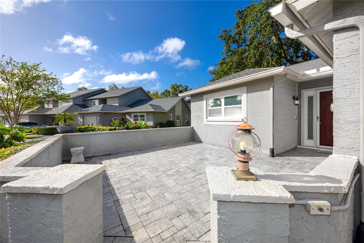
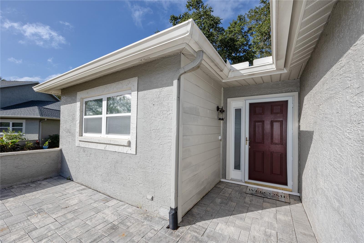
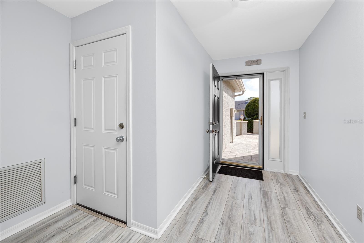
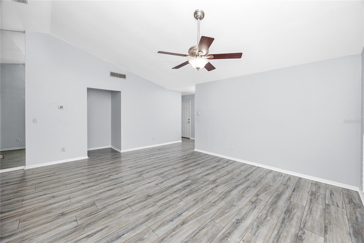
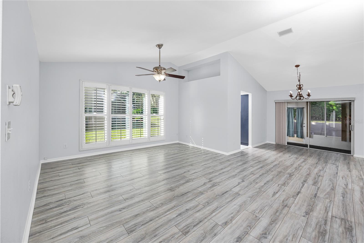
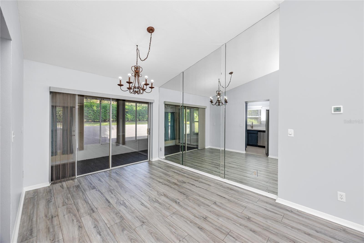
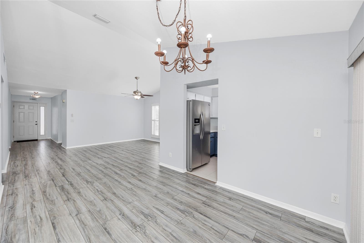
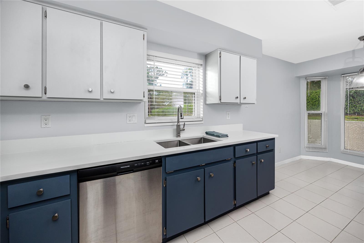
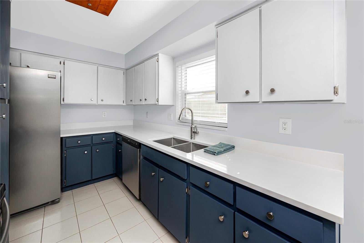
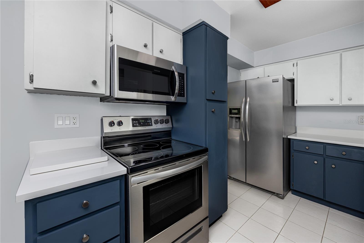
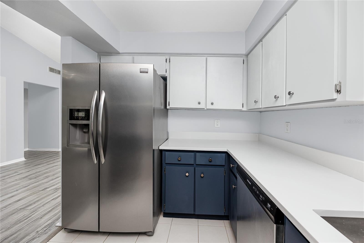
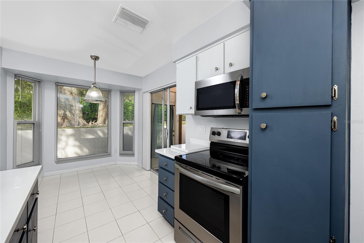
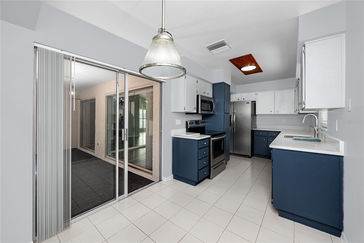
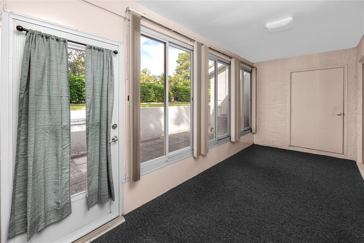
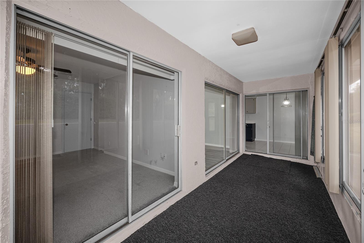
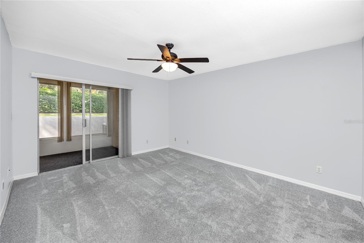
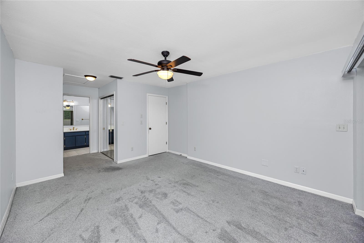
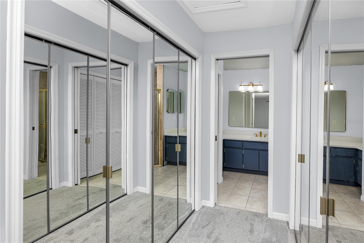
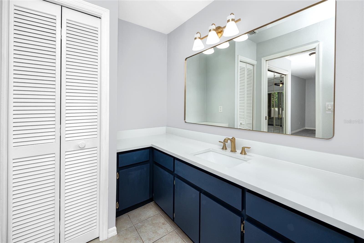
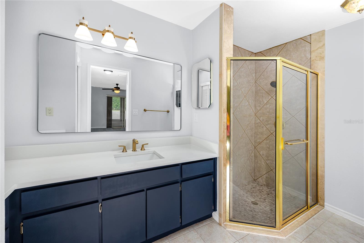
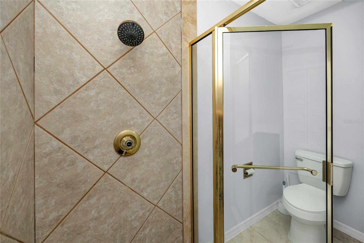
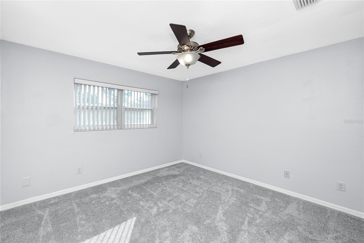
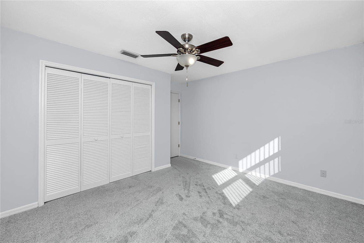
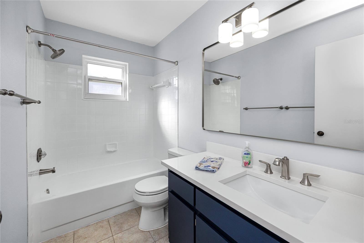
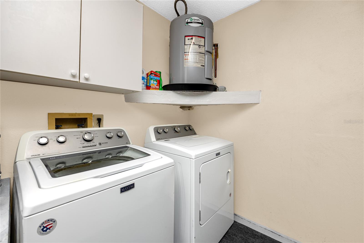
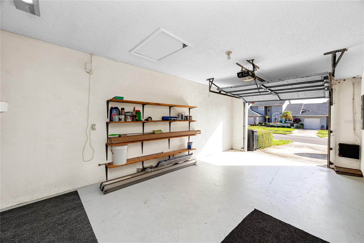
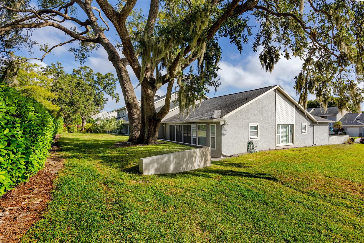
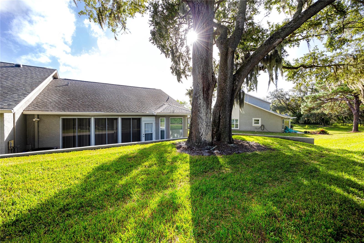
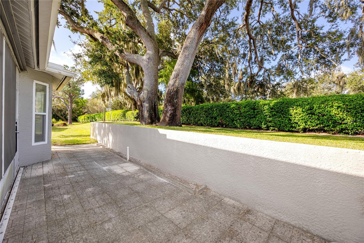
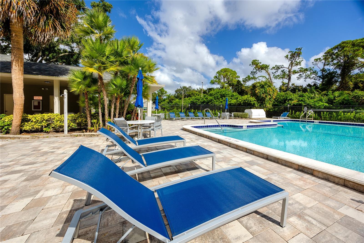
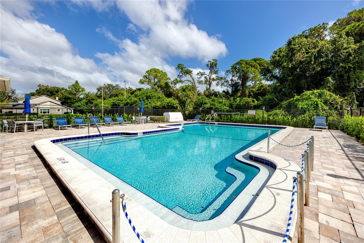
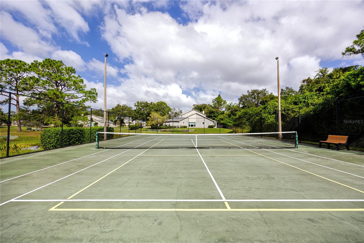
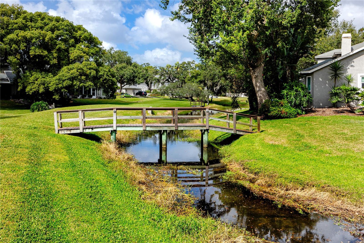
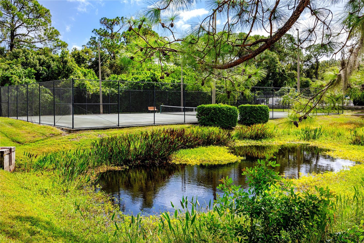
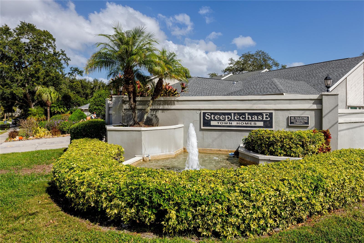
Spanish moss drifts from the grand live oaks behind this end-unit townhome in Steeplechase, with a breakfast nook overlooking the view. Villa-style and move-in ready, this one-level Palm Harbor home offers 2 bedrooms, 2 baths, an in-unit laundry room, an attached one-car garage, a roof replaced in 2020, a five-year-old A/C system, and a Flood Zone X designation, all in one of Palm Harbor’s established all-ages communities. A walled paver courtyard at the front door offers a private spot for a morning chair and a few planters. Inside, the popcorn ceilings have been removed and fresh paint carries through the high vaulted living and dining room, where wood-look laminate flooring flows through the open floorplan to sliders opening onto the enclosed rear porch and its tranquil backyard views. Matching quartz countertops, installed within the last year, run through the kitchen and both bathrooms. The kitchen pairs them with navy lower cabinetry, crisp white uppers, stainless steel appliances, a tall pantry cabinet for convenient storage, and a window over the sink for ample light. The attached bay-windowed breakfast nook has its own slider to the porch as well. The primary suite, finished in new carpet, sits at the back of the home with a third slider to the porch. Two mirrored closets along a dressing hall provide abundant storage, and the updated ensuite offers a wraparound quartz vanity with new brushed gold fixtures, updated lighting, a linen closet, and a walk-in shower. Thanks to the split bedroom layout, the second bedroom, also with new carpet, sits privately at the front of the home near the hall bath, which pairs a tub and shower combination with a quartz vanity, new brushed nickel fixtures and lighting, and a window for natural light. The fully enclosed porch, finished in new carpet, ties the living room, kitchen, and primary suite together through three separate sliders, and also offers a storage closet and a door out to a paver patio running along a stucco wall beneath the oaks. Between the front courtyard and the back patio, this home lives larger than its square footage. Steeplechase residents share a community pool, heated year-round, and tennis courts, and the association covers cable TV, internet, grounds maintenance, pool upkeep, and trash. Pets are welcome with HOA guidelines, and leasing is permitted with a six-month minimum after one year of ownership, subject to association approval. Tampa Road and US-19 keep Countryside Mall, BayCare Mease Countryside Hospital, and everyday shopping and dining close at hand, while Lake Tarpon, Anderson Park, downtown Dunedin, and the causeway out to Honeymoon Island State Park fill the weekends. For anyone searching for a low-maintenance Palm Harbor townhome with real outdoor space, this one leaves nothing to do but move in.
Listing Information
Facts & Features
Location
Community Information
Architecture
Features & Amenities
Property Features
Square Footage
Tax & Financial Information
Schools
Highland Lakes Elementary School
Ozona Elementary School
Palm Harbor Middle School
Elisa Nelson Elementary
Palm Harbor University High
Plato Academy Palm Harbor Charter School
Sutherland Elementary School
Joseph L. Carwise Middle School
School ratings are provided for informational purposes only and are subject to change. Attendance boundaries are for reference only — contact the school or district directly to verify enrollment eligibility.
Historical Data
Price History
| Date | Event | Price |
|---|---|---|
| 10/29/2026 | Listed for sale | $329,900 |
Listed by Troy Walseth · KELLER WILLIAMS GULF BEACHES · 7273673756
Listing information provided exclusively for consumers' personal, non-commercial use and may not be used for any purpose other than to identify prospective properties consumers may be interested in purchasing. Information deemed reliable but not guaranteed by the MLS. Copyright 2026, Stellar MLS. All rights reserved.
Last Updated: October 31, 2026 at 5:09 PM | Source: Stellar MLS | MLS#: TB8561928

Similar Homes For Sale In Palm Harbor
Start Your Real Estate Journey
Whether you have questions about this listing, want to schedule a showing, or just want to talk through your options, Alene Civil is here to help. Reach out and expect a response within one business day.
How can I help?
Alene Civil is here to help. Reach out and expect a response within one business day.
Thanks — Alene Civil will be in touch shortly.
Make A Plan For Your Purchase
Know what you can afford before you start shopping — then run the numbers on any home you have in mind.
How much house can I afford?
- Principal & interest
- Property taxes
- Homeowner's insurance
- HOA dues
If your monthly savings are applied to the loan principal.
Enter your income, debts, and down payment to see how much home you may qualify for. Estimates only — not a lending decision.
Want to know more?
Keisha Durand is here to help. Reach out and expect a response within one business day.
✓ Thanks — Keisha Durand will be in touch shortly.
Your Next Chapter Starts With Just A Few Steps
Before you fall in love with a home, know what you can afford. Fill out a quick pre-approval so you're ready to make your move — on your timeline.

Pre-approval made easy
We're here to help you find the best option, not to help the best option find you. Trust that your information will not be shared with many different lenders like so many platforms do.
What type of home are you looking for?
How do you plan to use your new home?
Where are you in the home buying process?
Are you currently working with a real estate agent?
Do you currently own a home?
Is this your first time purchasing a home?
Do you plan to sell your current home before purchasing a new one?
Have you or your spouse served in the US military?
Veterans and active US military may be eligible for a $0 down VA loan.
What is your price range?
What is your current employment status?
What is your household pre-tax annual income?
What is your credit score?
Have you had a bankruptcy or foreclosure in the past 3 years?
Almost done — where can we reach you?
✓ Thank you for your time!
You'll hear back within one business day with your next steps.