
2334 Tiverton Ct
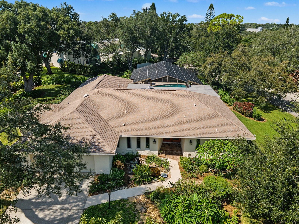
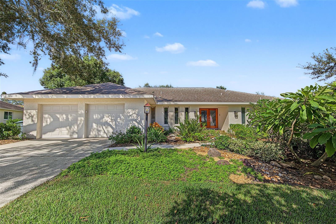
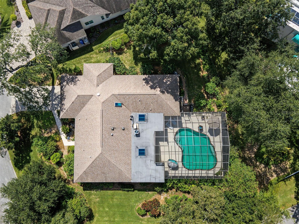
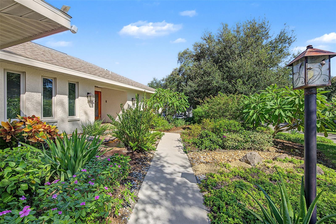
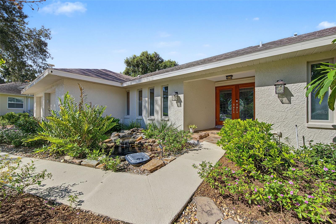
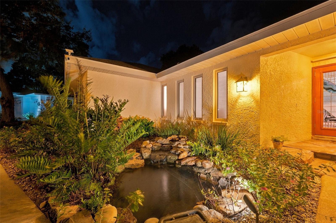
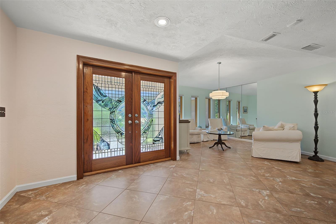
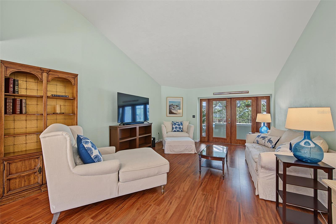
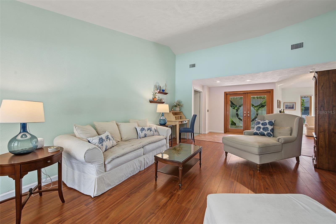
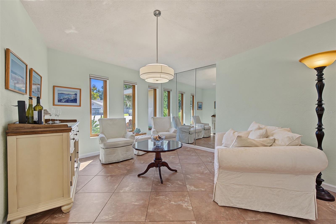
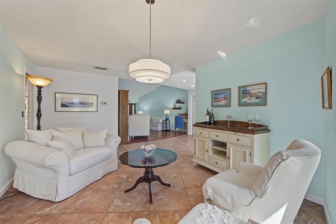
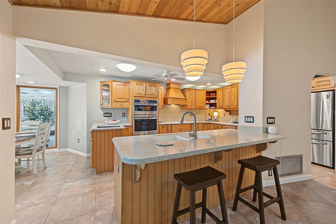
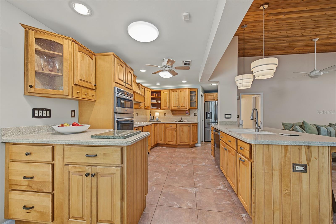
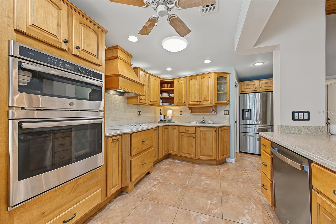
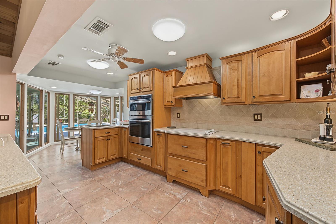
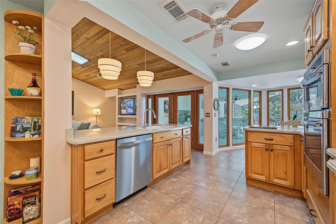
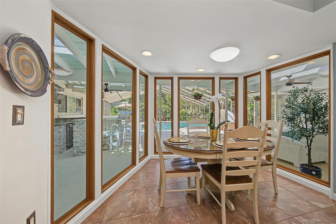
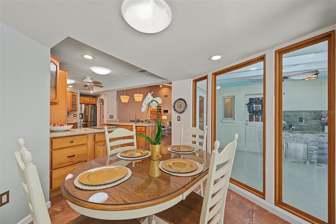
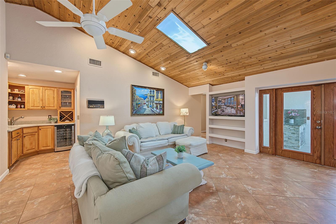
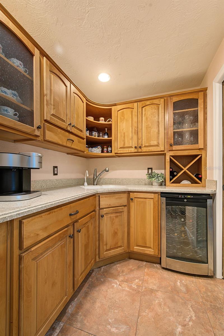
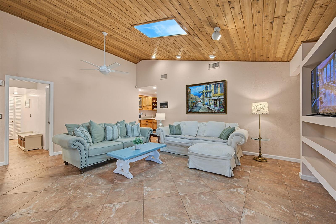
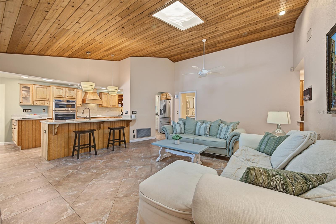
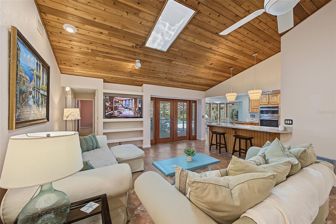
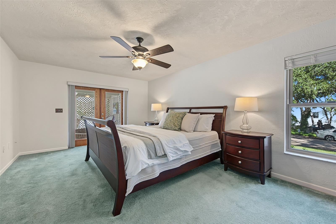
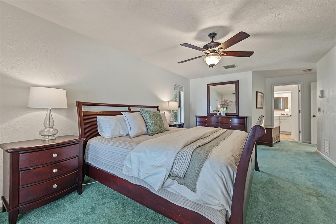
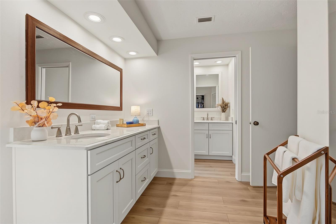
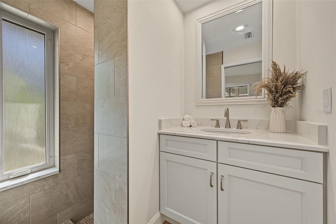
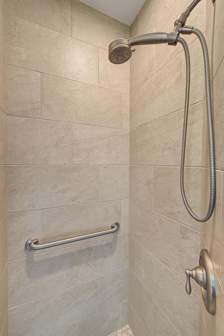
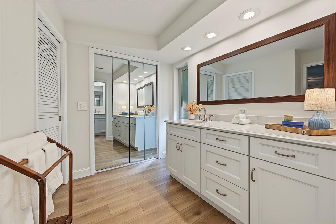
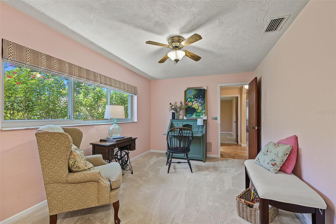
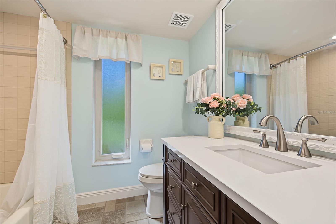
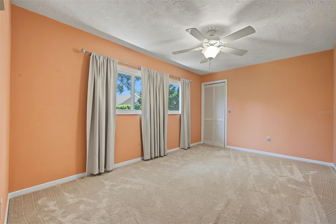
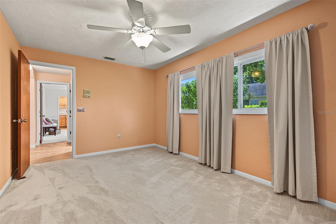
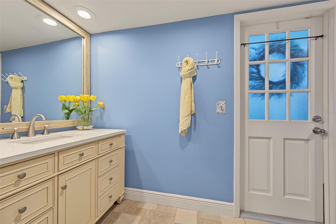
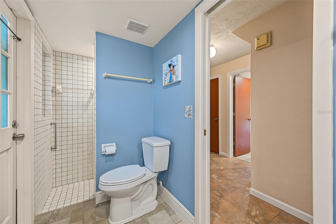
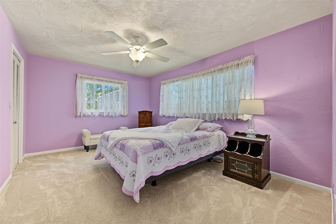
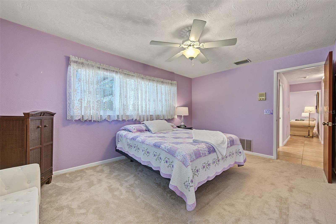
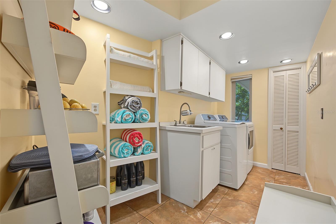
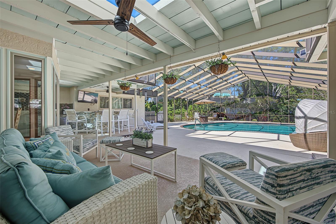
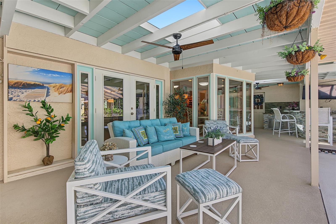
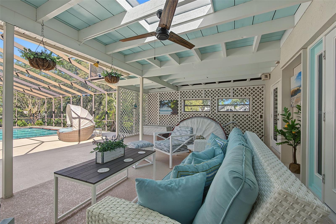
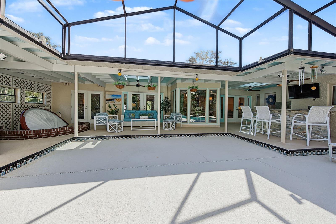
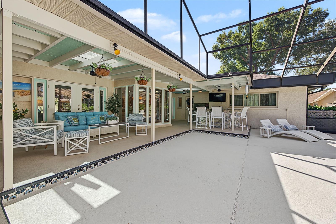
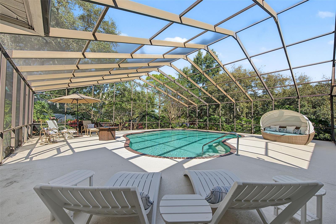
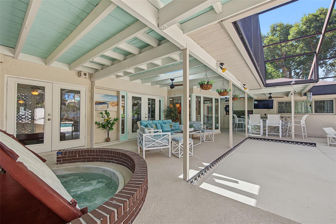
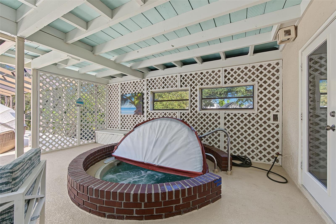
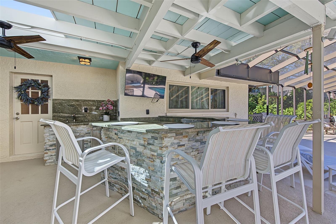
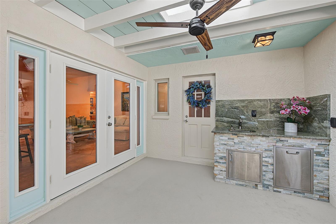
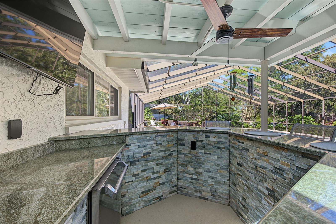
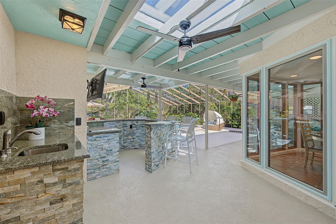
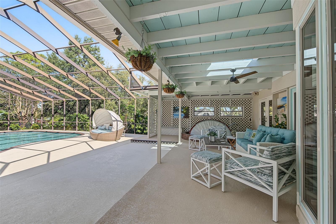
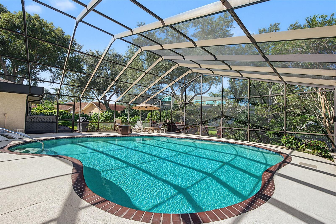
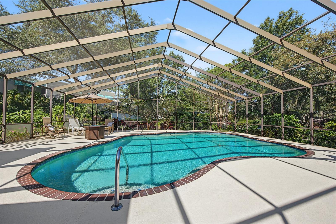
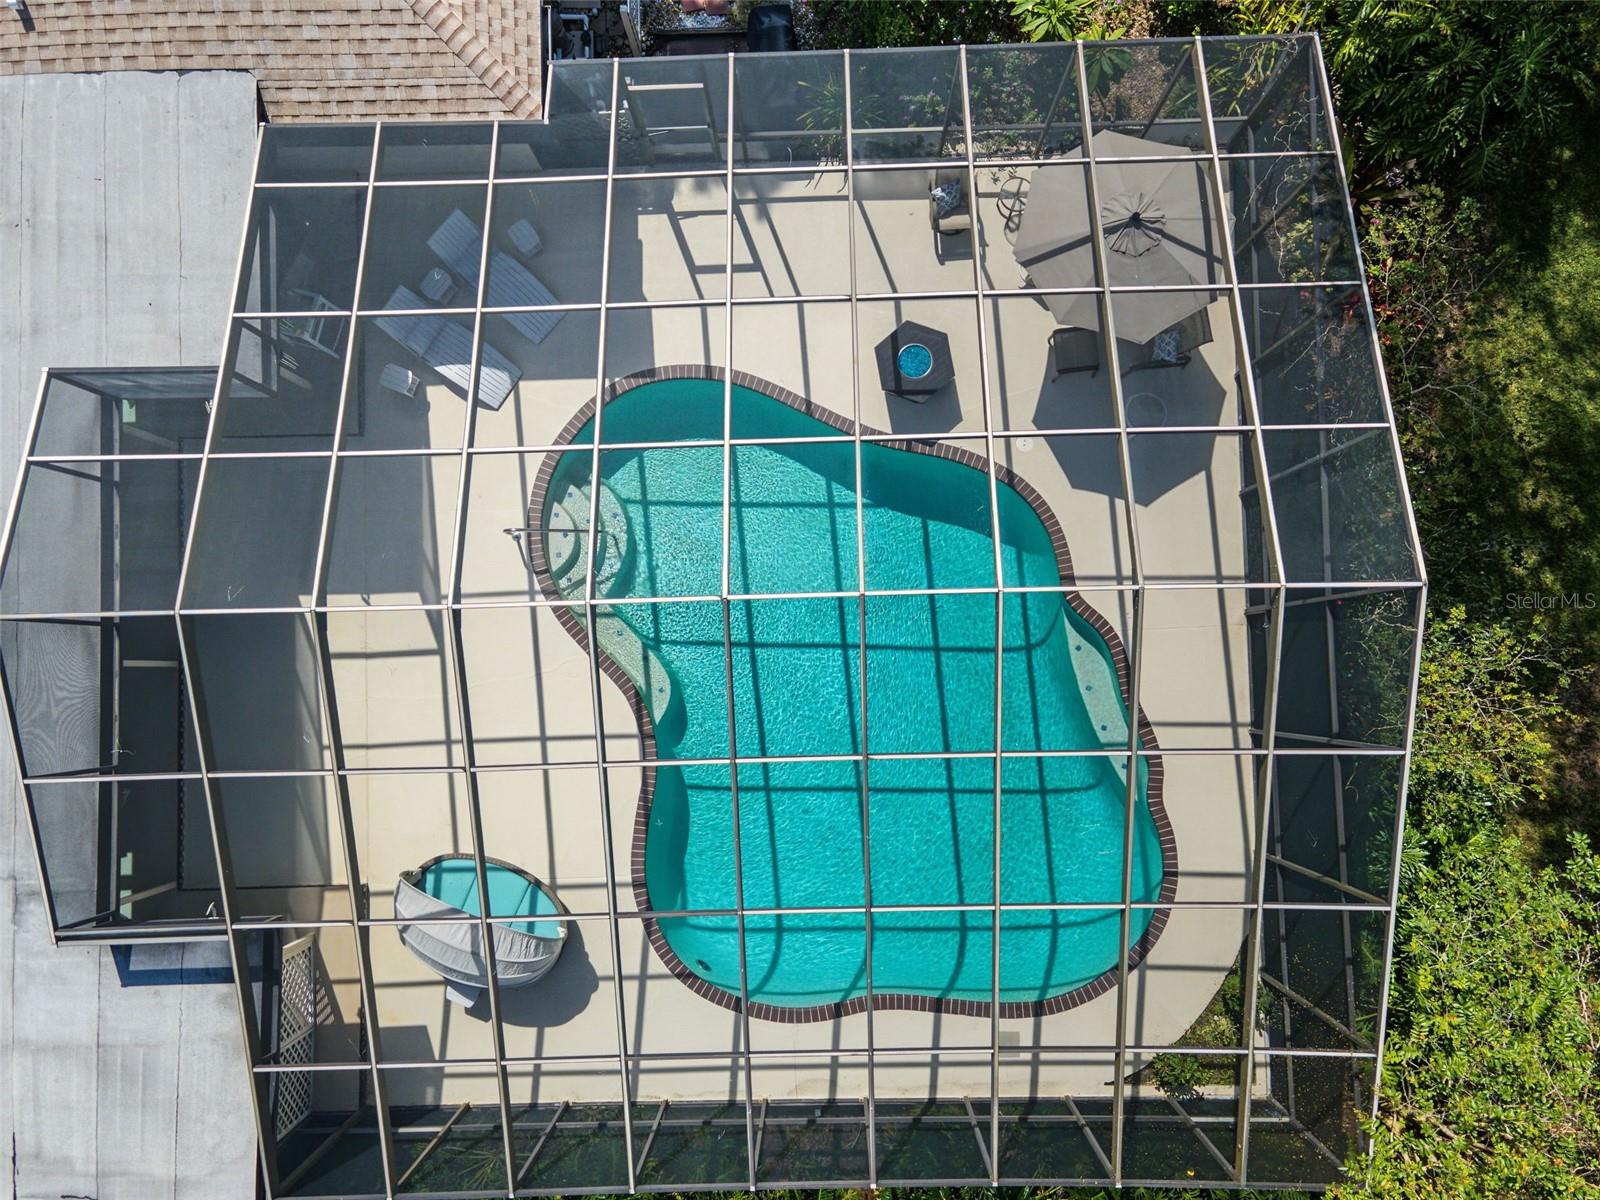
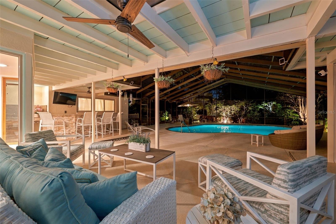
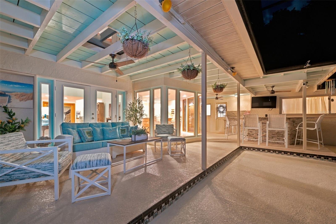
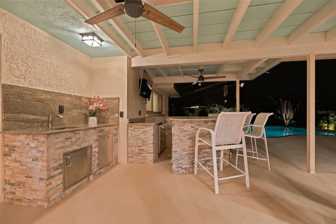
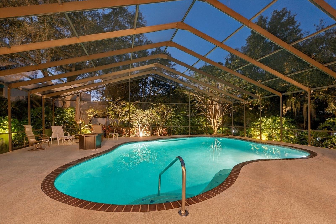
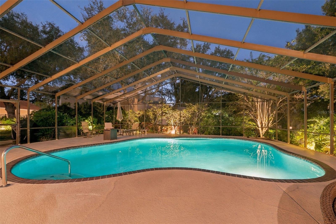
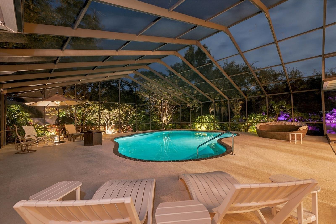
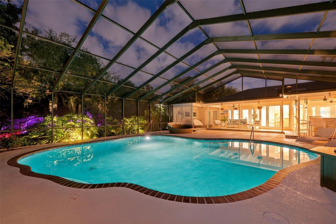
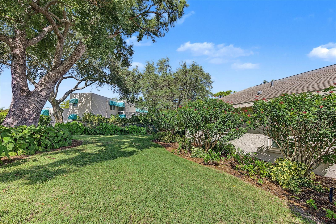
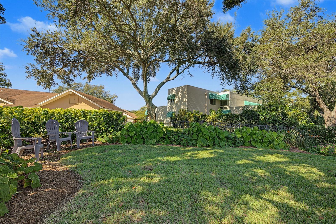
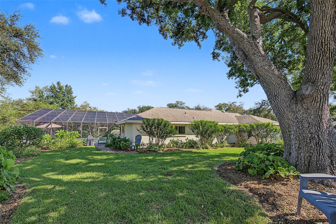
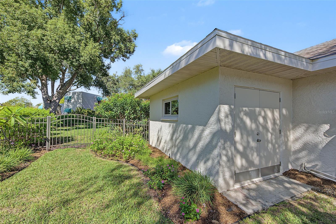
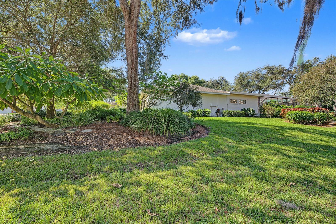
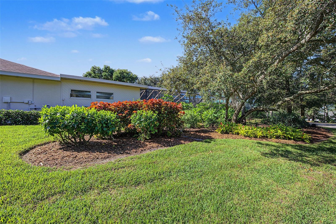
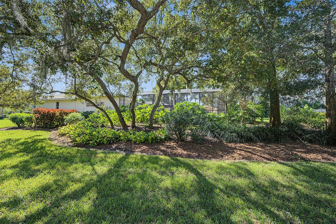
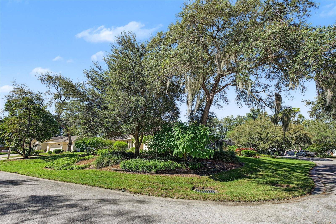
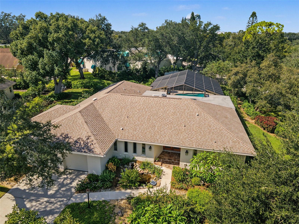
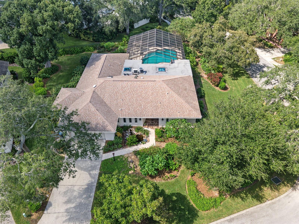
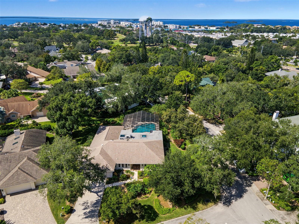
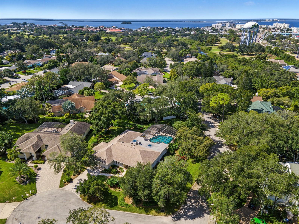
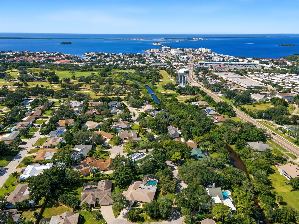
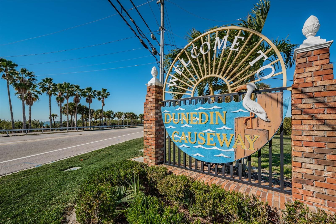
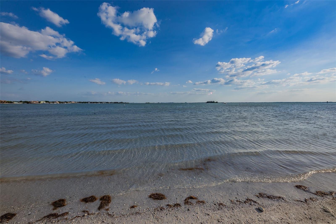
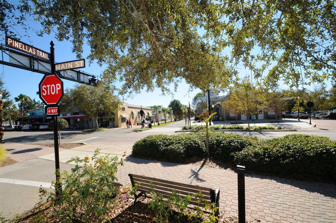
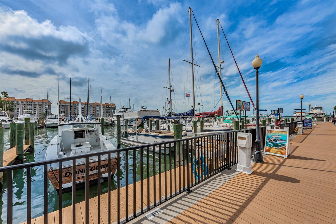
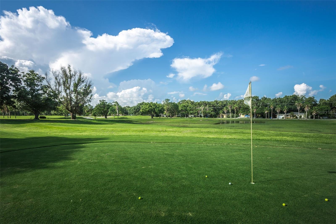
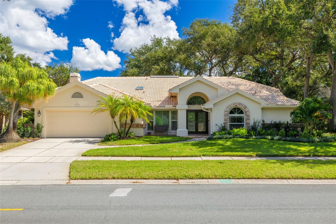
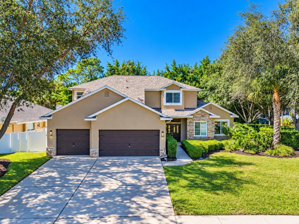
Under contract-accepting backup offers. Welcome to WEYBRIDGE WOODS, one of DUNEDIN'S most desirable neighborhoods, known for its mature Oaks, spacious lots, and custom homes! This is an ENTERTAINER’S AND GARDENER’S DELIGHT—two of your heart’s desires intertwined into one beautiful home! Nestled on a peaceful CUL-DE-SAC, this beautiful SPRAWLING RANCH POOL HOME with 4 BEDROOMS, 3 FULL BATHROOMS, and 2 CAR+GOLF CART ROOM GARAGE is perched on an OVERSIZED .38-ACRE LOT in an X FLOOD ZONE. Lovingly maintained by only its second owners for 27 years, the home features UPGRADED CUSTOM IMPACT-RESISTANT WINDOWS AND DOORS. The SPLIT FLOOR PLAN offers privacy between the primary suite and additional bedrooms. HIGH VAULTED CEILINGS in both the living room and great room create an impressive sense of space. Step outside to an AMAZING OUTDOOR LIVING SPACE featuring an EXPANSIVE LANAI with a generous covered area overlooking a LARGE SALTWATER POOL with a Pebble Sheen finish. The exceptional pool and lanai area can comfortably accommodate gatherings of approximately 40–50 guests! Enjoy an OUTDOOR KITCHEN with granite countertops, sink, and beverage refrigerator, a stone-accented outdoor TV area, with the convenience of a full pool bathroom. The backyard features ALUMINUM FENCING, beautifully maintained grounds, lush MATURE LANDSCAPING with year-round blooms, a RECLAIMED-WATER IRRIGATION SYSTEM, and outdoor lighting. Expansive side yards showcase delightful plants and garden spaces, while a charming KOI POND adds to this private retreat. Bringing the outdoors in, FRENCH DOORS from the living room, great room, and PRIMARY SUITE open to the lanai, with direct HOT TUB access from the primary suite. FLOOR-TO-CEILING WINDOWS in the breakfast nook and THREE SUN TUBES bring in abundant natural light. The kitchen features PORCELAIN TILE FLOORING, Corian countertops, CUSTOM TILE BACKSPLASH, seeded-glass cabinet accents, pull-out cabinetry, decorative lighting, and a nearby wet bar. The REMODELED PRIMARY BATH (2026) features a sunken tiled shower, quartz countertops, soft-close vanities, and waterproof LVP flooring. A custom Closets by Design organization system (2026) walk-in closet adds style and function. Two additional bathrooms have been updated, one with a sunken shower and the other with a bathtub. The spacious indoor laundry room includes a utility sink, shelving, cabinets, and GE washer and dryer. Other improvements include the ROOF (2017), TWO A/C UNITS (one replaced in 2023), WATER HEATER (2024), and updates to the two additional bathrooms (2021). Outdoor updates include a renovated outdoor kitchen, rescreened lanai, resurfaced pool deck, Pebble Sheen pool resurfacing and saltwater conversion (2021). Additional features include a whole-home water softener system, WHOLE-HOUSE HARDWIRED ADT SECURITY SYSTEM with RING CAMERAS, and updated lighting throughout. Ideally located near beautiful GULF BEACHES, charming DOWNTOWN DUNEDIN, and the BEAUTIFULLY RESTORED DUNEDIN GOLF CLUB, a historic championship course and former home of the PGA OF AMERICA. Nearby are the PINELLAS TRAIL for walking and biking, DUNEDIN CAUSEWAY for waterfront recreation, and the local YMCA. Enjoy the opportunity to GOLF CART TO DOWNTOWN DUNEDIN, just 5 miles from Honeymoon Island, 9 miles from Clearwater Beach, and 23 miles from Tampa International Airport! From beautiful Gulf beaches and charming Downtown Dunedin to your private backyard retreat, enjoy the best of the Dunedin lifestyle!
Listing Information
Facts & Features
Location
Community Information
Architecture
Features & Amenities
Property Features
Square Footage
Tax & Financial Information
Schools
Ozona Elementary School
Palm Harbor Middle School
Elisa Nelson Elementary
Palm Harbor University High
San Jose Elementary School
Academie Da Vinci Charter School
Discovery Academy Of Science
Plato Academy Palm Harbor Charter School
School ratings are provided for informational purposes only and are subject to change. Attendance boundaries are for reference only — contact the school or district directly to verify enrollment eligibility.
Historical Data
Price History
| Date | Event | Price |
|---|---|---|
| 10/28/2026 | Listed for sale | $1,065,000 |
Listed by Denise Dorris · COASTAL PROPERTIES GROUP INTERNATIONAL · 7274931555
Listing information provided exclusively for consumers' personal, non-commercial use and may not be used for any purpose other than to identify prospective properties consumers may be interested in purchasing. Information deemed reliable but not guaranteed by the MLS. Copyright 2026, Stellar MLS. All rights reserved.
Last Updated: November 5, 2026 at 12:47 PM | Source: Stellar MLS | MLS#: TB8561926

Similar Homes For Sale In Dunedin
 New Listing
Start Your Real Estate Journey
Whether you have questions about this listing, want to schedule a showing, or just want to talk through your options, Alene Civil is here to help. Reach out and expect a response within one business day.
How can I help?
Alene Civil is here to help. Reach out and expect a response within one business day.
Thanks — Alene Civil will be in touch shortly.
Make A Plan For Your Purchase
Know what you can afford before you start shopping — then run the numbers on any home you have in mind.
How much house can I afford?
- Principal & interest
- Property taxes
- Homeowner's insurance
- HOA dues
If your monthly savings are applied to the loan principal.
Enter your income, debts, and down payment to see how much home you may qualify for. Estimates only — not a lending decision.
Want to know more?
Keisha Durand is here to help. Reach out and expect a response within one business day.
✓ Thanks — Keisha Durand will be in touch shortly.
Your Next Chapter Starts With Just A Few Steps
Before you fall in love with a home, know what you can afford. Fill out a quick pre-approval so you're ready to make your move — on your timeline.

Pre-approval made easy
We're here to help you find the best option, not to help the best option find you. Trust that your information will not be shared with many different lenders like so many platforms do.
What type of home are you looking for?
How do you plan to use your new home?
Where are you in the home buying process?
Are you currently working with a real estate agent?
Do you currently own a home?
Is this your first time purchasing a home?
Do you plan to sell your current home before purchasing a new one?
Have you or your spouse served in the US military?
Veterans and active US military may be eligible for a $0 down VA loan.
What is your price range?
What is your current employment status?
What is your household pre-tax annual income?
What is your credit score?
Have you had a bankruptcy or foreclosure in the past 3 years?
Almost done — where can we reach you?
✓ Thank you for your time!
You'll hear back within one business day with your next steps.