
3935 Eden Roc Cir
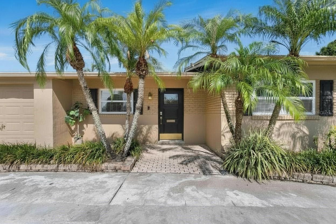
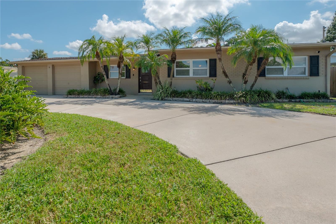
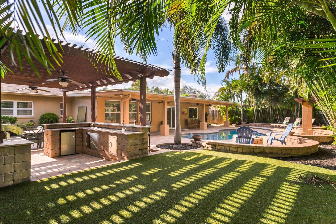
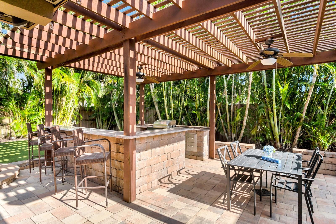
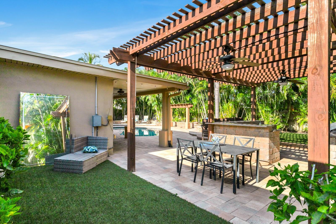
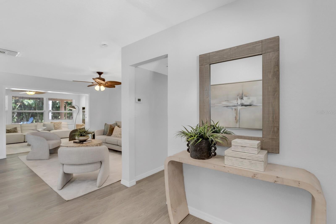
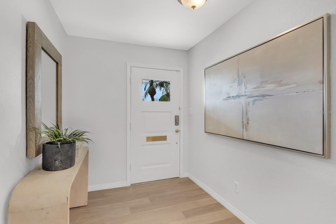
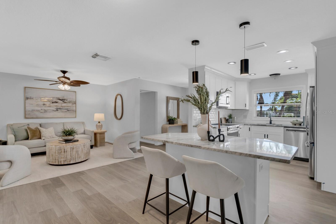
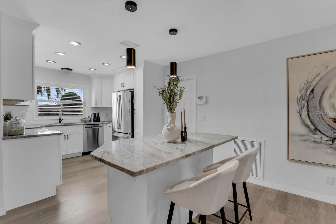
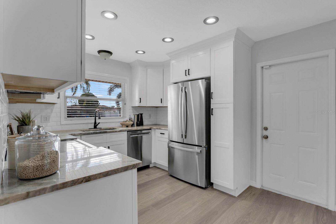
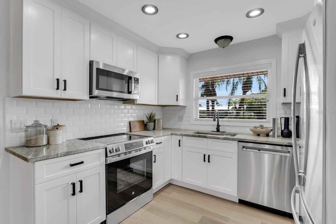
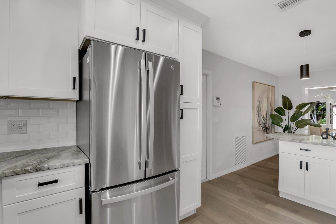
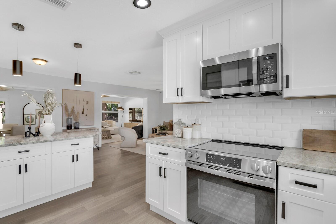
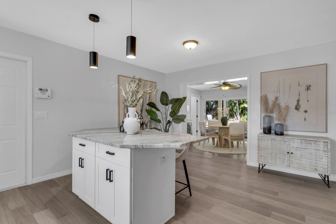
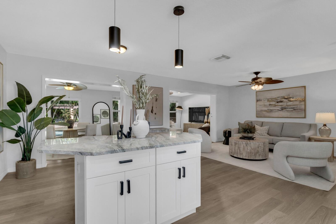
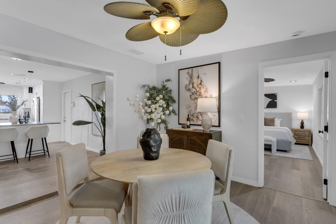
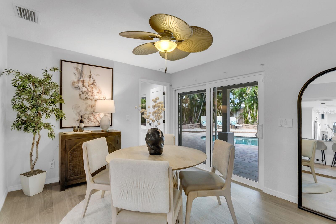
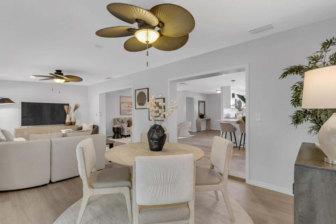
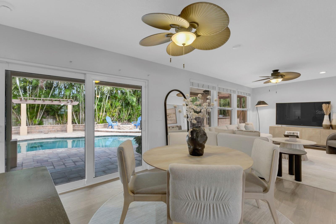
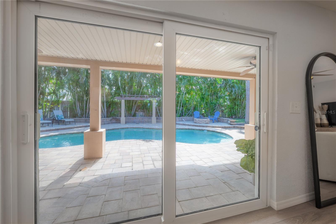
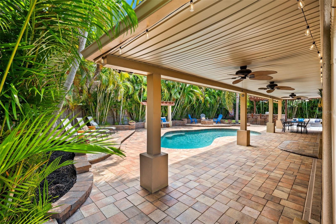
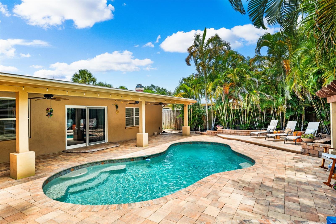
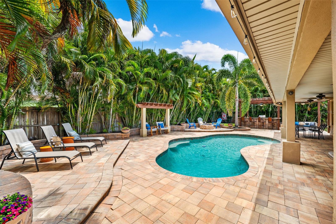
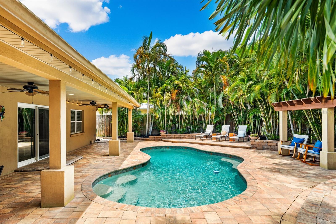
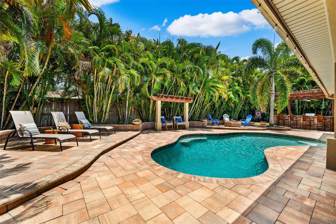
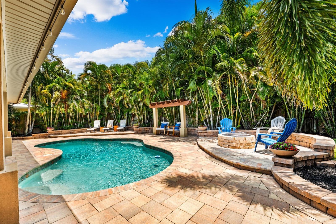
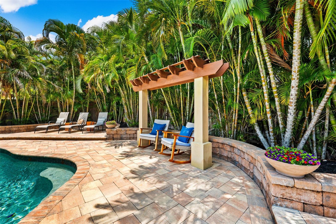
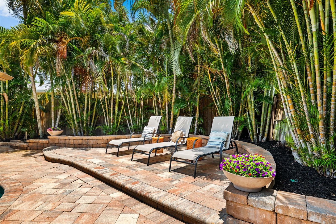
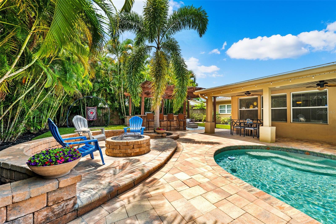
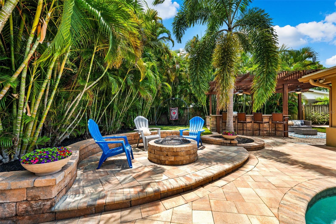
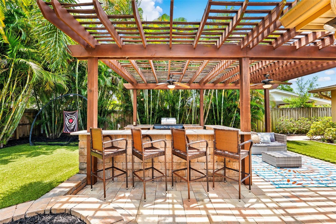
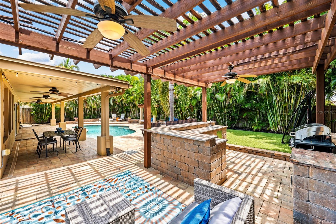
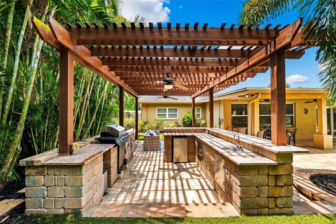
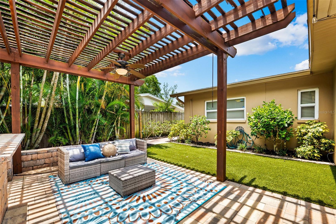
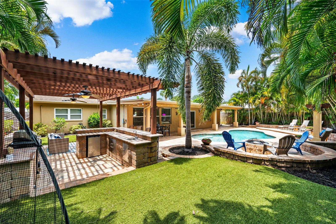
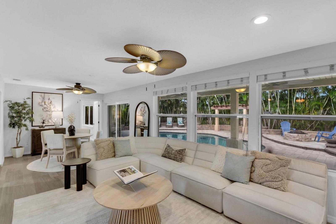
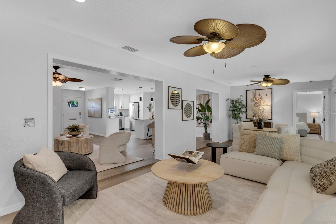
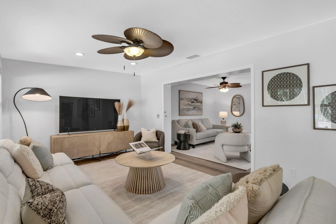
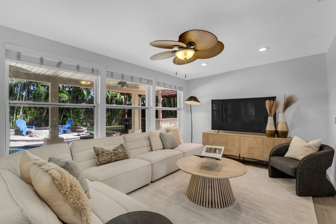
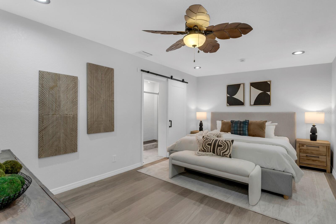
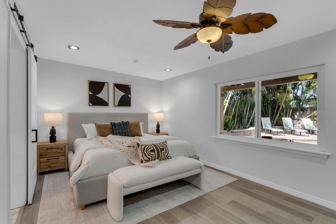
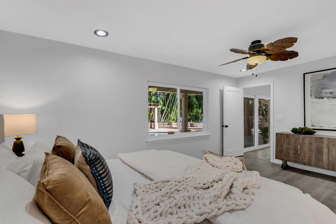
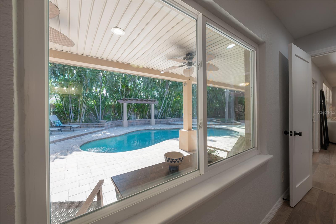
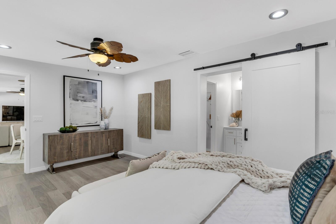
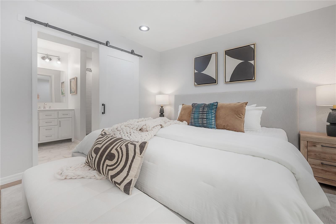
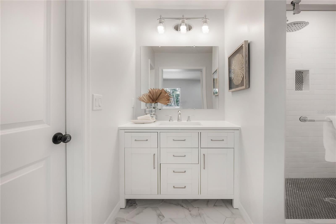
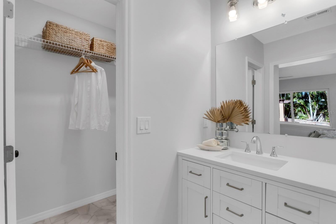
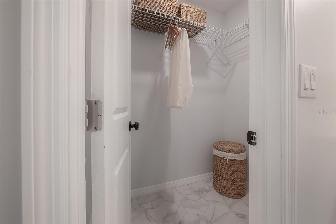
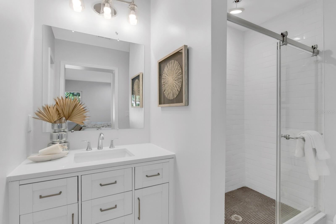
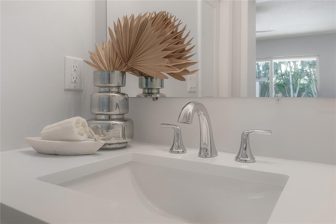
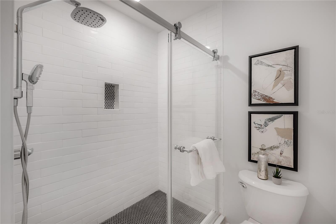
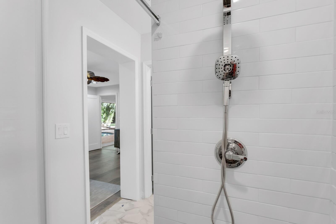
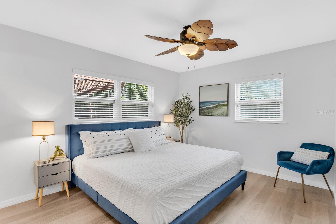
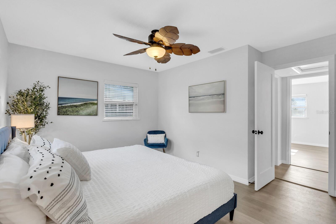
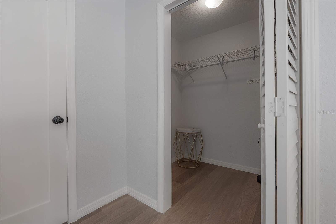
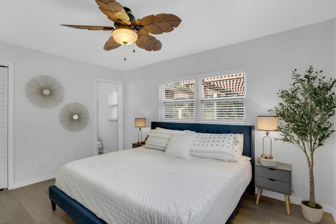
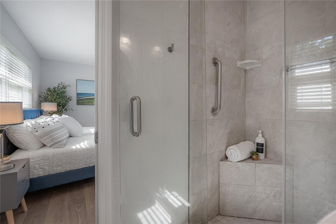
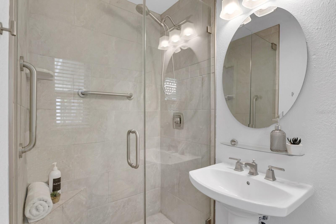
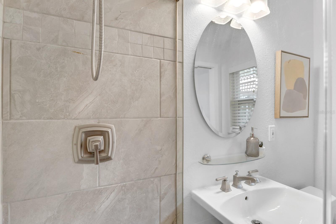
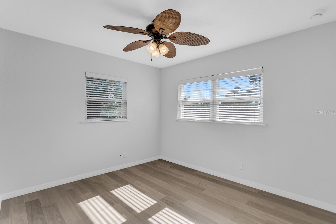
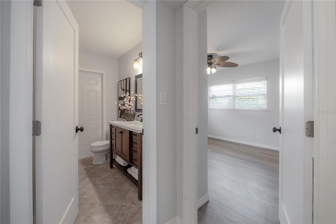
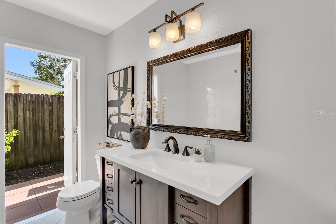
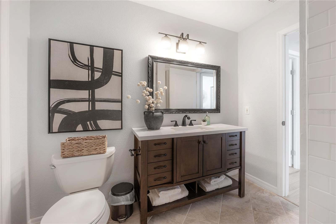
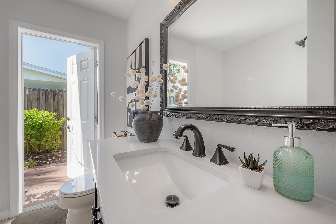
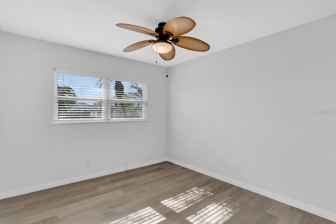
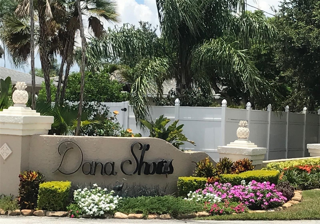
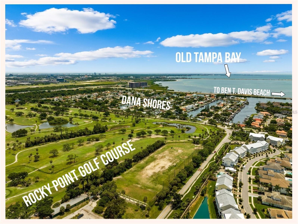
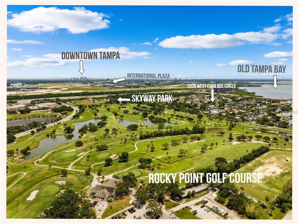
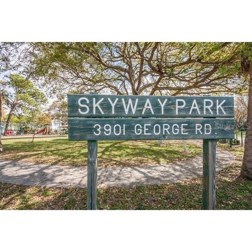
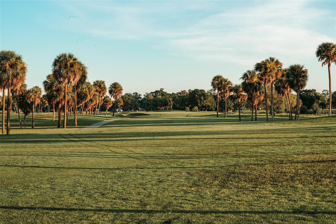
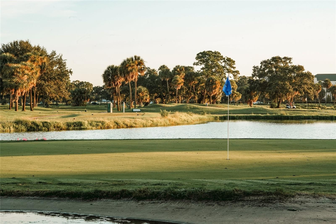
Beautifully Updated, Designed for Entertaining, and a Backyard You'll Love Coming Home To! Some homes just make it easy to enjoy where you live. At 3935 W Eden Roc Circle, a quiet afternoon by the pool, dinner with friends around the outdoor kitchen, or simply enjoying a home with enough space for everyone to feel comfortable just IS. This beautifully updated FOUR-BEDROOM home, including TWO PRIMARY SUITES, offers a wonderful combination of comfort, flexibility, and outdoor living. And with so many of the big-ticket improvements already done, you can enjoy everything this home has to offer without the expense and hassle of doing it all yourself. Inside, you'll find intentional updates, including LVP flooring, updated interior doors and hardware, fresh interior paint, and a beautifully remodeled kitchen and baths. Wood cabinetry, solid-surface countertops, stainless steel appliances, LED lighting, generous counter space, and a center island create a welcoming space for everything from everyday meals to gathering with friends. The living areas flow comfortably from one to the next, with large windows overlooking the pool and backyard. The flexible layout allows you to easily define the living spaces in a way that feels right for you, simply by arranging the furnishings to suit your needs. TWO PRIMARY SUITES offer flexibility. The home's original primary suite includes a walk-in closet, updated en suite bathroom, and views of the trellis-covered outdoor kitchen. The second suite (added in 2025) features a walk-in closet, private en-suite bathroom with a glass-enclosed rainfall shower, and a large picture window overlooking the resort-style pool. Two additional large bedrooms have generous closets, ceiling fans, and plenty of natural light. THE BACKYARD IS SOMETHING SPECIAL! Surrounded by tropical palms, the beautiful free-form swimming pool is the centerpiece of an outdoor space that's ready for entertaining or relaxing. Expansive paver decking provides plenty of room for lounging, while the trellis-covered outdoor kitchen with bar seating makes cooking and gathering outside a pleasure. There's also a fire pit for cooler evenings, a covered lanai when you prefer the shade, two artificial turf areas, and access to the pool/guest bathroom. It's a backyard with plenty of reasons to spend time outside. Better still, this resort-like setting is already complete. Recreating this outdoor retreat today would require a considerable investment. Fortunately, the only planning left to do here is who to invite over! AND THEN THERE'S THE NEIGHBORHOOD. One of the things that makes Dana Shores special is its sense of community. Known for its friendly, helpful neighbors, it's the kind of place where a wave hello can turn into a conversation, neighbors look out for one another, and there's a genuine feeling of connection. That welcoming atmosphere is part of what makes this established Tampa neighborhood so appealing. Great neighbors? Those are the kind of extras money can't buy! Rocky Point Golf Course, recreational trails, parks, and public boat ramps are nearby. Tampa International Airport, International Plaza, Westshore, downtown Tampa, and a wonderful variety of restaurants, shopping, and entertainment are all within easy reach. And when you're ready for a beach day, the Gulf Coast is just a quick drive away. Come see for yourself what makes this Dana Shores home worth a closer look!
Listing Information
Facts & Features
Location
Community Information
Architecture
Features & Amenities
Property Features
Square Footage
Tax & Financial Information
Schools
Bay Crest Elementary School
Roland Park K-8 Magnet School
Jefferson High School
Horizon Charter School Of Tampa
Detention Center West
Lavoy Exceptional Center
Les Peters Academy
Jefferson Adult/Community Center
School ratings are provided for informational purposes only and are subject to change. Attendance boundaries are for reference only — contact the school or district directly to verify enrollment eligibility.
Historical Data
Price History
| Date | Event | Price |
|---|---|---|
| 10/30/2026 | Listed for sale | $675,000 |
Listed by Lauren Rodriguez · VAN WERT REAL ESTATE SVCS.,LLC · 8132451311
Listing information provided exclusively for consumers' personal, non-commercial use and may not be used for any purpose other than to identify prospective properties consumers may be interested in purchasing. Information deemed reliable but not guaranteed by the MLS. Copyright 2026, Stellar MLS. All rights reserved.
Last Updated: November 15, 2026 at 8:10 PM | Source: Stellar MLS | MLS#: TB8561286

Similar Homes For Sale In Tampa


Start Your Real Estate Journey
Whether you have questions about this listing, want to schedule a showing, or just want to talk through your options, Alene Civil is here to help. Reach out and expect a response within one business day.
How can I help?
Alene Civil is here to help. Reach out and expect a response within one business day.
Thanks — Alene Civil will be in touch shortly.
Make A Plan For Your Purchase
Know what you can afford before you start shopping — then run the numbers on any home you have in mind.
How much house can I afford?
- Principal & interest
- Property taxes
- Homeowner's insurance
- HOA dues
If your monthly savings are applied to the loan principal.
Enter your income, debts, and down payment to see how much home you may qualify for. Estimates only — not a lending decision.
Want to know more?
Keisha Durand is here to help. Reach out and expect a response within one business day.
✓ Thanks — Keisha Durand will be in touch shortly.
Your Next Chapter Starts With Just A Few Steps
Before you fall in love with a home, know what you can afford. Fill out a quick pre-approval so you're ready to make your move — on your timeline.

Pre-approval made easy
We're here to help you find the best option, not to help the best option find you. Trust that your information will not be shared with many different lenders like so many platforms do.
What type of home are you looking for?
How do you plan to use your new home?
Where are you in the home buying process?
Are you currently working with a real estate agent?
Do you currently own a home?
Is this your first time purchasing a home?
Do you plan to sell your current home before purchasing a new one?
Have you or your spouse served in the US military?
Veterans and active US military may be eligible for a $0 down VA loan.
What is your price range?
What is your current employment status?
What is your household pre-tax annual income?
What is your credit score?
Have you had a bankruptcy or foreclosure in the past 3 years?
Almost done — where can we reach you?
✓ Thank you for your time!
You'll hear back within one business day with your next steps.