
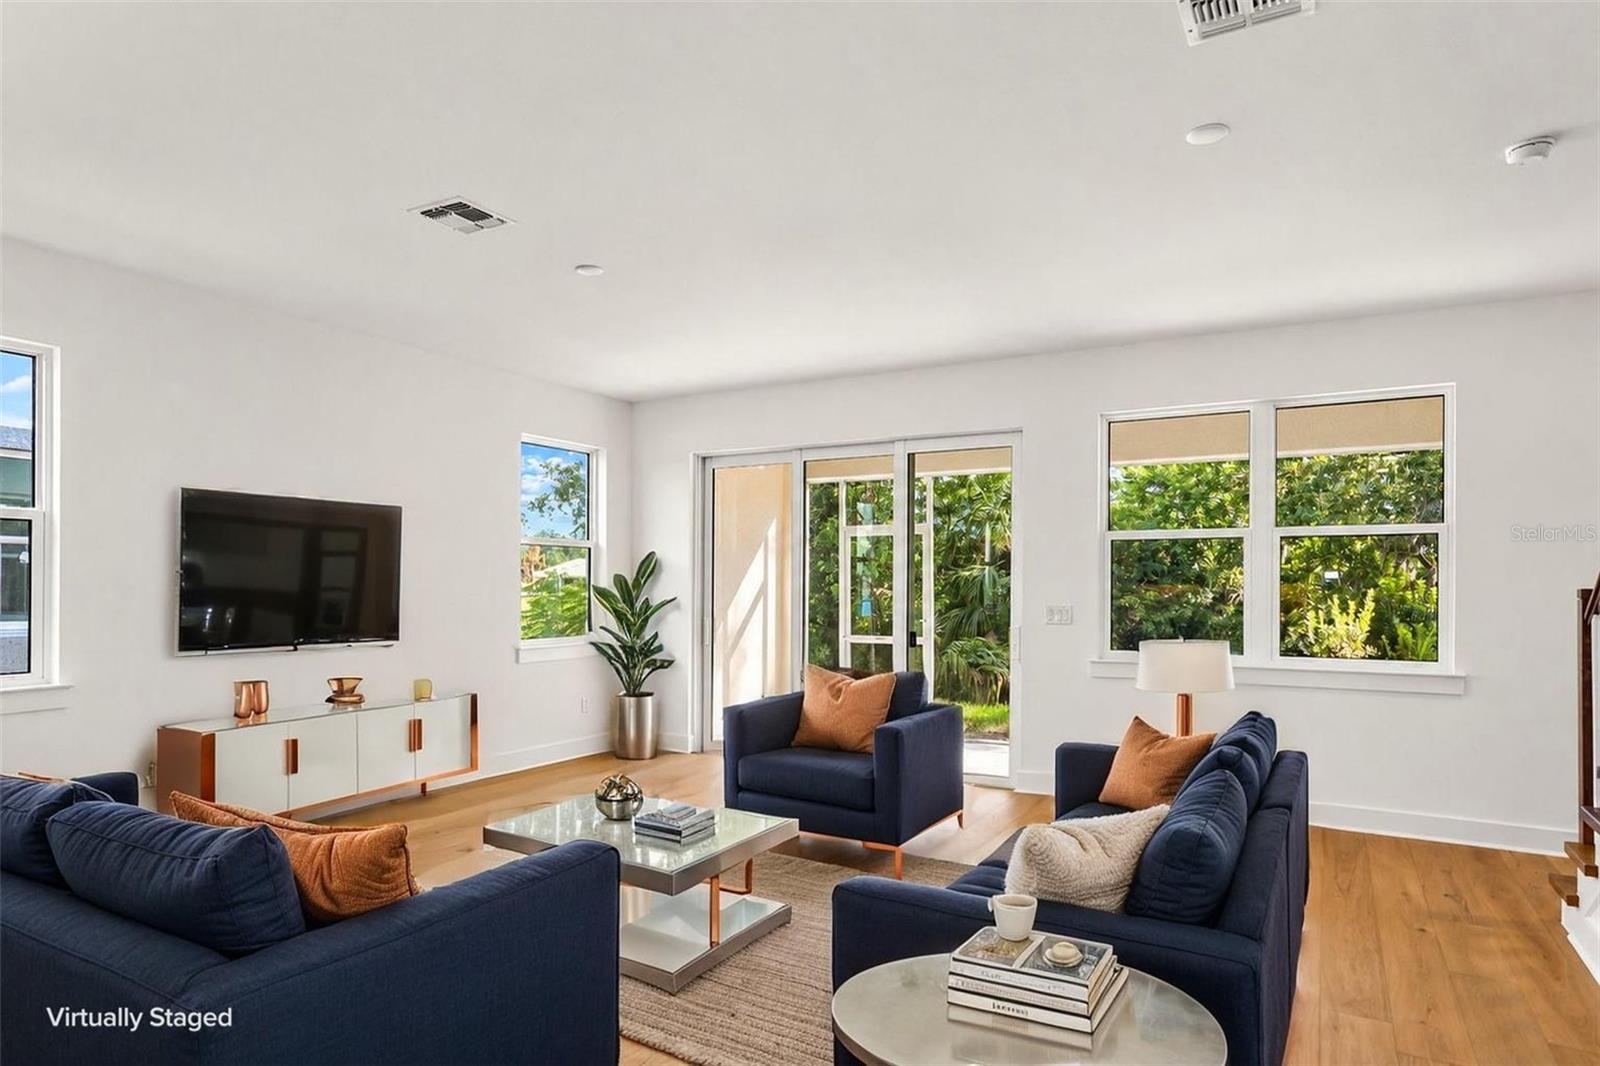
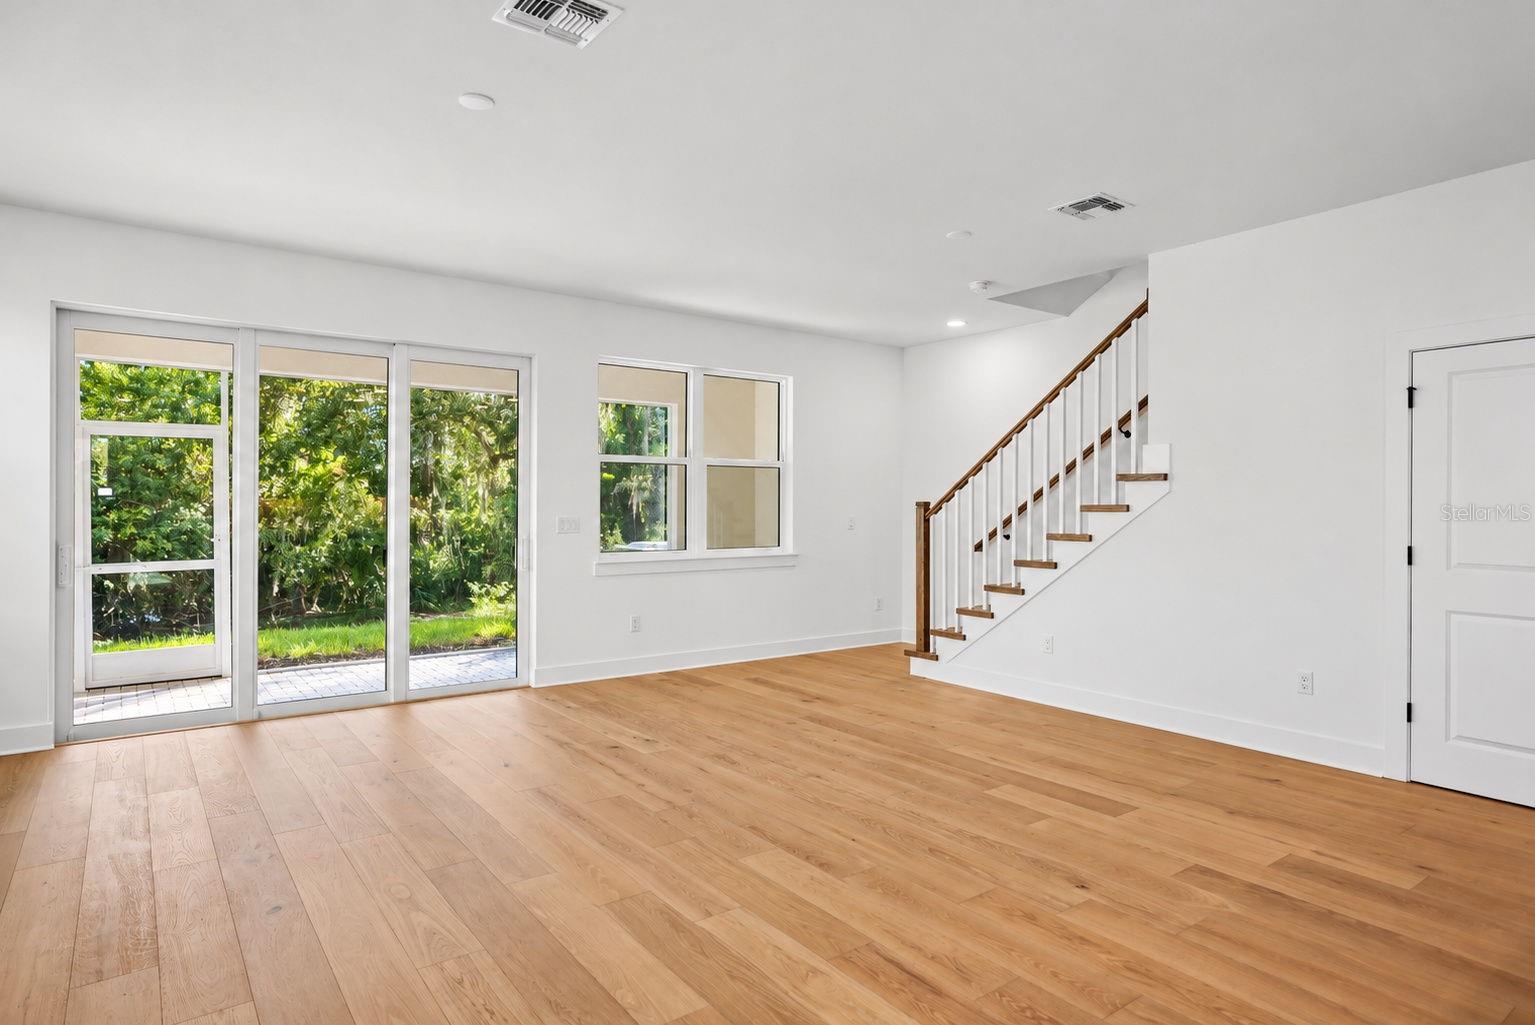
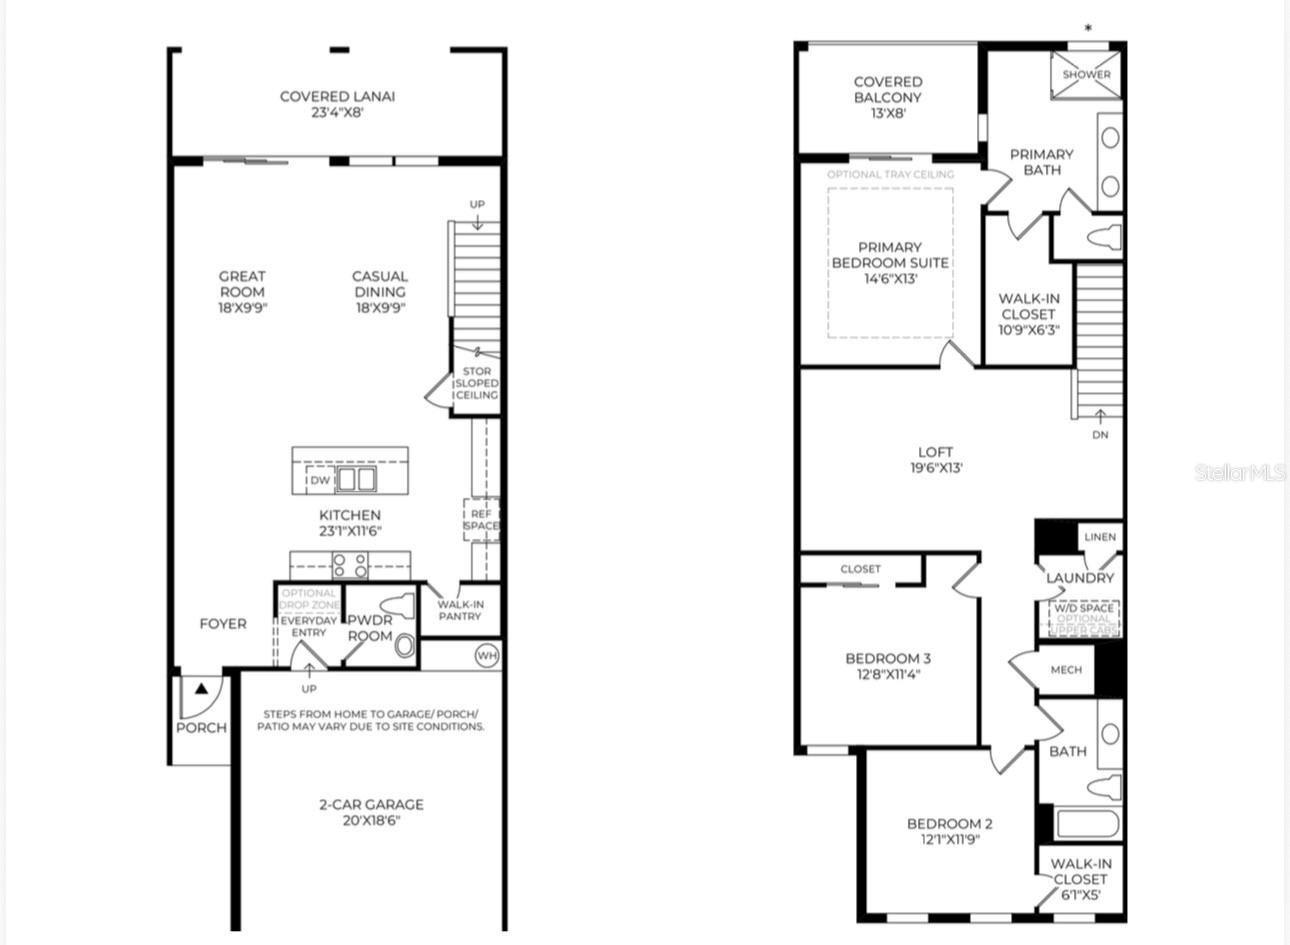
1585 Sandhill Ct
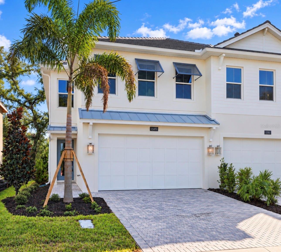
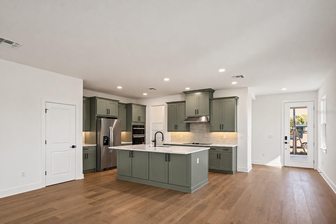
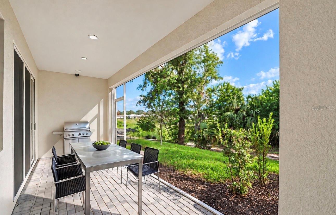
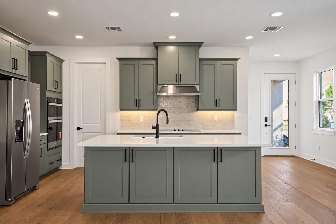
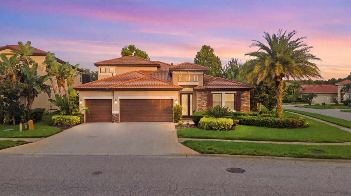
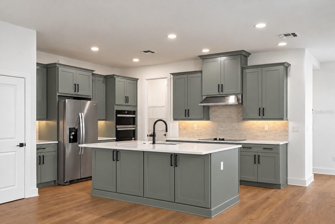
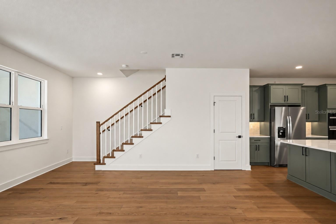
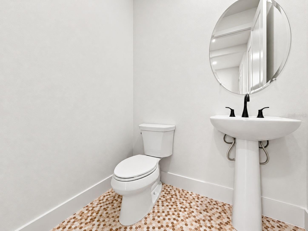
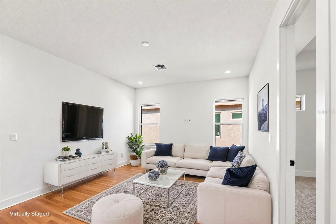
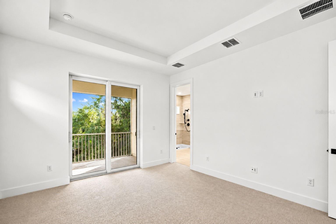
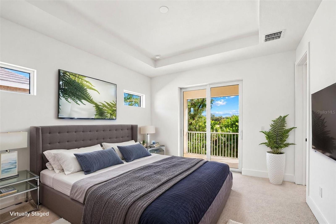
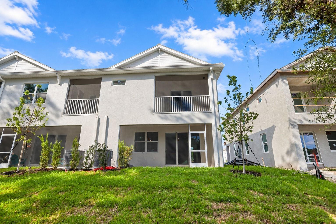
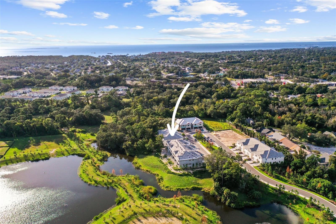
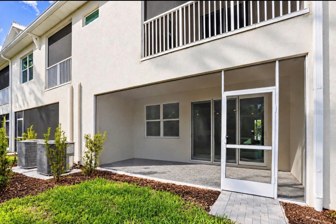
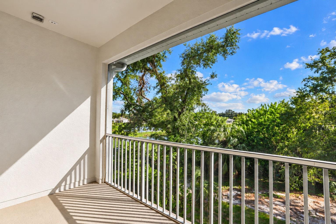
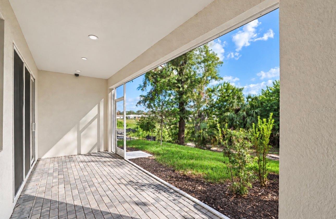
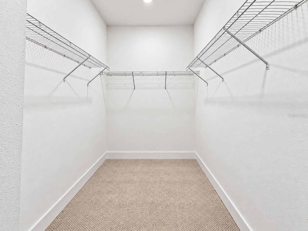
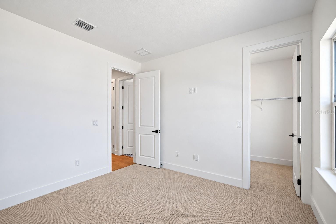
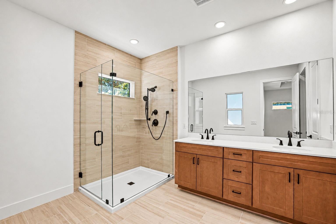
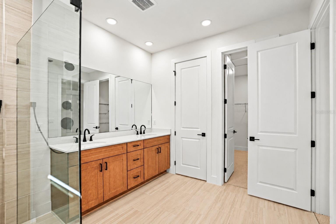
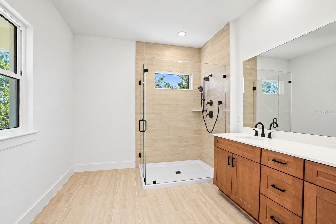
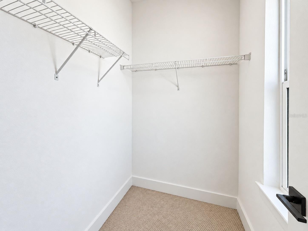
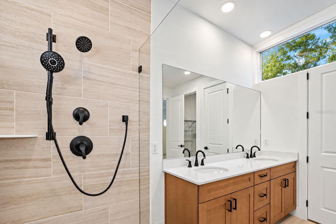
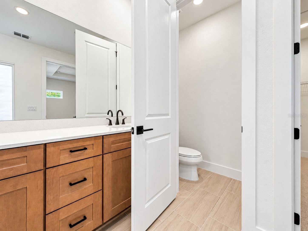
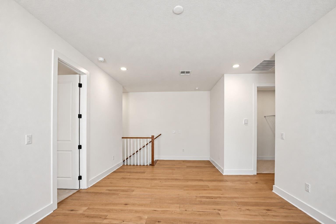
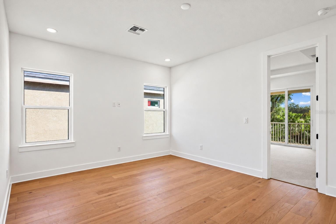
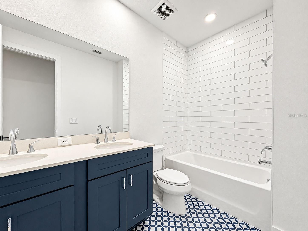
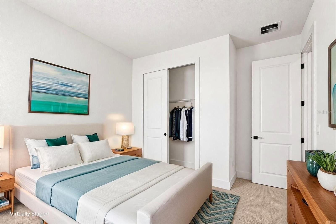
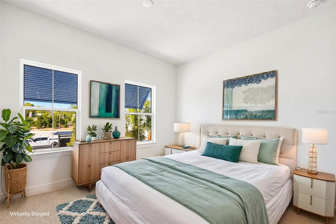
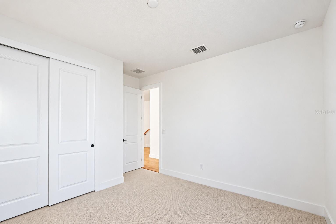
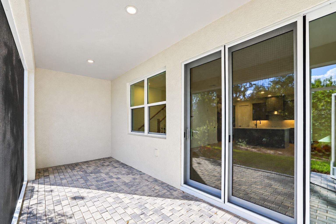
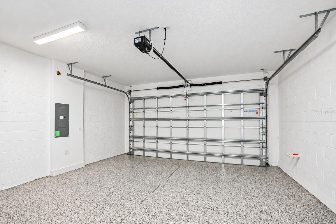
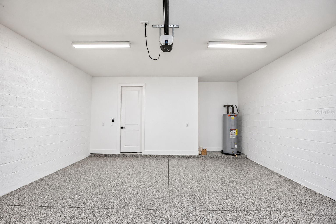
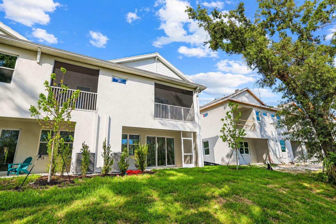
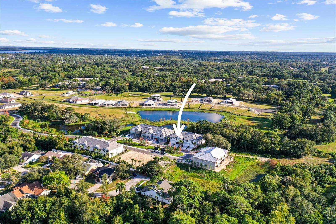
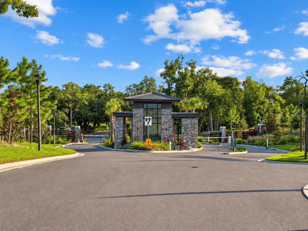
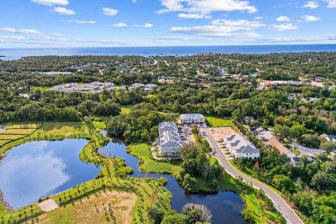
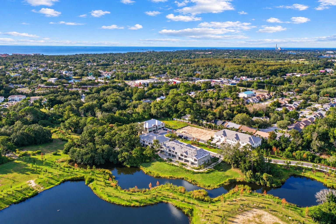
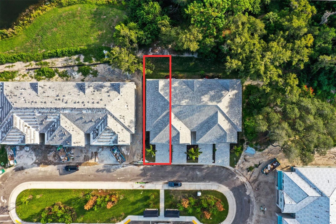
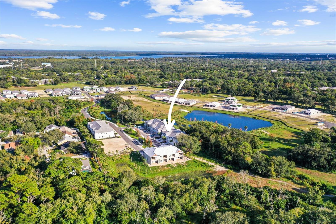
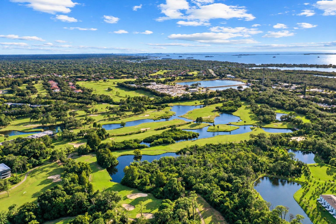
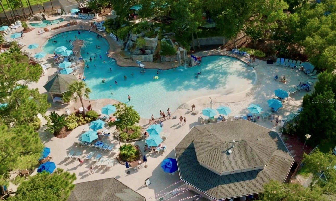
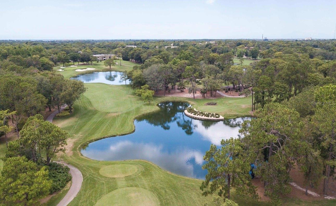
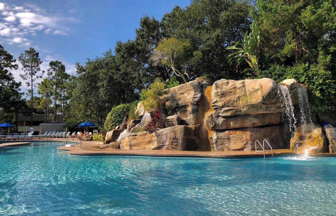
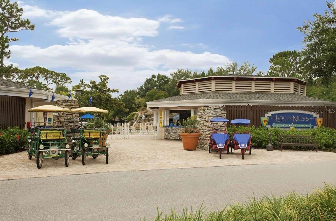
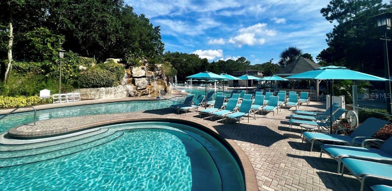
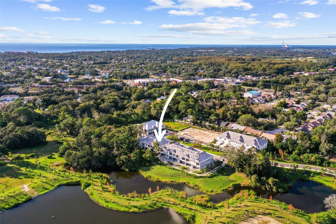
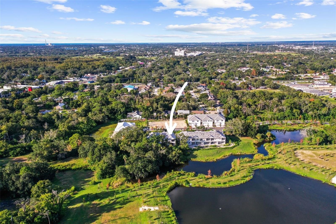
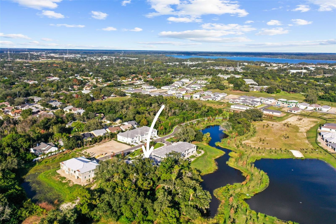
Virtually Staged. WELCOME TO LUXURY RESORT LIVING IN MONTROSE AT INNISBROOK! This BRAND-NEW, NEVER-LIVED-IN Toll Brothers residence is complete and ready for its first owner. Situated on a desirable END UNIT homesite with beautiful WATER AND PRESERVE VIEWS, this stunning 3-bedroom, 2.5-bath, 2-car garage Sunbird floor plan combines sophisticated design, extensive custom upgrades and the incredible lifestyle of Innisbrook Resort. Thoughtfully customized with approximately $69,000 in Design Studio selections, this home is loaded with upgrades throughout. The interior features upgraded cabinetry, engineered wood flooring, upgraded carpet and designer tile, quartz countertops, upgraded backsplash and wall tile, upgraded interior paint, an upgraded open-railing staircase with iron detailing, and upgraded black interior door hardware. The kitchen showcases upgraded cabinetry and quartz countertops, under-cabinet LED lighting, a Kohler pull-down faucet and sink, and an upgraded Whirlpool appliance package including a 36-inch electric cooktop, built-in combination oven, dishwasher and 36-inch freestanding refrigerator. The custom finishes continue into the bathrooms with upgraded cabinetry, countertops, plumbing fixtures and shower selections, including a frameless primary shower enclosure. Additional upgrades include designer lighting, recessed/can lighting, upgraded electrical selections and extensive technology enhancements including additional Cat6/data, TV and Wi-Fi prewiring. Designed to take advantage of its exceptional setting, the home offers generous outdoor living with an expansive COVERED LANAI and an UPSTAIRS BALCONY overlooking the tranquil water and preserve. PGT impact windows and a tile roof provide additional peace of mind while complementing the home’s quality construction and upscale finishes. Living within Innisbrook puts a true resort lifestyle at your fingertips, with 63 holes of premier golf, including the famed Copperhead Course, home of the PGA TOUR’s Valspar Championship, along with tennis and pickleball courts, multiple restaurants, six pools, the renowned Loch Ness Pool, Salamander Spa, fitness facilities and an abundance of member activities. Located in the exclusive Montrose community of Innisbrook and NOT IN A FLOOD ZONE, this completed end-unit residence offers the rare opportunity to own a pristine, never-occupied Toll Brothers home with extensive custom upgrades, premium water and preserve views, and one of the area’s most sought-after resort lifestyles. Everything is finished — simply move in and enjoy!
Listing Information
Facts & Features
Location
Community Information
Architecture
Features & Amenities
Property Features
Square Footage
Tax & Financial Information
Schools
Ozona Elementary School
Tarpon Springs Fundamental Ele
East Lake High School
Palm Harbor University High
Elisa Nelson Elementary
Sutherland Elementary School
St. Petersburg Collegiate High School North Pinellas
Tarpon Springs High School
School ratings are provided for informational purposes only and are subject to change. Attendance boundaries are for reference only — contact the school or district directly to verify enrollment eligibility.
Historical Data
Price History
| Date | Event | Price |
|---|---|---|
| 11/12/2026 | Price change | $799,000 |
| 10/24/2026 | Listed for sale | $829,000 |
Listed by Katie Ducharme Procissi · KATIE DUCHARME REALTY, LLC · 7274928490
Listing information provided exclusively for consumers' personal, non-commercial use and may not be used for any purpose other than to identify prospective properties consumers may be interested in purchasing. Information deemed reliable but not guaranteed by the MLS. Copyright 2026, Stellar MLS. All rights reserved.
Last Updated: November 12, 2026 at 4:05 PM | Source: Stellar MLS | MLS#: TB8561159

Similar Homes For Sale In Palm Harbor

Start Your Real Estate Journey
Whether you have questions about this listing, want to schedule a showing, or just want to talk through your options, Alene Civil is here to help. Reach out and expect a response within one business day.
How can I help?
Alene Civil is here to help. Reach out and expect a response within one business day.
Thanks — Alene Civil will be in touch shortly.
Make A Plan For Your Purchase
Know what you can afford before you start shopping — then run the numbers on any home you have in mind.
How much house can I afford?
- Principal & interest
- Property taxes
- Homeowner's insurance
- HOA dues
If your monthly savings are applied to the loan principal.
Enter your income, debts, and down payment to see how much home you may qualify for. Estimates only — not a lending decision.
Want to know more?
Keisha Durand is here to help. Reach out and expect a response within one business day.
✓ Thanks — Keisha Durand will be in touch shortly.
Your Next Chapter Starts With Just A Few Steps
Before you fall in love with a home, know what you can afford. Fill out a quick pre-approval so you're ready to make your move — on your timeline.

Pre-approval made easy
We're here to help you find the best option, not to help the best option find you. Trust that your information will not be shared with many different lenders like so many platforms do.
What type of home are you looking for?
How do you plan to use your new home?
Where are you in the home buying process?
Are you currently working with a real estate agent?
Do you currently own a home?
Is this your first time purchasing a home?
Do you plan to sell your current home before purchasing a new one?
Have you or your spouse served in the US military?
Veterans and active US military may be eligible for a $0 down VA loan.
What is your price range?
What is your current employment status?
What is your household pre-tax annual income?
What is your credit score?
Have you had a bankruptcy or foreclosure in the past 3 years?
Almost done — where can we reach you?
✓ Thank you for your time!
You'll hear back within one business day with your next steps.