
4934 Agualinda Blvd
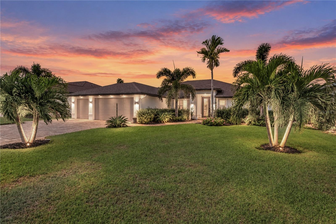
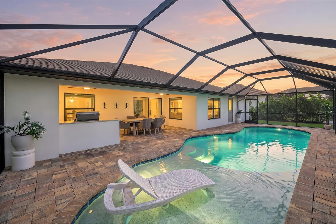
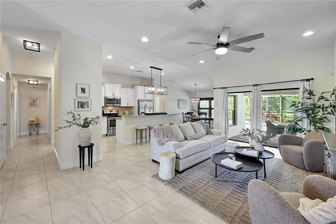
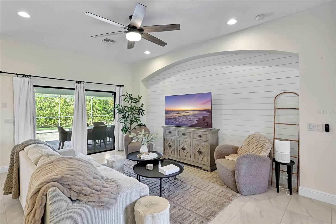
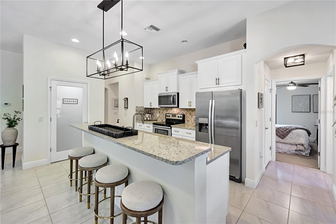
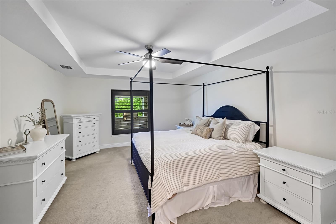
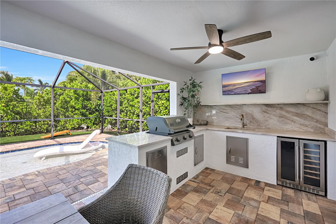
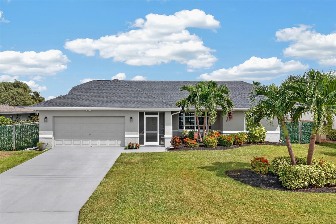
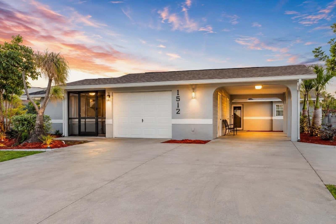
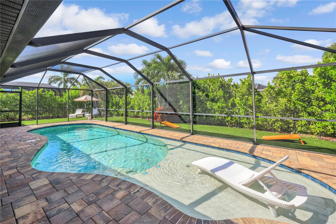
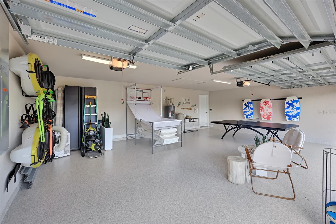
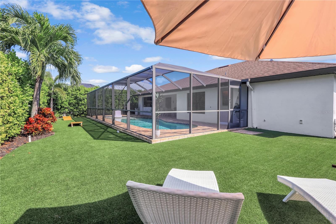
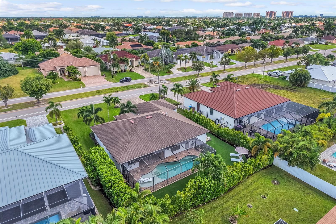
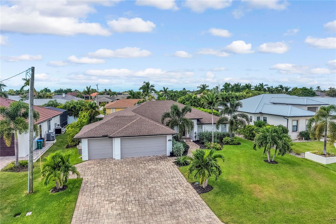
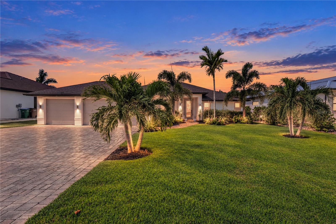
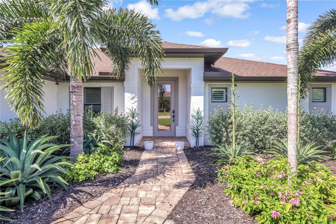
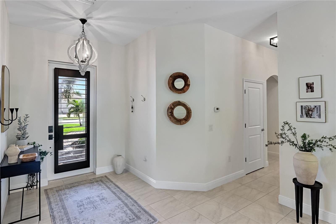
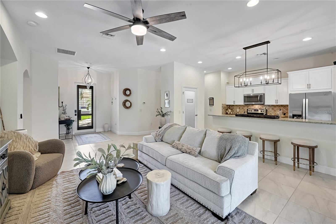
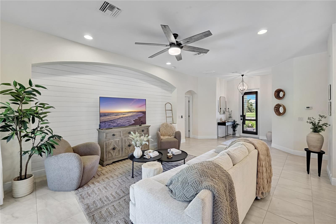
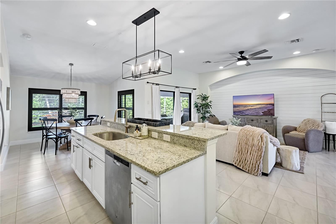
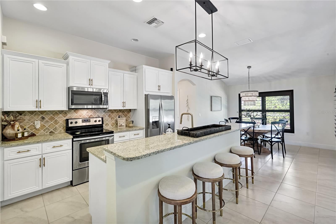
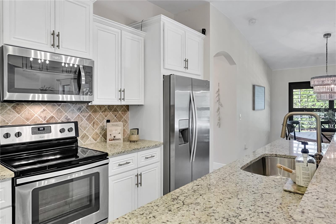
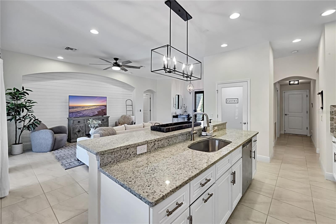
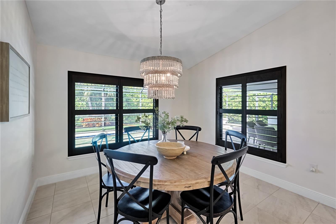
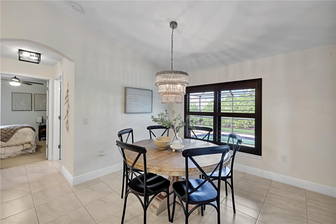
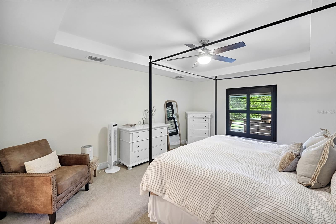
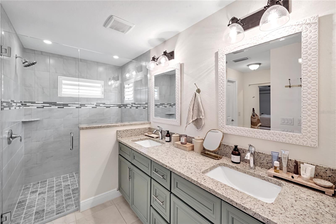
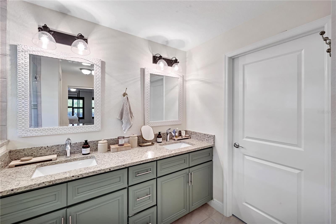
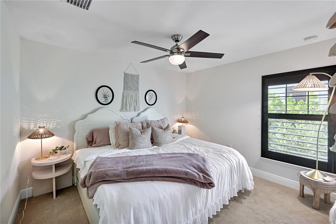
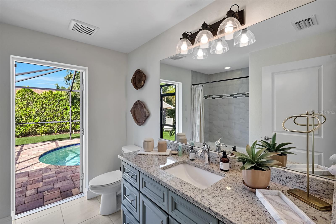
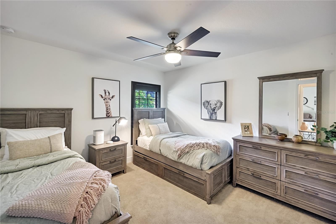
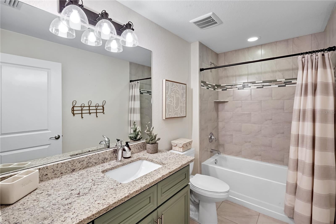
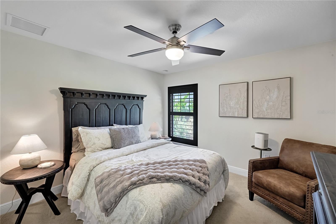
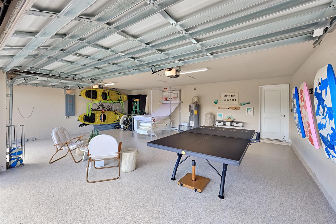
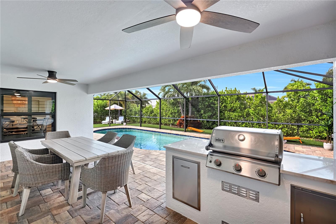
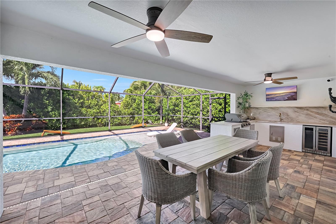
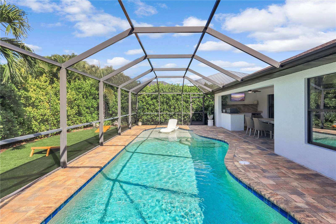
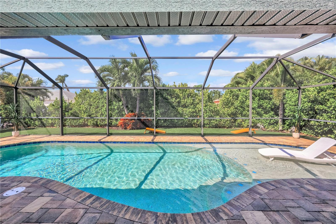
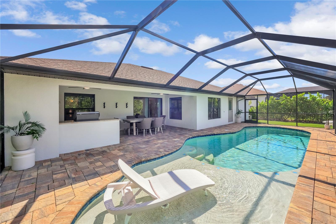
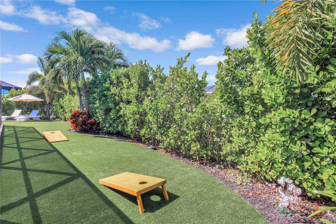
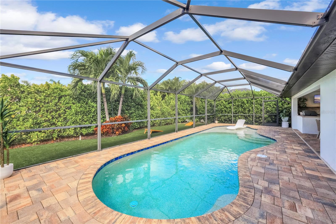
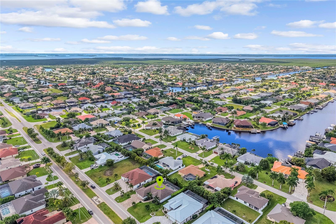
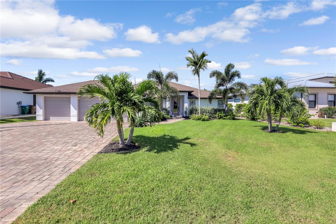
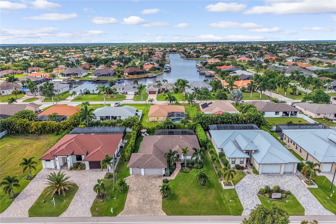
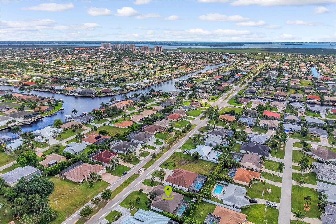
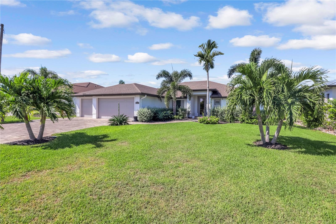
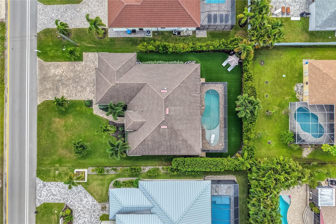
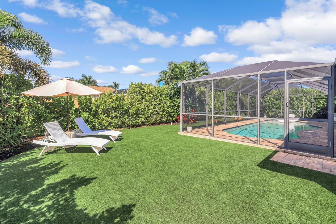
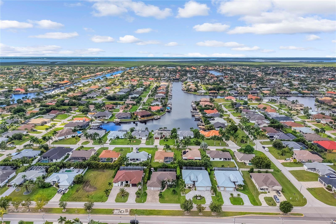
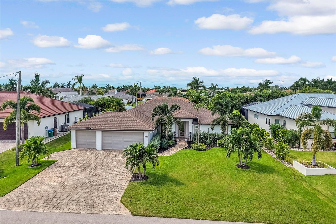
Under contract-accepting backup offers. TURNKEY FLORIDA RETREAT WITH A HEATED RESORT STYLE POOL, CUSTOM OUTDOOR KITCHEN, THREE CAR GARAGE AND OVER $100,000 IN IMPROVEMENTS AND DESIGNER FURNISHINGS! Designed and furnished inside and out by Whole Home Design, this exceptional 4 bedroom, 3 bathroom home offers 2,130 square feet of living space, combining sophisticated coastal style with the Southwest Florida lifestyle. Lush tropical landscaping, an expansive paver driveway and welcoming entrance create a beautiful first impression. Inside, the open great room floor plan features neutral tile flooring, high ceilings, elegant lighting, architectural details, a stunning shiplap accent wall and fresh interior paint. The spacious kitchen overlooks the living area and features granite countertops, white cabinetry, stainless steel appliances, a large center island, breakfast bar seating and a walk in pantry. A charming dining area surrounded by windows offers views of the pool and tropical landscaping. The primary suite features a tray ceiling and ensuite bathroom with dual sinks, granite countertops and an oversized glass enclosed walk in shower. Three additional bedrooms provide comfortable accommodations for guests, a home office or whatever suits your lifestyle. Step outside and discover what truly makes this property special! More than $60,000 in interior and exterior improvements have transformed this home into a private resort, highlighted by a substantial pool expansion featuring a spacious sun ledge and bubbler water feature. The heated pool is surrounded by expansive paver decking and a covered entertaining area complete with a custom outdoor kitchen featuring sought after Taj Mahal countertops, built in grill, sink and beverage refrigerator. Beyond the screened enclosure, the backyard has been reimagined with new artificial turf, lush privacy hedges, agave plants and an abundance of new palm trees, creating a secluded tropical oasis with additional space for lounging and outdoor activities. Western rear exposure adds to the appeal of this outdoor retreat. The three car garage offers versatility with a newly designed recreational space featuring epoxy flooring, perfect for a game room, fitness area or entertaining space. Additional improvements include fresh interior and exterior paint and a new water heater in 2026. Offered completely turnkey with over $40,000 in designer furnishings included, this home features pieces from Restoration Hardware, Pottery Barn, Ballard Designs and more, allowing you to enjoy a professionally curated living experience from the moment you arrive. Located in desirable Southwest Cape Coral, this home offers convenient access to shopping, dining, entertainment and the waterfront destinations of Cape Harbour and Tarpon Point. Whether enjoying mornings by the pool or unwinding in your private tropical retreat, every detail has been designed for effortless Florida living. Schedule your private showing today!
Listing Information
Facts & Features
Location
Community Information
Architecture
Features & Amenities
Property Features
Square Footage
Tax & Financial Information
Schools
Oasis Charter Middle School
Gulf Elementary School
Pelican Elementary School
Trafalgar Elementary School
Trafalgar Middle School
Cape Elementary School
Cape Coral High School
Challenger Middle School
School ratings are provided for informational purposes only and are subject to change. Attendance boundaries are for reference only — contact the school or district directly to verify enrollment eligibility.
Historical Data
Price History
| Date | Event | Price |
|---|---|---|
| 10/20/2026 | Listed for sale | $700,000 |
Listed by Tiffany Packard · THE KEYES COMPANY · 5393232883
Listing information provided exclusively for consumers' personal, non-commercial use and may not be used for any purpose other than to identify prospective properties consumers may be interested in purchasing. Information deemed reliable but not guaranteed by the MLS. Copyright 2026, Stellar MLS. All rights reserved.
Last Updated: October 26, 2026 at 3:50 PM | Source: Stellar MLS | MLS#: TB8559936

Similar Homes For Sale In Cape Coral
Start Your Real Estate Journey
Whether you have questions about this listing, want to schedule a showing, or just want to talk through your options, Alene Civil is here to help. Reach out and expect a response within one business day.
How can I help?
Alene Civil is here to help. Reach out and expect a response within one business day.
Thanks — Alene Civil will be in touch shortly.
Make A Plan For Your Purchase
Know what you can afford before you start shopping — then run the numbers on any home you have in mind.
How much house can I afford?
- Principal & interest
- Property taxes
- Homeowner's insurance
- HOA dues
If your monthly savings are applied to the loan principal.
Enter your income, debts, and down payment to see how much home you may qualify for. Estimates only — not a lending decision.
Want to know more?
Keisha Durand is here to help. Reach out and expect a response within one business day.
✓ Thanks — Keisha Durand will be in touch shortly.
Your Next Chapter Starts With Just A Few Steps
Before you fall in love with a home, know what you can afford. Fill out a quick pre-approval so you're ready to make your move — on your timeline.

Pre-approval made easy
We're here to help you find the best option, not to help the best option find you. Trust that your information will not be shared with many different lenders like so many platforms do.
What type of home are you looking for?
How do you plan to use your new home?
Where are you in the home buying process?
Are you currently working with a real estate agent?
Do you currently own a home?
Is this your first time purchasing a home?
Do you plan to sell your current home before purchasing a new one?
Have you or your spouse served in the US military?
Veterans and active US military may be eligible for a $0 down VA loan.
What is your price range?
What is your current employment status?
What is your household pre-tax annual income?
What is your credit score?
Have you had a bankruptcy or foreclosure in the past 3 years?
Almost done — where can we reach you?
✓ Thank you for your time!
You'll hear back within one business day with your next steps.