
5907 Cherry Oak Dr
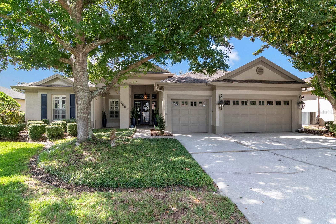
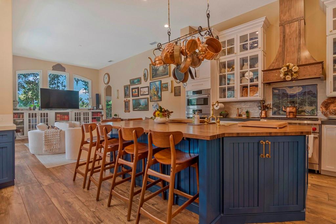
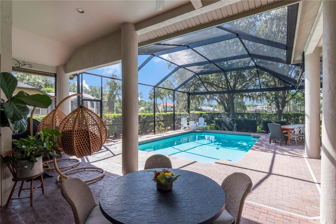
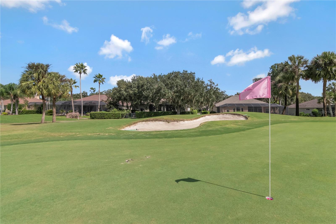
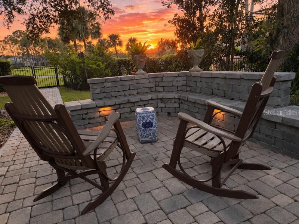
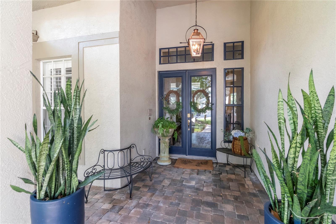
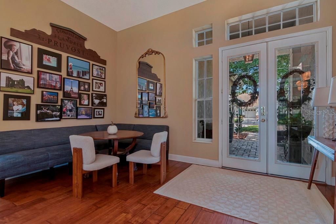
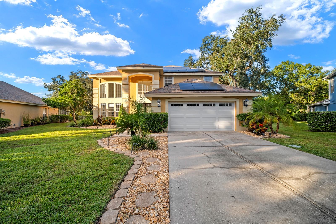
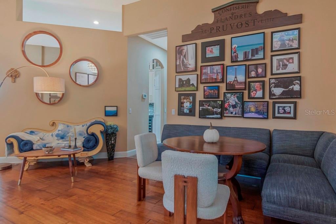
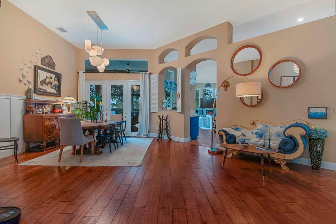
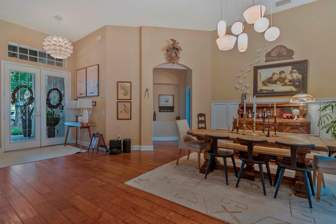
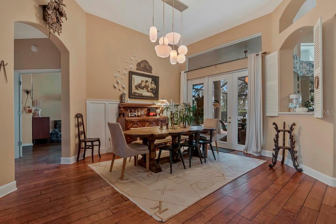
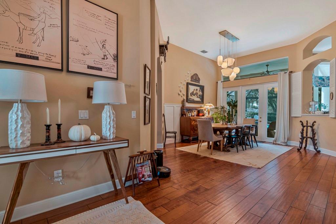
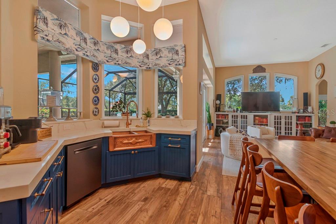
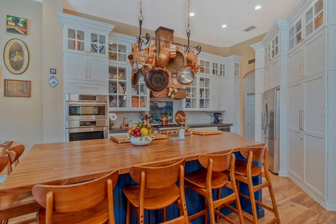
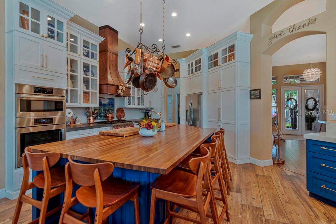
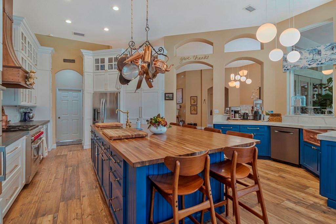
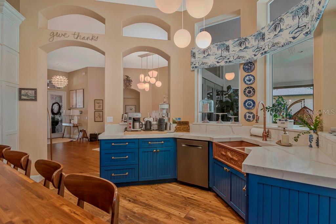
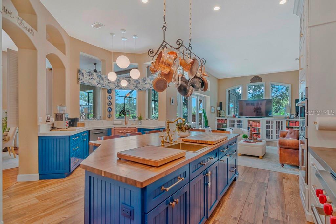
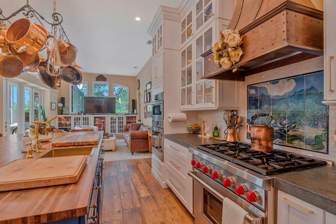
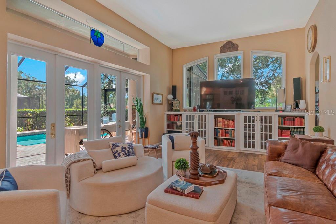
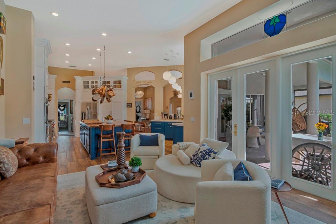
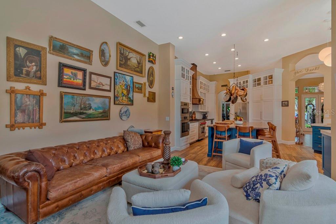
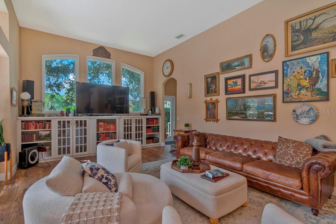
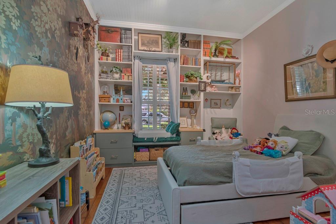
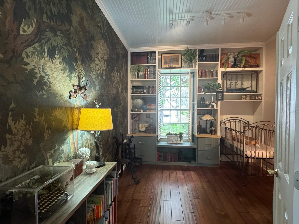
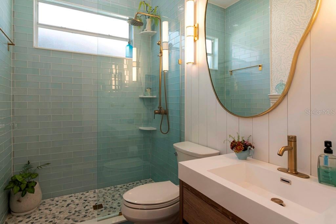
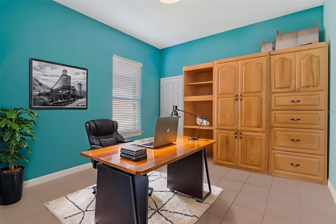
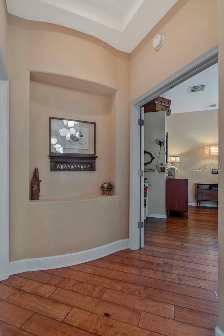
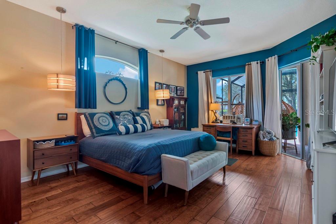
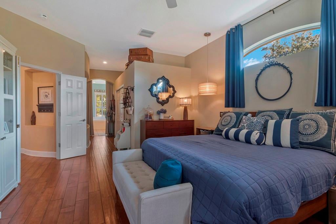
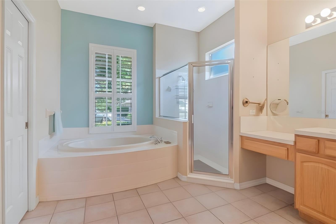
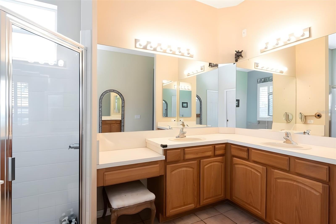
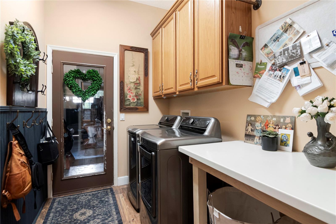
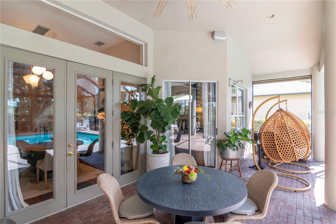
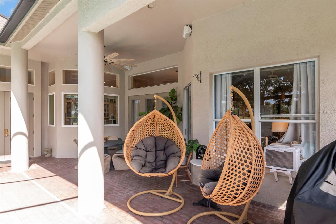
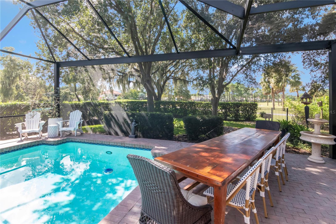
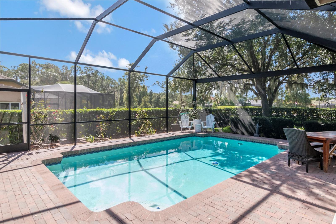
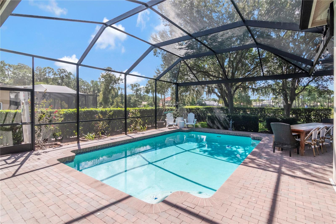
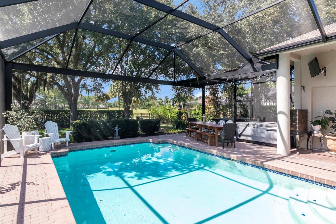
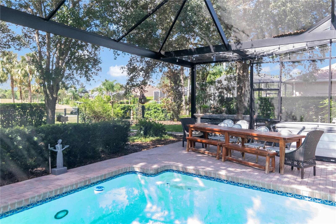
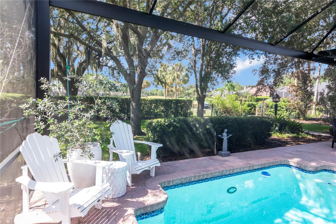
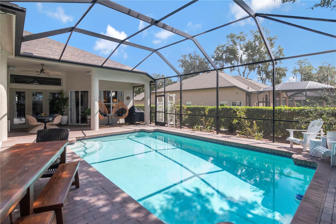
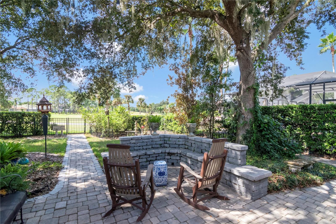
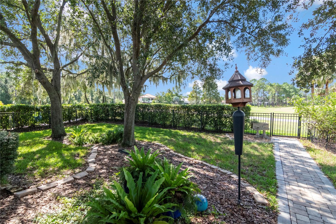
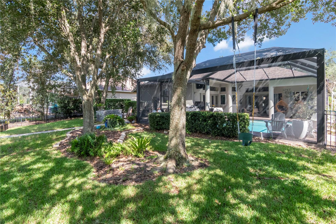
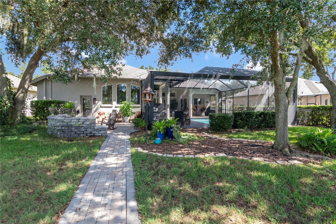
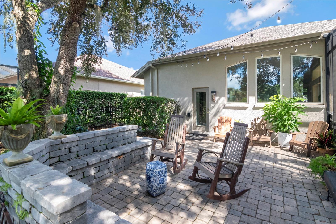
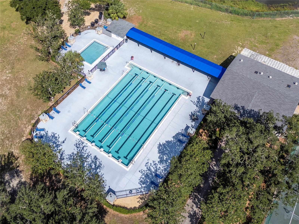
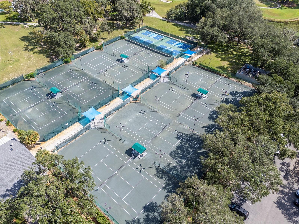
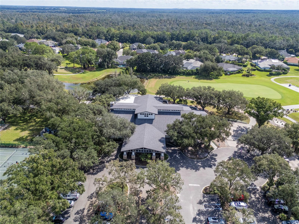
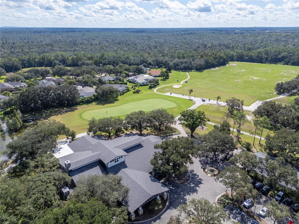
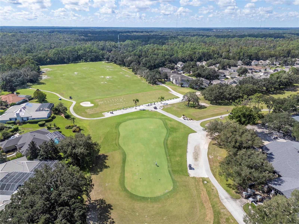
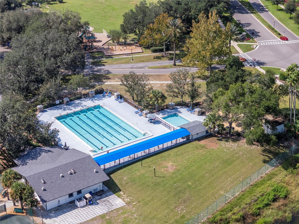
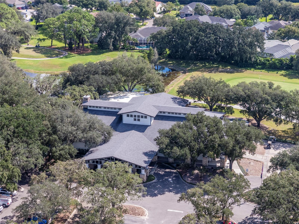
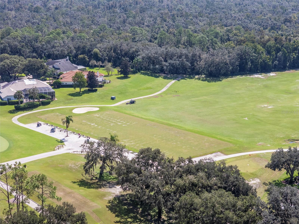
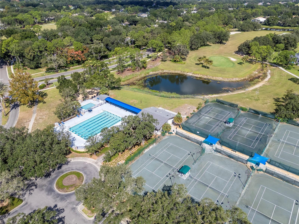
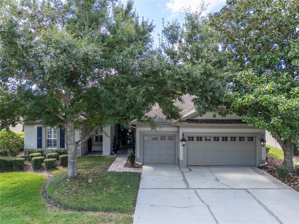
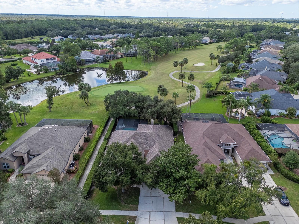
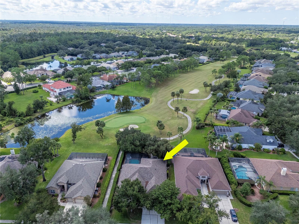
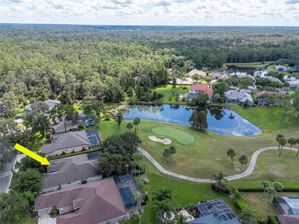
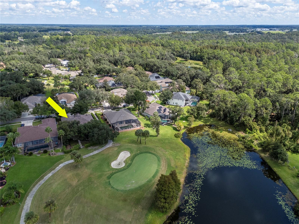
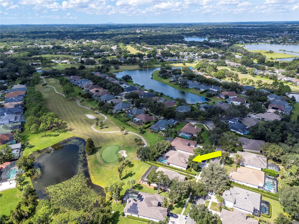
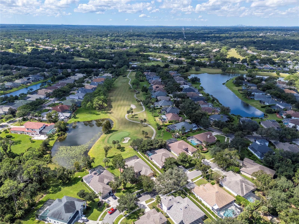
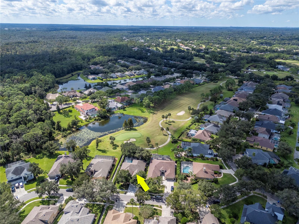
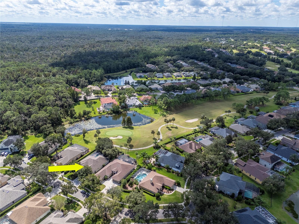
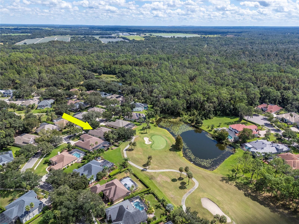
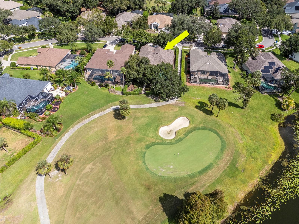
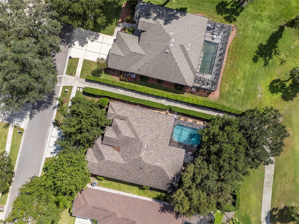
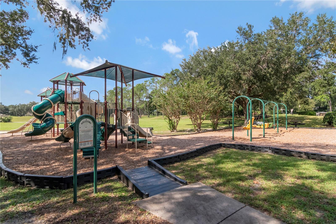
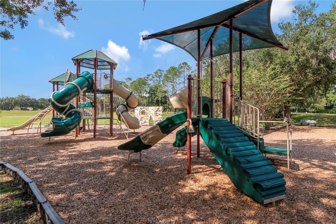
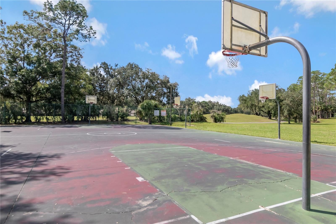
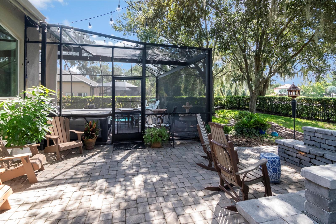
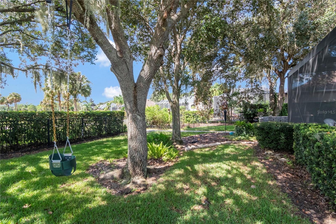
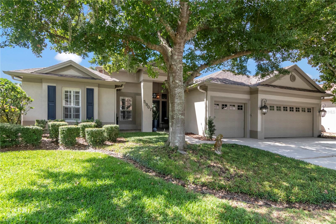
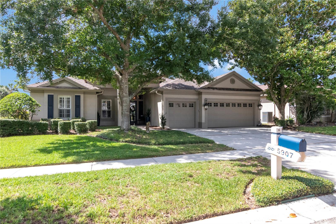
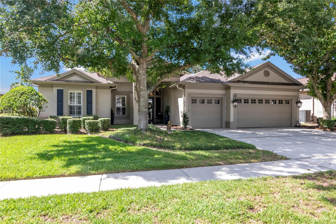
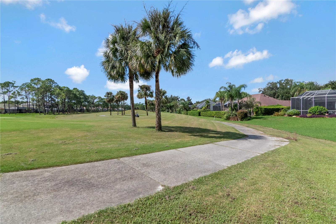
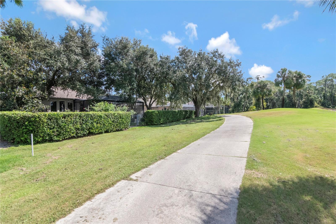
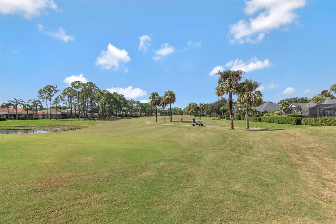
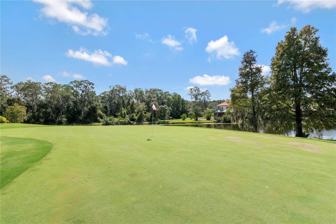
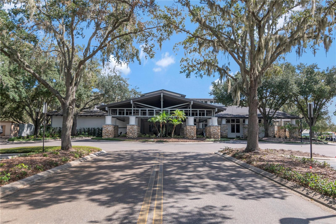
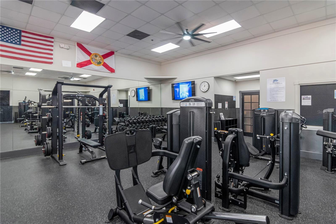
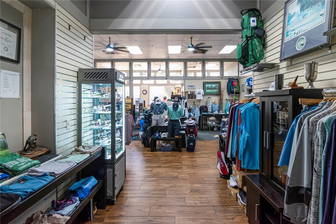
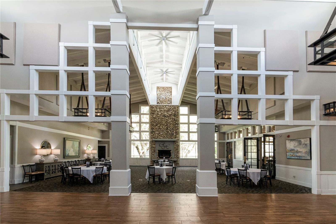
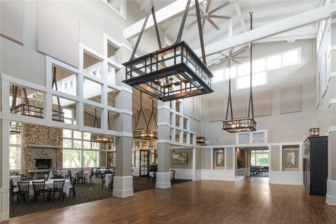
Virtually Staged. Welcome to your own private retreat in the sought-after, guard-gated community of River Hills in Valrico showcasing over $250,000 of upgrades! Situated directly on the golf course, this beautiful 5-bedroom, 3-bath home offers a wonderful blend of style, charm, and exceptional entertaining space. As you enter the neighborhood, you are greeted with mature tree lined streets leading you to your new home. Step inside your new home to discover bright, open living areas filled with natural Florida sun light pouring in and a thoughtfully designed split-bedroom floor plan that provides flexibility and privacy. No expense was spared in the recently remodeled chef-kitchen and it is a true showstopper. It features a stunning blue island, warm butcher block countertops for the island and lava rock countertops surrounding the gas burning Wolf range. This allows you to place any hot pot on the counter straight from the oven. Every detail in this kitchen was well thought out and exquisitely executed, even the custom woodwork to create the stunning hood was created to impress. In addition to the 6-burner Wolf range and oven, the kitchen features all top-line Bosch appliances (a second wall oven, microwave and dishwasher). The custom contrasting cabinetry and carefully selected finishes that reflect the style and charm straight from a magazine cover. There are two sinks (copper and brass) that are a dream of any chef and the counterspace alone provides enough space to entertain a large crowd. The kitchen flows seamlessly into the surrounding living and dining areas, creating an inviting atmosphere for everyday living and gathering with family and friends. Large new hurricane rated windows and expansive glass doors were just installed in 2021, they masterfully connect the interior to the outdoor living space, where a sparkling pool, covered lanai, and generous patio area create the perfect setting for relaxing, dining al fresco, and entertaining year-round. Enjoy the Florida lifestyle with room to lounge poolside, host guests, and take in the peaceful golf course surroundings with the panoramic screened lanai that was just rescreened and painted. With five bedrooms, three full bathrooms, abundant storage, and versatile living spaces, this home offers the space and functionality to accommodate a variety of needs and the beauty and charm of something you see on television. The bathrooms were also recently updated with features such as beadboard ceilings, ship lap walls, and upgraded fixtures. Beyond the home, River Hills offers a wonderful array of community amenities, including basketball, pickleball, and tennis courts, along with a recently updated fitness center and community pool. Residents can also enjoy the golf pro shop, on-site restaurant, and the opportunity to pursue golf membership if you choose. There are tree lined trails and lush landscaping at every turn/ Whether you enjoy an active lifestyle, social gatherings, or simply relaxing in a beautiful setting, River Hills offers something for everyone. Experience the charm of a guard gated-community living, beautiful sunsets down the 13th hole fairway in your backyard, and the best of Florida indoor-outdoor living in this exceptional Valrico home.
Listing Information
Facts & Features
Location
Community Information
Architecture
Features & Amenities
Property Features
Square Footage
Tax & Financial Information
Schools
Lithia Springs Elementary School
Bloomingdale High School
Bevis Elementary School
Newpoint High Of Tampa
Robinson Elementary School
Valrico Elementary School
Buckhorn Elementary School
Newsome High School
School ratings are provided for informational purposes only and are subject to change. Attendance boundaries are for reference only — contact the school or district directly to verify enrollment eligibility.
Historical Data
Price History
| Date | Event | Price |
|---|---|---|
| 11/10/2026 | Price change | $795,000 |
| 10/22/2026 | Listed for sale | $825,000 |
Listed by Gynafer Hollingsworth · COLDWELL BANKER REALTY · 8132891712
Listing information provided exclusively for consumers' personal, non-commercial use and may not be used for any purpose other than to identify prospective properties consumers may be interested in purchasing. Information deemed reliable but not guaranteed by the MLS. Copyright 2026, Stellar MLS. All rights reserved.
Last Updated: November 10, 2026 at 2:24 PM | Source: Stellar MLS | MLS#: TB8559361

Similar Homes For Sale In Valrico



Start Your Real Estate Journey
Whether you have questions about this listing, want to schedule a showing, or just want to talk through your options, Alene Civil is here to help. Reach out and expect a response within one business day.
How can I help?
Alene Civil is here to help. Reach out and expect a response within one business day.
Thanks — Alene Civil will be in touch shortly.
Make A Plan For Your Purchase
Know what you can afford before you start shopping — then run the numbers on any home you have in mind.
How much house can I afford?
- Principal & interest
- Property taxes
- Homeowner's insurance
- HOA dues
If your monthly savings are applied to the loan principal.
Enter your income, debts, and down payment to see how much home you may qualify for. Estimates only — not a lending decision.
Want to know more?
Keisha Durand is here to help. Reach out and expect a response within one business day.
✓ Thanks — Keisha Durand will be in touch shortly.
Your Next Chapter Starts With Just A Few Steps
Before you fall in love with a home, know what you can afford. Fill out a quick pre-approval so you're ready to make your move — on your timeline.

Pre-approval made easy
We're here to help you find the best option, not to help the best option find you. Trust that your information will not be shared with many different lenders like so many platforms do.
What type of home are you looking for?
How do you plan to use your new home?
Where are you in the home buying process?
Are you currently working with a real estate agent?
Do you currently own a home?
Is this your first time purchasing a home?
Do you plan to sell your current home before purchasing a new one?
Have you or your spouse served in the US military?
Veterans and active US military may be eligible for a $0 down VA loan.
What is your price range?
What is your current employment status?
What is your household pre-tax annual income?
What is your credit score?
Have you had a bankruptcy or foreclosure in the past 3 years?
Almost done — where can we reach you?
✓ Thank you for your time!
You'll hear back within one business day with your next steps.