
3013 Graham Ln
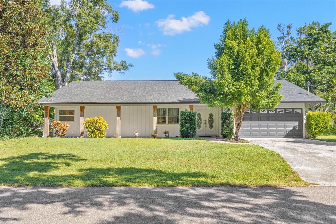
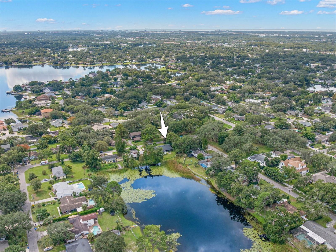
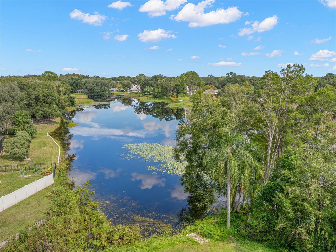
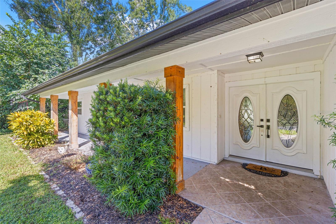
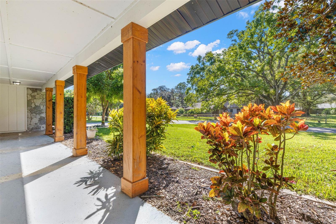
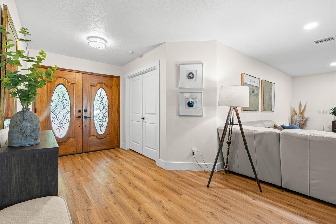
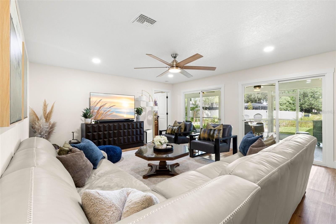
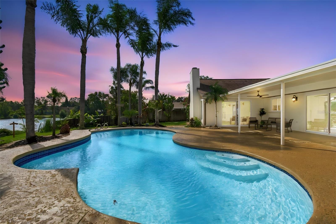
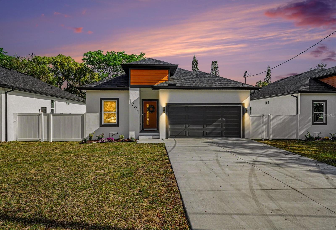
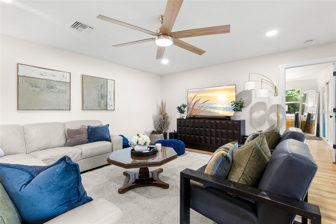
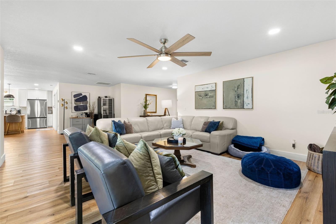
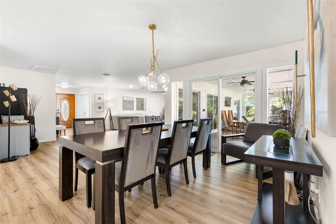
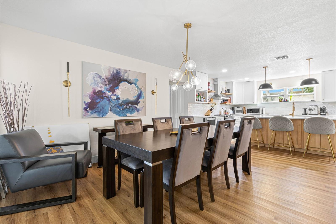
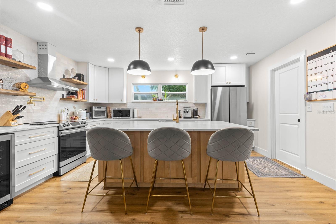
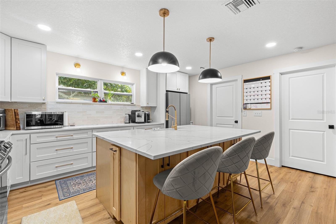
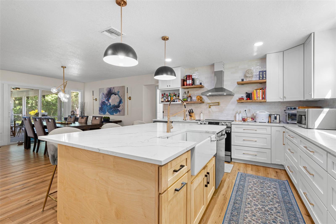
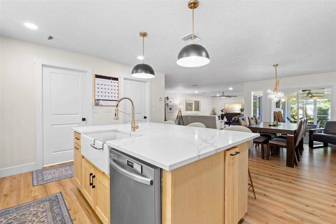
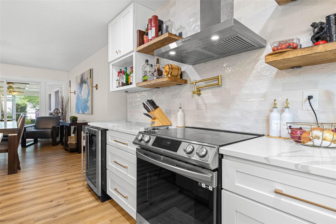
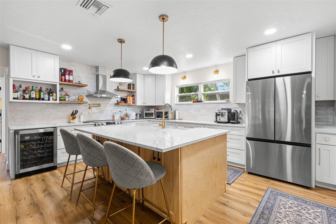
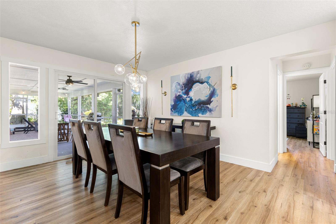
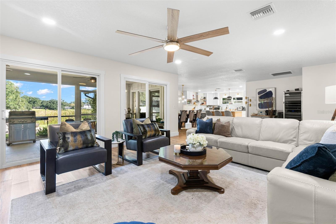
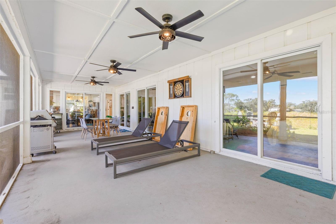
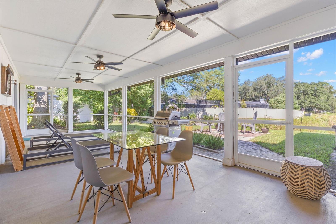
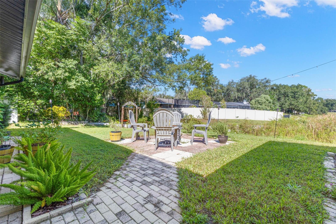
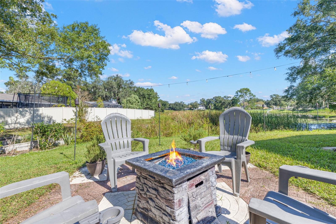
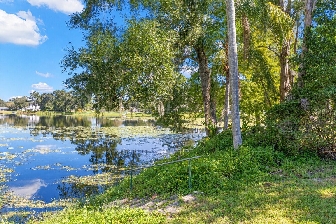
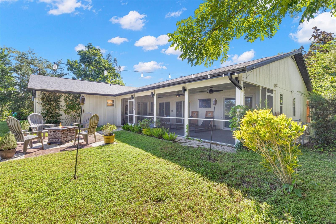
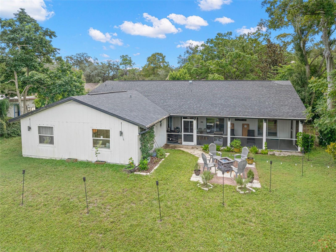
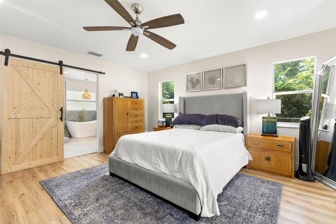
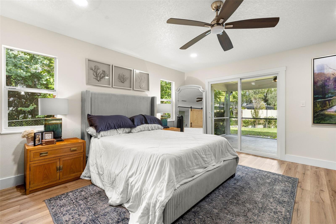
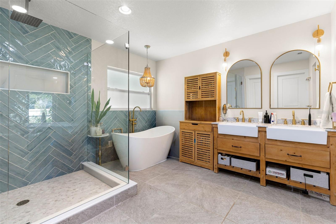
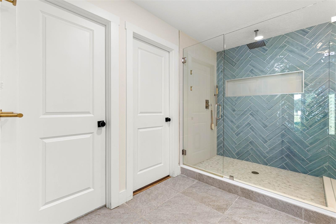
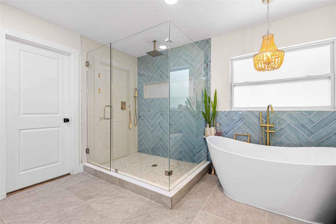
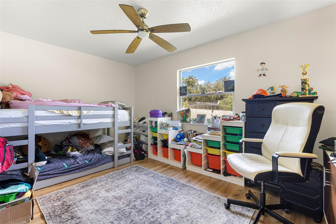
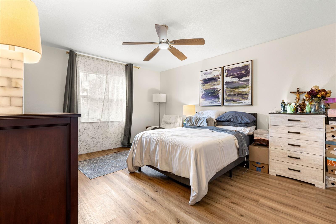
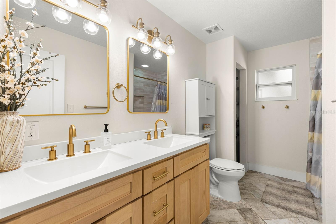
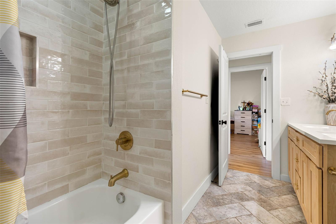
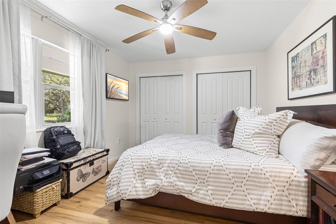
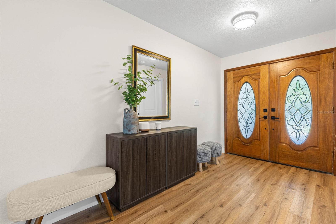
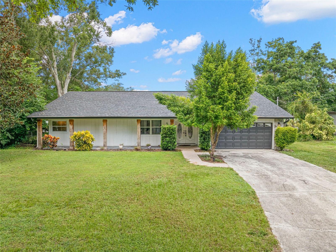
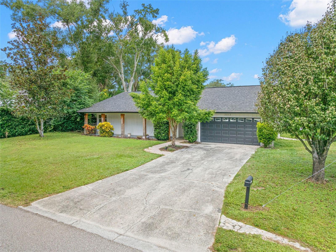
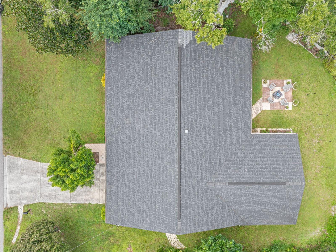
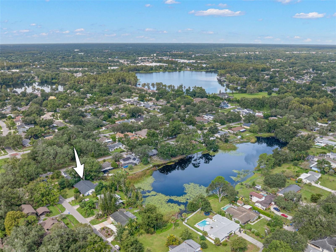
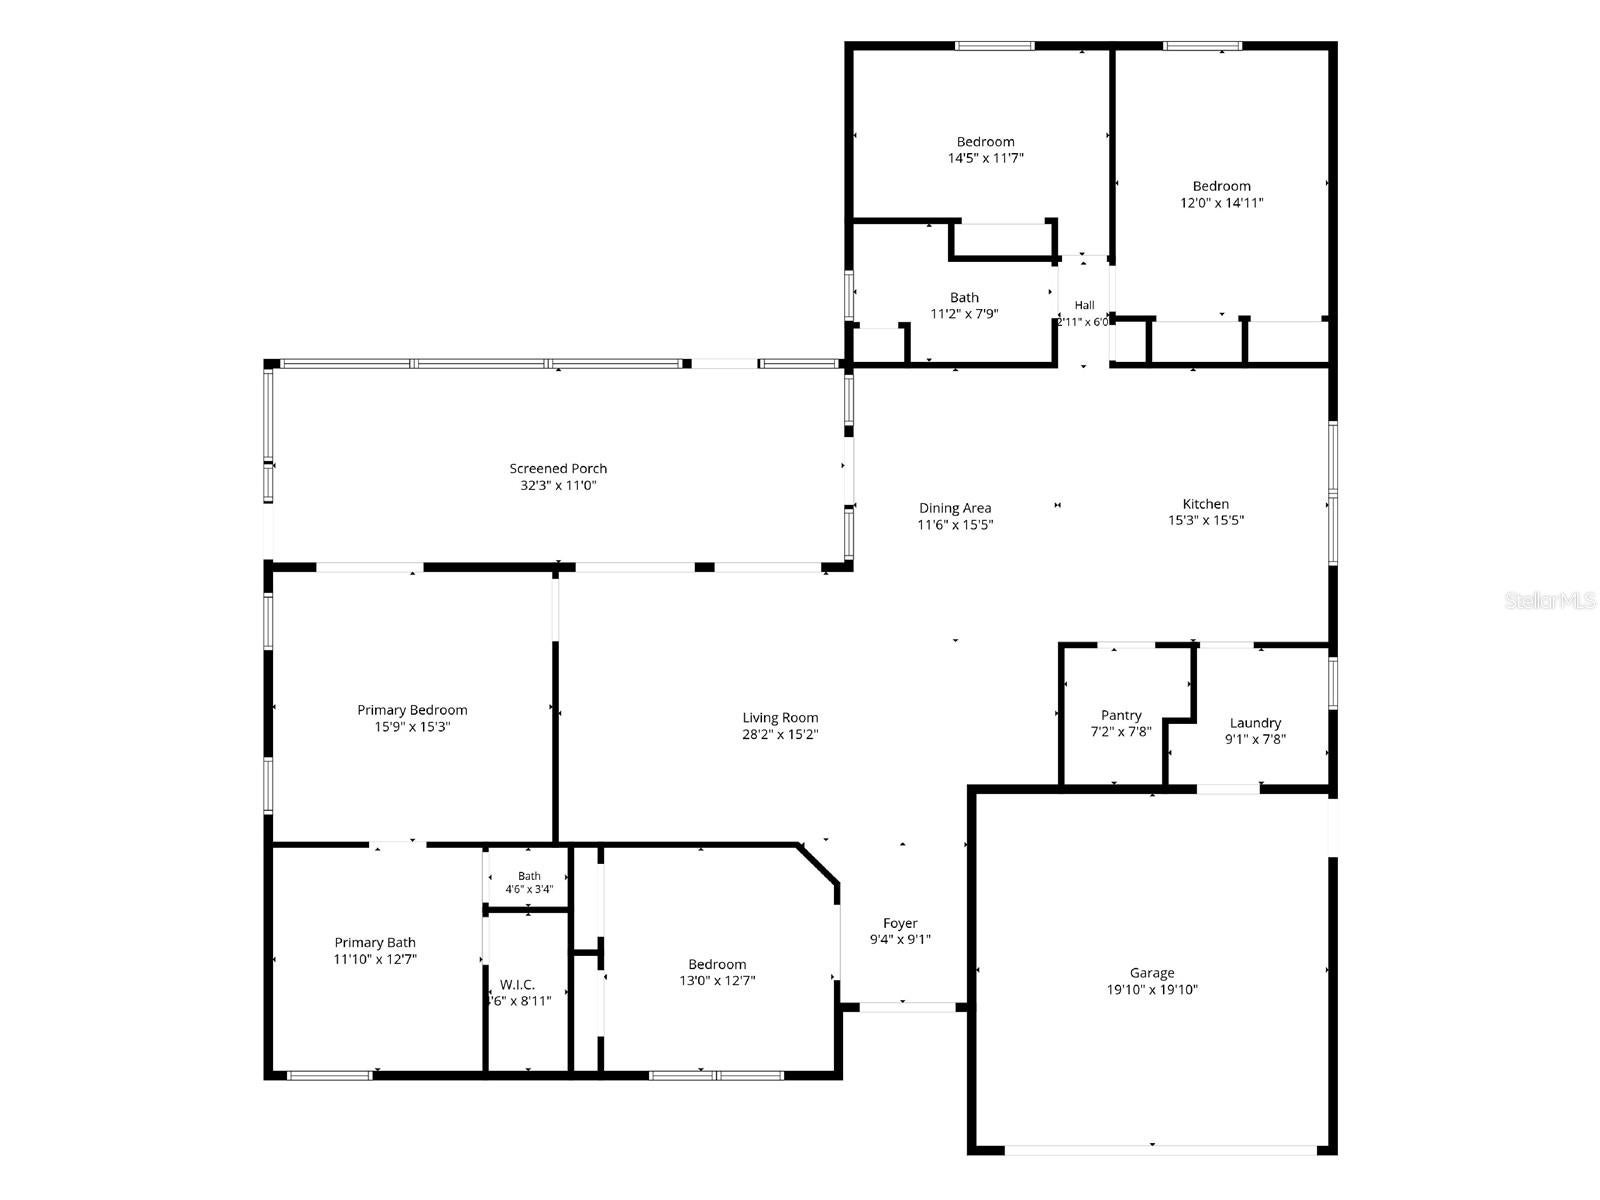
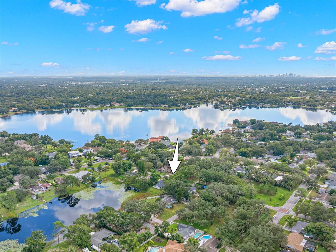
Pond-Front Carrollwood 4-bedroom, 2-bath Updated Home on a 0.3 Acre with NO HOA OR CDD FEES, plus a showstopping designer kitchen, spa-inspired primary suite, and a screened porch that feels like an extra living room! Updated with Roof 2021, AC 2021, and Fully Renovated Interior 2021. Tucked among mature oaks on a deep lot that slopes down to a broad, tree-lined pond, this thoughtfully updated single-story home offers about 2,205 square feet of living space and a backyard made for slowing down and staying awhile. From the street, you'll find a broad lawn, established landscaping, a covered front porch with wood columns, and double doors with decorative oval glass. Inside, warm wood-look luxury vinyl flooring runs through the main living areas and bedrooms, with neutral walls, recessed lighting, and contemporary ceiling fans throughout. The generously proportioned living room flows into the dining area and kitchen, and multiple sliding glass doors make the screened porch a natural extension of the home. In the dining area, a sculptural gold chandelier with glass globes and matching wall sconces set the tone for the finishes to come. And then there’s the kitchen. An oversized quartz-topped island with a warm wood base anchors the room, with ample prep space, storage, and casual seating. Crisp white shaker cabinetry with soft-close storage, a textured tile backsplash, floating wood shelves, and bold black dome pendants strike a sophisticated balance, while the gold carries through to the hardware, pot filler, and professional-style faucet. Stainless steel appliances include a smooth-top range and stainless vent hood, while an apron-front farmhouse sink, built-in dishwasher, beverage refrigerator, and walk-in pantry add everyday practicality that matches the style. The split-bedroom layout gives the primary suite a sense of retreat, with natural light, a generous walk-in closet, and sliding-door access to the screened porch. Rustic wood barn doors open to the ensuite bath. Rustic wood barn doors open to the ensuite bath: a freestanding soaking tub with a floor-mounted filler, a glass-enclosed walk-in shower with a rainfall showerhead, blue-green herringbone tile, a long recessed niche, and two farmhouse-style sinks set in warm wood vanities. Arched mirrors, sconces, and a statement chandelier finish the space. Three additional bedrooms offer room for guests, work, hobbies, or whatever life calls for. The second full bath has a double-sink wood vanity and a tiled tub/shower combination. Out back, a long screened porch with three ceiling fans has room for both dining and lounging. Paver paths lead to an open-air gathering area with a fire pit, and beyond the lawn the pond reflects the sky beneath mature trees and tropical greenery. Steps with a handrail lead down toward the water’s edge. Additional highlights include a roof and A/C system (replaced in 2021), an attached two-car garage, and a wide driveway. Carrollwood offers leafy residential streets and neighborhood lakes, with shopping, independent restaurants, cafés, and everyday essentials close by. Nearby Carrollwood Village Park has trails, a dog park, a splash pad, and recreation, and Dale Mabry Highway provides convenient access to Tampa’s business districts, the airport, and entertainment destinations. An established neighborhood, contemporary interiors, and a backyard that ends at the water: it’s a rare combination in the heart of Tampa.
Listing Information
Facts & Features
Location
Community Information
Architecture
Features & Amenities
Property Features
Square Footage
Tax & Financial Information
Schools
Adams Middle School
North Tampa Success Center
Lake Magdalene Elementary School
Dorothy Thomas Center
Carrollwood K-8 School
Caminiti Exceptional Center
Twin Lakes Elementary School
Forest Hills Elementary School
School ratings are provided for informational purposes only and are subject to change. Attendance boundaries are for reference only — contact the school or district directly to verify enrollment eligibility.
Historical Data
Price History
| Date | Event | Price |
|---|---|---|
| 10/20/2026 | Listed for sale | $590,000 |
Listed by Jodi Avery · KELLER WILLIAMS SOUTH TAMPA · 8138753700
Listing information provided exclusively for consumers' personal, non-commercial use and may not be used for any purpose other than to identify prospective properties consumers may be interested in purchasing. Information deemed reliable but not guaranteed by the MLS. Copyright 2026, Stellar MLS. All rights reserved.
Last Updated: November 10, 2026 at 10:41 PM | Source: Stellar MLS | MLS#: TB8558983

Start Your Real Estate Journey
Whether you have questions about this listing, want to schedule a showing, or just want to talk through your options, Alene Civil is here to help. Reach out and expect a response within one business day.
How can I help?
Alene Civil is here to help. Reach out and expect a response within one business day.
Thanks — Alene Civil will be in touch shortly.
Make A Plan For Your Purchase
Know what you can afford before you start shopping — then run the numbers on any home you have in mind.
How much house can I afford?
- Principal & interest
- Property taxes
- Homeowner's insurance
- HOA dues
If your monthly savings are applied to the loan principal.
Enter your income, debts, and down payment to see how much home you may qualify for. Estimates only — not a lending decision.
Want to know more?
Keisha Durand is here to help. Reach out and expect a response within one business day.
✓ Thanks — Keisha Durand will be in touch shortly.
Your Next Chapter Starts With Just A Few Steps
Before you fall in love with a home, know what you can afford. Fill out a quick pre-approval so you're ready to make your move — on your timeline.

Pre-approval made easy
We're here to help you find the best option, not to help the best option find you. Trust that your information will not be shared with many different lenders like so many platforms do.
What type of home are you looking for?
How do you plan to use your new home?
Where are you in the home buying process?
Are you currently working with a real estate agent?
Do you currently own a home?
Is this your first time purchasing a home?
Do you plan to sell your current home before purchasing a new one?
Have you or your spouse served in the US military?
Veterans and active US military may be eligible for a $0 down VA loan.
What is your price range?
What is your current employment status?
What is your household pre-tax annual income?
What is your credit score?
Have you had a bankruptcy or foreclosure in the past 3 years?
Almost done — where can we reach you?
✓ Thank you for your time!
You'll hear back within one business day with your next steps.