
8747 Glen Lake Blvd
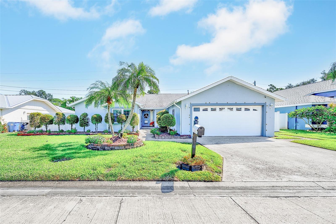
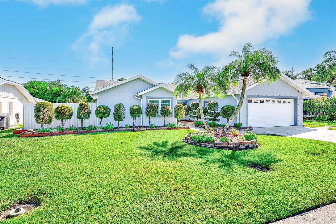
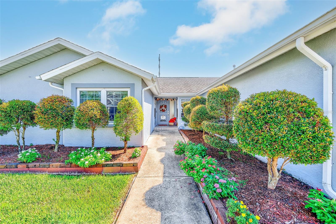
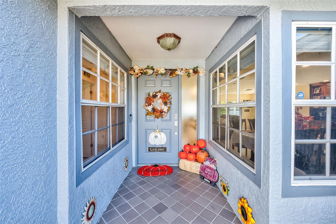
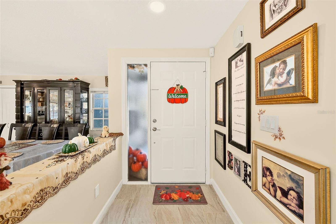
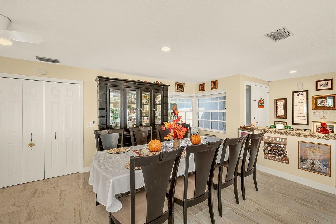
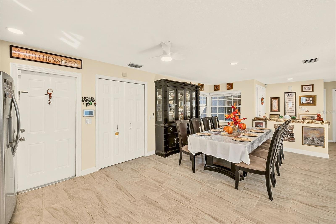
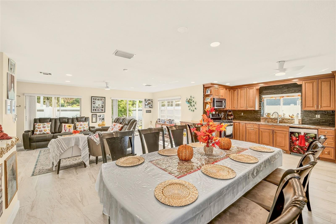
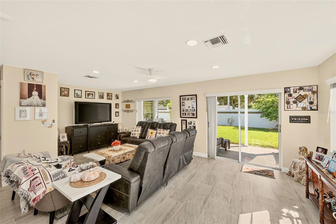
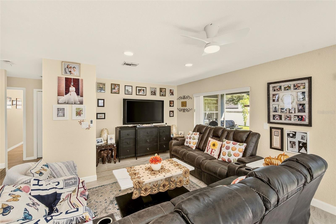
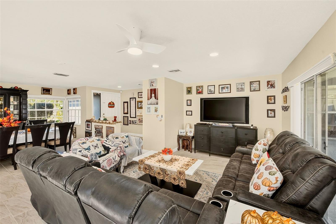
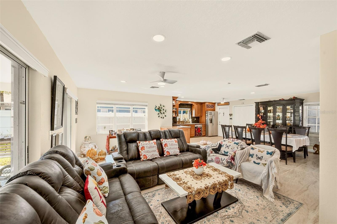
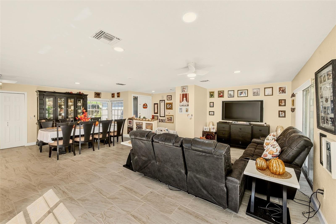
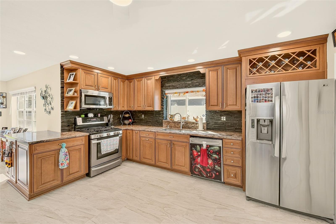
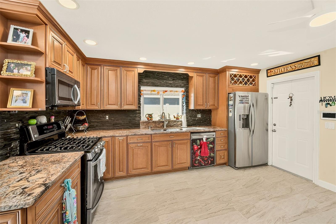
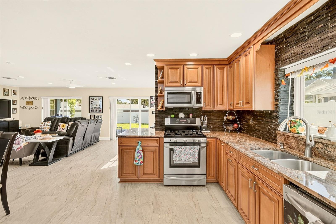
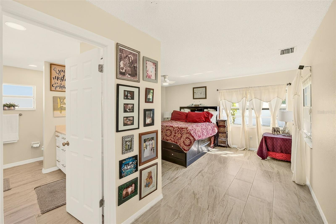
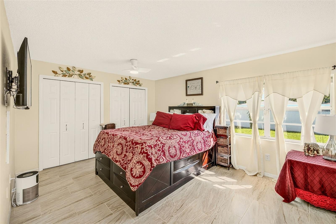
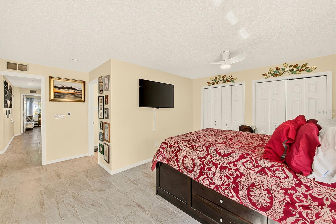
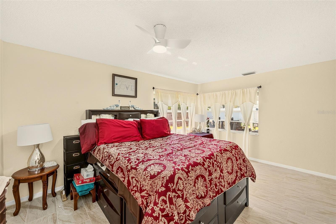
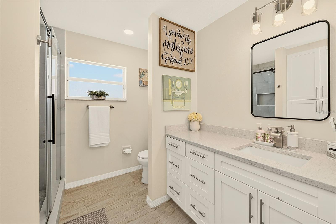
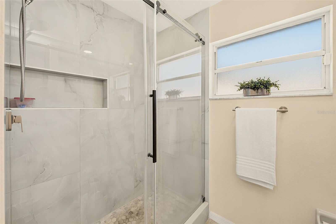
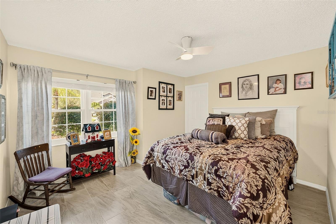
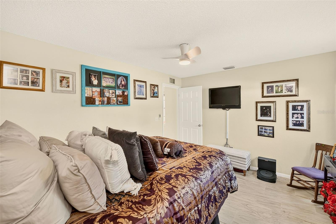
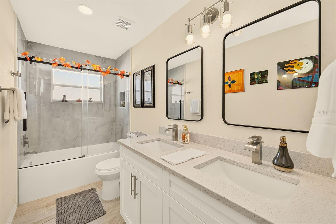
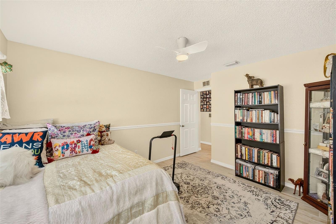
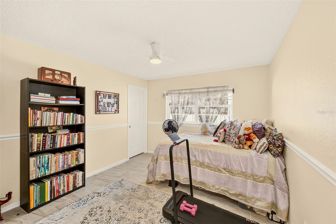
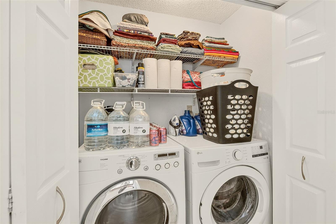
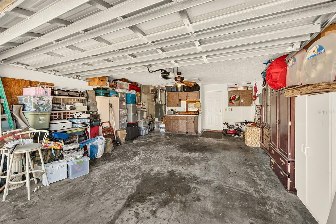
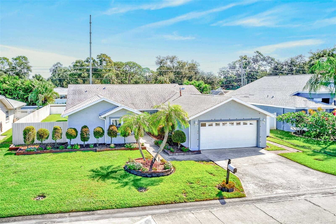
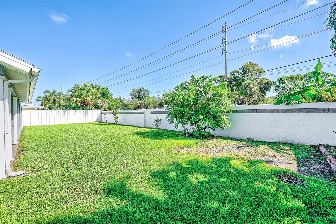
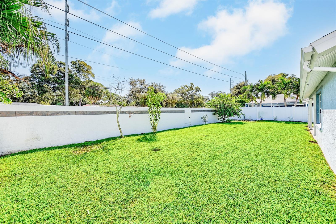
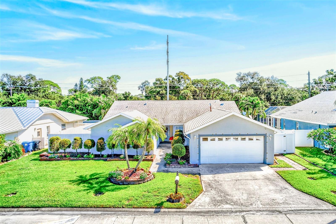
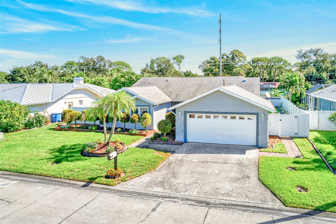
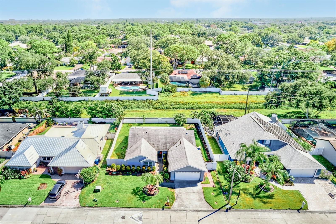
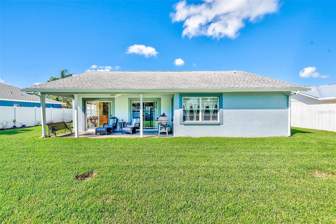
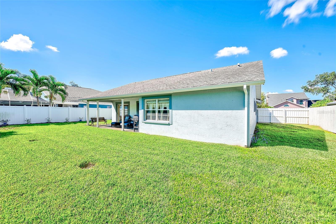
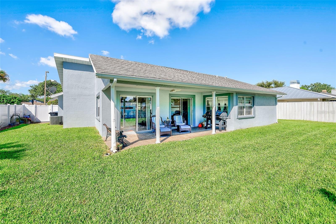
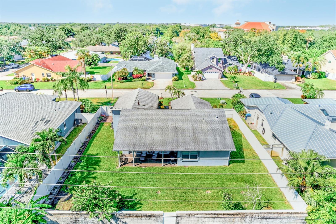
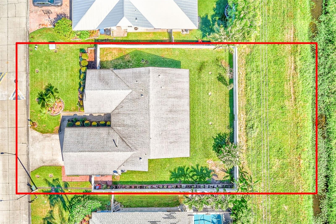
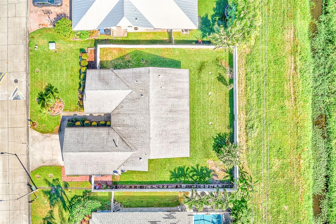
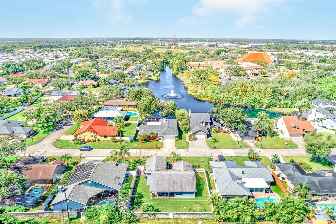
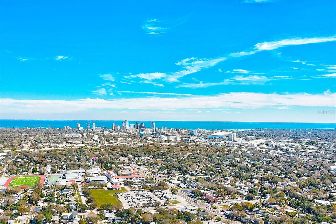
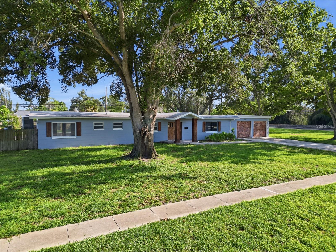
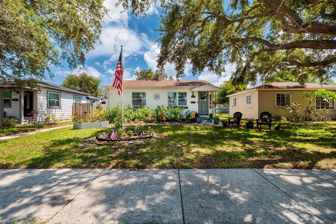
RARE OPPORTUNITY TO PURCHASE A CUSTOM HOME IN GLEN LAKE ESTATES IN NORTH ST PETERSBURG! THIS COMMUNITY IS A SMALL, DEED RESTRICTED, PRIVATE COMMUNITY CONSISTING OF ONLY 82 SINGLE FAMIILY HOMES. THERE'S ONLY 1 ROAD ACCESS FOR INGRESS & EGRESS TO ACCESS IN & OUT OF THE SUBDIVISION SO THERE'S NO CUT-THRU TRAFFIC! THIS UNIQUE PROPERTY ENJOYS .3 ACRE & AMAZING LAND RIGHTS BEHIND THE CONCRETE FENCING ON THE EAST BORDER! BECAUSE THIS HOME IS SITUATED IN A MASTER PLANNED, DEED RESTRICTED SUBDIVISION IT ENJOYS THE ACCESS AND USE OF THE TRACT OF LAND BEHIND THE RESIDENCE PROVIDING A NATURAL BUFFER FROM THE SURROUNDING BLOCKS! THE EXTRA TRACT OF LAND IS OWNED AND MAINTAINED BY THE ASSOCIATION BUT IT PROVIDES FOR NEIGHBORHOOD AESTHETICS, DRAINAGE CONTROL AND WATER MANAGEMENT RATHER THAN ANY FUTURE RESIDENTIAL DEVELOPMENT SO IT GIVES THE ULTIMATE IN PRIVACY WITH NO BACKYARD NEIGHBORS GUARANTEEING A PERMANENT NATURAL VIEW & NO FLOODING! STREETS IN THIS COZY PRIVATE COMMUNITY ARE PAVED WITH CONCRETE FOR ULTRA SUSTAINABILITY! CHARMING CURB APPEAL WITH EXQUISITE LANDSCAPING AND A WELCOMING ENTRY TO YOUR NEW HOME! GRACIOUS FOYER WITH A STEP DOWN TO THE OPEN AND BRIGHT FLOOR PLAN THAT AWAITS! IMAGINE A DOUBLE COAT CLOSET FOR ALL OF OUR "RARE USE" WINTER WEAR! THIS HOME IS IDEAL FOR ENTERTAINING WITH THE LACK OF WASTED WALLS CHOPPING UP THE MAXIMUM USE OF THE LIVING AREAS IN THE HOME...AN OPEN FLOOR PLAN FOR YOUR FAMILY TO GATHER AND YOUR GUESTS TO MINGLE! UPGRADED GOURMET KITCHEN WITH ALL THE BELLS AND WHISTLES OF CUSTOM CABINETRY TRIMMED WITH MOULDING; A BUILT IN WINE RACK ABOVE THE SIDE BY SIDE REFRIGERATOR; A GAS RANGE; ALL STAINLESS LG APPLIANCES; ATTRACTIVE BLACK SLATE STONE BACKSPLASH ALLOWING THE STUNNING NATURAL GRANITE COUNTERS TO STAND OUT! DOUBLE DOOR CLOSET PANTRY TOO! THE GREAT ROOM ENJOYS DUAL SLIDERS TO ACCESS YOUR COVERED & TILED REAR LANAI AND LUSH COMPLETELY FENCED BAKYARD! MASTER SUITE IN REAR OF HOME ENJOYS OVERSIZED SITTING AREA; BRIGHT WINDOWS, DOUBLE CLOSETS & EN-SUITE UPDATED PRIVATE BATHROOM FEATURING AN ENORMOUS BUILT-IN DOUBLE FLOOR TO CEILING STORAGE CABINETS; GIGANTIC WALK-IN SHOWER WILL PLEASE EVEN THE PICKIEST BUYER! 2 MORE SPACIOUS BEDROOMS THAT HAVE THEIR OWN WALK-IN CLOSET SPACE AND YOUR UPDATED HALL BATH WITH DUAL SINKS, STONE COUNTERS, A LINEN CLOSET AND PLENTY OF CABINETS! THIS HOME FEATURES INCLUDE 2 MORE HALL CLOSETS FOR LINEN/STORAGE! LAUNDRY INCLUDES WASHER & DRYER! YOUR HOME WAS RECENTLY UPGRADED WITH MARBLE STYLE CERAMIC TILE THOUGHOUT; ALL FANS ARE UTILIZED BY REMOTES; 2 CAR GARAGE HAS BUILT-IN CABINETS AND A SIDE ENTRY/ACCESS DOOR TO THE BACKYARD! CONVENIENT TO ALL THE SUGAR SAND BEACHES; STONES THROW TO INTERSTATE; AIRPORT; LOTS OF SHOPPING AND DINING AND HISTORIC DOWNTOWN ST PETE!
Listing Information
Facts & Features
Location
Community Information
Architecture
Features & Amenities
Property Features
Square Footage
Tax & Financial Information
Schools
Sawgrass Lake Elementary School
Pace Center For Girls
John M. Sexton Elementary School
Lealman Avenue Elementary School
Lynch Elementary School
Northeast High School
Meadowlawn Middle School
Northeast Community
School ratings are provided for informational purposes only and are subject to change. Attendance boundaries are for reference only — contact the school or district directly to verify enrollment eligibility.
Historical Data
Price History
| Date | Event | Price |
|---|---|---|
| 10/16/2026 | Listed for sale | $549,000 |
Listed by Patti Webster · DENNIS REALTY & INV. CORP. · 8139497444
Listing information provided exclusively for consumers' personal, non-commercial use and may not be used for any purpose other than to identify prospective properties consumers may be interested in purchasing. Information deemed reliable but not guaranteed by the MLS. Copyright 2026, Stellar MLS. All rights reserved.
Last Updated: October 17, 2026 at 10:52 AM | Source: Stellar MLS | MLS#: TB8558772

Similar Homes For Sale In Saint Petersburg
Start Your Real Estate Journey
Whether you have questions about this listing, want to schedule a showing, or just want to talk through your options, Alene Civil is here to help. Reach out and expect a response within one business day.
How can I help?
Alene Civil is here to help. Reach out and expect a response within one business day.
Thanks — Alene Civil will be in touch shortly.
Make A Plan For Your Purchase
Know what you can afford before you start shopping — then run the numbers on any home you have in mind.
How much house can I afford?
- Principal & interest
- Property taxes
- Homeowner's insurance
- HOA dues
If your monthly savings are applied to the loan principal.
Enter your income, debts, and down payment to see how much home you may qualify for. Estimates only — not a lending decision.
Want to know more?
Keisha Durand is here to help. Reach out and expect a response within one business day.
✓ Thanks — Keisha Durand will be in touch shortly.
Your Next Chapter Starts With Just A Few Steps
Before you fall in love with a home, know what you can afford. Fill out a quick pre-approval so you're ready to make your move — on your timeline.

Pre-approval made easy
We're here to help you find the best option, not to help the best option find you. Trust that your information will not be shared with many different lenders like so many platforms do.
What type of home are you looking for?
How do you plan to use your new home?
Where are you in the home buying process?
Are you currently working with a real estate agent?
Do you currently own a home?
Is this your first time purchasing a home?
Do you plan to sell your current home before purchasing a new one?
Have you or your spouse served in the US military?
Veterans and active US military may be eligible for a $0 down VA loan.
What is your price range?
What is your current employment status?
What is your household pre-tax annual income?
What is your credit score?
Have you had a bankruptcy or foreclosure in the past 3 years?
Almost done — where can we reach you?
✓ Thank you for your time!
You'll hear back within one business day with your next steps.