
16313 Silent Sands Ln
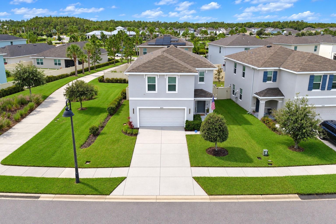
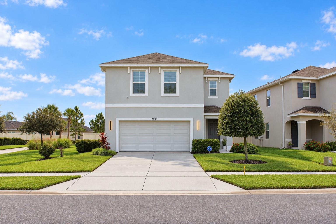
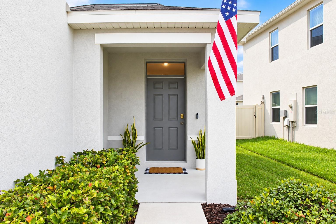
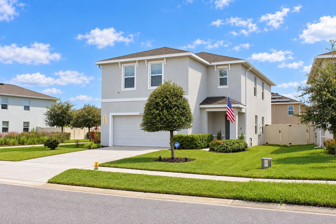
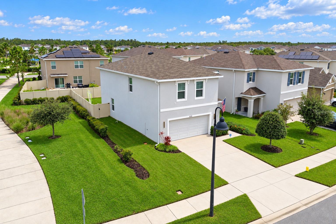
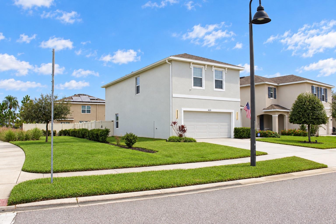
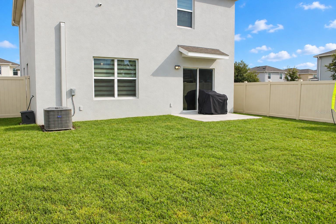
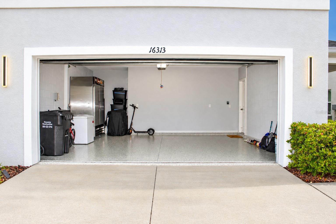
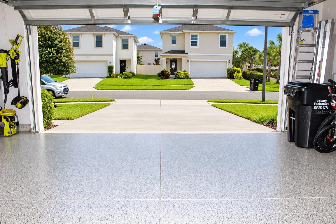
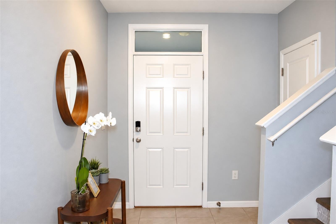
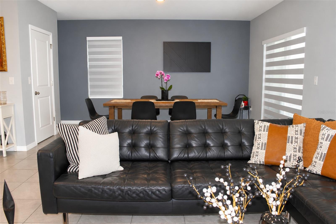
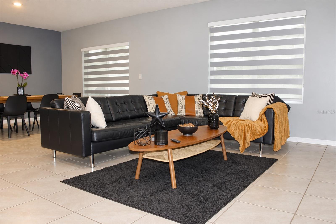
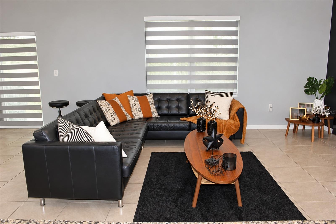
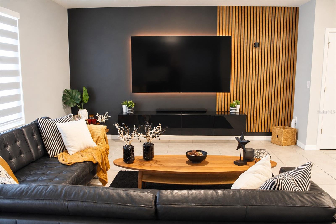
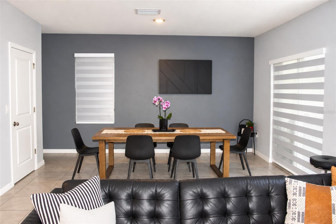
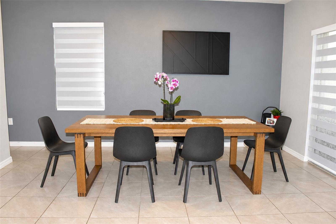
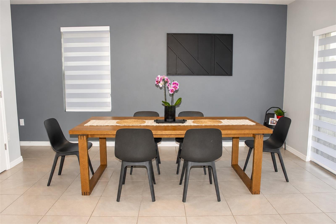
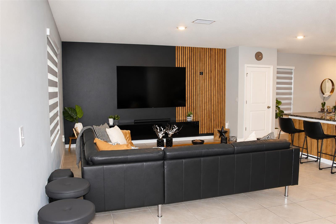
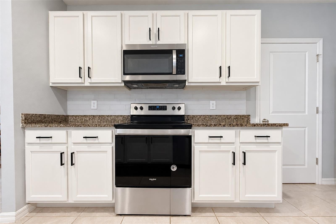
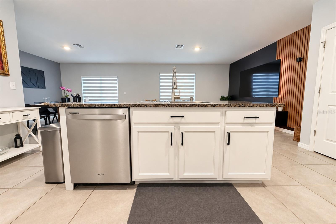
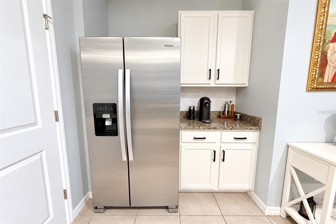
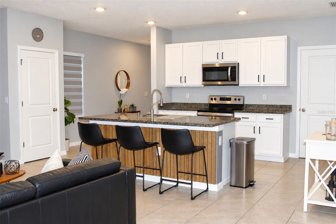
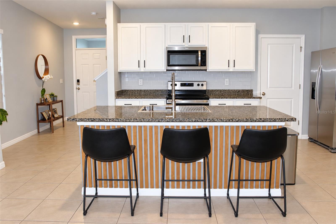
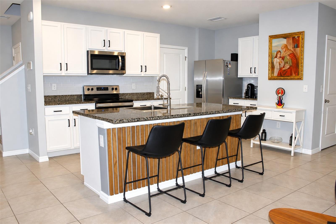
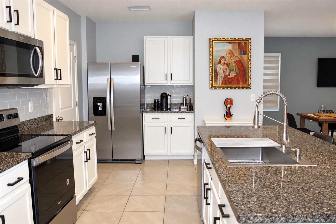
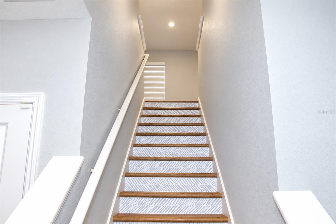
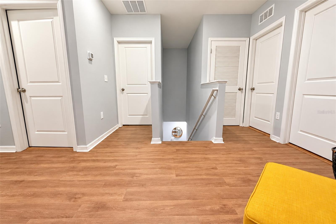
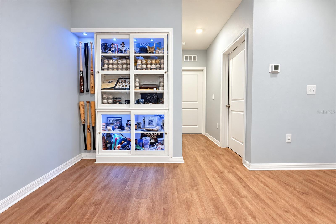
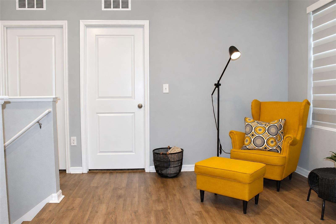
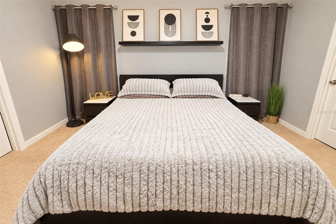
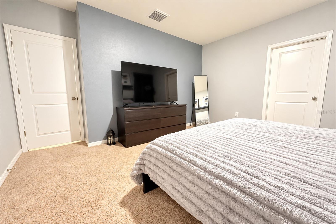
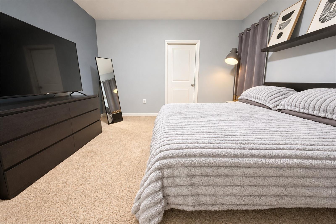
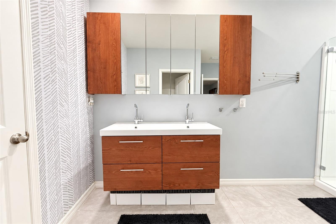
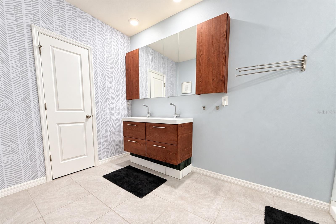
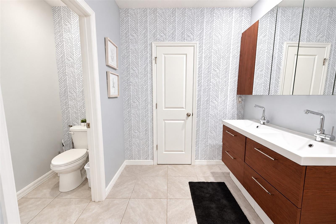
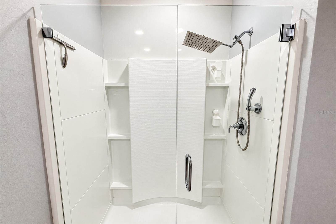
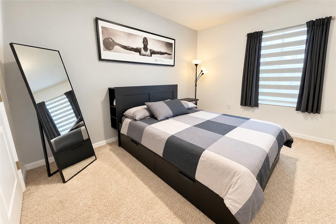
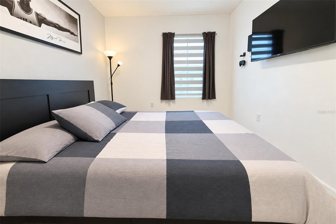
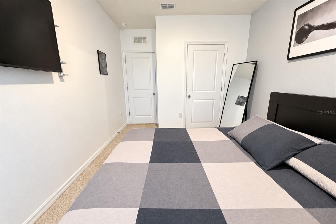
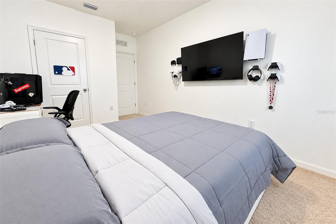
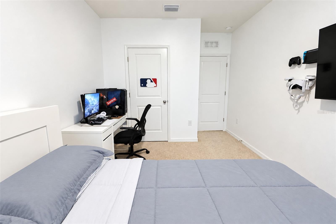
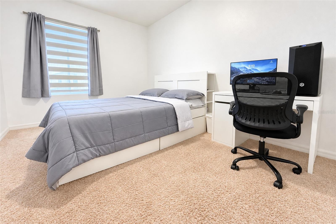
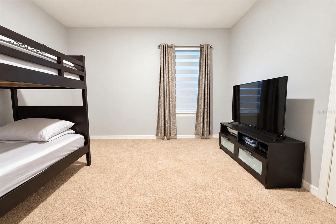
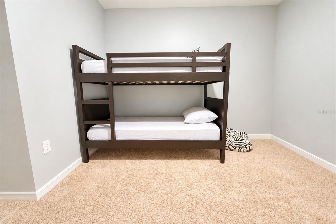
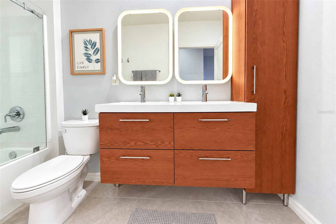
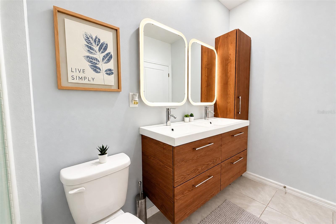
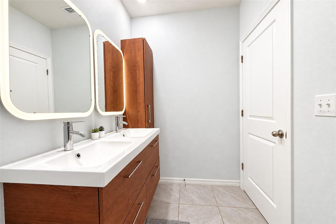
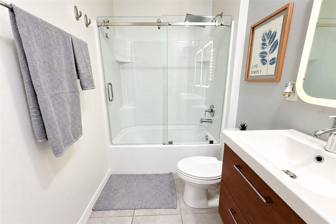
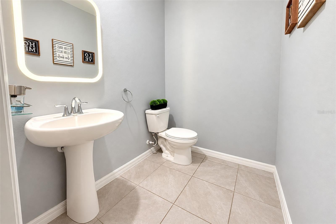
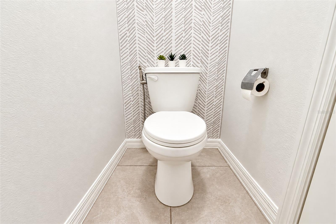
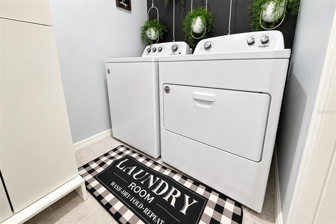
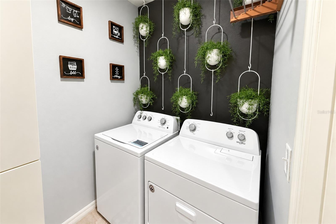
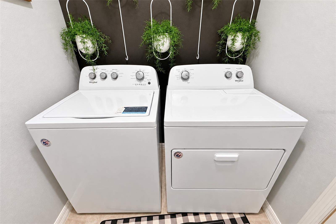
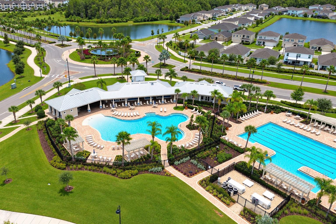
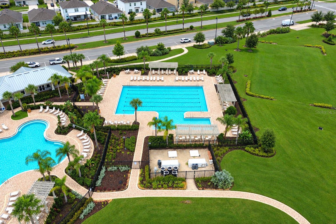
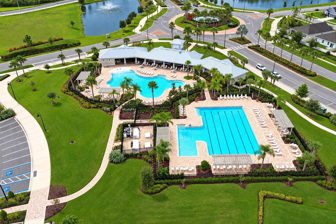
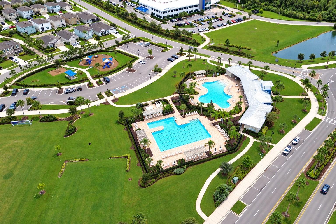
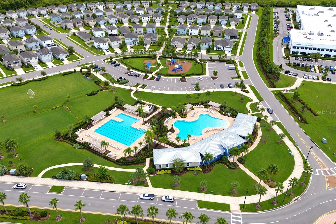
WELCOME. FALL IN LOVE WITH THE DETAILS. FEEL AT HOME FROM THE MOMENT YOU ARRIVE. Discover serene views and thoughtful updates in this Elston model by D.R. Horton, situated on a corner lot in The Preserve community of Odessa. Built in 2021, this inviting residence features four bedrooms, two full bathrooms, a half bathroom, a spacious loft, a two-car garage, and more than 2,260 square feet of living space. A covered entry and maintained landscaping welcome you home. Inside, an inviting foyer, updated lighting, and views of nature and the pond create a warm first impression. Interiors professionally painted with Sherwin-Williams paint, custom window treatments, and an updated living room bring a polished, cohesive feel. Ceramic tile flooring flows throughout the main level, connecting the open living spaces with elegant continuity. The renovated kitchen combines updated cabinetry, contemporary hardware, granite countertops, a marble-look herringbone backsplash, and stainless steel appliances. An oversized modern sink with garbage disposal, updated faucet, and integrated cabinet accessories add everyday convenience. A spacious pantry provides generous shelving to keep essentials organized and within reach. The kitchen connects seamlessly with the dining and living areas, creating an inviting setting for entertaining and relaxing. Updated dining room lighting adds warmth to gatherings around the table, while sliding glass doors lead to the fully fenced backyard. Imagine morning coffee, outdoor dining, and peaceful afternoons enjoying the natural surroundings. Multiple storage closets and a half bathroom complete the main level. Upstairs, the spacious loft accommodates a media room, home office, or additional lounge. A custom built-in with integrated lighting adds storage and a contemporary focal point, creating another inviting place to gather and unwind. The spacious primary suite provides a peaceful retreat with a separate walk-in closet. Its renovated, spa-inspired bathroom features a walk-in shower with a glass door, a double-sink vanity, and custom contemporary cabinetry. Warm wood tones, modern mirrors, and decorative wallpaper add character and texture. Three additional bedrooms provide flexibility for sleeping spaces, a home office, or a creative studio, with board-and-batten details in select areas. The second upstairs bathroom features a generous double-sink vanity, wood-tone cabinetry, modern faucets, and a tub-and-shower combination with glass doors. The renovated laundry room includes wire shelving for convenient storage and organization. The two-car garage has also been renovated and features epoxy-coated flooring for a clean, polished, easy-to-maintain finish. Hurricane shutters are included with the property. Enjoy The Preserve's resort-style amenities, including two community pools, a fitness center, a playground, and access to scenic trails. Nearby shopping and dining, along with convenient access to Veterans Expressway and Suncoast Parkway, connect you to destinations throughout Tampa Bay and the airport. Beautifully updated and move-in ready, this home brings together inviting interiors, practical storage, and outdoor space to enjoy Florida living. From the kitchen and renovated bathrooms to the custom loft built-in, its thoughtful details are best appreciated in person. Schedule your private showing today and discover where your next chapter could begin.
Listing Information
Facts & Features
Location
Community Information
Architecture
Features & Amenities
Property Features
Square Footage
Tax & Financial Information
Schools
Odessa Elementary School
Assigned school for this home
Bexley Elementary School
McKitrick Elementary School
Sunlake Academy Of Math And Sciences
Martinez Middle School
Sunlake High School
Oakstead Elementary School
Starkey Ranch K-8
School ratings are provided for informational purposes only and are subject to change. Attendance boundaries are for reference only — contact the school or district directly to verify enrollment eligibility.
Historical Data
Price History
| Date | Event | Price |
|---|---|---|
| 10/30/2026 | Listed for sale | $485,990 |
Listed by Ana Gonzalez Mendez · EBENEZER REAL ESTATE SOLUTIONS GROUP LLC · 8137209758
Listing information provided exclusively for consumers' personal, non-commercial use and may not be used for any purpose other than to identify prospective properties consumers may be interested in purchasing. Information deemed reliable but not guaranteed by the MLS. Copyright 2026, Stellar MLS. All rights reserved.
Last Updated: October 31, 2026 at 10:50 AM | Source: Stellar MLS | MLS#: TB8558262

Similar Homes For Sale In Odessa
Start Your Real Estate Journey
Whether you have questions about this listing, want to schedule a showing, or just want to talk through your options, Alene Civil is here to help. Reach out and expect a response within one business day.
How can I help?
Alene Civil is here to help. Reach out and expect a response within one business day.
Thanks — Alene Civil will be in touch shortly.
Make A Plan For Your Purchase
Know what you can afford before you start shopping — then run the numbers on any home you have in mind.
How much house can I afford?
- Principal & interest
- Property taxes
- Homeowner's insurance
- HOA dues
If your monthly savings are applied to the loan principal.
Enter your income, debts, and down payment to see how much home you may qualify for. Estimates only — not a lending decision.
Want to know more?
Keisha Durand is here to help. Reach out and expect a response within one business day.
✓ Thanks — Keisha Durand will be in touch shortly.
Your Next Chapter Starts With Just A Few Steps
Before you fall in love with a home, know what you can afford. Fill out a quick pre-approval so you're ready to make your move — on your timeline.

Pre-approval made easy
We're here to help you find the best option, not to help the best option find you. Trust that your information will not be shared with many different lenders like so many platforms do.
What type of home are you looking for?
How do you plan to use your new home?
Where are you in the home buying process?
Are you currently working with a real estate agent?
Do you currently own a home?
Is this your first time purchasing a home?
Do you plan to sell your current home before purchasing a new one?
Have you or your spouse served in the US military?
Veterans and active US military may be eligible for a $0 down VA loan.
What is your price range?
What is your current employment status?
What is your household pre-tax annual income?
What is your credit score?
Have you had a bankruptcy or foreclosure in the past 3 years?
Almost done — where can we reach you?
✓ Thank you for your time!
You'll hear back within one business day with your next steps.