

1076 Kistna Dr
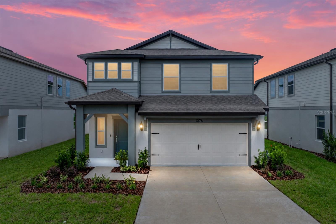
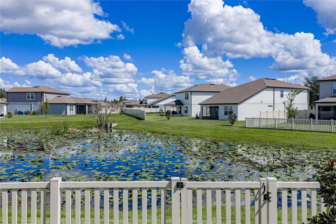
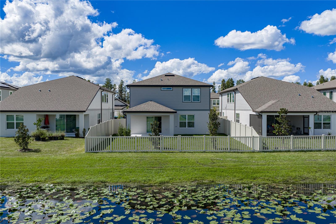
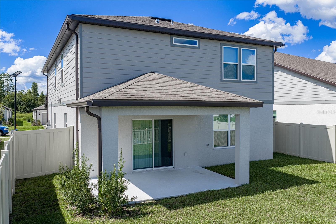
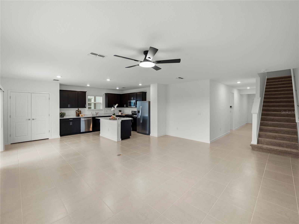
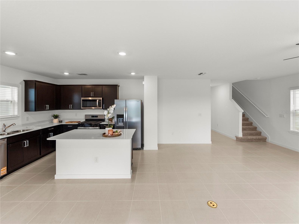
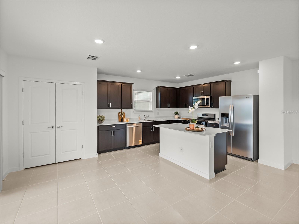
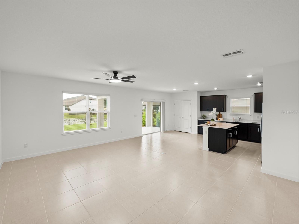
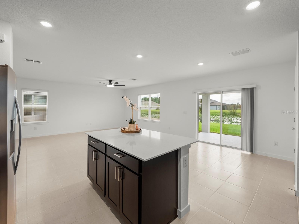
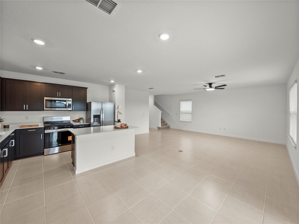
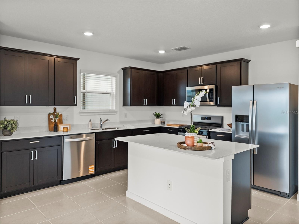
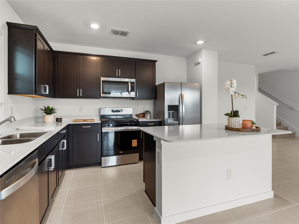
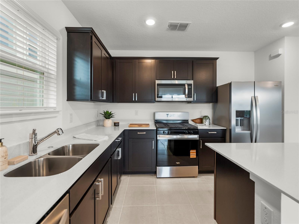
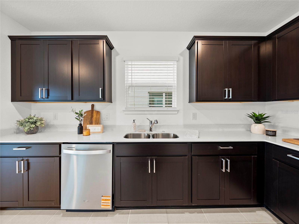
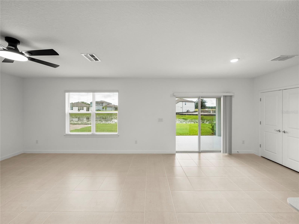
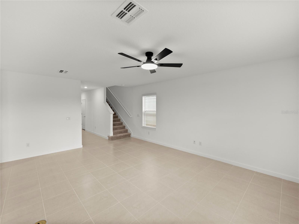
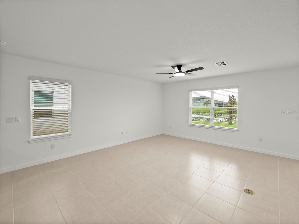
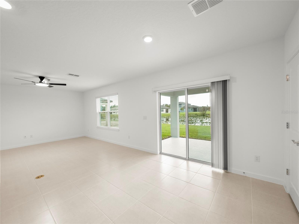
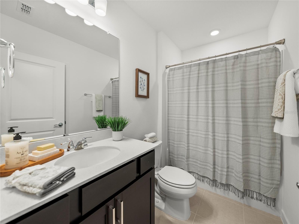
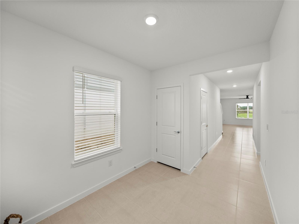
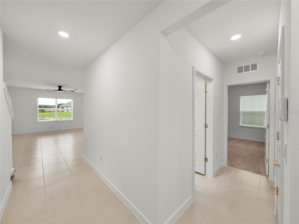
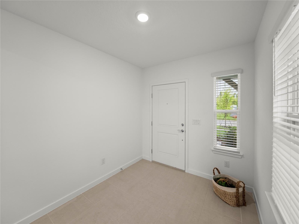
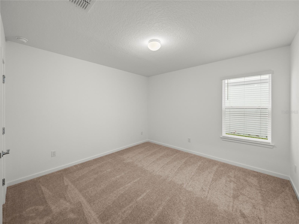
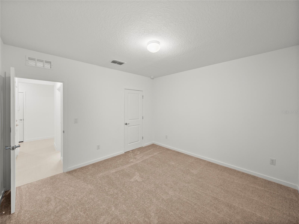
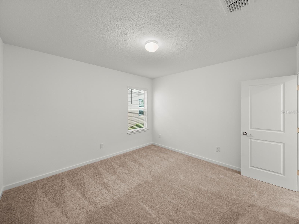
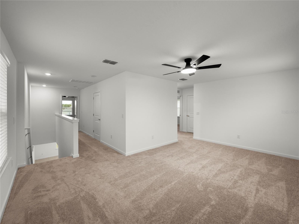
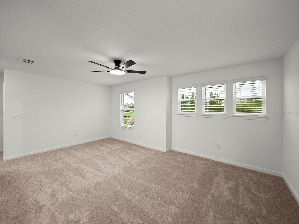
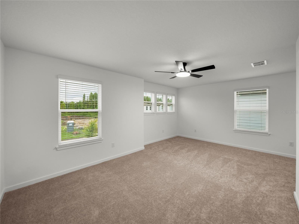
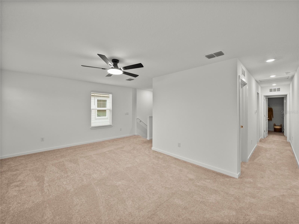
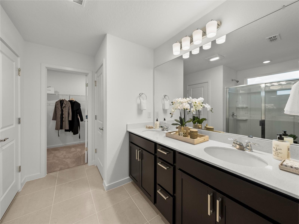
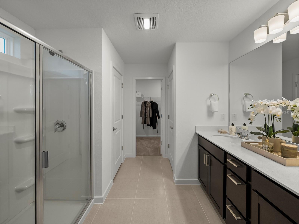
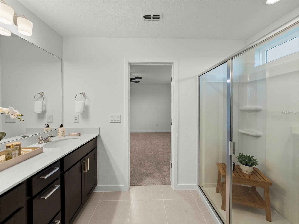
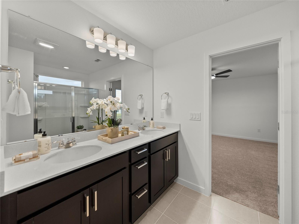
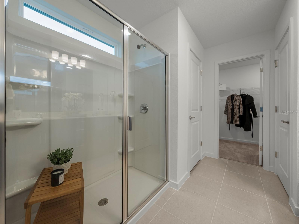
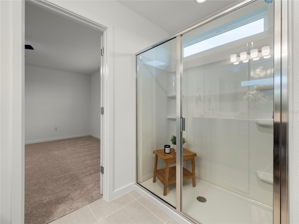
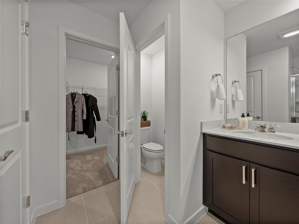
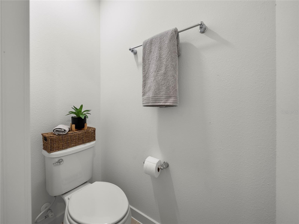
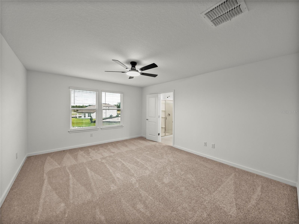
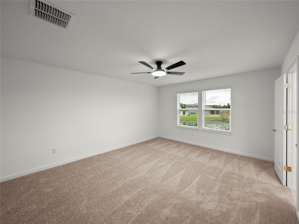
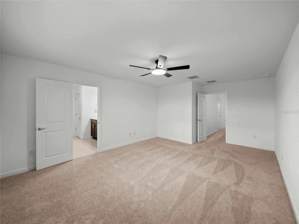
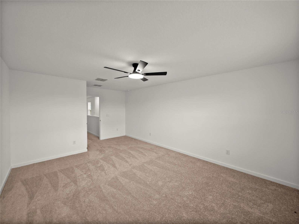
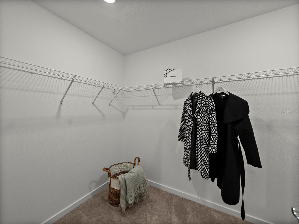
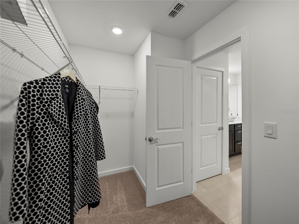
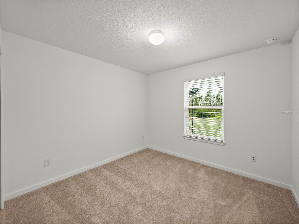
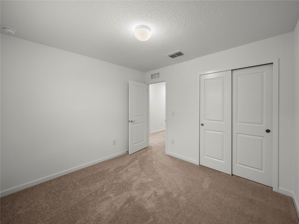
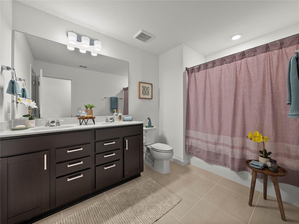
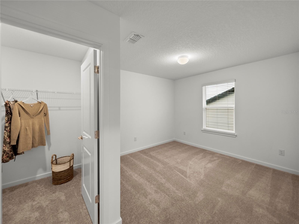
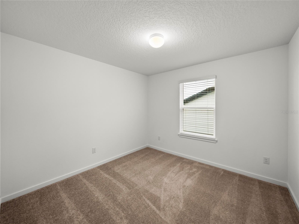
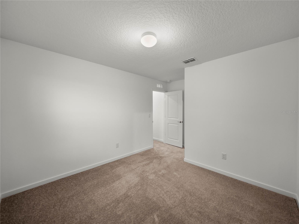
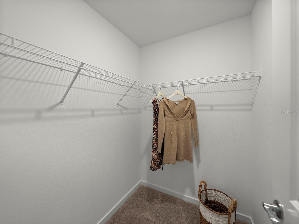
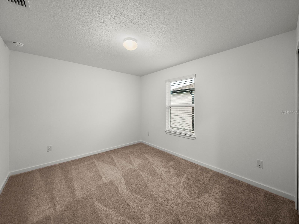
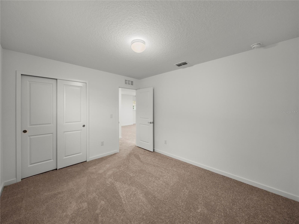
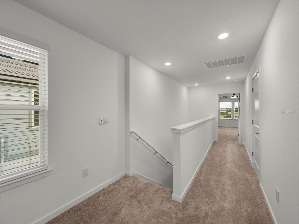
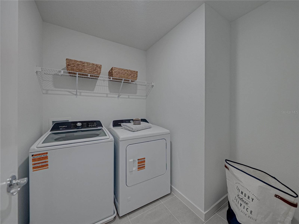
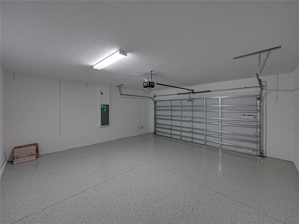
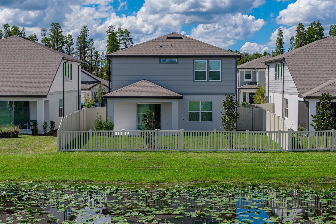
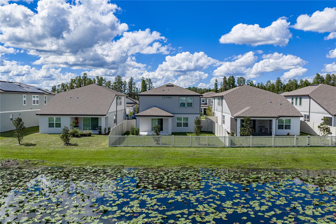
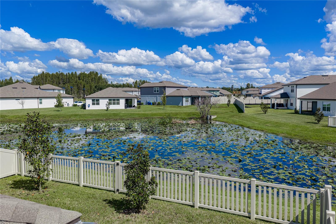
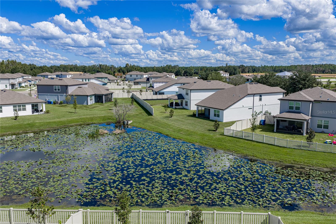
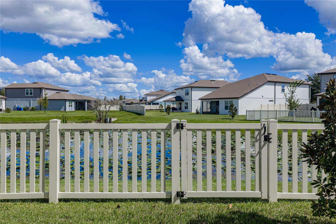
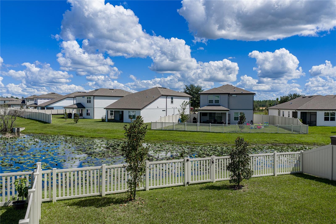
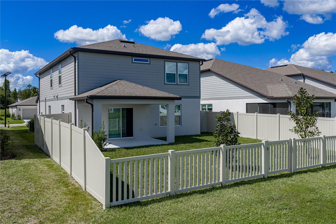
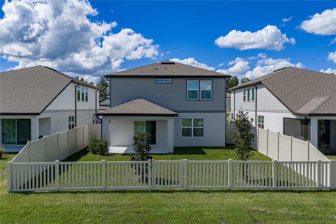
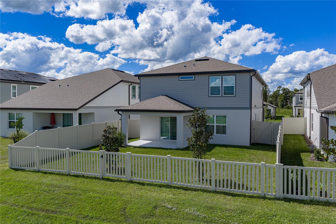
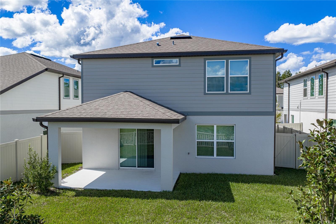
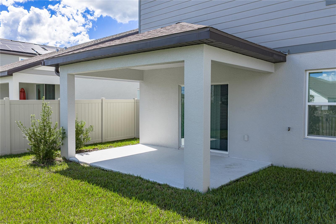
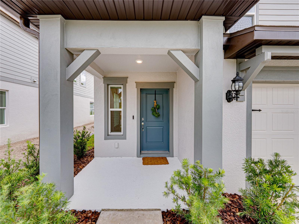
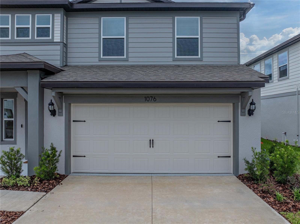
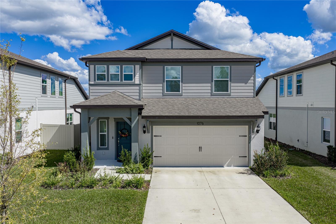
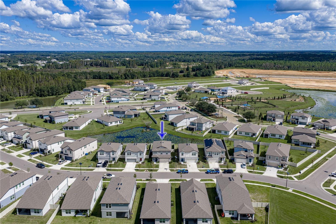
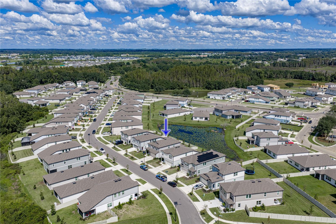
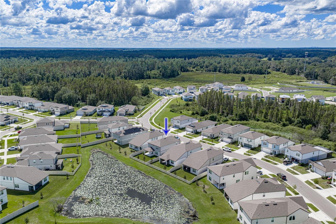
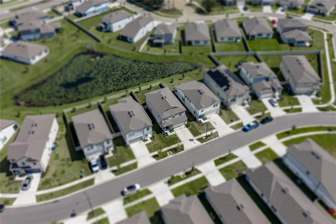
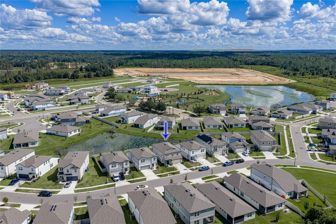
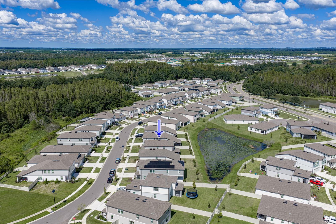
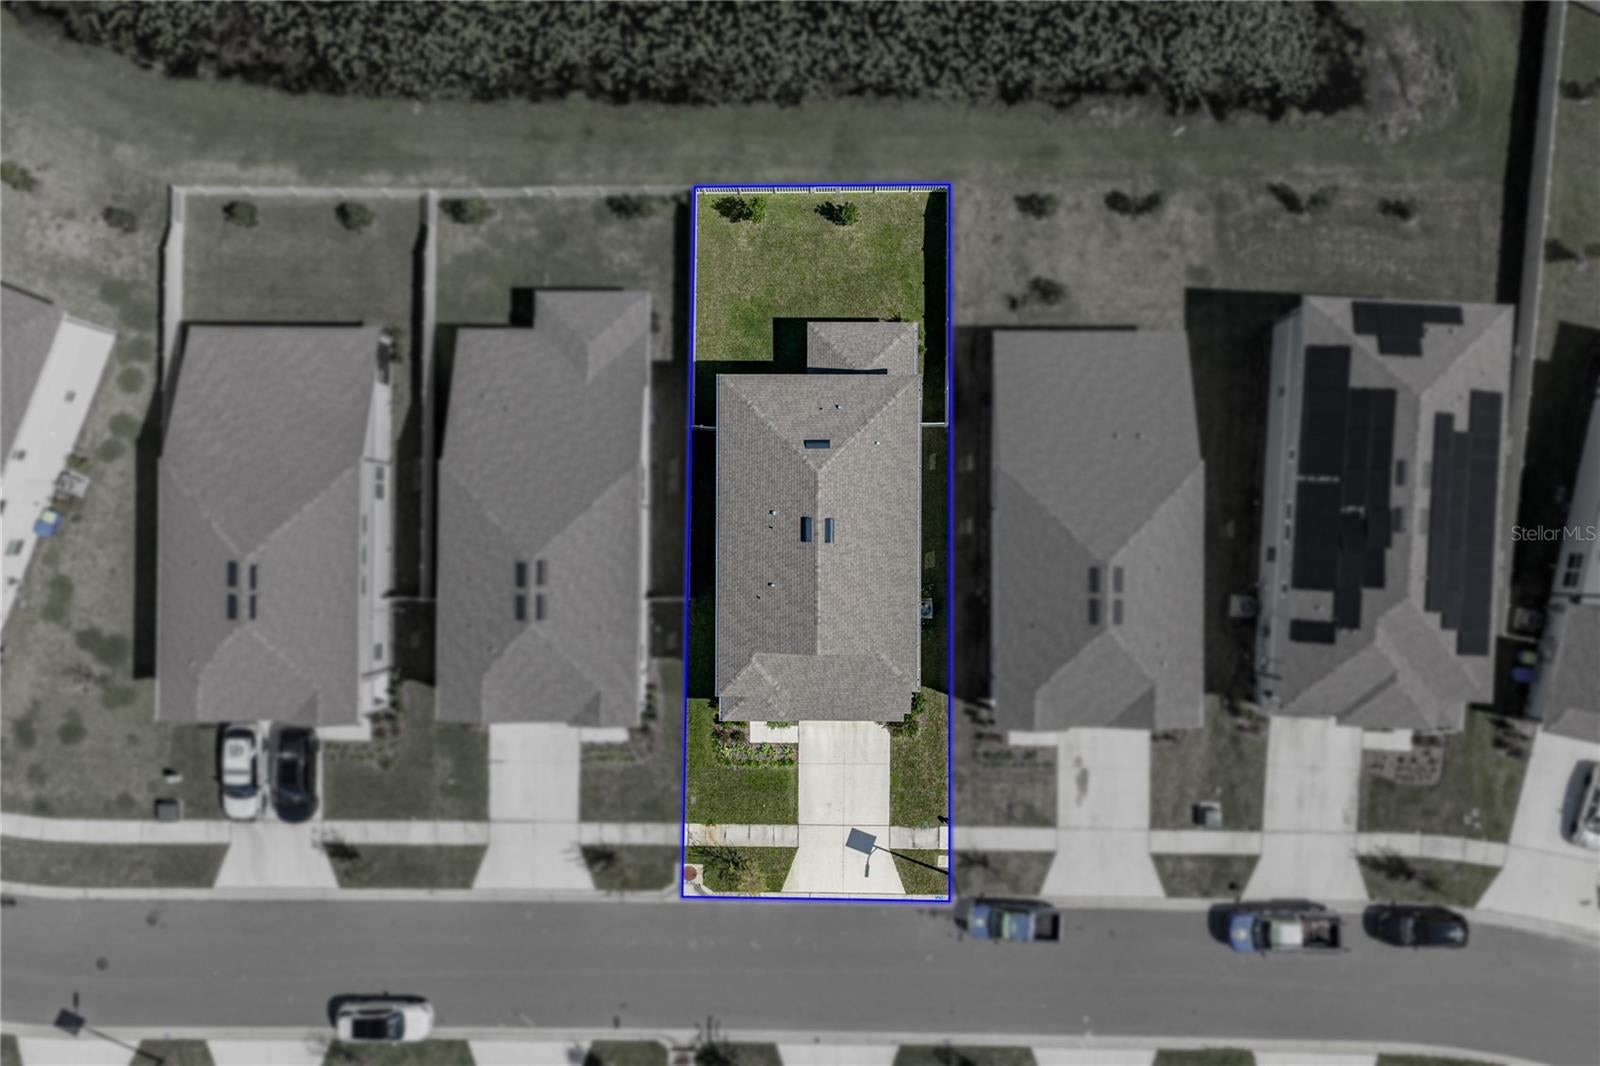
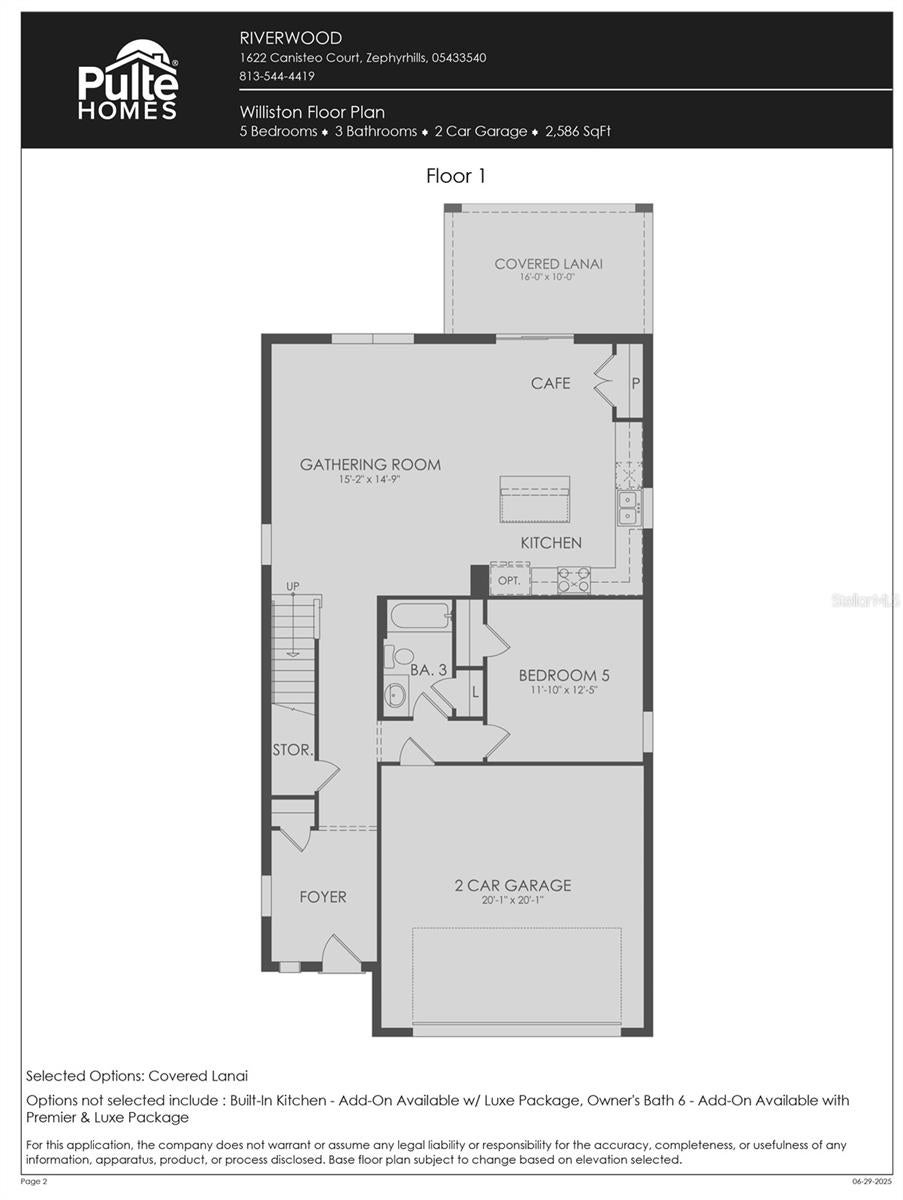
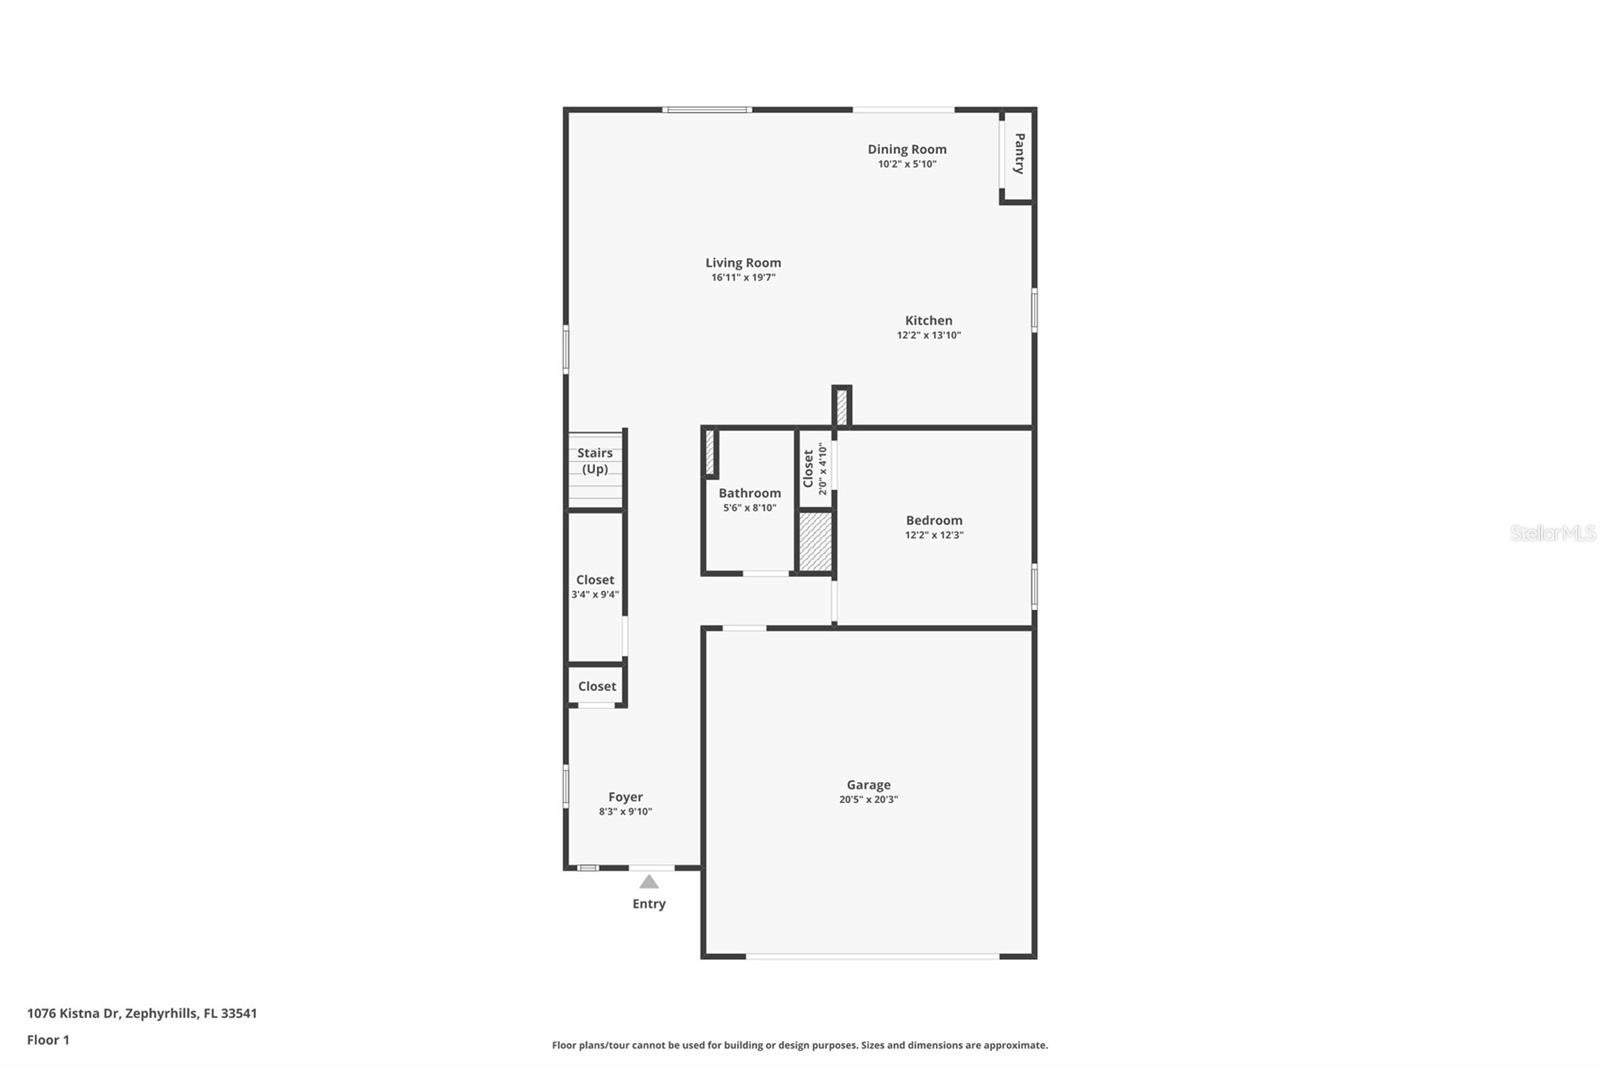
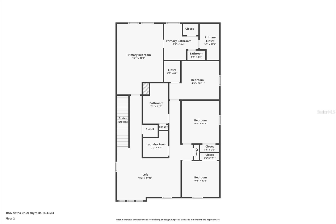
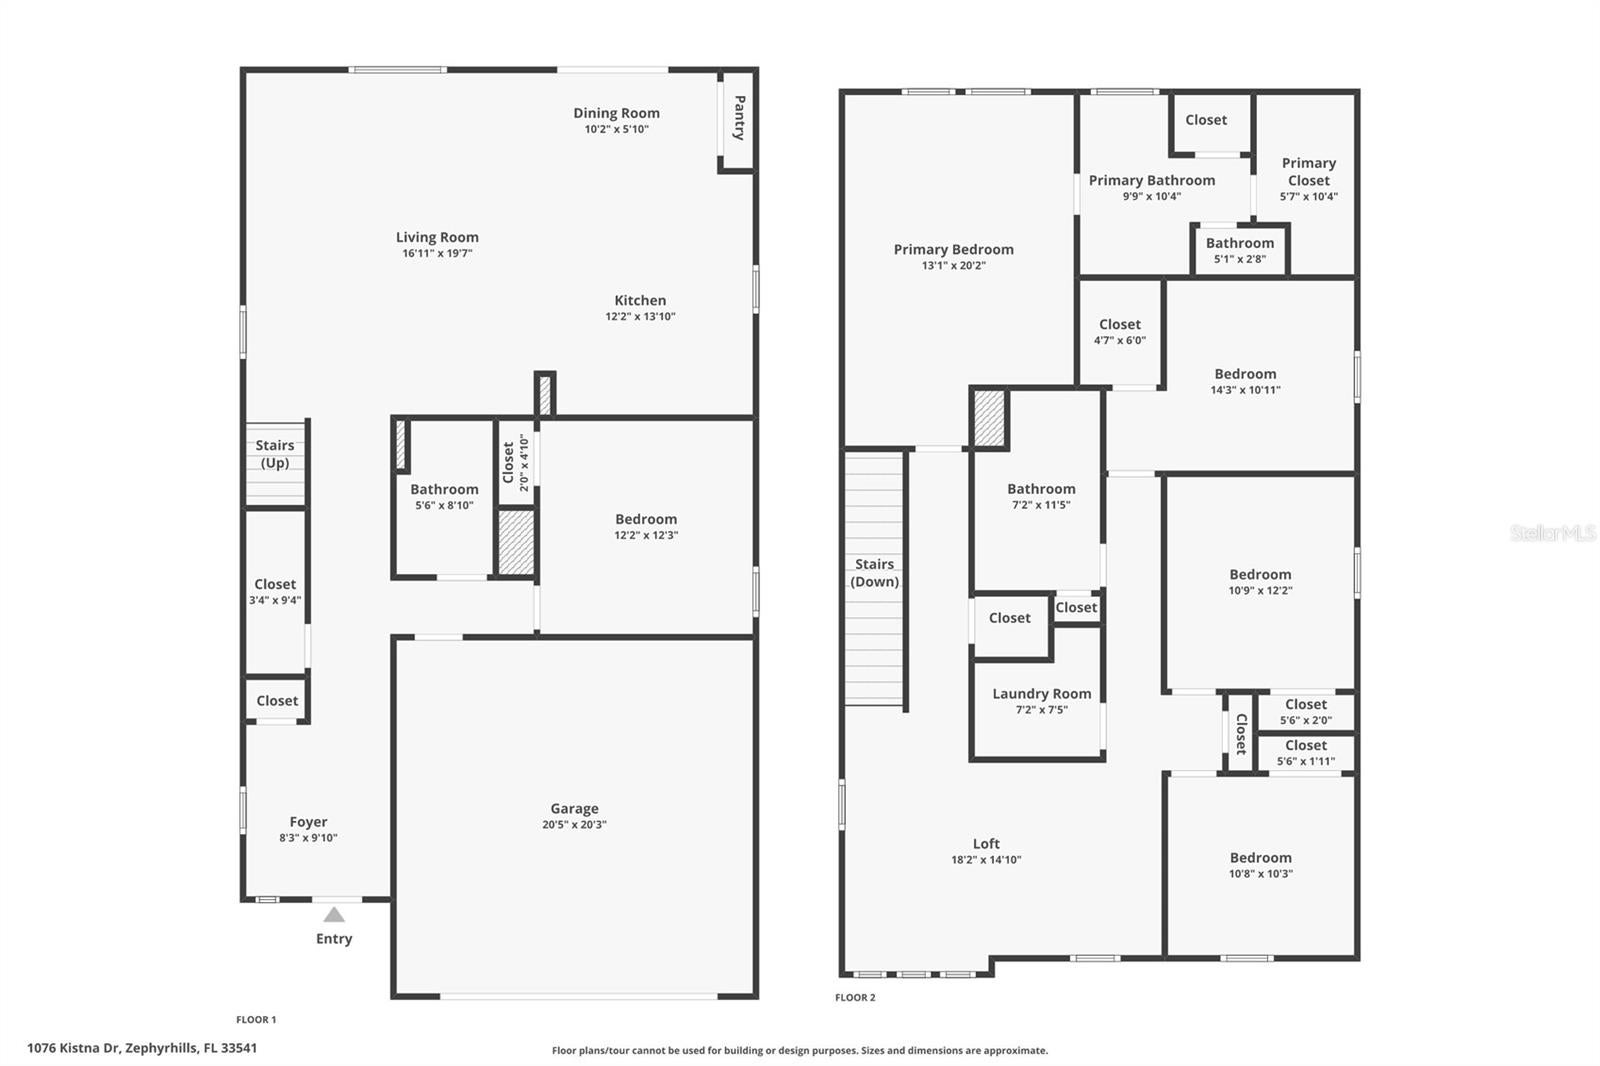
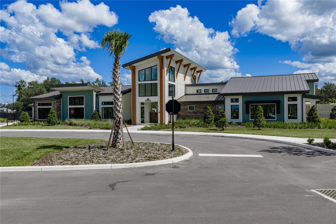
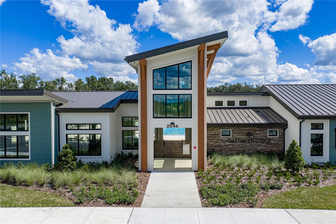
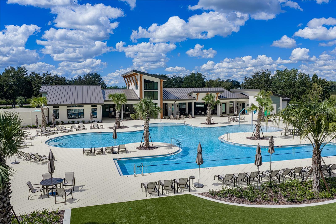
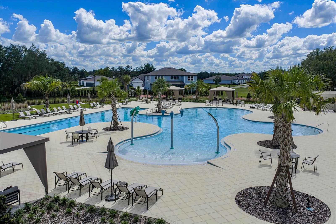
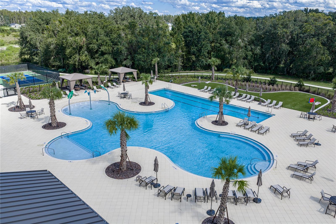
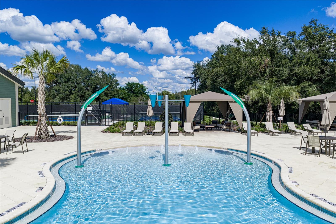
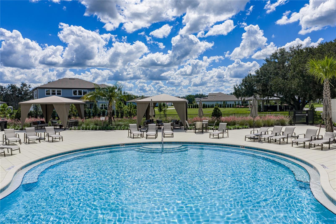
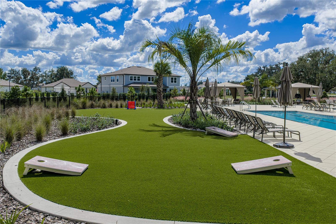
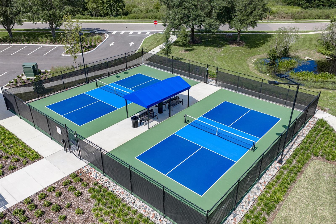
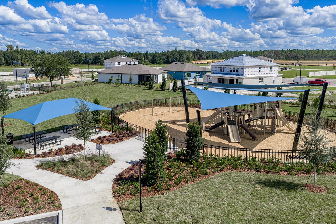
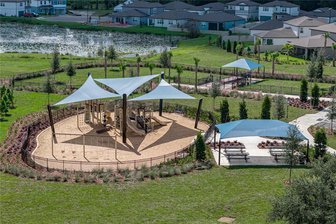
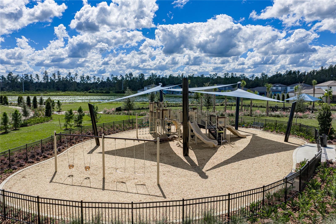
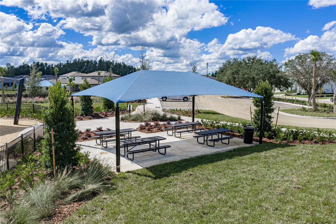
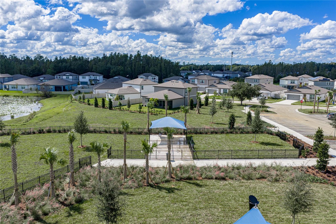
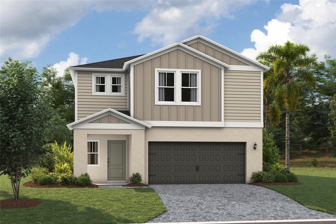
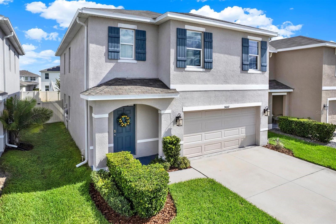
BREATHTAKING VIEWS FROM THIS IMMACULATELY WELL APPOINTED 2025 NEW BUILD w/AMAZING FULLY FENCED POND VIEW HOMESITE! Featuring 5 Full BEDROOMS, (1 DOWN & 4 UP) 3 FULL BATHROOMS, + HUGE BONUS ROOM, OVERSIZED 2 CAR GARAGE w/NEW EPOXY FLOORS. Upscale PULTE Built HOME in Established RIVERWOOD Community. COMPLETELY OPEN CONCEPT FLOOR PLAN makes FANTASTIC use of space w/Spacious 1st-FLOOR BEDROOM w/Walk in Closet & FULL BATH, MASSIVE LIVING/DINING & KITCHEN AREA w/CONVENIENT FLOOR ELECTRICAL OUTLET FOR LAMPS & POWERED RECLINERS!! Versatile BONUS AREA UPSTAIRS, LARGE 2nd-floor LAUNDRY ROOM w/Washer & Dryer INCLUDED! WONDERFUL LARGE COVERED LANAI, Entry Foyer MUD AREA Features a Large Coat Closet & Extra Walk In Storage Closet Under the Stairs. The DESIGNER KITCHEN showcases a LARGE CENTER ISLAND, Modern WOOD CABINETS w/CROWN MOLDING, New Cabinet HARDWARE, CHARMING WINDOW KITCHEN WINDOW OVER THE SINK, UPSCALE QUARTZ COUNTERTOPS THROUGHOUT, LARGE Double Door CLOSET PANTRY, BEAUTIFUL GAS STAINLESS STEEL APPLIANCES, Microwave VENTED TO THE OUTSIDE, Refrigerator, Dishwasher, GAS Range & WASHER/GAS DRYER INCLUDED! USB CHARGING OUTLETS IN KITCHEN & PRIMARY SUITE, The Bathrooms are well appointed w/SOLID WOOD CABINETS, NEW HARDWARE & QUARTZ COUNTERTOPS. HUGE PRIMARY Suite, SPACIOUS WALK IN CLOSET & WALK IN LINEN CLOSET. PRIMARY Bath features a LARGE WALK IN SHOWER W/GLASS ENCLOSURE, DUAL SINKS W/TALL COUNTERTOPS, BANK DRAWERS, PRIVATE COMMODE ROOM. 18”x18” CERAMIC TILE FLOORING in ALL THE MAIN LIVING & WET AREAS INCLUDING LAUNDRY ROOM and PLUSH Stain-Resistant Carpet in all the best areas like Bedrooms & BONUS AREA! Additional upgrades include WHOLE HOUSE 2' WOOD BLINDS, NEW LED Remote Control CEILING FANS IN OWNER'S SUITE, GREAT ROOM & BONUS ROOM, a Smart Home technology package w/optional Security System Monitoring & Video Doorbell ready for service. MOTION SENSING GARAGE LIGHTS, WIFI ENABLED GARAGE DOOR so you can safely operate your garage door away from home. Enjoy all the benefits of New Construction WITH LOW ELECTRICITY BILLS IN THIS SUPER ENERGY EFFICIENT HOME w/SMART THERMOSTAT, UPGRADED INSULATION, DOUBLE PANE WINDOWS & DOORS, FRENCH DRAINS & GUTTERS! Ultra Fi Community Includes 1 GIG ULTRA HI/FI INTERNET & STREAM 60 CHANNELS OF CABLE Included IN THE DUES!! This community, ideally located in Wesley Chapel area will feature a resort-style pool with an open cabana, a clubhouse, fitness center, nature trails, shared green spaces, lighted pickleball courts & a dog park! See the Williston floor plan attached for layout and design inspiration, this home has the layout you’ve been looking for and features a fresh never lived in advantage while being located in a maturely landscaped community with large sprawling oaks and well established trees. WHILE BEING SO CLOSE TO EVERYTHING Full of Unparalleled Options for Dining, Nightlife, Shopping, Entertainment and Top Medical Facilities. Convenient to I 75 and SR 54 Corridor where you can enjoy the Shops at Wiregrass, The Tampa Premium Outlets, The Grove at Wesley Chapel with the NEW Krate Dining, Shopping and Entertainment Experience. The Largest Ice Rink in the Southern US, The First Outdoor Snow Park Snow Cat Ridge open during the winter with ice skating, tubing, dining & entertainment in the Igloo Village. Access to the Best Healthcare with Multiple Advent Health's, Moffitt Cancer Center, The VA Hospital & USF Health. Enjoy Busch Gardens, The MOST BEAUTIFUL BEACHES IN FLORIDA & Downtown all from 1-75.
Listing Information
Facts & Features
Location
Community Information
Architecture
Features & Amenities
Property Features
Square Footage
Tax & Financial Information
Schools
West Zephyrhills Elementary School
Union Park Charter Academy
Florida Autism Center Of Excellence
Chester W. Taylor Junior Elementary School
Raymond B. Stewart Middle School
Einstein Learning School
The Broach School
The Academy Of Spectrum Diversity Inc.
School ratings are provided for informational purposes only and are subject to change. Attendance boundaries are for reference only — contact the school or district directly to verify enrollment eligibility.
Historical Data
Price History
| Date | Event | Price |
|---|---|---|
| 10/19/2026 | Listed for sale | $449,900 |
Listed by Laura Baker · COLDWELL BANKER REALTY · 8132532444
Listing information provided exclusively for consumers' personal, non-commercial use and may not be used for any purpose other than to identify prospective properties consumers may be interested in purchasing. Information deemed reliable but not guaranteed by the MLS. Copyright 2026, Stellar MLS. All rights reserved.
Last Updated: October 23, 2026 at 6:23 PM | Source: Stellar MLS | MLS#: TB8558240

Similar Homes For Sale In Zephyrhills
Start Your Real Estate Journey
Whether you have questions about this listing, want to schedule a showing, or just want to talk through your options, Alene Civil is here to help. Reach out and expect a response within one business day.
How can I help?
Alene Civil is here to help. Reach out and expect a response within one business day.
Thanks — Alene Civil will be in touch shortly.
Make A Plan For Your Purchase
Know what you can afford before you start shopping — then run the numbers on any home you have in mind.
How much house can I afford?
- Principal & interest
- Property taxes
- Homeowner's insurance
- HOA dues
If your monthly savings are applied to the loan principal.
Enter your income, debts, and down payment to see how much home you may qualify for. Estimates only — not a lending decision.
Want to know more?
Keisha Durand is here to help. Reach out and expect a response within one business day.
✓ Thanks — Keisha Durand will be in touch shortly.
Your Next Chapter Starts With Just A Few Steps
Before you fall in love with a home, know what you can afford. Fill out a quick pre-approval so you're ready to make your move — on your timeline.

Pre-approval made easy
We're here to help you find the best option, not to help the best option find you. Trust that your information will not be shared with many different lenders like so many platforms do.
What type of home are you looking for?
How do you plan to use your new home?
Where are you in the home buying process?
Are you currently working with a real estate agent?
Do you currently own a home?
Is this your first time purchasing a home?
Do you plan to sell your current home before purchasing a new one?
Have you or your spouse served in the US military?
Veterans and active US military may be eligible for a $0 down VA loan.
What is your price range?
What is your current employment status?
What is your household pre-tax annual income?
What is your credit score?
Have you had a bankruptcy or foreclosure in the past 3 years?
Almost done — where can we reach you?
✓ Thank you for your time!
You'll hear back within one business day with your next steps.