
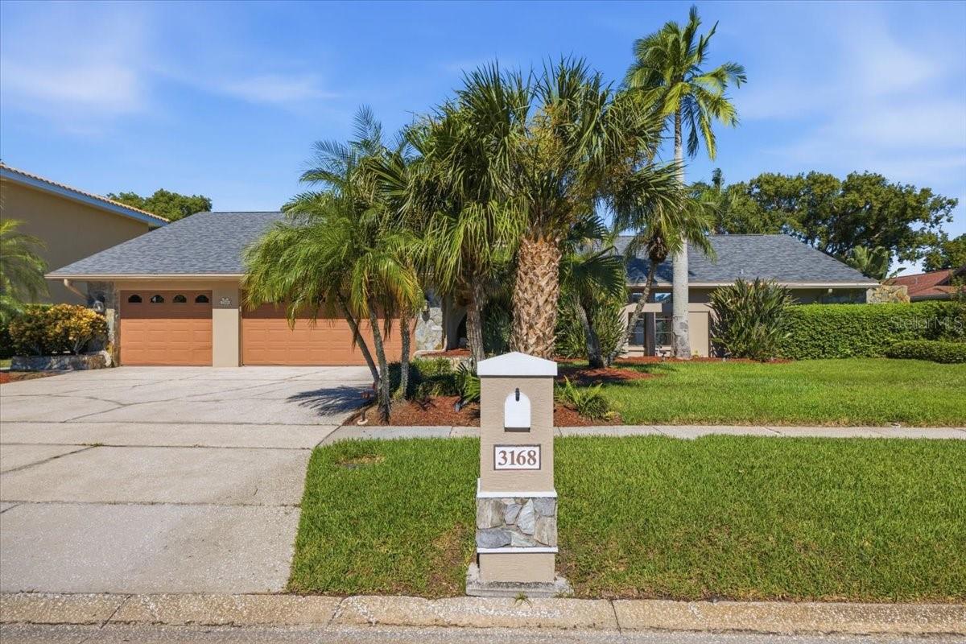
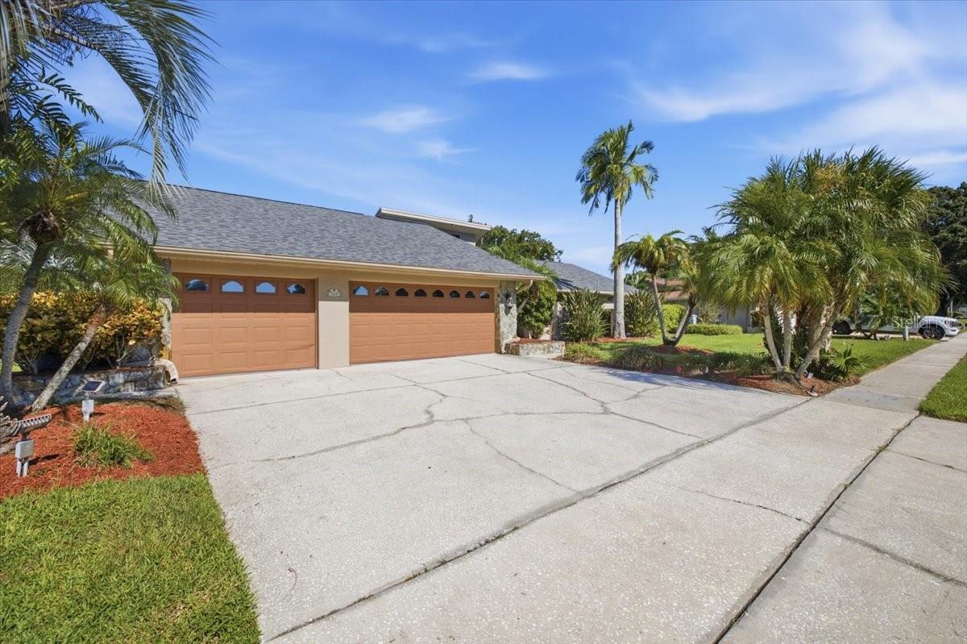
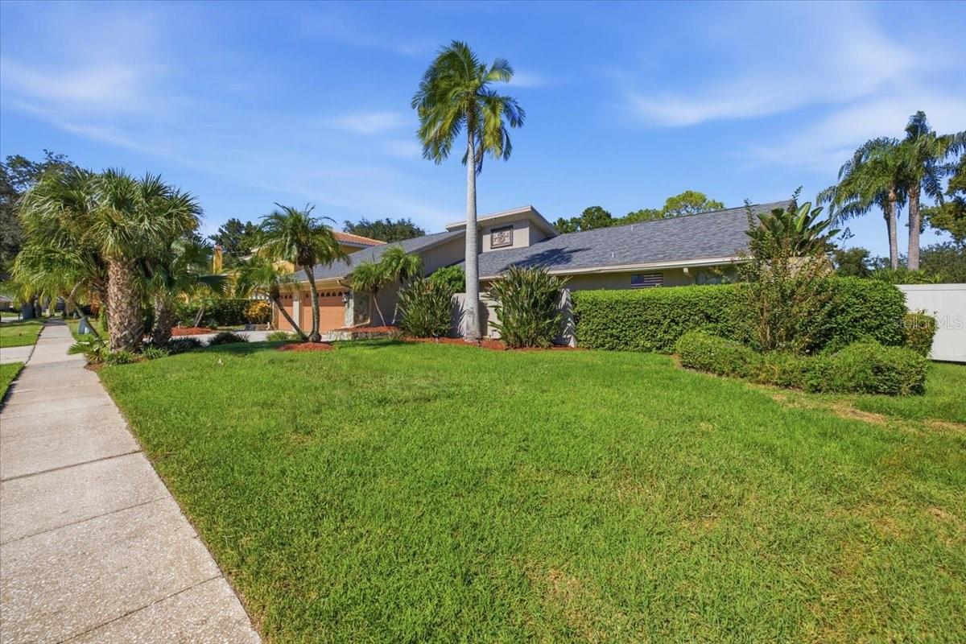
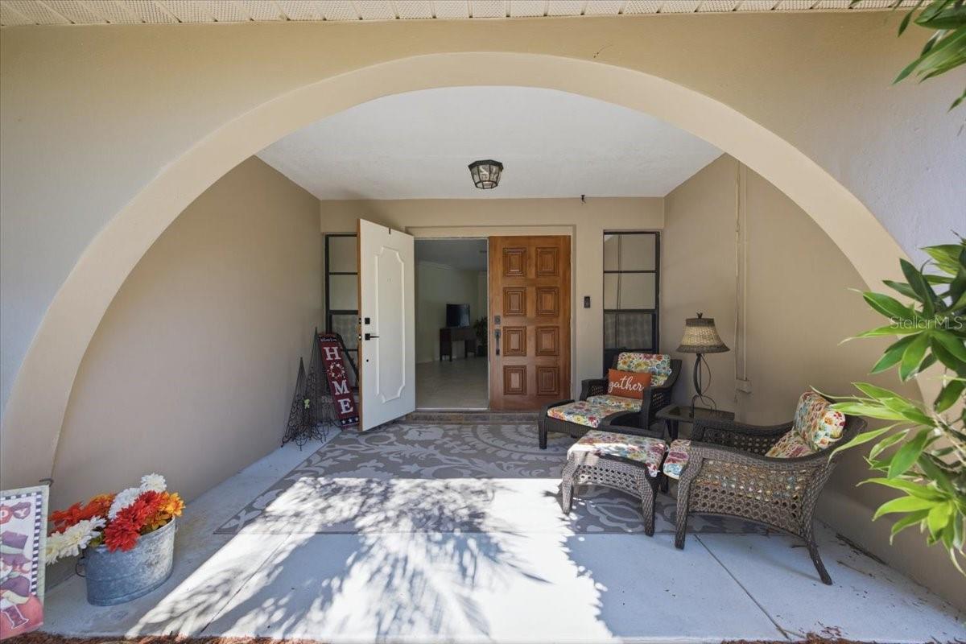
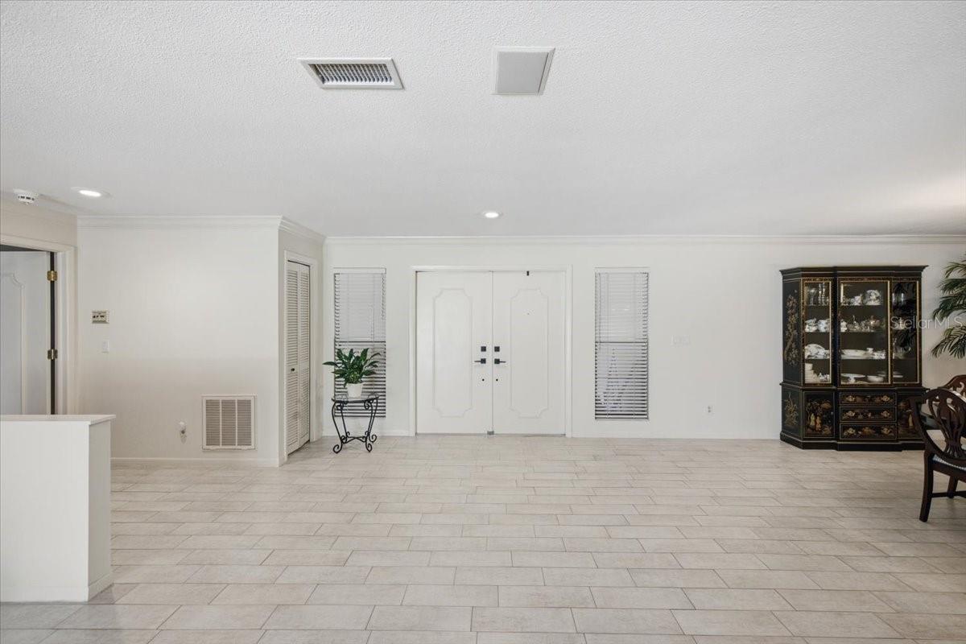
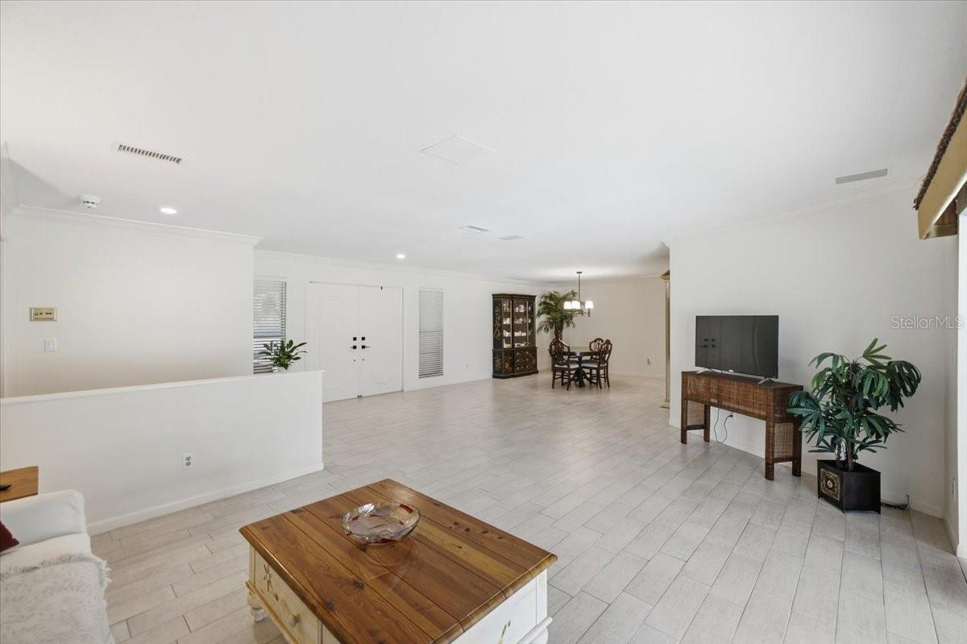
3168 Masters Dr
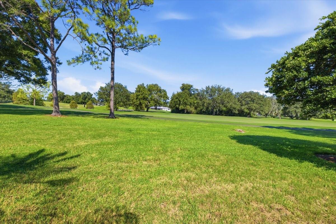
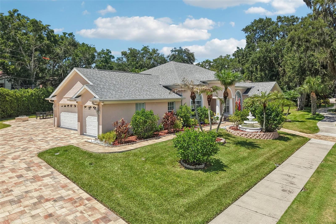
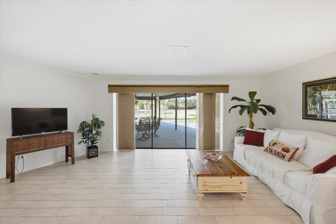
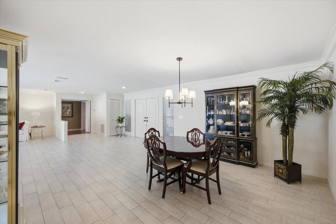
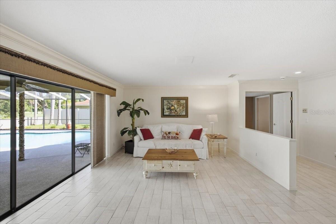
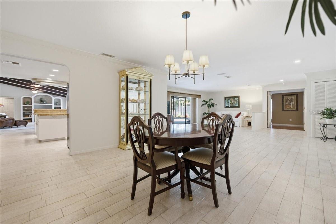
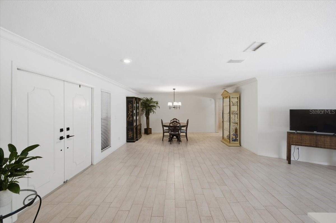
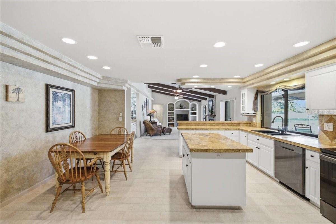
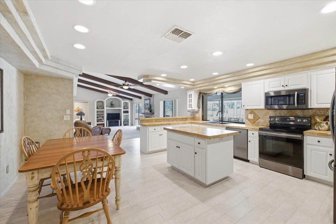
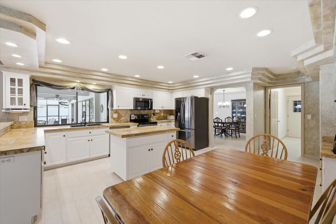
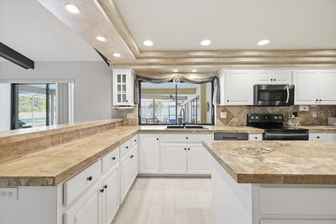
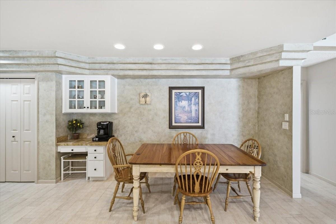
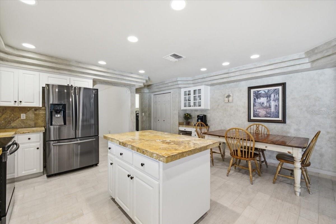
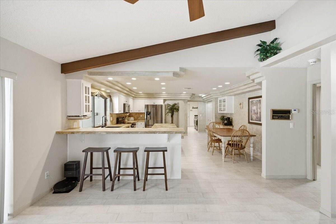
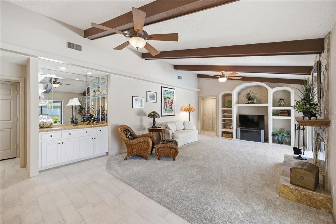
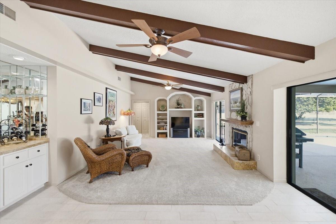
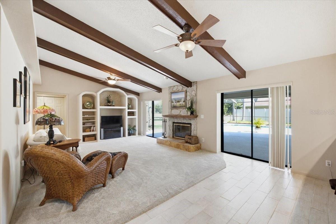
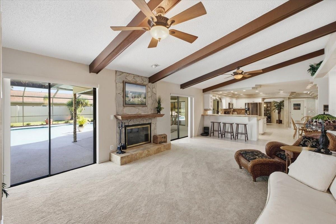
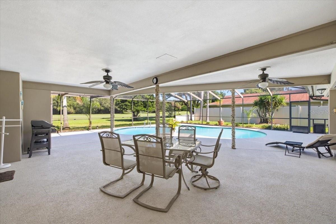
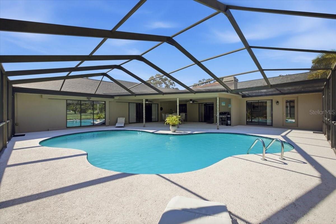
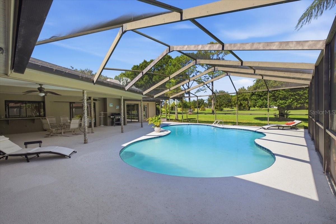
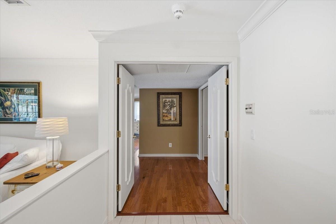
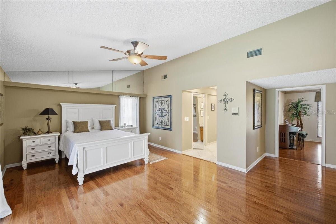
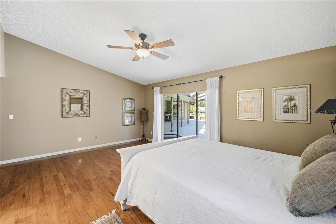
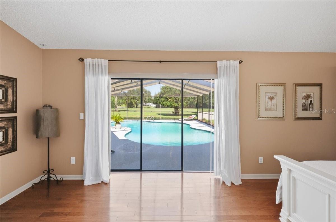
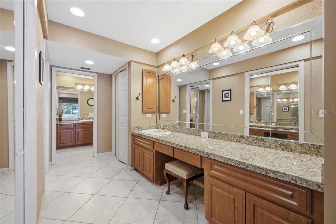
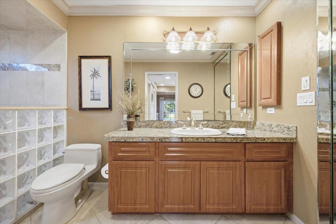
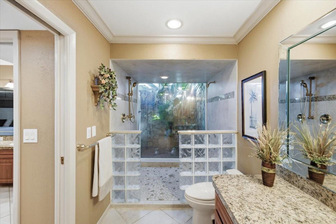
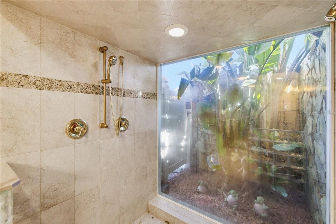
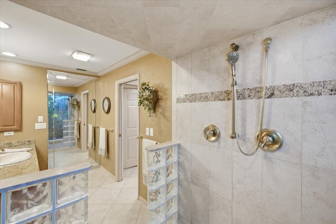
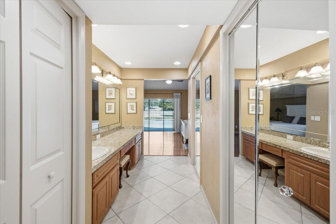
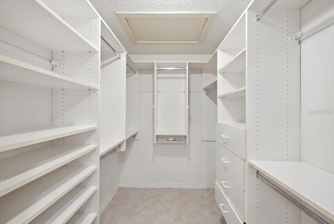
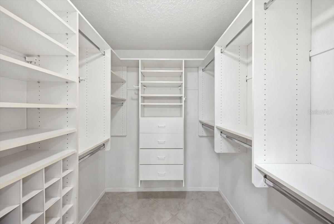
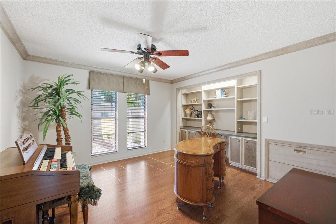
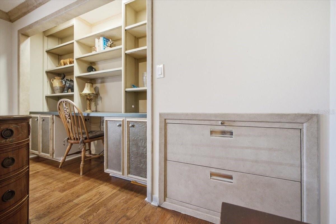
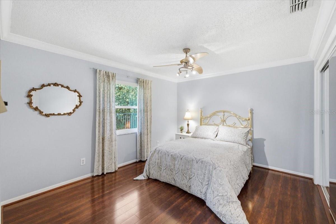
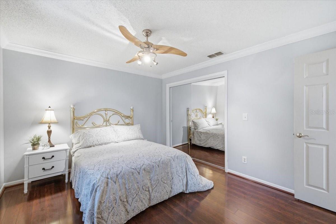
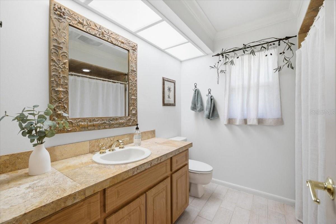
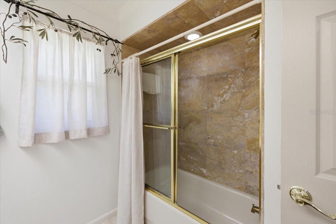
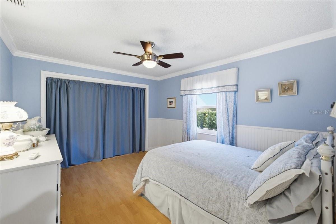
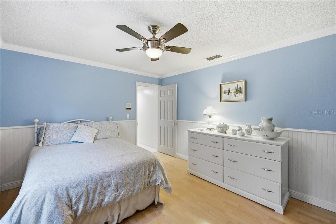
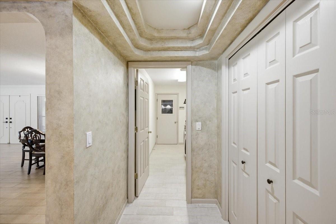
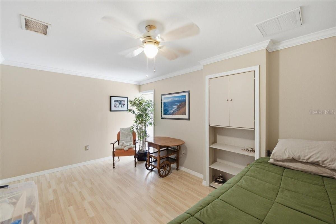
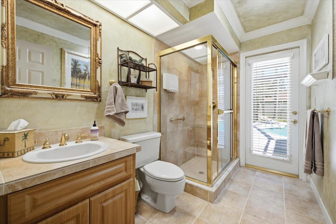
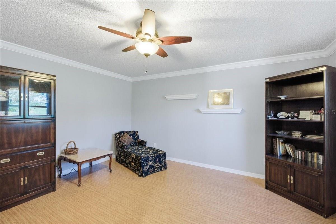
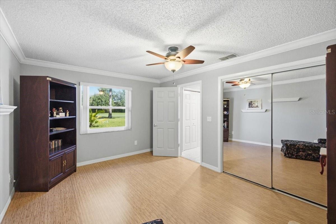
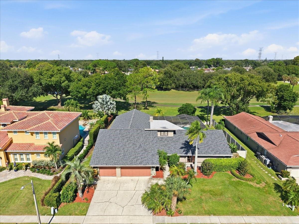
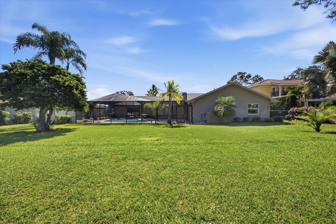
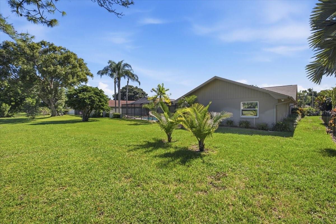
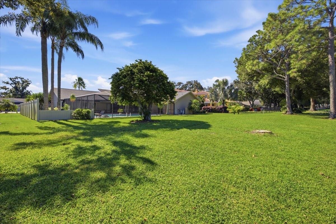
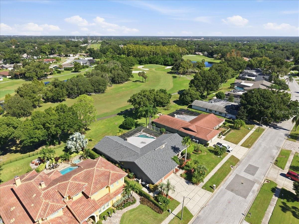
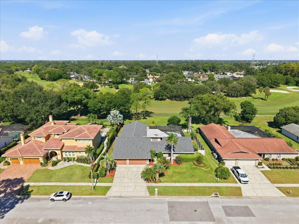
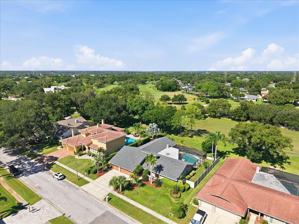
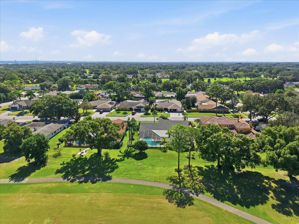
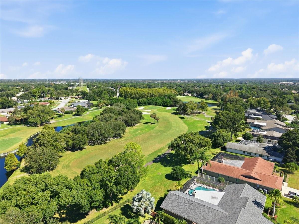
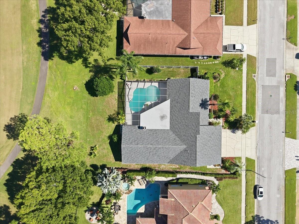
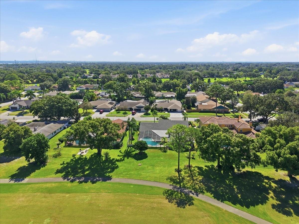
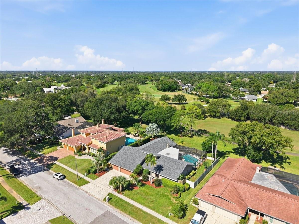
GOLF COURSE LUXURY LIVING IN HIGHLY SOUGHT-AFTER CLUBHOUSE ESTATES Experience refined living in the prestigious Countryside community of Clubhouse Estates, where timeless elegance meets panoramic golf course views. This model-perfect, meticulously maintained 5-bedroom PLUS Study, 3-bath residence offers over 3,440 sq. ft. of beautifully designed living space. Ideal for both grand entertaining and comfortable everyday living. A DRAMATIC ENTRANCE: Step through double entry doors into expansive living and dining areas filled with natural light. Wide open views draw you toward the oversized lanai and sparkling pool, all overlooking the private golf course—a serene backdrop from morning to sunset. CHEF'S GOURMET KITCHEN: A true culinary delight featuring custom built-in cabinetry, center island with extra storage, planning desk, buffet bar, and designer step-molding accents on ceiling. Perfectly appointed for hosting or everyday convenience. RESORT-STYLE FAMILY R00M: Relax in the spacious family room complete with a built-in bar, cozy fireplace, vaulted ceilings with wood beams and double sliders opening to the secluded pool and massive lanai. This home is designed for effortless indoor-outdoor living. LUXURIOUS PRIMARY RETREAT: Unwind in the generous primary suite offering a private dressing area, two oversized walk-in closets with custom built-ins, and a stunning walk-in shower overlooking a tranquil courtyard. A true sanctuary. Adjoining private study/library with built-in bookshelves and cabinetry. SPLIT FLOOR PLAN+STUDY: Ideal for large gatherings or multigenerational living. This thoughtful layout provides privacy, flexibility, and comfort. BEAUTIFUL UPDATES AND NEW THROUGHOUT: NEW ROOF 2024, NEW OFFICE FLOORING 2024, NEW CARPET IN FAMILY ROOM 2024, NEW HOT WATER HEATER 2026 Gorgeous flooring throughout the home. This residence reflects exceptional Pride of Ownership and is truly move-in ready. UNBEATABLE LOCATION: Minutes to shopping, Countryside Westfield Mall, Parks, Schools, Mease Hospital, Pinellas Trail, and under 30 minutes to the Tampa International Airport.
Listing Information
Facts & Features
Location
Community Information
Architecture
Features & Amenities
Property Features
Square Footage
Tax & Financial Information
Schools
Highland Lakes Elementary School
Chi Chi Rodriquez Academy
Palm Harbor Middle School
Academie Da Vinci Charter School
Plato Academy Palm Harbor Charter School
Countryside High School
Leila Davis Elementary School
McMullen-Booth Elementary School
School ratings are provided for informational purposes only and are subject to change. Attendance boundaries are for reference only — contact the school or district directly to verify enrollment eligibility.
Historical Data
Price History
| Date | Event | Price |
|---|---|---|
| 10/15/2026 | Listed for sale | $1,129,000 |
Listed by Jean Rodgers · RE/MAX ELITE REALTY · 7277857653
Listing information provided exclusively for consumers' personal, non-commercial use and may not be used for any purpose other than to identify prospective properties consumers may be interested in purchasing. Information deemed reliable but not guaranteed by the MLS. Copyright 2026, Stellar MLS. All rights reserved.
Last Updated: October 16, 2026 at 10:56 AM | Source: Stellar MLS | MLS#: TB8557801

Similar Homes For Sale In Clearwater
Start Your Real Estate Journey
Whether you have questions about this listing, want to schedule a showing, or just want to talk through your options, Alene Civil is here to help. Reach out and expect a response within one business day.
How can I help?
Alene Civil is here to help. Reach out and expect a response within one business day.
Thanks — Alene Civil will be in touch shortly.
Make A Plan For Your Purchase
Know what you can afford before you start shopping — then run the numbers on any home you have in mind.
How much house can I afford?
- Principal & interest
- Property taxes
- Homeowner's insurance
- HOA dues
If your monthly savings are applied to the loan principal.
Enter your income, debts, and down payment to see how much home you may qualify for. Estimates only — not a lending decision.
Want to know more?
Keisha Durand is here to help. Reach out and expect a response within one business day.
✓ Thanks — Keisha Durand will be in touch shortly.
Your Next Chapter Starts With Just A Few Steps
Before you fall in love with a home, know what you can afford. Fill out a quick pre-approval so you're ready to make your move — on your timeline.

Pre-approval made easy
We're here to help you find the best option, not to help the best option find you. Trust that your information will not be shared with many different lenders like so many platforms do.
What type of home are you looking for?
How do you plan to use your new home?
Where are you in the home buying process?
Are you currently working with a real estate agent?
Do you currently own a home?
Is this your first time purchasing a home?
Do you plan to sell your current home before purchasing a new one?
Have you or your spouse served in the US military?
Veterans and active US military may be eligible for a $0 down VA loan.
What is your price range?
What is your current employment status?
What is your household pre-tax annual income?
What is your credit score?
Have you had a bankruptcy or foreclosure in the past 3 years?
Almost done — where can we reach you?
✓ Thank you for your time!
You'll hear back within one business day with your next steps.