
20014 Lomond Ln
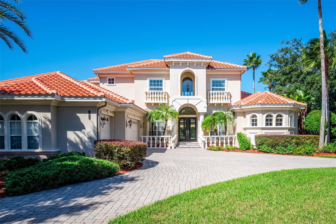
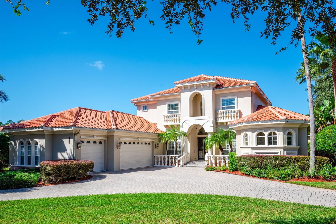
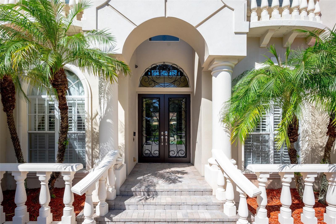
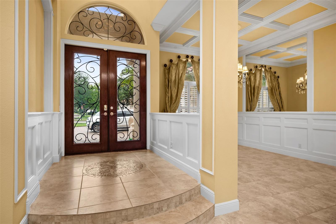
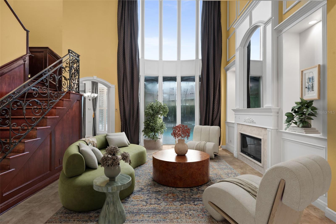
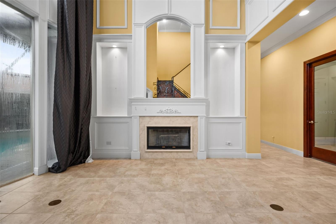
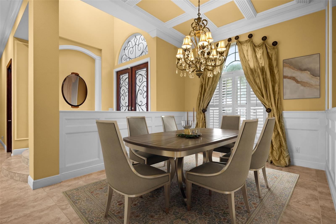
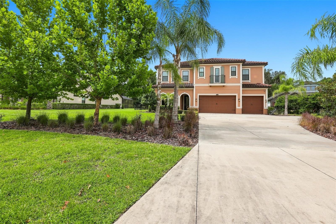
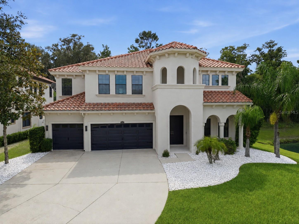
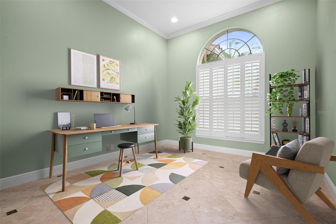
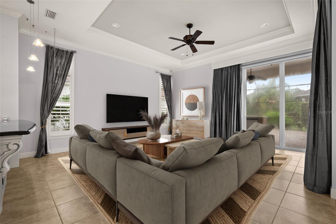
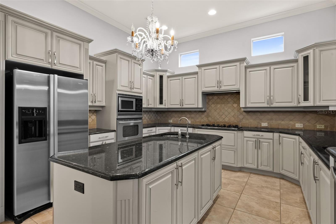
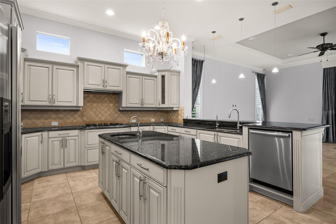
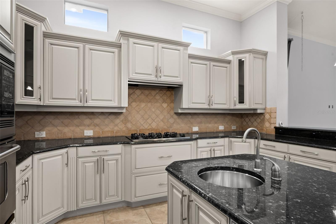
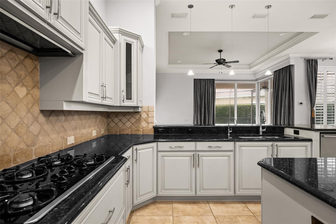
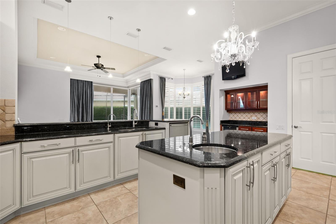
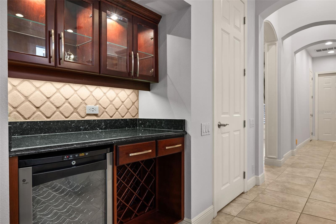
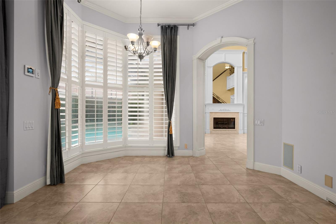
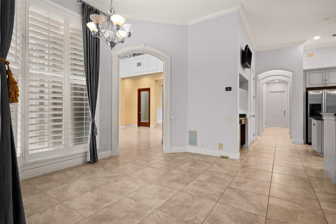
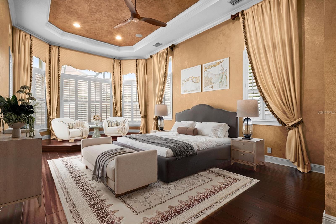
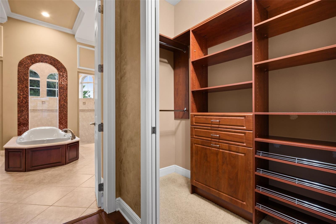
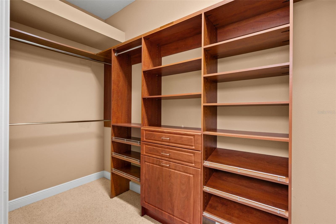
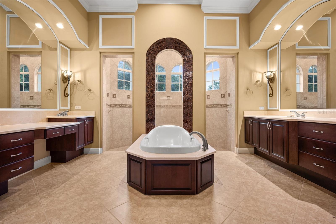
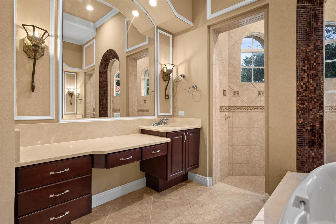
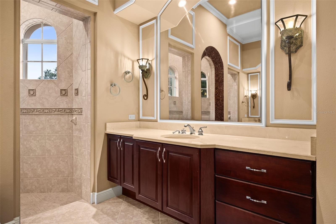
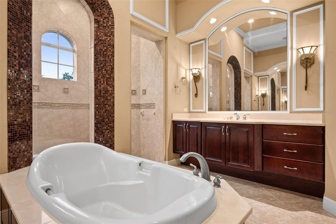
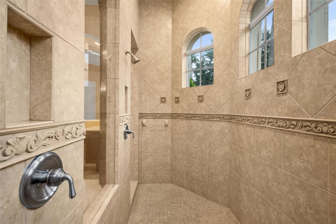
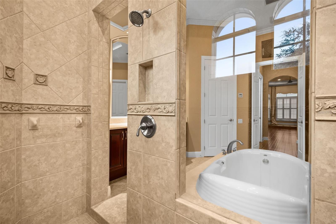
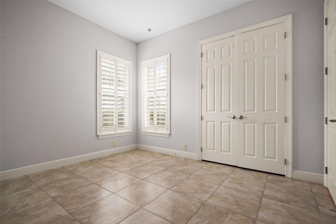
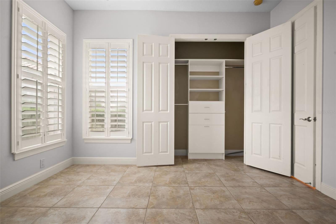
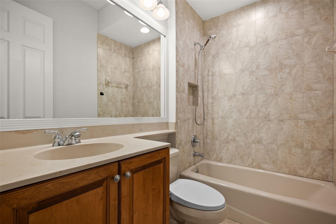
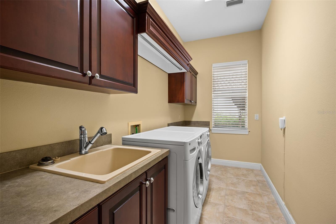
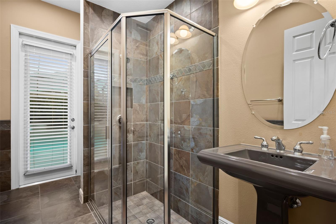
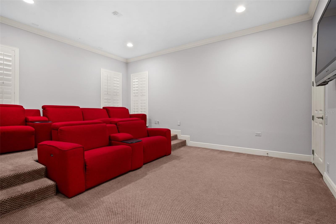
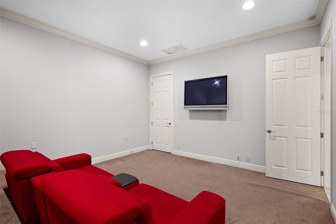
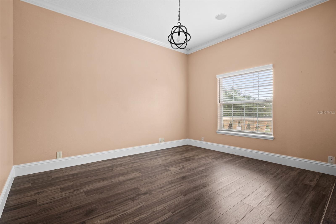
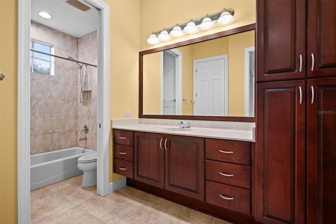
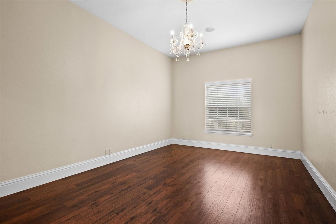
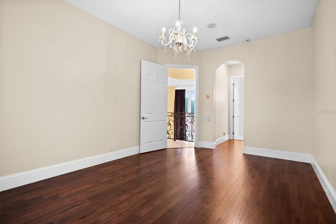
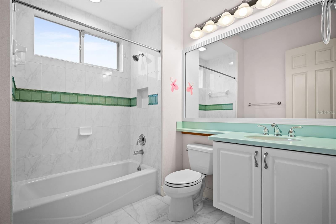
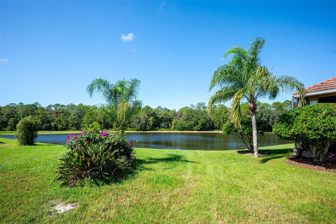
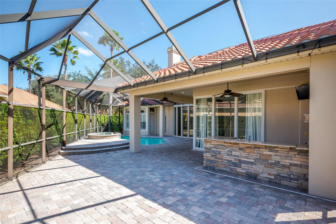
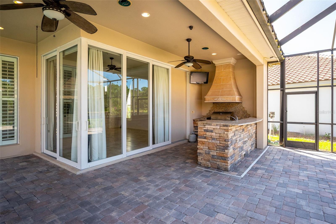
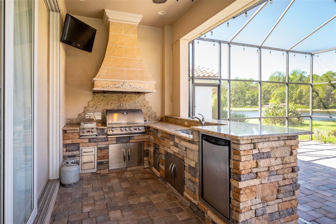
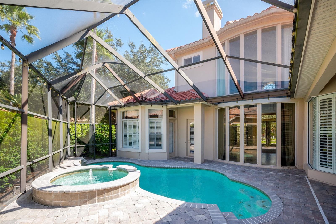
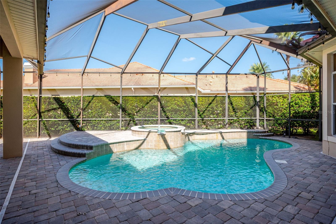
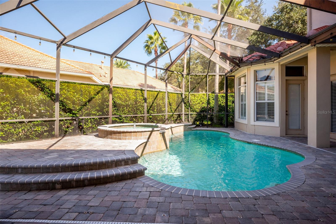
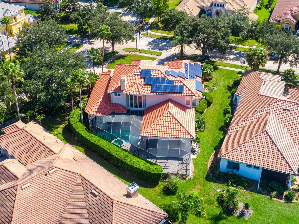
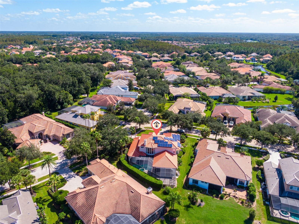
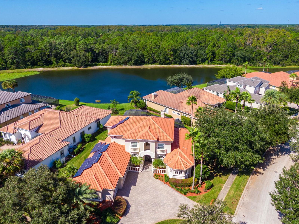
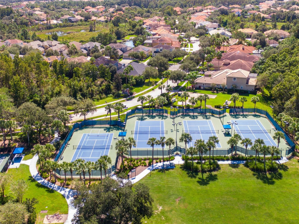
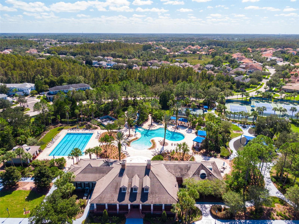
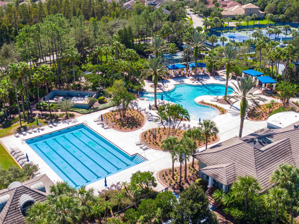
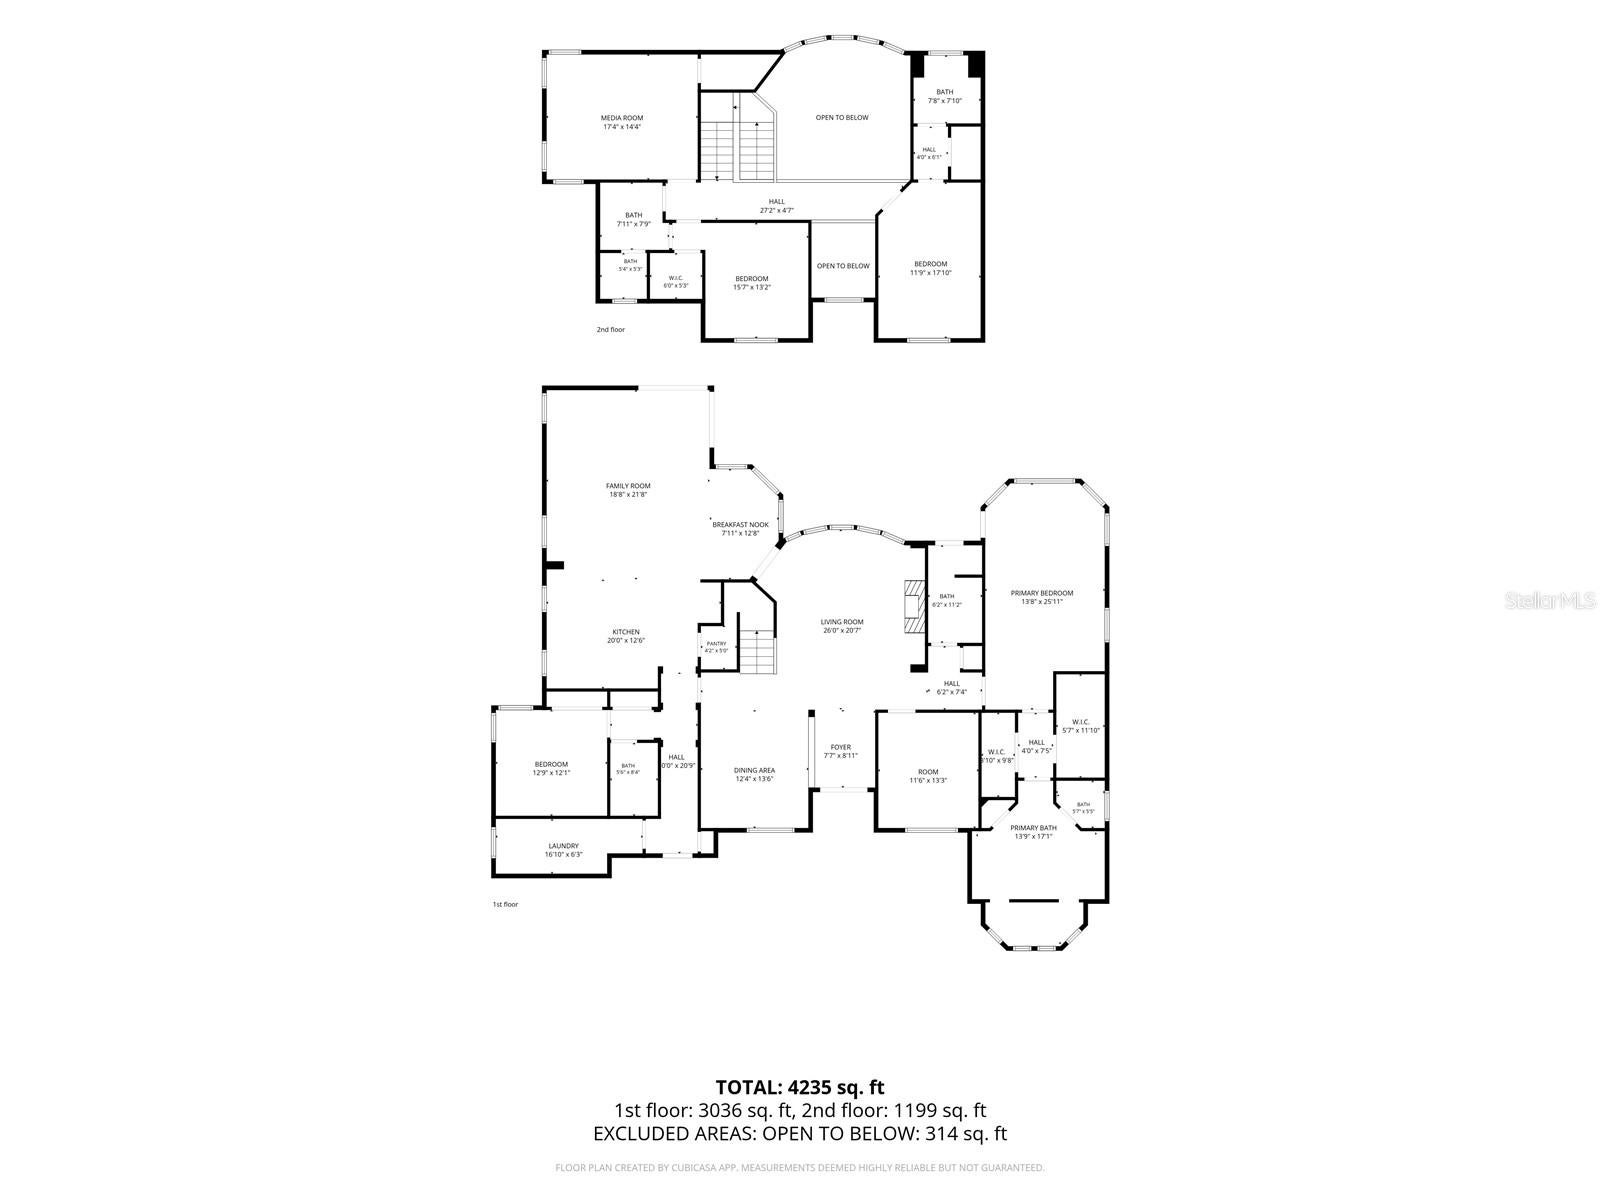
Virtually Staged. Mediterranean elegance meets resort-style living in this exceptional estate, privately positioned on a tranquil pond in the sought-after gated community of Grand Hampton. From the grand circular paver driveway and stately balustraded entry to the wrought-iron double doors, the home makes a memorable first impression. Inside, a breathtaking two-story living room welcomes you with soaring ceilings, expansive windows overlooking the pool, a marble-surround fireplace, and a sweeping wrought-iron staircase. Coffered ceilings, crown molding, large-format tile, and plantation shutters add timeless character throughout the main living areas. Perfect for both intimate gatherings and grand entertaining, the formal dining room showcases a coffered ceiling, crystal chandelier, elegant wainscoting, and an arched window. At the heart of the home, the gourmet kitchen features a generous center island, stainless steel appliances, and abundant updated cabinetry, with an easy transition to the sunlit breakfast nook and oversized family room. The open layout creates a natural gathering space where everyday living and entertaining come together effortlessly. The main-level primary suite offers a peaceful escape, featuring a bayed sitting area, tray ceiling, and an impressive spa-inspired bath. A mosaic-tile arch frames the central soaking tub, complemented by dual vanities, large walk-in shower, and spacious walk-in closets. A private guest bedroom with guest bath, a light-filled office with an arched window, dedicated pool bath, and laundry room complete the first floor. Upstairs, enjoy movie nights in the spacious media room with theater seating, while two additional bedrooms provide flexibility for family and guests. The open overlook to the living room below adds architectural interest and enhances the home's bright, airy ambiance. Step outside to discover your own private retreat. The screened lanai features a sparkling pool and raised spa with fountain, surrounded by lush, mature landscaping and tall hedges for added privacy. A custom stone outdoor kitchen with a built-in grill, vent hood, and refrigerator makes al fresco dining and entertaining a pleasure. Towering oaks, mature palms, and peaceful pond views complete this serene outdoor setting. Thoughtful extras include owned solar panels on the new (2026) barrel-tile roof to help manage energy costs and a three-car garage with ample space for vehicles and storage. Life in Grand Hampton extends well beyond your front door. Residents enjoy a 24-hour guard-gated entrance and an impressive collection of resort-style amenities, including a heated pool with waterslide, fitness center, clubhouse, lighted tennis courts, pickleball and basketball courts, scenic walking trails, and community events coordinated by an on-site Lifestyle Director. Conveniently located near I-75, AdventHealth, Wiregrass Ranch, Tampa Premium Outlets, top-rated schools, colleges, golf courses, athletic clubs, restaurants, and hospitals, this remarkable home offers an exceptional blend of privacy, architectural beauty, and a lifestyle designed to be enjoyed.
Listing Information
Facts & Features
Location
Community Information
Architecture
Features & Amenities
Property Features
Square Footage
Tax & Financial Information
Schools
Freedom High School
Bartels Middle School
Benito Middle School
Wharton High School
Chiles Elementary School
Denham Oaks Elementary School
Hunter's Green Elementary School
Pride Elementary School
School ratings are provided for informational purposes only and are subject to change. Attendance boundaries are for reference only — contact the school or district directly to verify enrollment eligibility.
Historical Data
Price History
| Date | Event | Price |
|---|---|---|
| 10/19/2026 | Listed for sale | $1,150,000 |
Listed by Sonal Pandya · FUTURE HOME REALTY INC · 8138554982
Listing information provided exclusively for consumers' personal, non-commercial use and may not be used for any purpose other than to identify prospective properties consumers may be interested in purchasing. Information deemed reliable but not guaranteed by the MLS. Copyright 2026, Stellar MLS. All rights reserved.
Last Updated: October 21, 2026 at 10:54 AM | Source: Stellar MLS | MLS#: TB8557605

Similar Homes For Sale In Tampa
Start Your Real Estate Journey
Whether you have questions about this listing, want to schedule a showing, or just want to talk through your options, Alene Civil is here to help. Reach out and expect a response within one business day.
How can I help?
Alene Civil is here to help. Reach out and expect a response within one business day.
Thanks — Alene Civil will be in touch shortly.
Make A Plan For Your Purchase
Know what you can afford before you start shopping — then run the numbers on any home you have in mind.
How much house can I afford?
- Principal & interest
- Property taxes
- Homeowner's insurance
- HOA dues
If your monthly savings are applied to the loan principal.
Enter your income, debts, and down payment to see how much home you may qualify for. Estimates only — not a lending decision.
Want to know more?
Keisha Durand is here to help. Reach out and expect a response within one business day.
✓ Thanks — Keisha Durand will be in touch shortly.
Your Next Chapter Starts With Just A Few Steps
Before you fall in love with a home, know what you can afford. Fill out a quick pre-approval so you're ready to make your move — on your timeline.

Pre-approval made easy
We're here to help you find the best option, not to help the best option find you. Trust that your information will not be shared with many different lenders like so many platforms do.
What type of home are you looking for?
How do you plan to use your new home?
Where are you in the home buying process?
Are you currently working with a real estate agent?
Do you currently own a home?
Is this your first time purchasing a home?
Do you plan to sell your current home before purchasing a new one?
Have you or your spouse served in the US military?
Veterans and active US military may be eligible for a $0 down VA loan.
What is your price range?
What is your current employment status?
What is your household pre-tax annual income?
What is your credit score?
Have you had a bankruptcy or foreclosure in the past 3 years?
Almost done — where can we reach you?
✓ Thank you for your time!
You'll hear back within one business day with your next steps.