









9477 Seagrass Port Pass
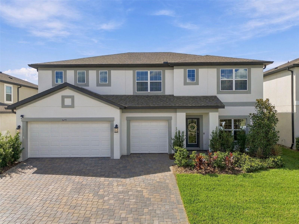
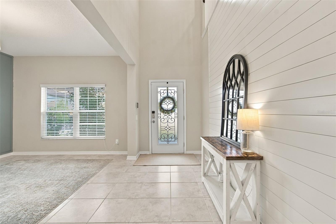
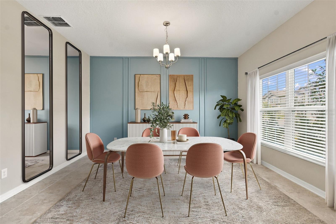
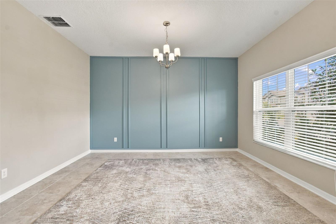
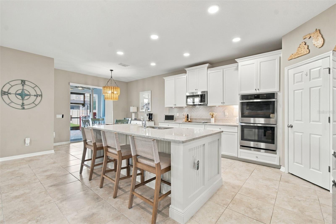
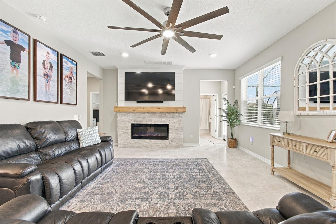
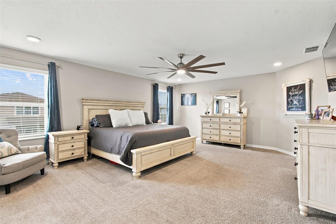
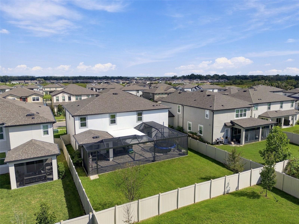
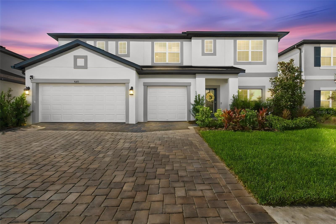
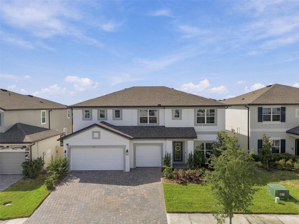
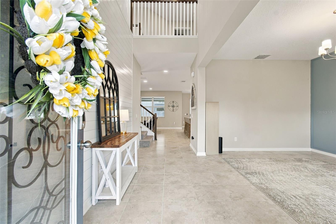
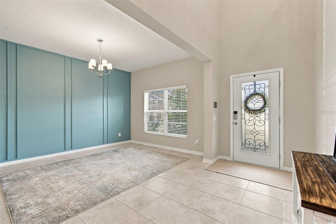
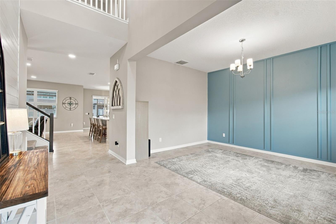
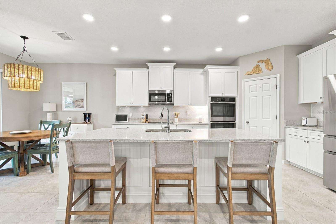
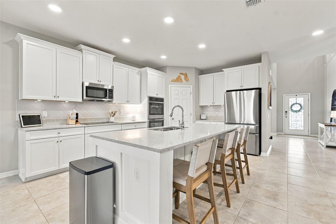
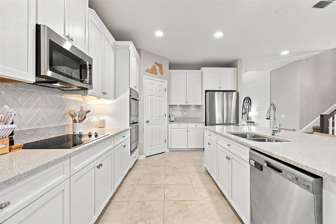
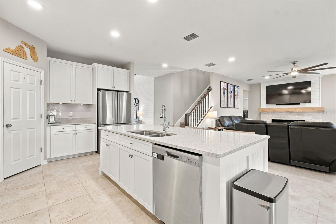
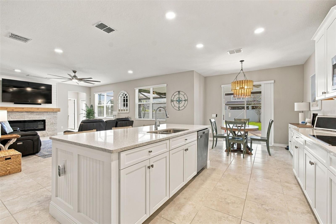
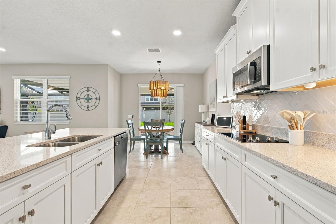
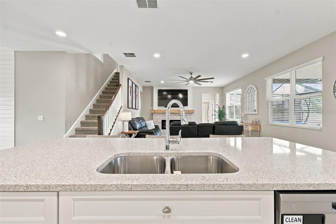
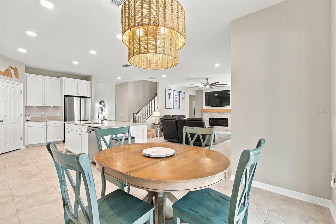
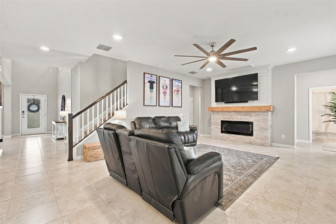
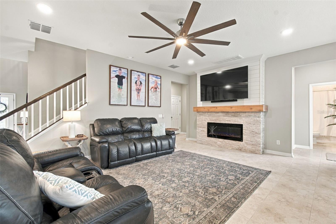
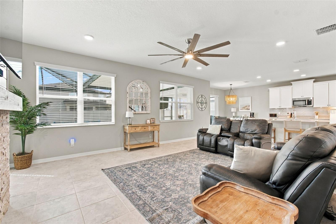
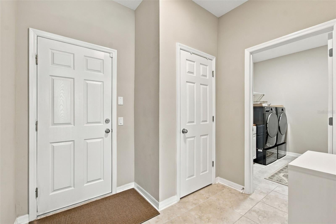
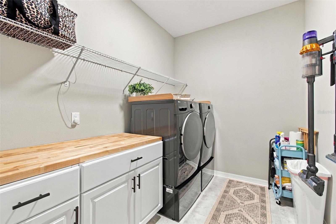
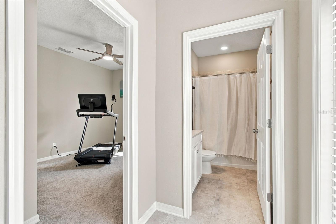
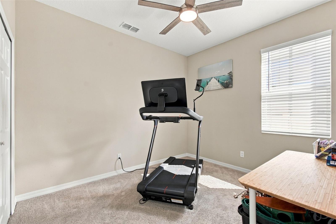
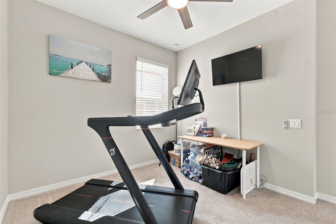
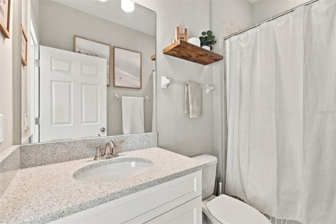
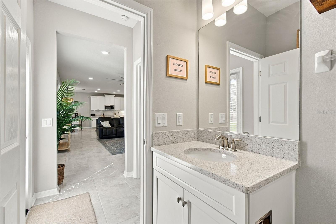
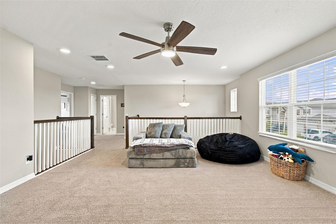
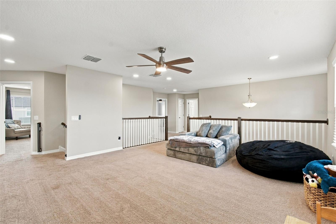
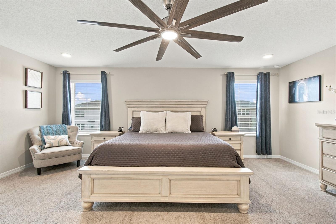
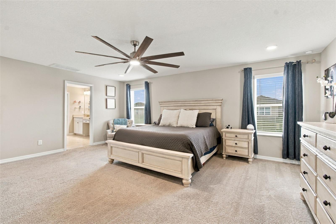
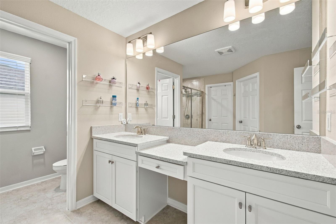
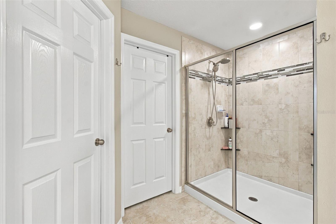
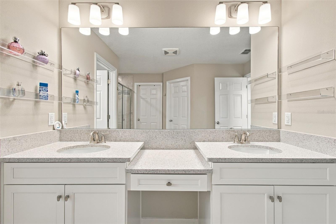
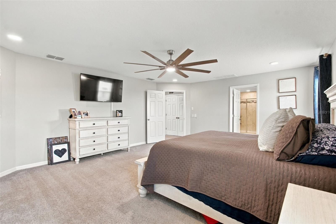
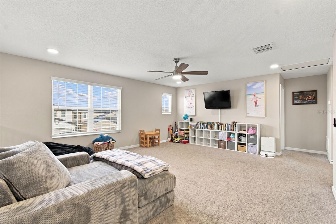
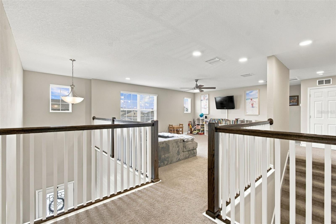
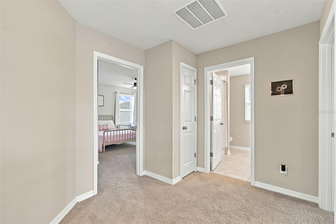
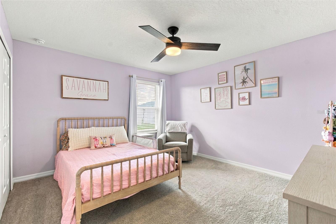
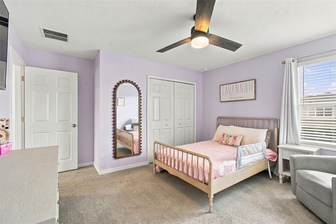
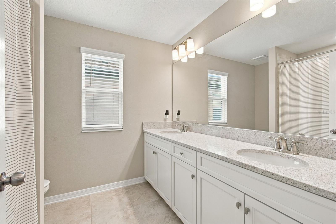
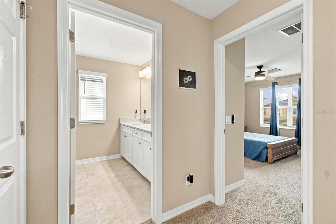
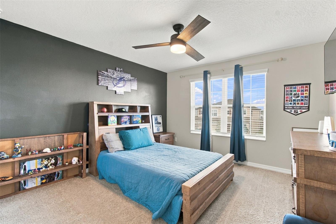
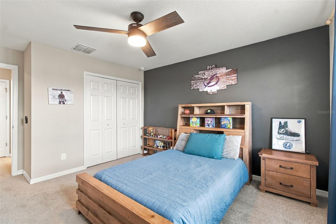
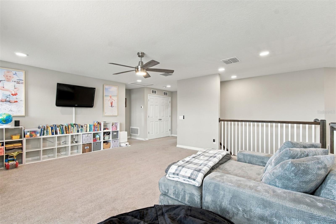
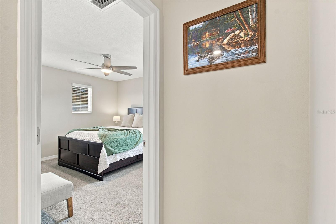
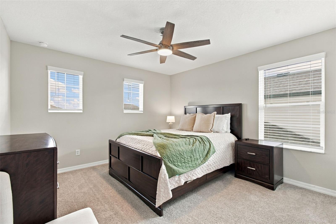
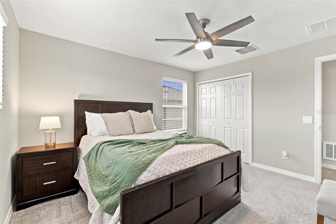
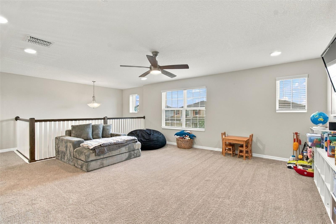
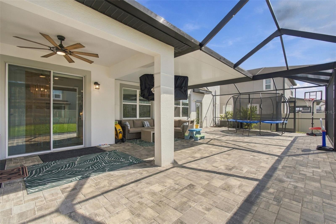
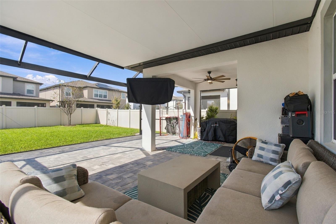
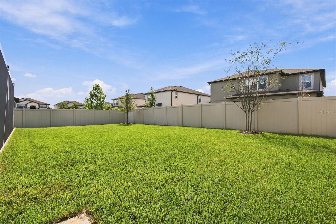
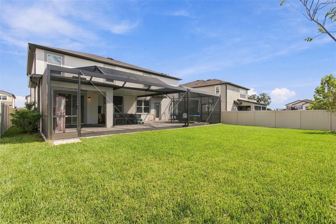
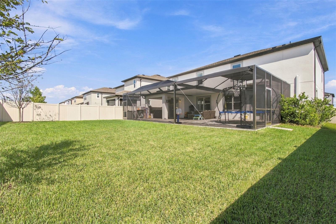
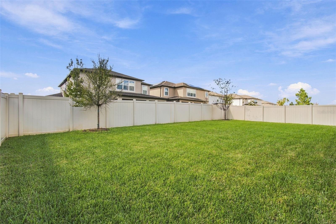
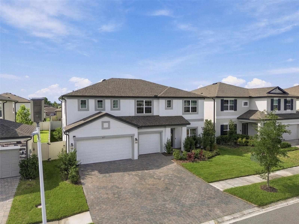
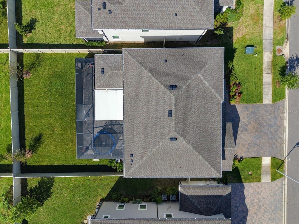
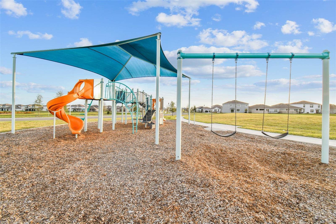
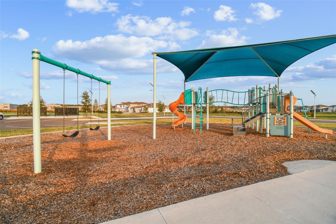
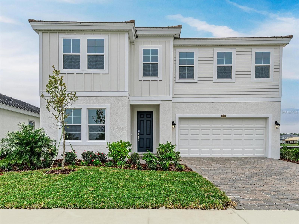
BETTER THAN NEW and BEAUTIFULLY UPGRADED, this 2024-built home at 9477 Seagrass Port Pass offers 3,292 square feet of thoughtfully designed living space with 5 bedrooms, 3 full bathrooms and a 3 car garage in coveted Epperson Ranch. From its striking curb appeal to its expansive outdoor entertaining space, this home brings together the appeal of newer construction with the finishing touches already in place. A wide paver driveway, coordinating walkway and welcoming front porch lead to a frosted-glass entry door with a decorative insert. Inside, a soaring two-story foyer and shiplap accent wall create a memorable & inviting first impression. The spacious dining room features its own decorative wall and offers the flexibility to serve as an office or study. At the center of the home, the generous kitchen opens to the family room and casual dining area, keeping everyday living and entertaining connected. White cabinetry with crown molding, a chevron-pattern glass tile backsplash and under-cabinet lighting create a crisp, polished look. GE stainless steel appliances include double ovens and an electric cooktop, complemented by a large walk-in pantry. The oversized island features decorative paneling, a double-bowl sink and seating for four. In the family room, a stunning feature wall combines stacked stone, wood paneling and electric fireplace. A downstairs bedroom and full bathroom provide a convenient option for guests, with an exterior bathroom door that also makes it well positioned to serve a future pool. A spacious laundry room with additional cabinetry adds practical storage. Upstairs, an open game room offers plenty of flexibility for movie nights, hobbies or a second gathering space. The generously sized primary suite feels bright and airy with abundant natural light. The adjoining primary bathroom features two large walk-in closets, an oversized shower, and dual sinks. Three additional spacious bedrooms, each with a ceiling fan, share a full bathroom with dual sinks. Outdoor living is a standout. The expansive UV-RATED PANORAMIC SCREENED PAVER LANAI combines space beneath the main roof, an insulated roof extension and open screened areas, giving you room to dine, lounge and entertain in both sun and shade. Beyond the lanai, the fully fenced backyard still offers room for a future pool. The three-car garage is equally well equipped with epoxy floors, overhead storage, a GENERATOR CONNECTION, an EV CHARGING STATION and a WATER SOFTENER. Epperson’s golf-cart-friendly lifestyle extends beyond your front door with miles of trails and golf cart paths, parks, playgrounds and dog parks. Resident access to Epperson Lagoon brings sandy beaches, clear blue water, swimming and community events into your everyday lifestyle, with additional recreation options available. Wesley Chapel adds a wide selection of shopping, dining, entertainment and healthcare, along with access to major highways for trips into Tampa and beyond. Enjoy a nearly new home with the decorative upgrades, outdoor living space and practical extras already completed, without starting from scratch or living amid the immediate construction activity of a new-build street.
Listing Information
Facts & Features
Location
Community Information
Architecture
Features & Amenities
Property Features
Square Footage
Tax & Financial Information
Schools
Wesley Chapel High School
New River Elementary School
Watergrass Elementary School
Academy At The Farm
Pinecrest Academy Wesley Chapel
Cypress Creek Middle School
Cypress Creek High School
San Antonio Elementary School
School ratings are provided for informational purposes only and are subject to change. Attendance boundaries are for reference only — contact the school or district directly to verify enrollment eligibility.
Historical Data
Price History
| Date | Event | Price |
|---|---|---|
| 10/26/2026 | Price change | $588,000 |
| 10/14/2026 | Listed for sale | $600,000 |
Listed by Angela Thomas · FLORIDA EXECUTIVE REALTY · 8139723430
Listing information provided exclusively for consumers' personal, non-commercial use and may not be used for any purpose other than to identify prospective properties consumers may be interested in purchasing. Information deemed reliable but not guaranteed by the MLS. Copyright 2026, Stellar MLS. All rights reserved.
Last Updated: November 2, 2026 at 6:32 PM | Source: Stellar MLS | MLS#: TB8557513

Similar Homes For Sale In Wesley Chapel
Start Your Real Estate Journey
Whether you have questions about this listing, want to schedule a showing, or just want to talk through your options, Alene Civil is here to help. Reach out and expect a response within one business day.
How can I help?
Alene Civil is here to help. Reach out and expect a response within one business day.
Thanks — Alene Civil will be in touch shortly.
Make A Plan For Your Purchase
Know what you can afford before you start shopping — then run the numbers on any home you have in mind.
How much house can I afford?
- Principal & interest
- Property taxes
- Homeowner's insurance
- HOA dues
If your monthly savings are applied to the loan principal.
Enter your income, debts, and down payment to see how much home you may qualify for. Estimates only — not a lending decision.
Want to know more?
Keisha Durand is here to help. Reach out and expect a response within one business day.
✓ Thanks — Keisha Durand will be in touch shortly.
Your Next Chapter Starts With Just A Few Steps
Before you fall in love with a home, know what you can afford. Fill out a quick pre-approval so you're ready to make your move — on your timeline.

Pre-approval made easy
We're here to help you find the best option, not to help the best option find you. Trust that your information will not be shared with many different lenders like so many platforms do.
What type of home are you looking for?
How do you plan to use your new home?
Where are you in the home buying process?
Are you currently working with a real estate agent?
Do you currently own a home?
Is this your first time purchasing a home?
Do you plan to sell your current home before purchasing a new one?
Have you or your spouse served in the US military?
Veterans and active US military may be eligible for a $0 down VA loan.
What is your price range?
What is your current employment status?
What is your household pre-tax annual income?
What is your credit score?
Have you had a bankruptcy or foreclosure in the past 3 years?
Almost done — where can we reach you?
✓ Thank you for your time!
You'll hear back within one business day with your next steps.