
13611 Vanderbilt Rd
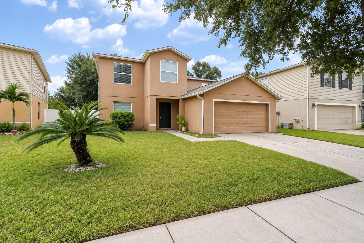
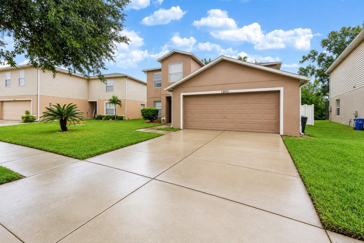
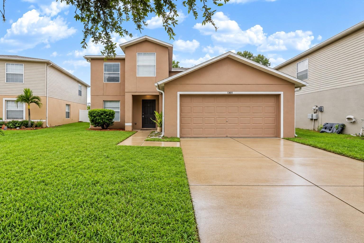
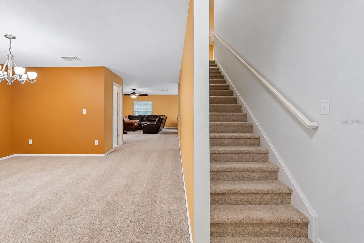
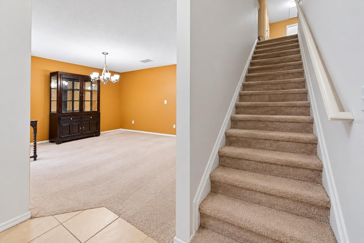
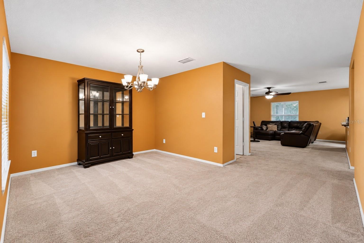
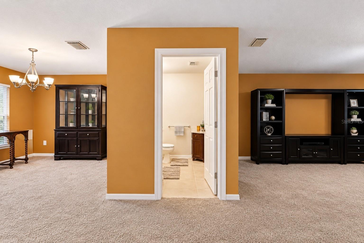
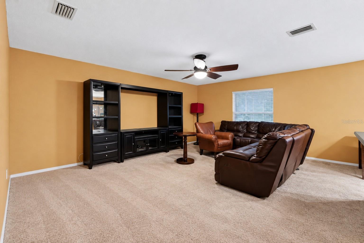
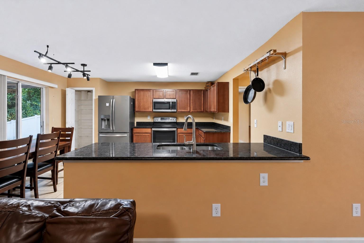
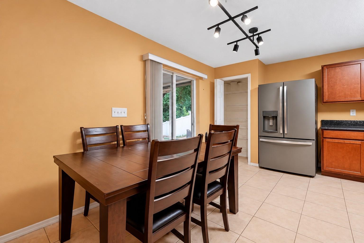
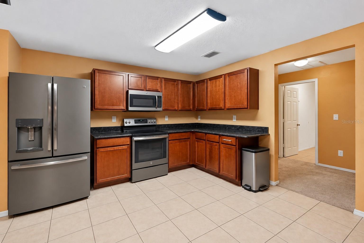
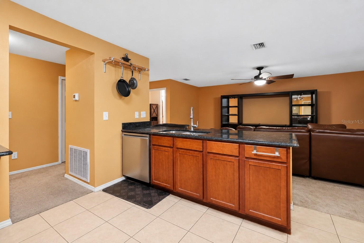
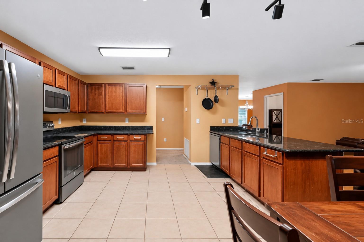
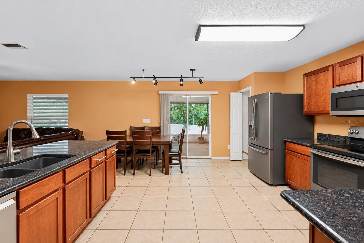
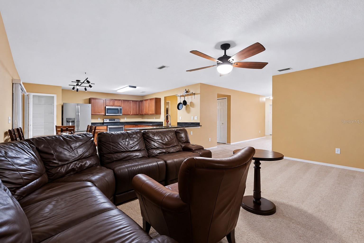
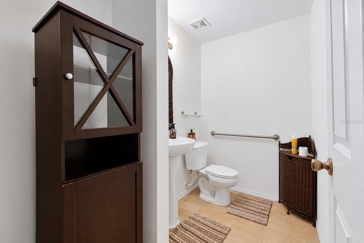
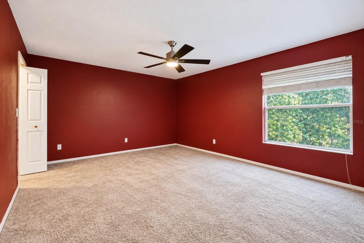
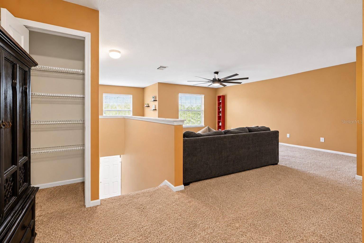
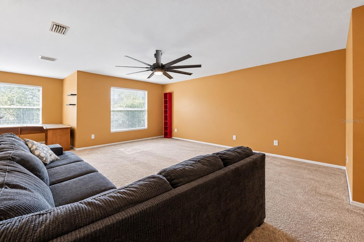
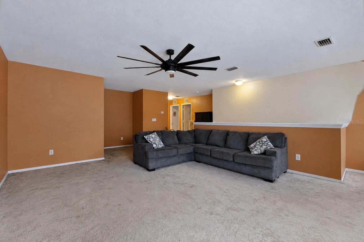
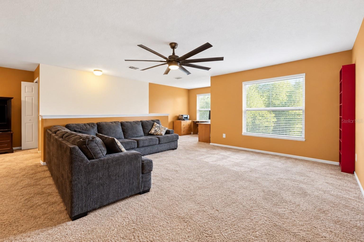
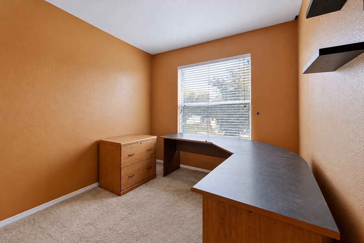
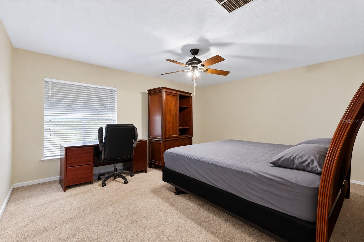
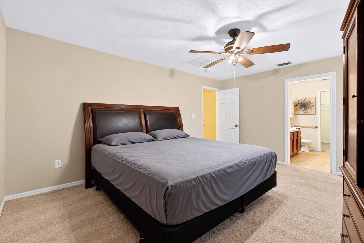
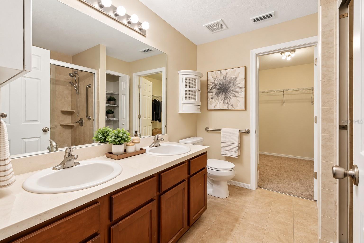
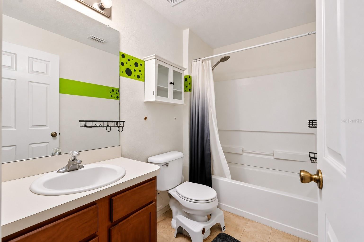
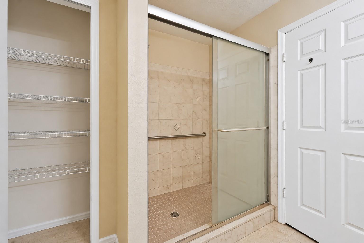
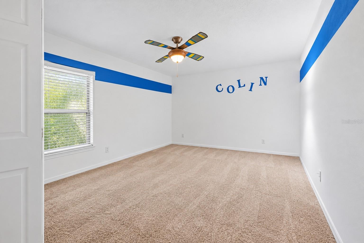
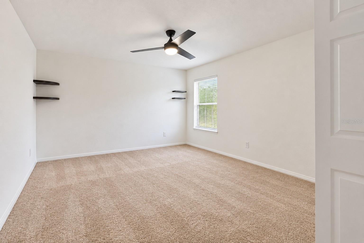
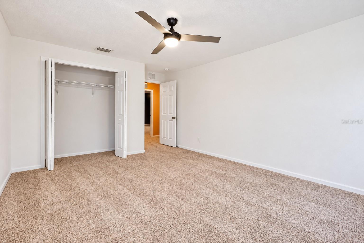
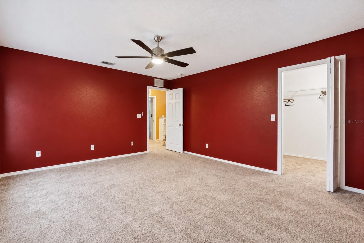
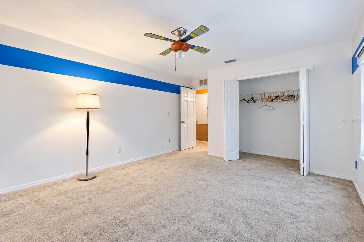
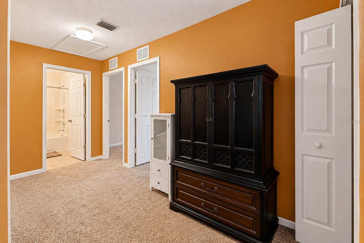
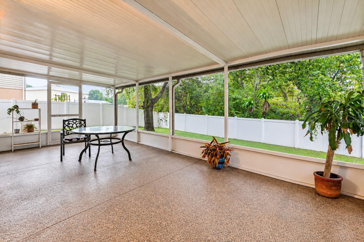
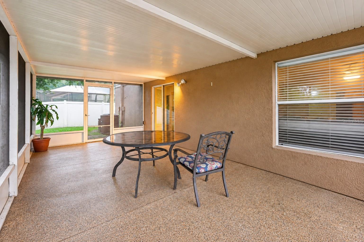
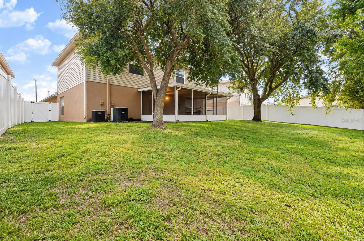
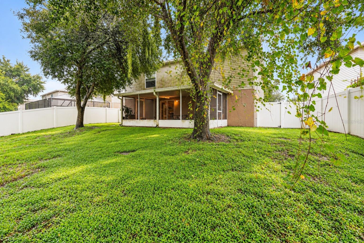
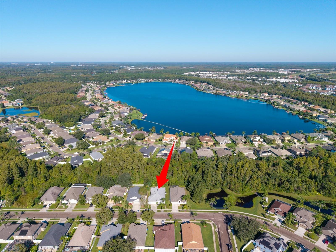
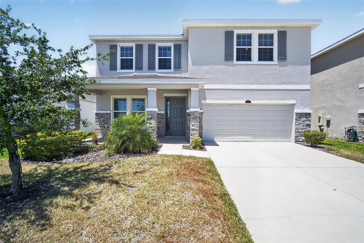
Virtually Staged. Picture a Saturday that never leaves the property line. Coffee on the screened lanai while the shade trees filter the morning light, room to roam in a fully fenced backyard, dinner coming together at a granite breakfast bar that looks right out into the family room. This two-story Odessa home is built around that rhythm. The main floor flows from a formal dining room with its own chandelier into an open kitchen and living space, warm with natural light and finished in granite and stainless. Upstairs, a wide bonus room opens up a second living area, and the owners suite claims its own corner with an en suite bath and room to breathe. The practical part is already handled. A brand new roof and brand new HVAC mean no first-year surprises and no negotiating over deferred maintenance. Two-car garage, mature landscaping, and quick access to the Suncoast Parkway, Tampa, and the Gulf. Odessa rarely offers a turnkey two-story with the big-ticket items already replaced, and when it does, The buyer who waits for a second showing usually watches it go under contract. Book yours now.
Listing Information
Facts & Features
Location
Community Information
Architecture
Features & Amenities
Property Features
Square Footage
Tax & Financial Information
Schools
McKitrick Elementary School
Bexley Elementary School
Seven Springs Middle School
Trinity Elementary School
Martinez Middle School
Starkey Ranch K-8
Odessa Elementary School
James W. Mitchell High School
School ratings are provided for informational purposes only and are subject to change. Attendance boundaries are for reference only — contact the school or district directly to verify enrollment eligibility.
Historical Data
Price History
| Date | Event | Price |
|---|---|---|
| 11/16/2026 | Price change | $429,000 |
| 10/09/2026 | Listed for sale | $449,000 |
Listed by Jatnna Jimenez · LPT REALTY, LLC · 8773662213
Listing information provided exclusively for consumers' personal, non-commercial use and may not be used for any purpose other than to identify prospective properties consumers may be interested in purchasing. Information deemed reliable but not guaranteed by the MLS. Copyright 2026, Stellar MLS. All rights reserved.
Last Updated: November 16, 2026 at 3:26 PM | Source: Stellar MLS | MLS#: TB8556869

Similar Homes For Sale In Odessa
Start Your Real Estate Journey
Whether you have questions about this listing, want to schedule a showing, or just want to talk through your options, Alene Civil is here to help. Reach out and expect a response within one business day.
How can I help?
Alene Civil is here to help. Reach out and expect a response within one business day.
Thanks — Alene Civil will be in touch shortly.
Make A Plan For Your Purchase
Know what you can afford before you start shopping — then run the numbers on any home you have in mind.
How much house can I afford?
- Principal & interest
- Property taxes
- Homeowner's insurance
- HOA dues
If your monthly savings are applied to the loan principal.
Enter your income, debts, and down payment to see how much home you may qualify for. Estimates only — not a lending decision.
Want to know more?
Keisha Durand is here to help. Reach out and expect a response within one business day.
✓ Thanks — Keisha Durand will be in touch shortly.
Your Next Chapter Starts With Just A Few Steps
Before you fall in love with a home, know what you can afford. Fill out a quick pre-approval so you're ready to make your move — on your timeline.

Pre-approval made easy
We're here to help you find the best option, not to help the best option find you. Trust that your information will not be shared with many different lenders like so many platforms do.
What type of home are you looking for?
How do you plan to use your new home?
Where are you in the home buying process?
Are you currently working with a real estate agent?
Do you currently own a home?
Is this your first time purchasing a home?
Do you plan to sell your current home before purchasing a new one?
Have you or your spouse served in the US military?
Veterans and active US military may be eligible for a $0 down VA loan.
What is your price range?
What is your current employment status?
What is your household pre-tax annual income?
What is your credit score?
Have you had a bankruptcy or foreclosure in the past 3 years?
Almost done — where can we reach you?
✓ Thank you for your time!
You'll hear back within one business day with your next steps.