

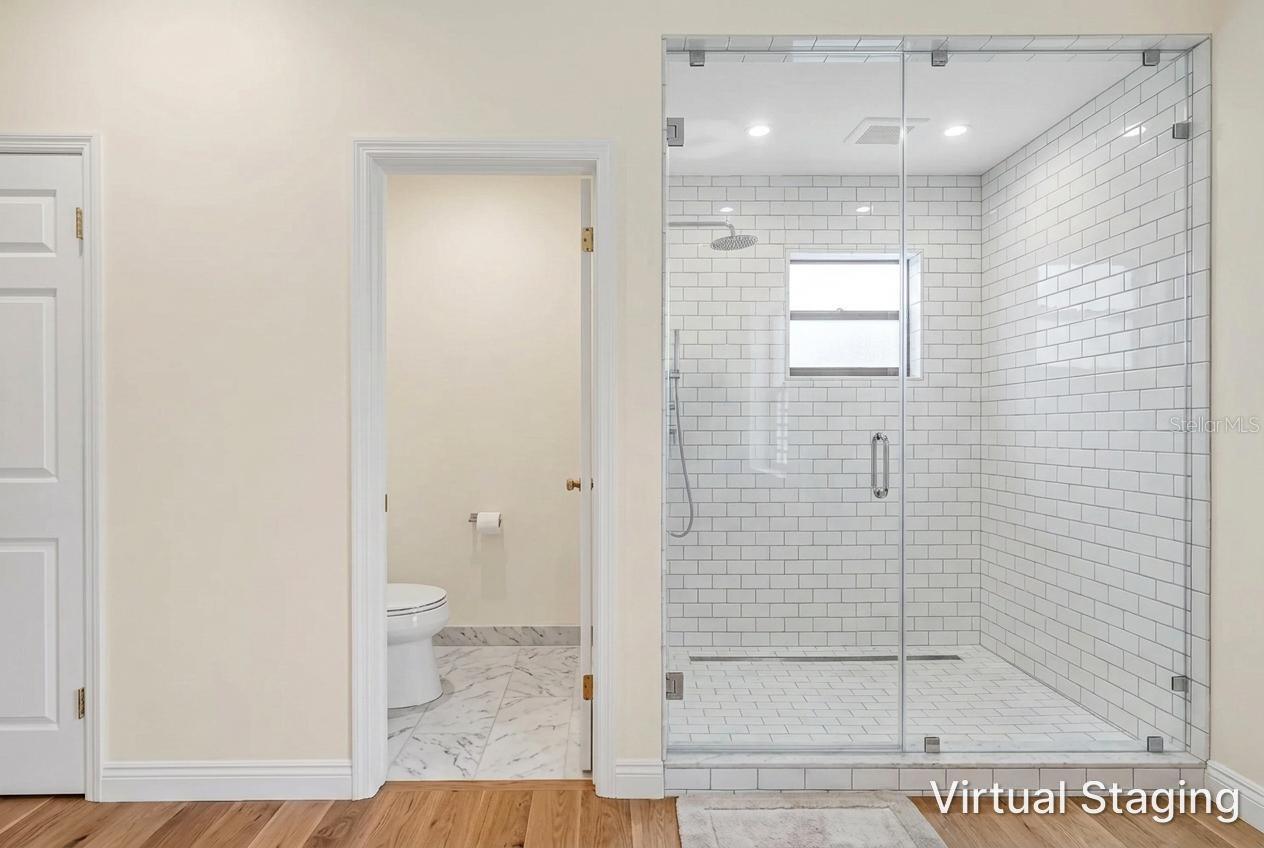
1186 Gasparilla Dr
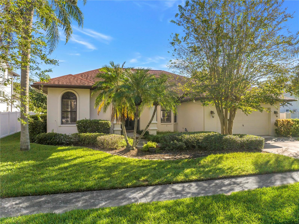
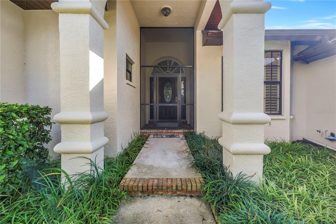
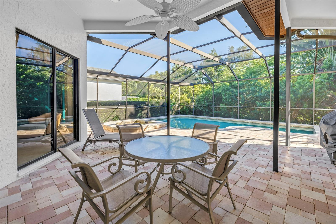
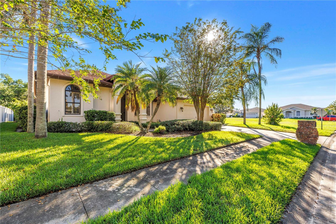
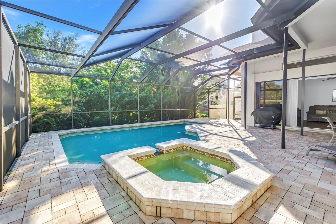
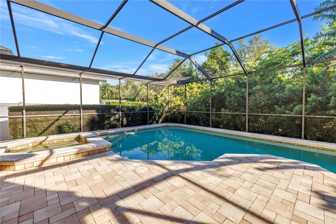
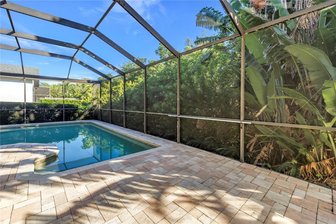
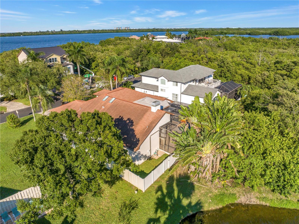
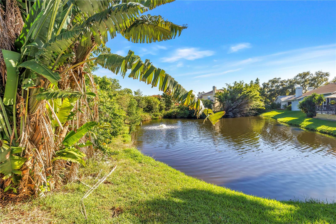
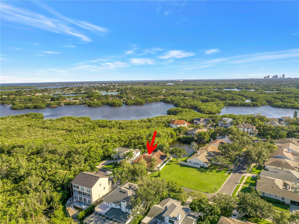
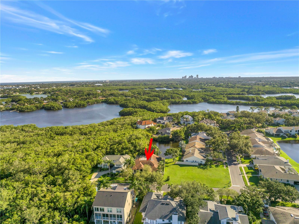
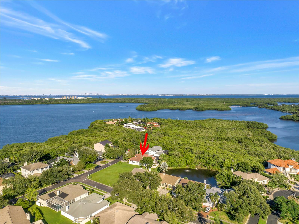
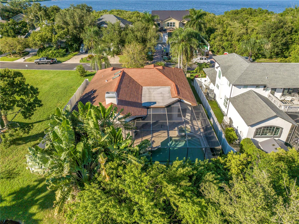
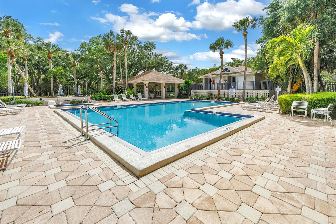
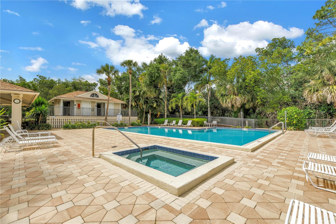
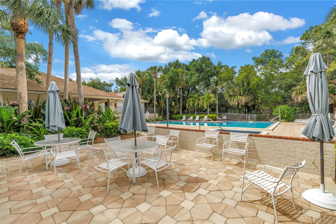
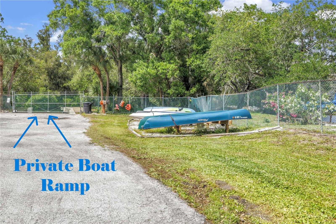
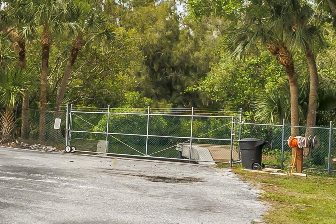
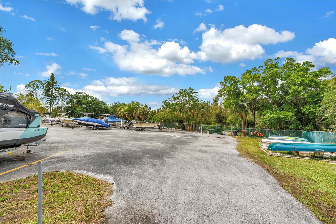
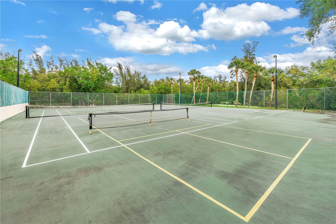
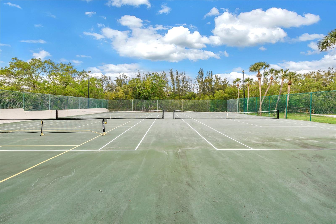
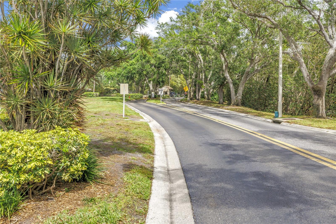
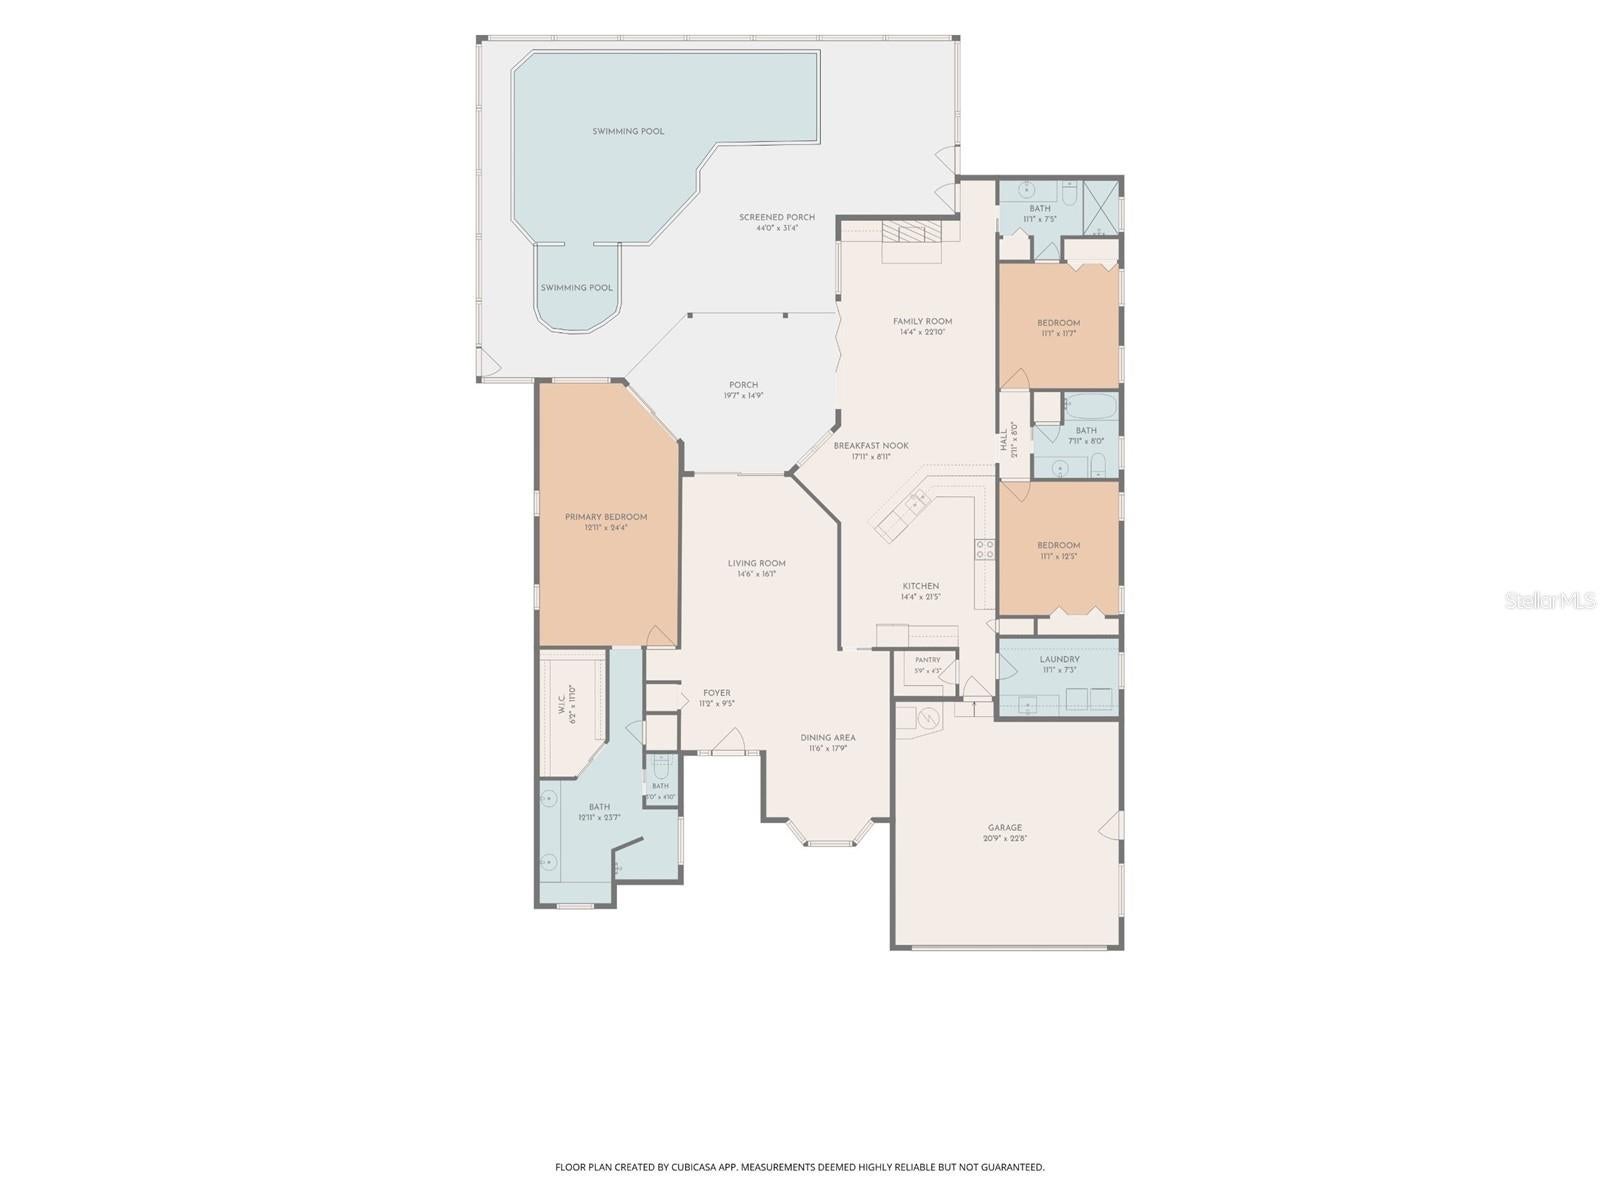
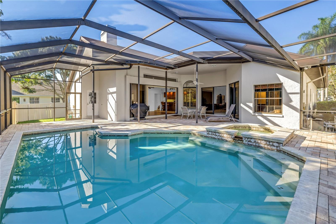
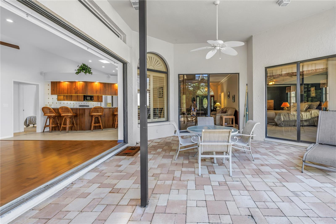
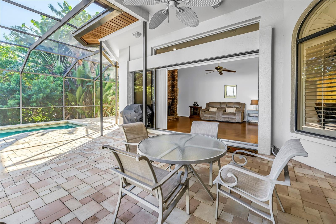
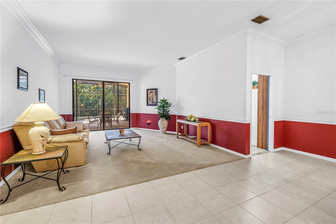
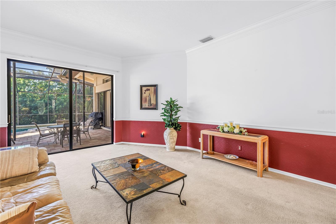
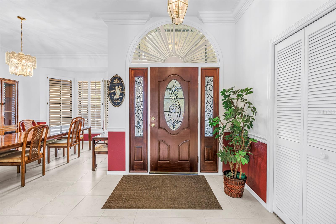
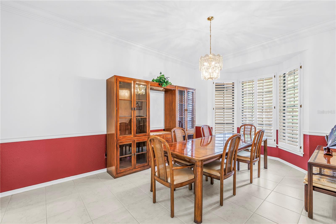
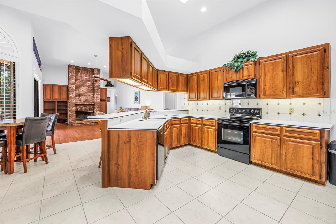
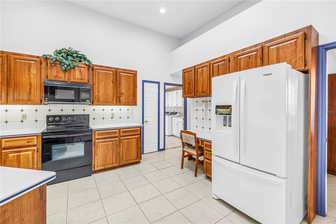
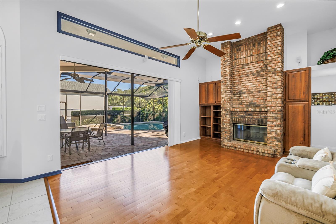
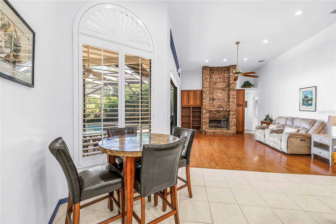
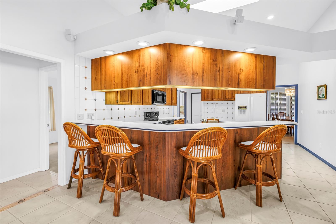
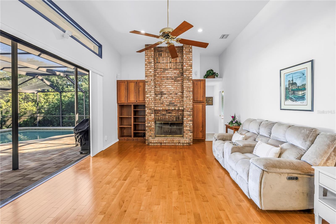
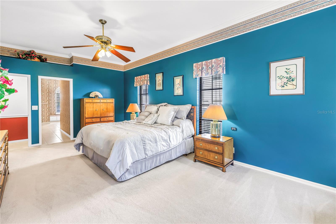
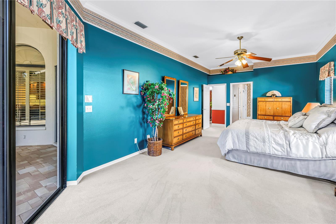
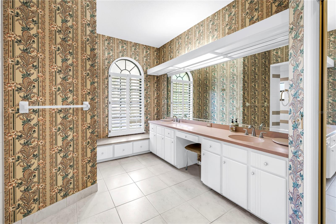
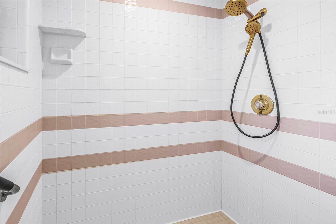
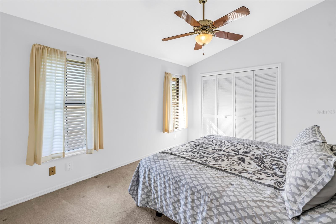
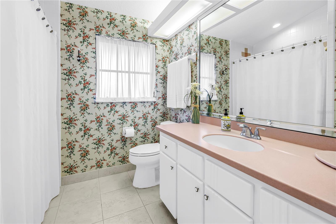
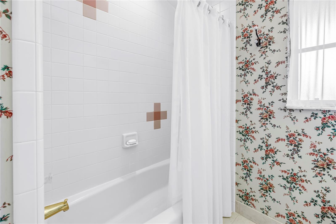
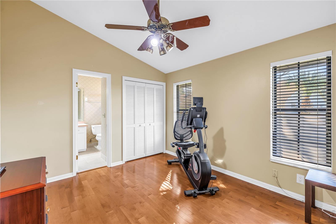
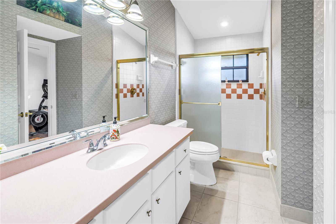
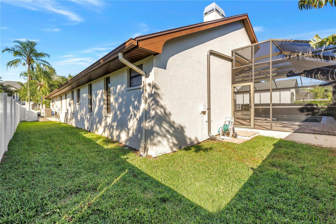
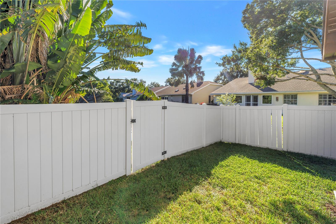
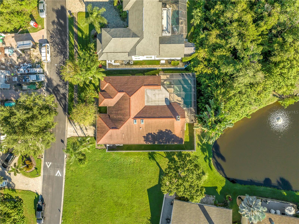
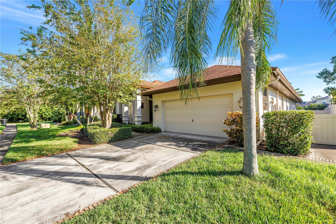
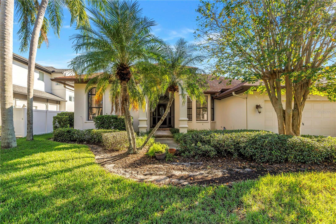
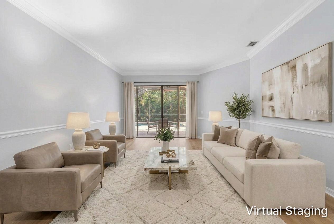
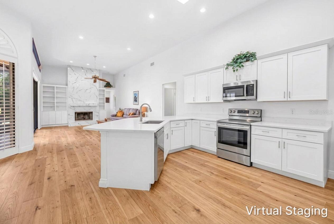
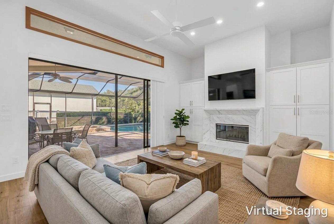
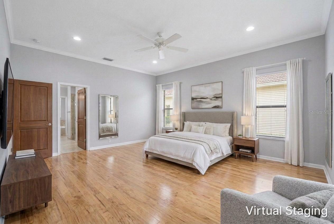
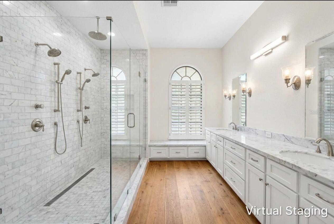
Bring your vision to one of the most livable floor plans in gated Caya Costa, the never-flooded, staffed-gate boating community in Northeast St. Petersburg with a private boat ramp and community boat storage. This single-story 3-bedroom, 3-bath pool home offers 2,481 sq ft on a 75 x 115 lot with a two-car garage, and the architecture that is hardest to create is already here: 12-foot ceilings in the kitchen, 10-foot ceilings throughout, and 8-foot walls of glass. In the family room, 8-foot triple sliders pocket completely against the exterior wall, opening the room to a screened lanai, pavered pool deck and propane-heated spa for true indoor-outdoor living. The formal living room's double 8-foot sliders look across the pool to the preserve behind the home, so there are no rear neighbors in view. The home is well maintained but its finishes are original to its era, making this a value-add opportunity for a buyer ready to renovate. The bones support a finish-level update rather than structural work: kitchen, primary bath, flooring, paint, lighting and the floor-to-ceiling brick fireplace surround are ready for your design. Hardwood in the family room, tile in the kitchen and plantation shutters are in place. The first-floor primary suite opens directly to the pool and includes a large bath with dual sinks, a vanity station and a window seat. The kitchen has a breakfast bar and an eat-in dining area with an arched, shuttered window. Key systems and costs are known: roof replaced 2011, HVAC systems 2021 and 2025, and an assumable NFIP flood policy at $1,974 per year. This home has NEVER flooded — not during the historic flooding of 2024, when no home in Caya Costa took water, and never before that. Fenced, dog-friendly yard and screened porch. Caya Costa amenities include a 24/7 manned gated entry, community pool and hot tub with covered gazebo, tennis and pickleball courts, a canal-side fishing pier, privately maintained roads, and a boat storage yard for boats, trailers, wave runners, kayaks and paddleboards with private ramp access. Close to Carillon Business Center, Raymond James, Franklin Templeton, Jabil and Downtown St. Petersburg, with quick access across the bay to Tampa International Airport, Westshore, Hyde Park, Water Street and Benchmark International Arena. Publix, Whole Foods, Trader Joe's and a public park are nearby.
Listing Information
Facts & Features
Location
Community Information
Architecture
Features & Amenities
Property Features
Square Footage
Tax & Financial Information
Schools
Sawgrass Lake Elementary School
North Shore Elementary School
Shore Acres Elementary School
Lynch Elementary School
John M. Sexton Elementary School
Meadowlawn Middle School
Northeast Community
Northeast High School
School ratings are provided for informational purposes only and are subject to change. Attendance boundaries are for reference only — contact the school or district directly to verify enrollment eligibility.
Historical Data
Price History
| Date | Event | Price |
|---|---|---|
| 10/09/2026 | Listed for sale | $765,000 |
Listed by J. David Vann · RE/MAX ACTION FIRST OF FLORIDA · 7274660800
Listing information provided exclusively for consumers' personal, non-commercial use and may not be used for any purpose other than to identify prospective properties consumers may be interested in purchasing. Information deemed reliable but not guaranteed by the MLS. Copyright 2026, Stellar MLS. All rights reserved.
Last Updated: October 24, 2026 at 10:50 AM | Source: Stellar MLS | MLS#: TB8556679

Similar Homes For Sale In Saint Petersburg
Start Your Real Estate Journey
Whether you have questions about this listing, want to schedule a showing, or just want to talk through your options, Alene Civil is here to help. Reach out and expect a response within one business day.
How can I help?
Alene Civil is here to help. Reach out and expect a response within one business day.
Thanks — Alene Civil will be in touch shortly.
Make A Plan For Your Purchase
Know what you can afford before you start shopping — then run the numbers on any home you have in mind.
How much house can I afford?
- Principal & interest
- Property taxes
- Homeowner's insurance
- HOA dues
If your monthly savings are applied to the loan principal.
Enter your income, debts, and down payment to see how much home you may qualify for. Estimates only — not a lending decision.
Want to know more?
Keisha Durand is here to help. Reach out and expect a response within one business day.
✓ Thanks — Keisha Durand will be in touch shortly.
Your Next Chapter Starts With Just A Few Steps
Before you fall in love with a home, know what you can afford. Fill out a quick pre-approval so you're ready to make your move — on your timeline.

Pre-approval made easy
We're here to help you find the best option, not to help the best option find you. Trust that your information will not be shared with many different lenders like so many platforms do.
What type of home are you looking for?
How do you plan to use your new home?
Where are you in the home buying process?
Are you currently working with a real estate agent?
Do you currently own a home?
Is this your first time purchasing a home?
Do you plan to sell your current home before purchasing a new one?
Have you or your spouse served in the US military?
Veterans and active US military may be eligible for a $0 down VA loan.
What is your price range?
What is your current employment status?
What is your household pre-tax annual income?
What is your credit score?
Have you had a bankruptcy or foreclosure in the past 3 years?
Almost done — where can we reach you?
✓ Thank you for your time!
You'll hear back within one business day with your next steps.