
3111 De Leon St
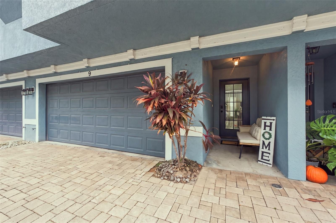
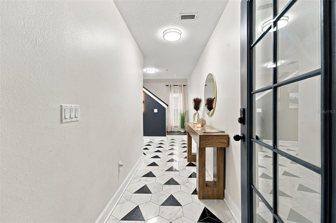
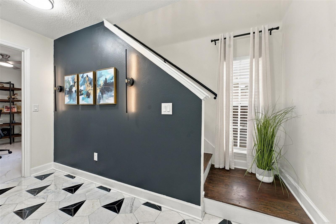
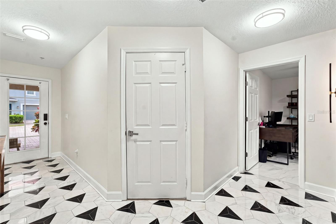
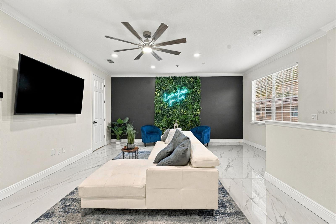
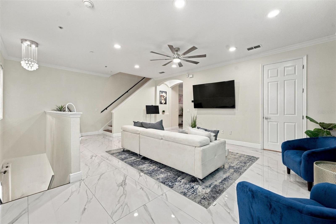
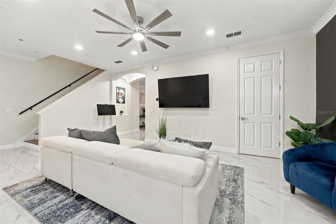
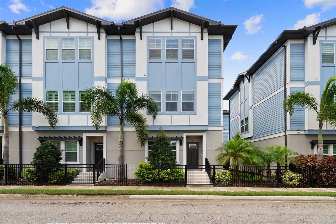
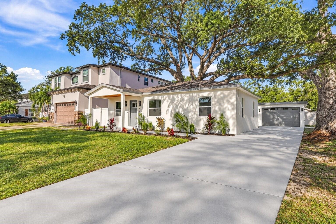
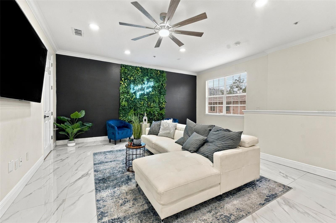
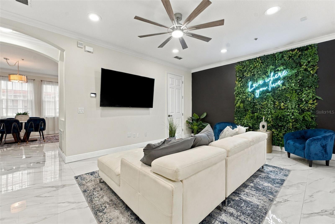
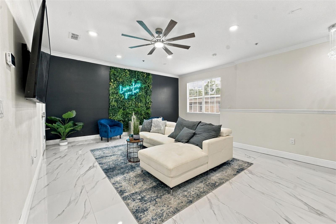
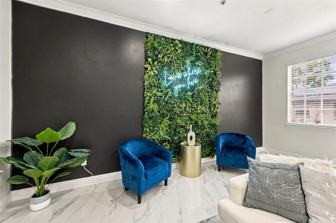
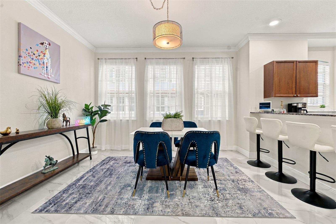
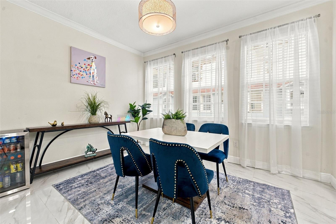
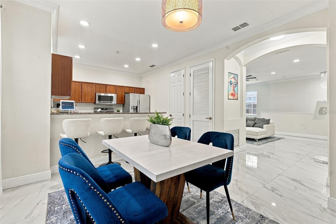
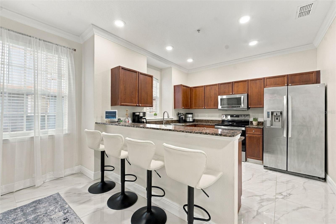
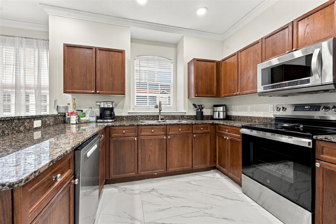
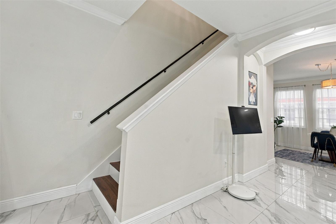
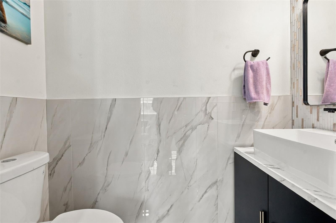
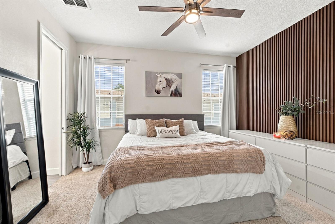
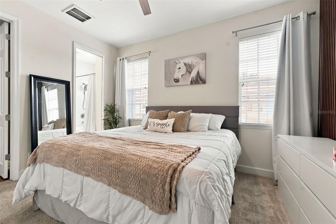
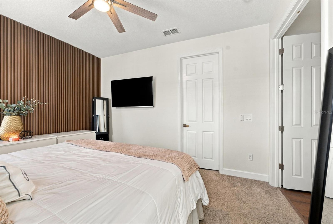
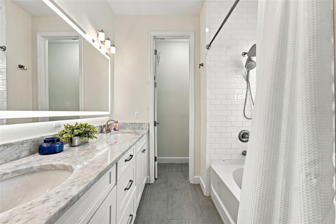
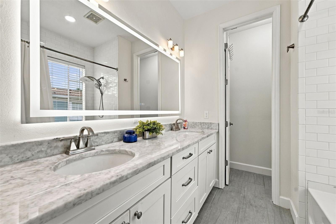
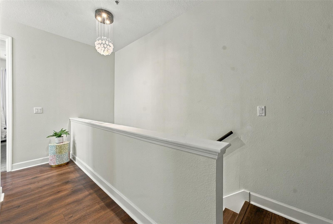
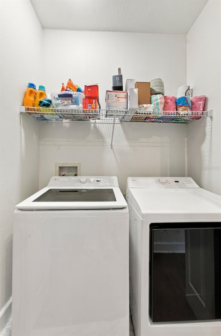
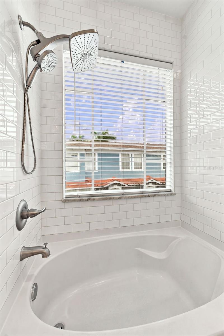
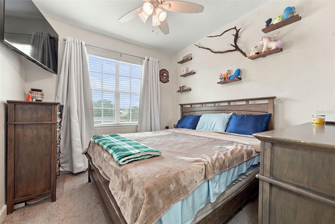
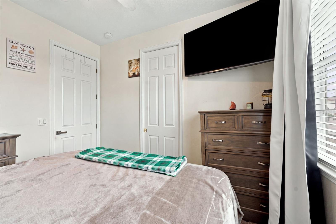
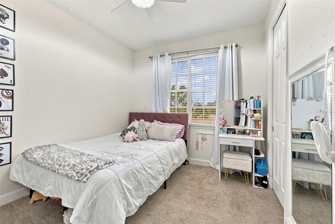
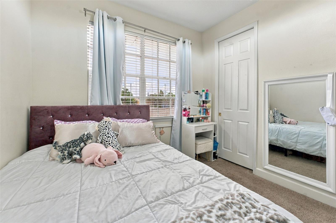
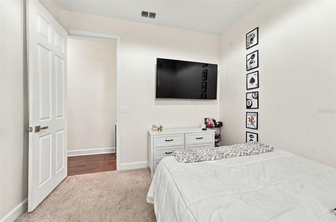
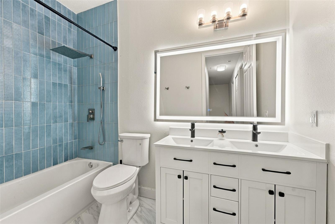
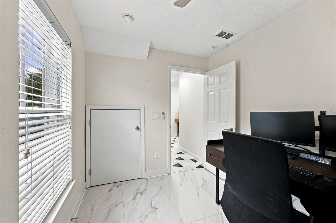
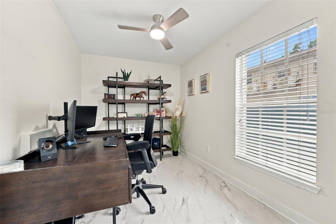
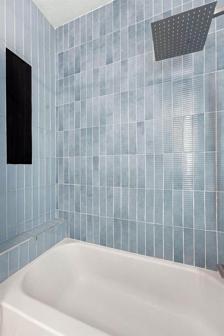
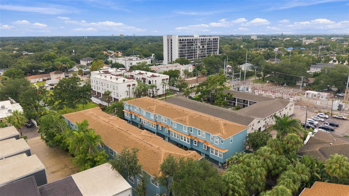
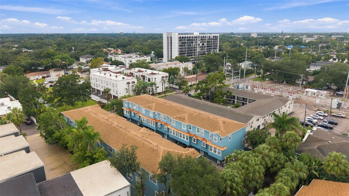
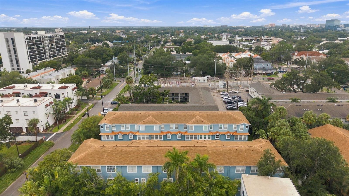
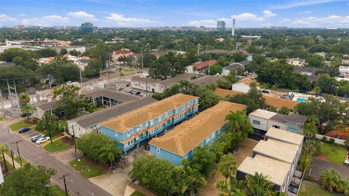
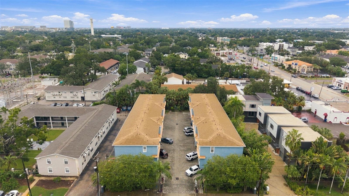
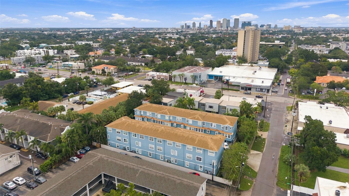
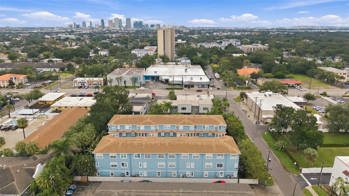
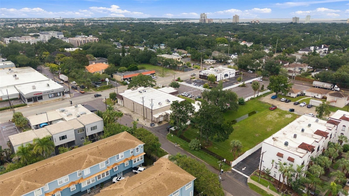
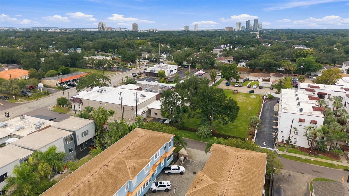
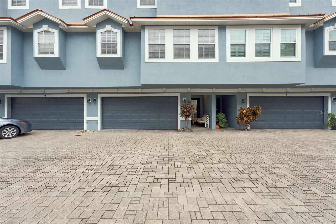
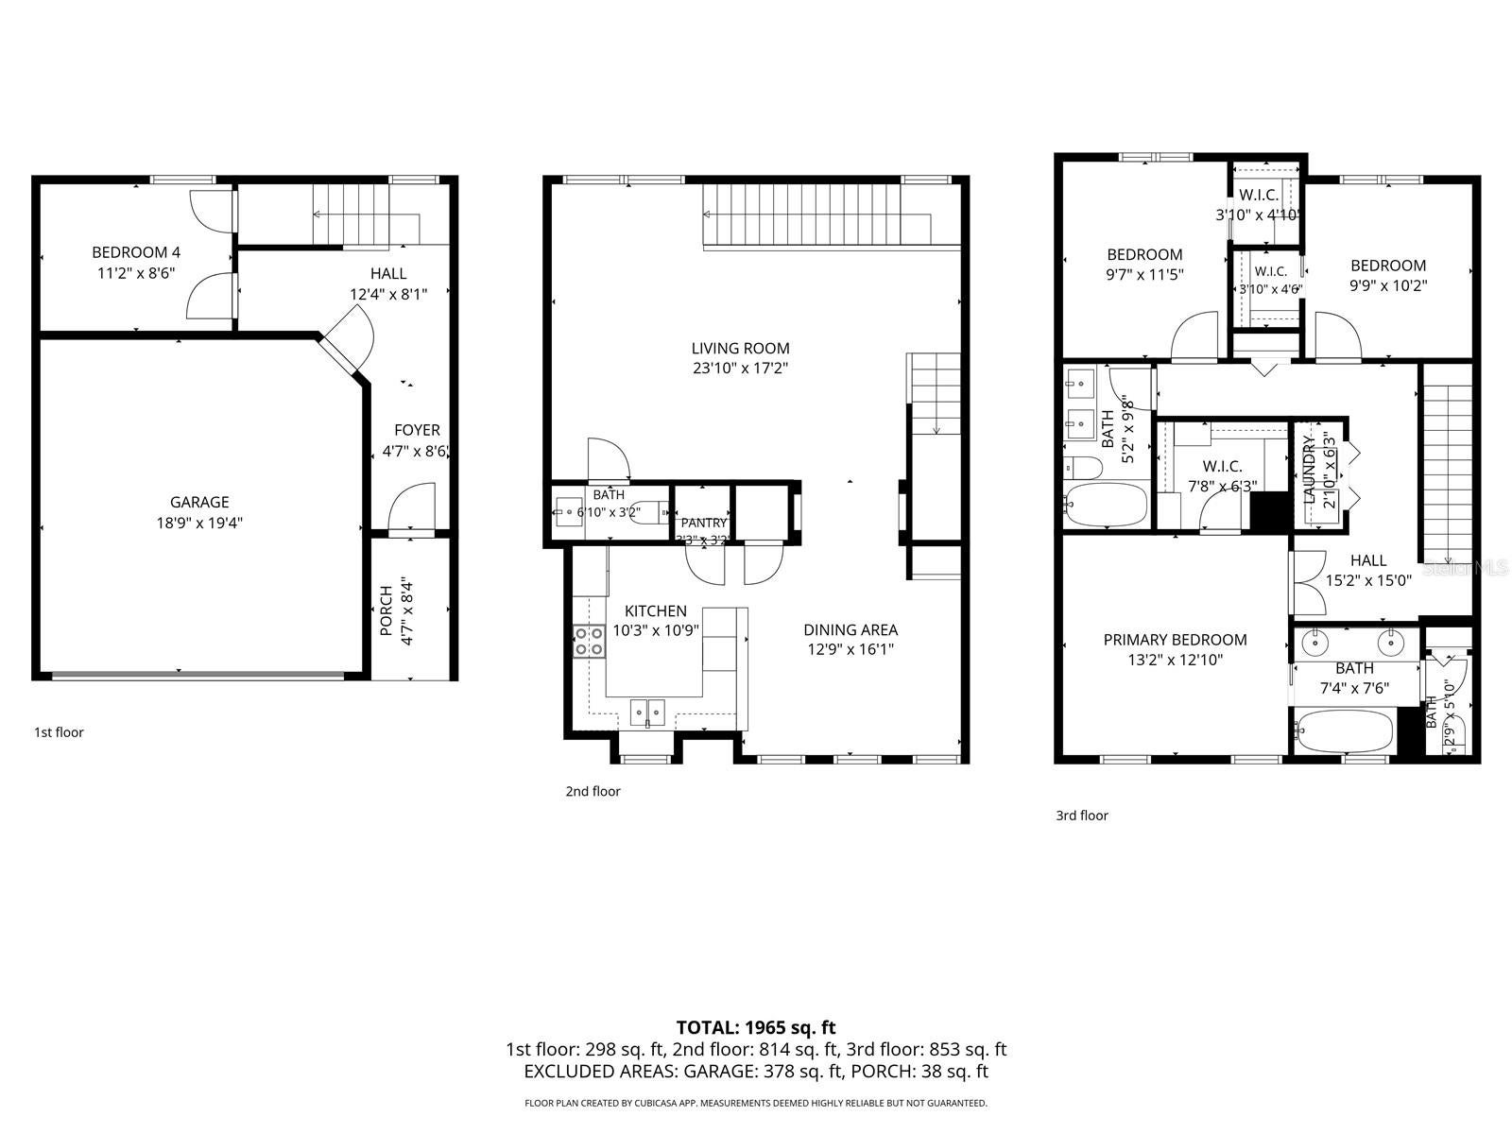
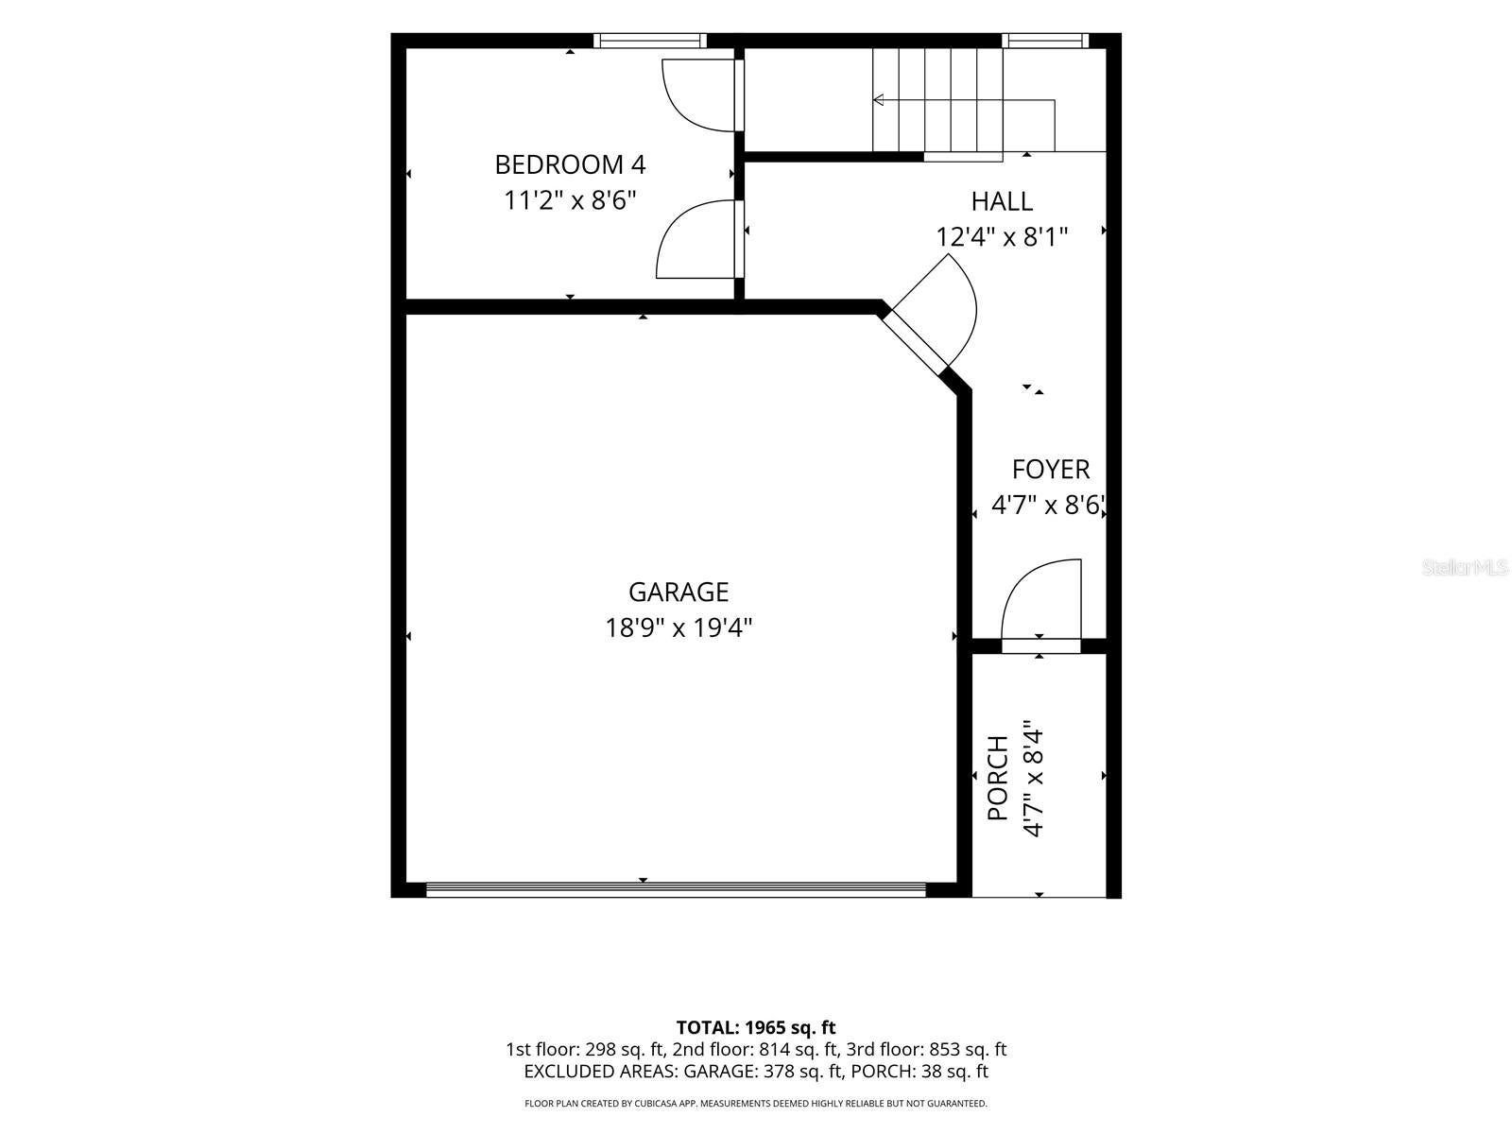
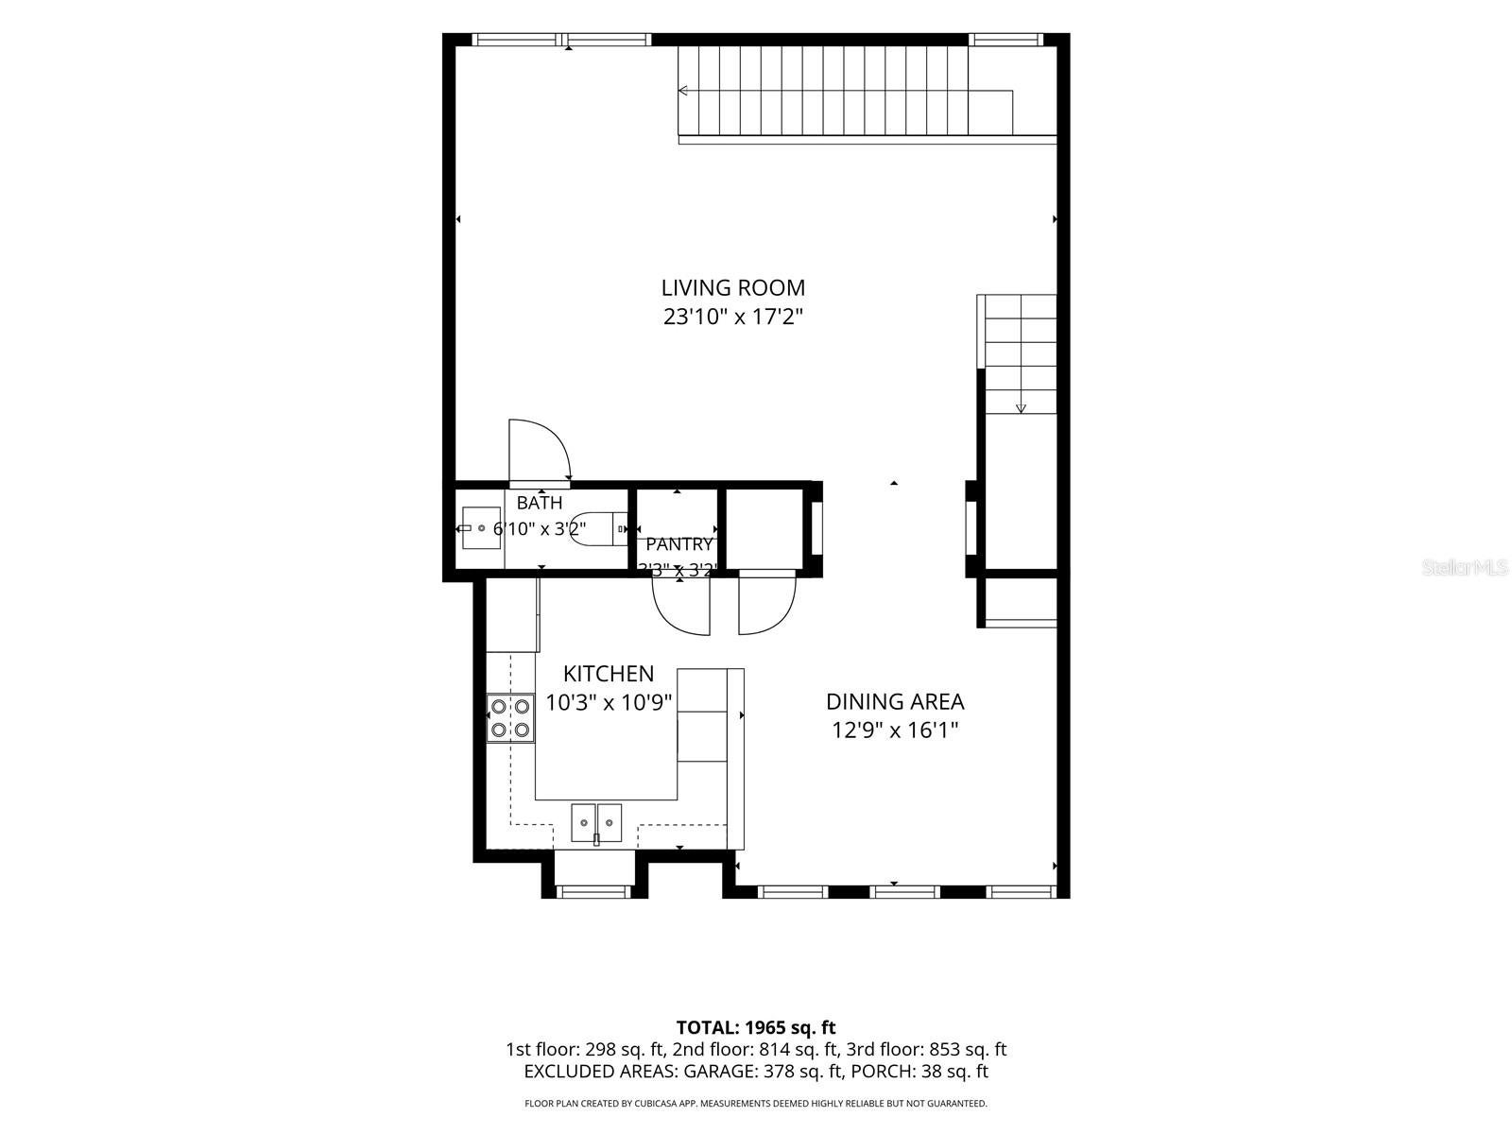
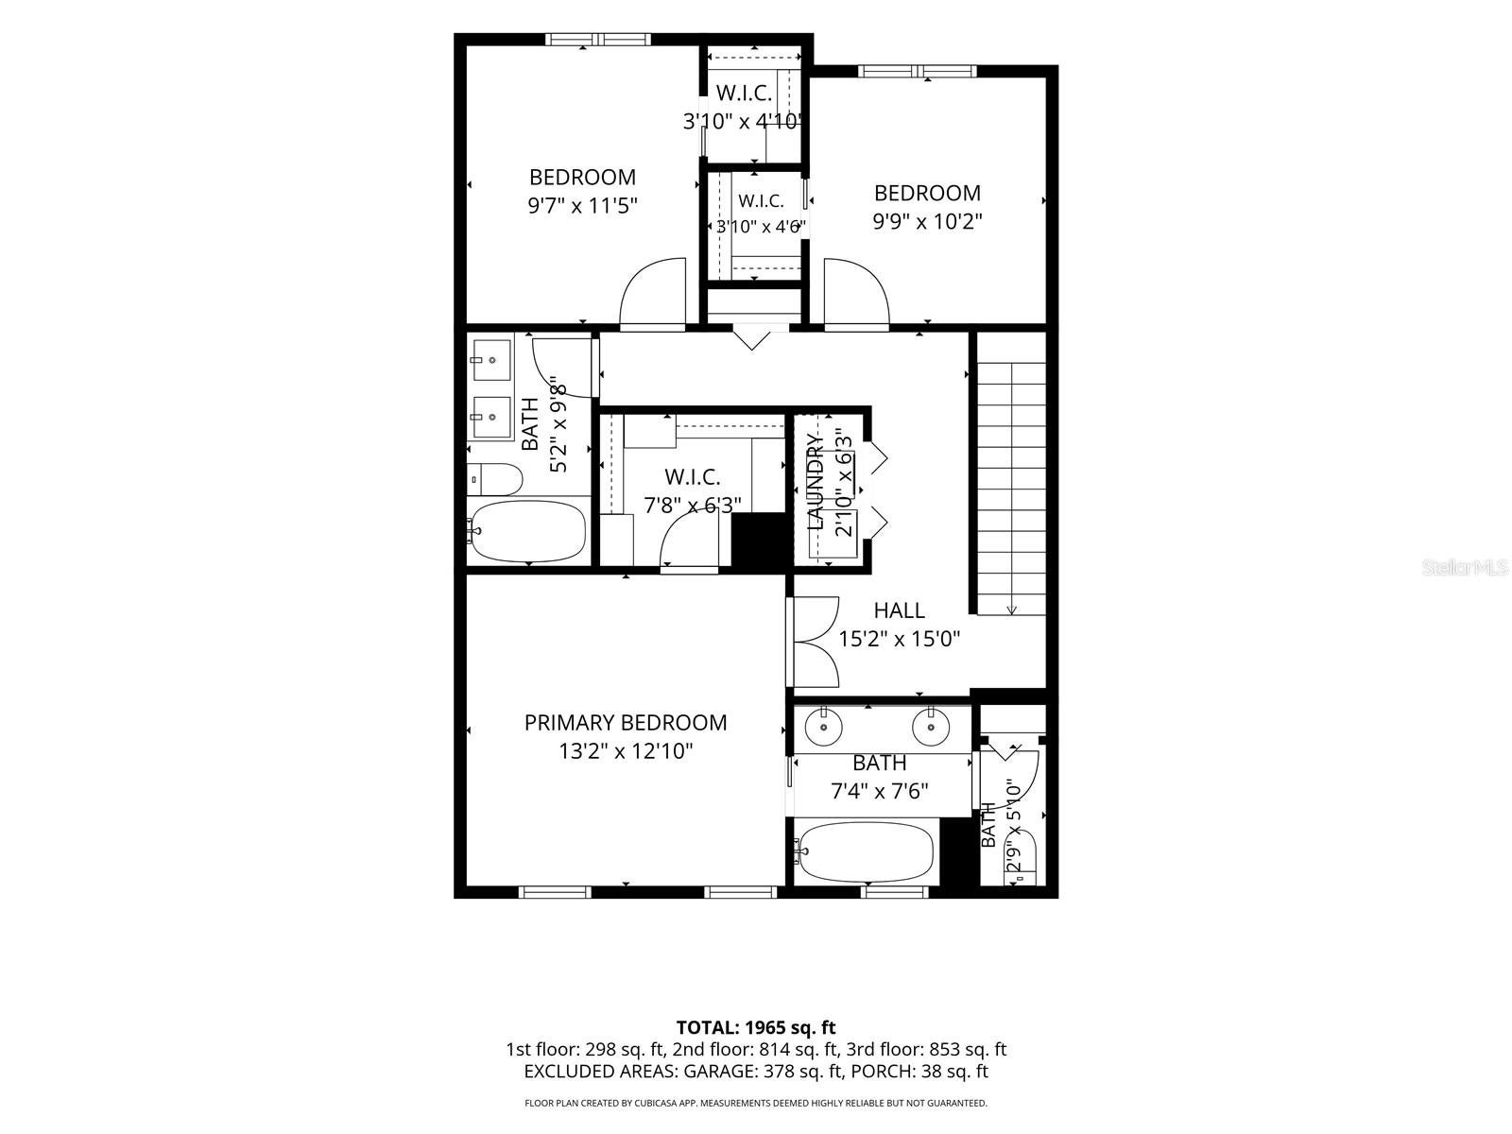
STUNNING 3-STORY TOWNHOME IN THE HEART OF SOUTH TAMPA’S HIGHLY DESIRABLE SoHo TRIANGLE! Offering an impressive combination of space, style and location, this beautifully updated residence features soaring 10-foot ceilings, 8-foot doors, custom crown molding, abundant natural light and thoughtfully selected finishes throughout. From the moment you enter, the home makes a statement. The grand first-floor entry showcases newly installed black-and-white marble flooring, creating a dramatic, high-end architectural feel. This level also offers a versatile bedroom or private home office along with an oversized two-car garage that has been freshly painted. The second floor was designed for both entertaining and everyday living. Large-format 12x24 porcelain tile with subtle light-gray veining flows throughout the expansive living space, complemented by dimmable LED lighting and an oversized ceiling fan. A formal dining area transitions into the kitchen, where bar-height counters provide definition while maintaining an open, social atmosphere. The kitchen features Level 5 granite countertops, generous workspace and an abundance of natural light. A beautifully updated powder bath completes this level with designer tile extending halfway up the walls and a striking floor-to-ceiling accent wall. Upstairs, double doors open to the spacious primary suite, where custom acoustic wall panels create a sophisticated focal point. Natural light fills the room, while the walk-in closet offers custom shelving and storage. The updated primary bath features a Roman tub and shower combination, LED mirror lighting, dual vanity and soft-close cabinetry. Conveniently positioned between the bedrooms is the third-floor laundry area with BRAND-NEW 2026 GE WASHER AND DRYER. Two additional generously sized bedrooms offer walk-in closets and flexible space for guests, family or a second home office. The additional full bath has also been extensively updated with carefully selected glass tilework, a dual shower-head system, LED lighting, comfort-height toilet and dual vanity. Additional highlights include fresh interior paint completed in 2025 and a ROOF REPLACED BY THE HOA IN 2025. Water and exterior maintenance are included in the low HOA fee, offering the convenience of townhome living without sacrificing space or style. And then there’s the LOCATION. Situated in the coveted SoHo Triangle, just blocks from some of South Tampa’s newest luxury townhome developments and minutes from Tampa General Hospital, Hyde Park Village, Bayshore Boulevard, Downtown Tampa and the city’s best dining, shopping and entertainment. Tampa International Airport, International Plaza, MacDill AFB, Westshore, Channelside, Armature Works, Raymond James Stadium, Ybor City and more are all within easy reach. Modern updates. Three spacious levels. Two-car garage. Exceptional South Tampa location. This is an opportunity to own a beautifully updated residence in one of Tampa’s most sought-after neighborhoods — and this one truly checks all the boxes.
Listing Information
Facts & Features
Location
Community Information
Architecture
Features & Amenities
Property Features
Square Footage
Tax & Financial Information
Schools
Bridgeprep Academy Of Tampa
Plant High School
Mitchell Elementary School
MacFarlane Park Elementary Magnet School
Grady Elementary School
Mabry Elementary School
Coleman Middle School
Gorrie Elementary School
School ratings are provided for informational purposes only and are subject to change. Attendance boundaries are for reference only — contact the school or district directly to verify enrollment eligibility.
Historical Data
Price History
| Date | Event | Price |
|---|---|---|
| 10/19/2026 | Price change | $699,000 |
| 10/09/2026 | Listed for sale | $760,000 |
Listed by Heather Spinosa · MIHARA & ASSOCIATES INC. · 8139602300
Listing information provided exclusively for consumers' personal, non-commercial use and may not be used for any purpose other than to identify prospective properties consumers may be interested in purchasing. Information deemed reliable but not guaranteed by the MLS. Copyright 2026, Stellar MLS. All rights reserved.
Last Updated: October 20, 2026 at 5:27 PM | Source: Stellar MLS | MLS#: TB8556522

Start Your Real Estate Journey
Whether you have questions about this listing, want to schedule a showing, or just want to talk through your options, Alene Civil is here to help. Reach out and expect a response within one business day.
How can I help?
Alene Civil is here to help. Reach out and expect a response within one business day.
Thanks — Alene Civil will be in touch shortly.
Make A Plan For Your Purchase
Know what you can afford before you start shopping — then run the numbers on any home you have in mind.
How much house can I afford?
- Principal & interest
- Property taxes
- Homeowner's insurance
- HOA dues
If your monthly savings are applied to the loan principal.
Enter your income, debts, and down payment to see how much home you may qualify for. Estimates only — not a lending decision.
Want to know more?
Keisha Durand is here to help. Reach out and expect a response within one business day.
✓ Thanks — Keisha Durand will be in touch shortly.
Your Next Chapter Starts With Just A Few Steps
Before you fall in love with a home, know what you can afford. Fill out a quick pre-approval so you're ready to make your move — on your timeline.

Pre-approval made easy
We're here to help you find the best option, not to help the best option find you. Trust that your information will not be shared with many different lenders like so many platforms do.
What type of home are you looking for?
How do you plan to use your new home?
Where are you in the home buying process?
Are you currently working with a real estate agent?
Do you currently own a home?
Is this your first time purchasing a home?
Do you plan to sell your current home before purchasing a new one?
Have you or your spouse served in the US military?
Veterans and active US military may be eligible for a $0 down VA loan.
What is your price range?
What is your current employment status?
What is your household pre-tax annual income?
What is your credit score?
Have you had a bankruptcy or foreclosure in the past 3 years?
Almost done — where can we reach you?
✓ Thank you for your time!
You'll hear back within one business day with your next steps.