
101 12th St
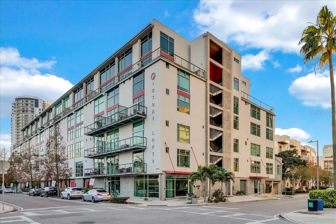
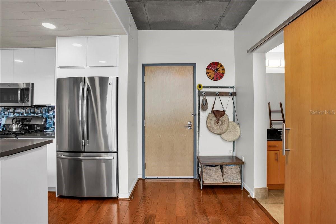
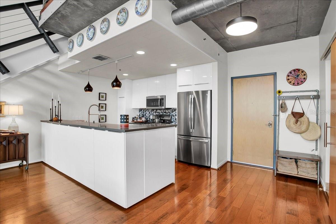
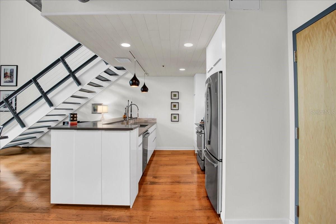
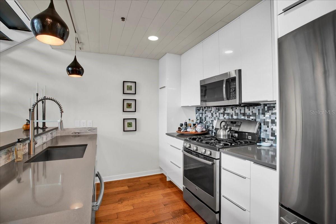
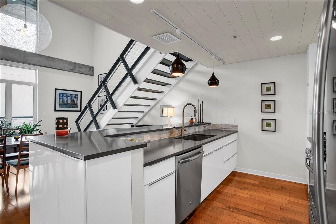
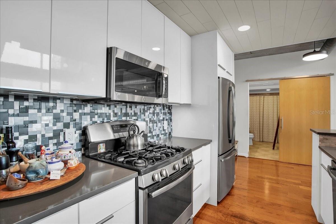
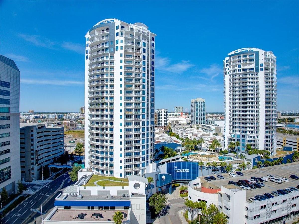
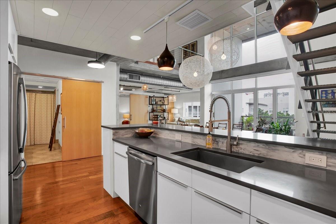
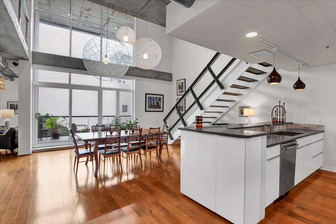
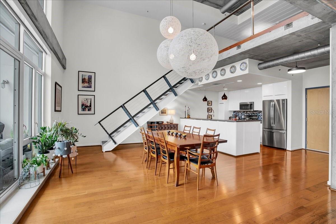
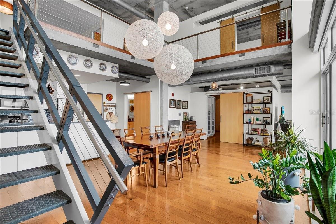
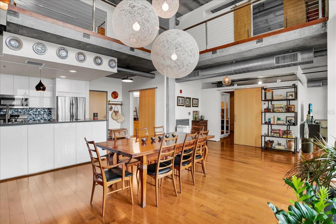
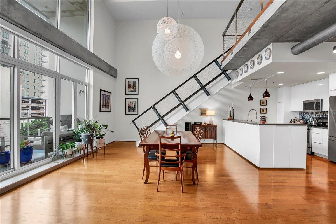
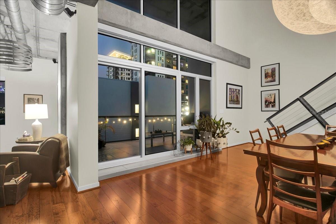
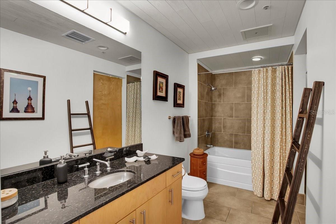
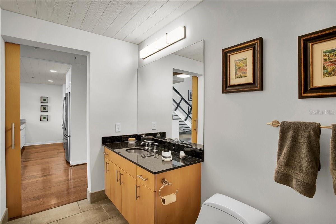
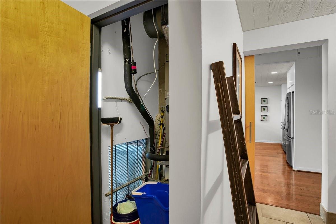
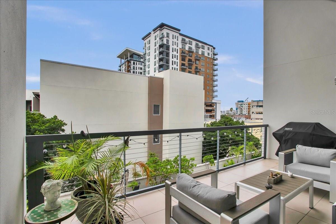
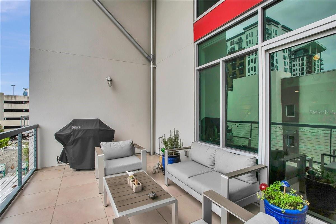
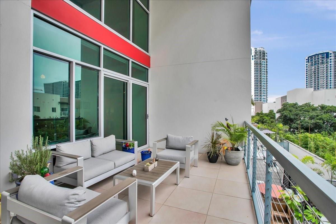
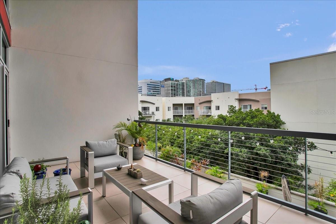
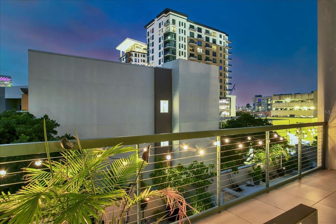
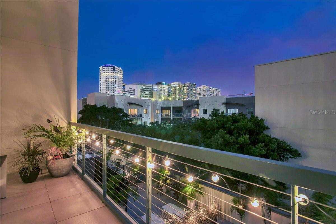
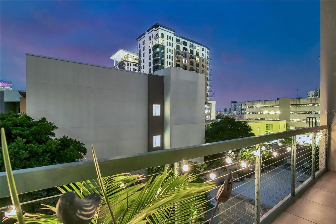
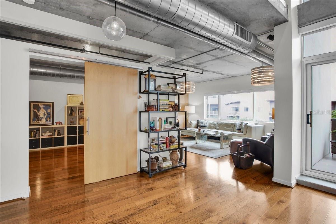
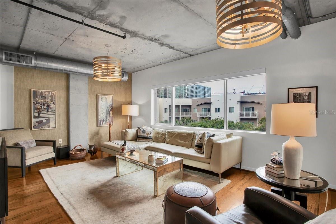
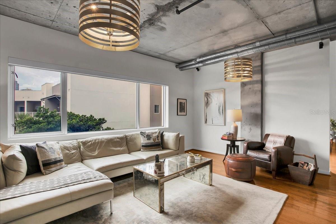
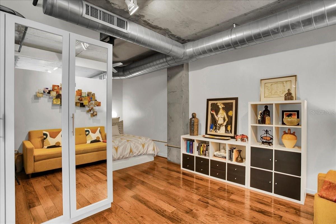
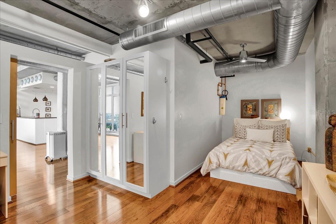
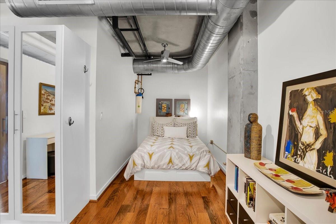
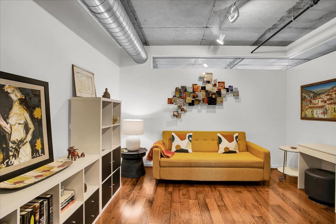
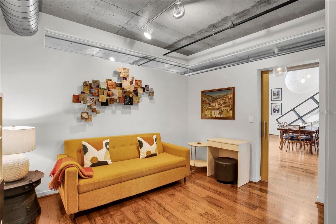
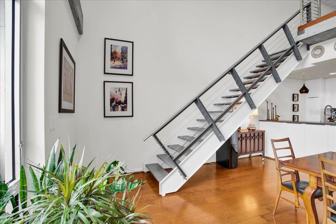
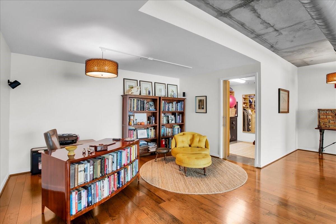
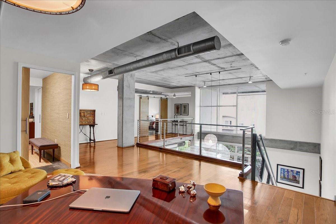
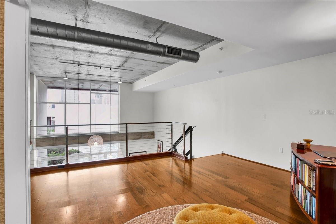
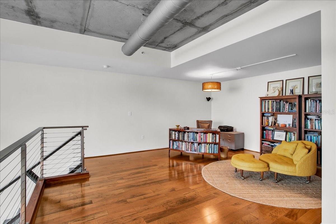
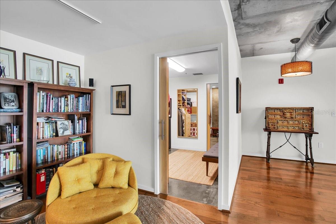
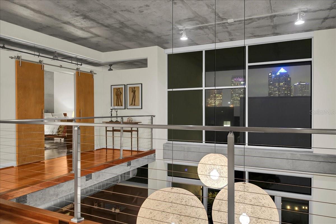
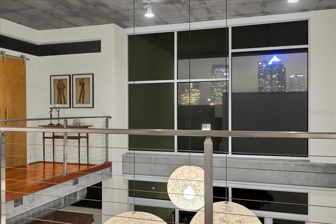
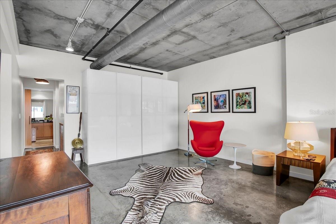
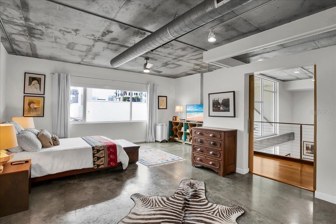
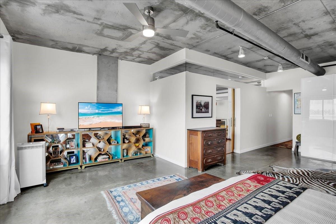
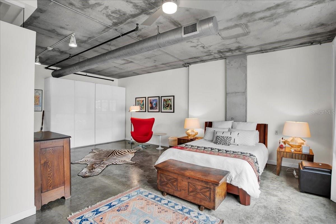
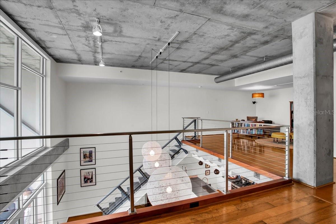
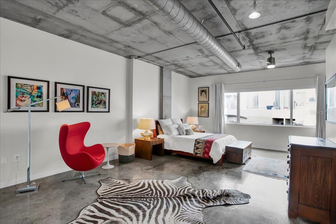
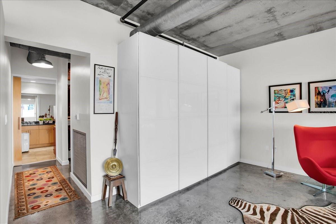
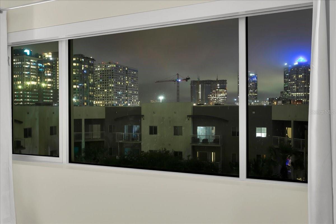
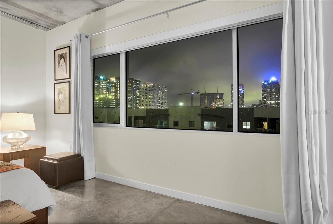
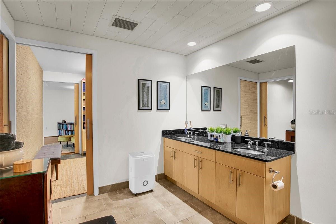
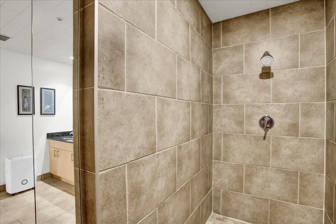
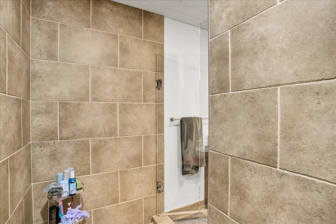
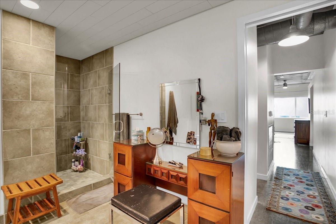
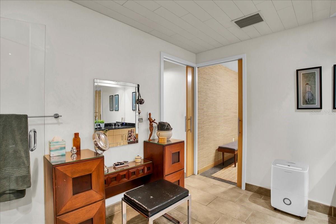
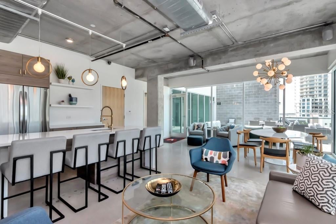
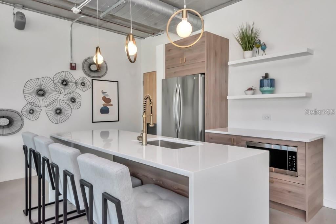
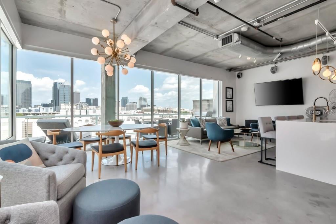
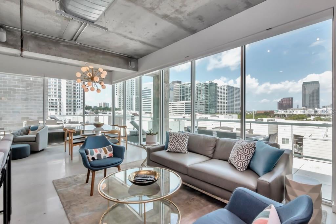
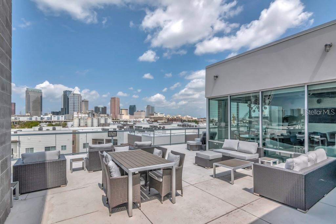
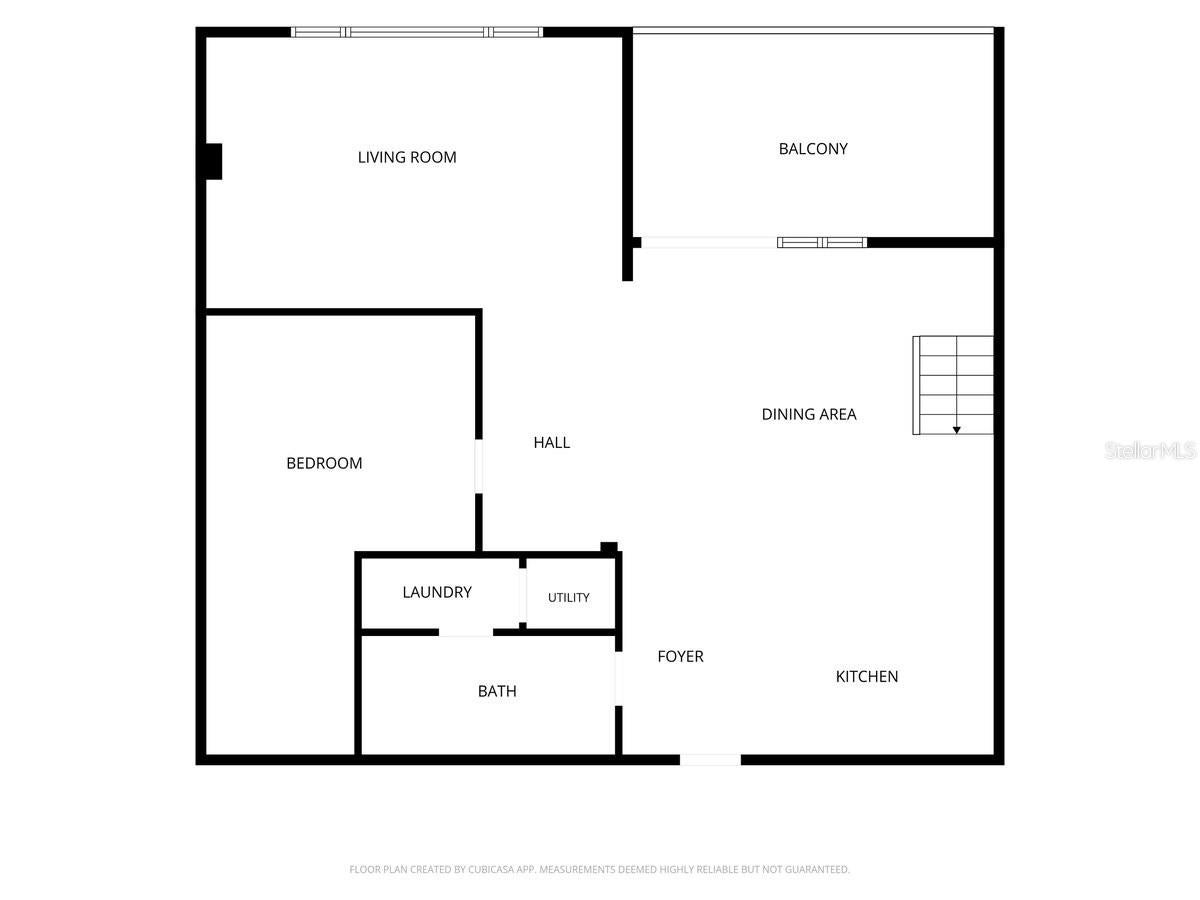
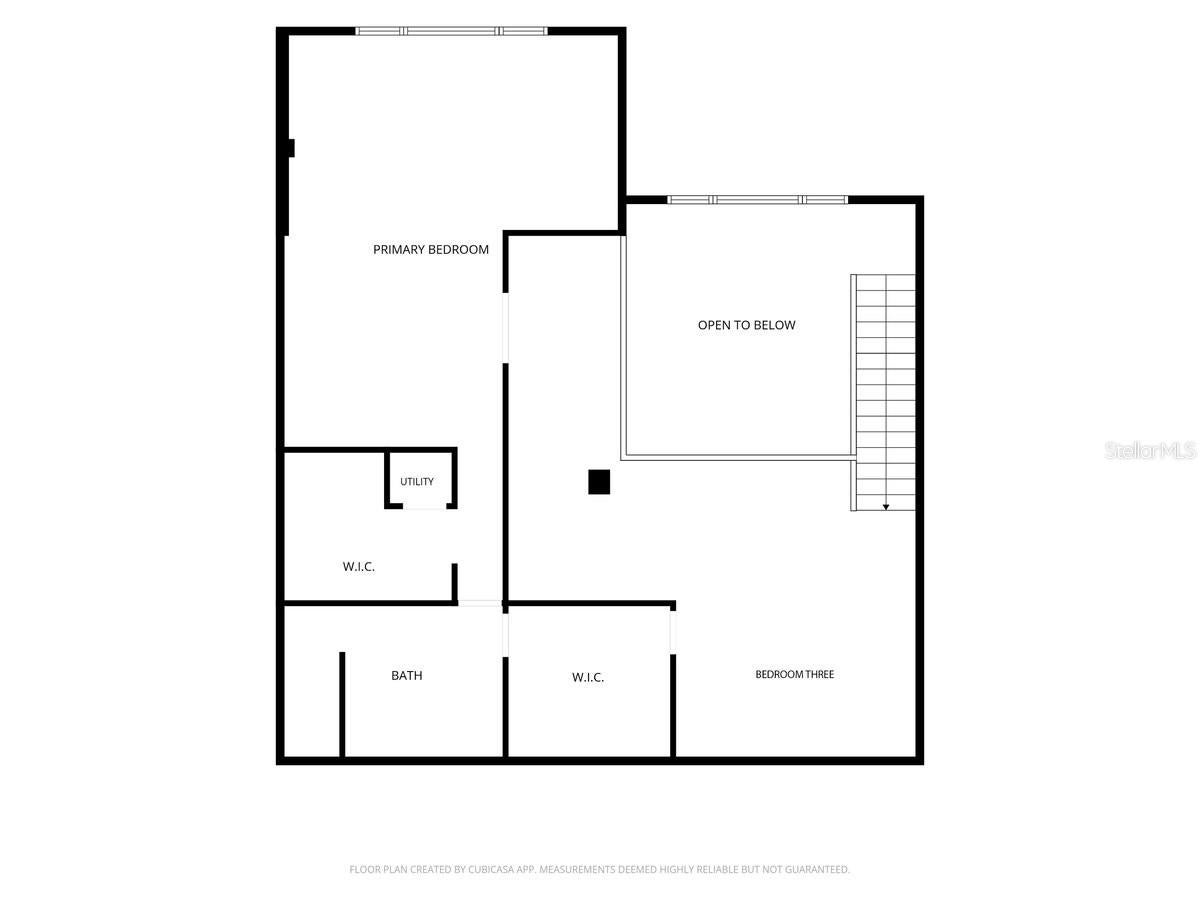
Experience elevated urban luxury in Tampa’s vibrant Channel District at Victory Lofts, where dramatic architecture, sophisticated design, and an exceptional walkable lifestyle converge. This stunning 2-story luxury loft condominium offers 2,527 square feet of expansive living space, 3 bedrooms, 2 bathrooms, and a spectacular 216-square-foot private balcony, creating an extraordinary downtown Tampa residence. Step inside to discover soaring 18-foot ceilings, dramatic floor-to-ceiling windows, rich rustic wood flooring, and an impressive open-concept design flooded with natural light. The sleek contemporary kitchen showcases high-gloss white cabinetry, quartz countertops, stainless steel appliances, and a natural gas range. An expansive great room, anchored by a striking statement light installation, provides an unforgettable setting for entertaining. A separate family room, spacious guest bedroom, full bathroom, and laundry closet with full-size washer and dryer complete the main level. Seamlessly extend your living space outdoors onto the oversized 12' x 18' private balcony, equipped with electricity, water, and a natural gas connection, ideal for alfresco dining, grilling, or a custom outdoor kitchen. An architectural industrial-style staircase leads to the upper level, featuring a magnificent primary suite with downtown Tampa views, a private sitting area, generous walk-in closet, and expansive ensuite bathroom. A versatile additional bedroom, currently configured as an open loft lounge, and an adjoining flex room offer exceptional customization potential, including additional closet space, a third bathroom, or upstairs laundry. Additional conveniences include two assigned parking spaces in a gated garage and a secure private storage unit. Victory Lofts offers desirable resident amenities, including a fitness center, clubroom, rooftop terrace with BBQ grill, secured lobby with package room, and fenced dog park. Monthly maintenance fees include water, sewer, trash, natural gas, basic cable, internet, building insurance, management, maintenance, janitorial services, and reserves. The building has completed its SIRS and Milestone inspections, with no repairs or special assessments currently due or pending. Enjoy an enviable walkable downtown Tampa lifestyle, just moments from Water Street Tampa, Sparkman Wharf, the Florida Aquarium, Benchmark Arena, Publix, CVS, acclaimed restaurants, nightlife, fitness studios, and neighborhood boutiques. Experience the ultimate combination of luxury loft living, downtown convenience, and sophisticated urban style in one of Tampa's most exciting waterfront-adjacent neighborhoods.
Listing Information
Facts & Features
Location
Community Information
Architecture
Features & Amenities
Property Features
Square Footage
Tax & Financial Information
Schools
Desoto Elementary School
Rampello K-8 Magnet School
Dr. Kiran C. Patel Elementary School
Ese Birth Thru Age 5
Ami Kids Tampa
Cato Classical Academy
Elementary E
Hillsborough Ese Contracted Residential Placement
School ratings are provided for informational purposes only and are subject to change. Attendance boundaries are for reference only — contact the school or district directly to verify enrollment eligibility.
Historical Data
Price History
| Date | Event | Price |
|---|---|---|
| 11/06/2026 | Price change | $1,150,000 |
| 10/07/2026 | Listed for sale | $1,200,000 |
Listed by Marvin Meeks · URBAN LIVING TAMPA BAY REALTY · 8138710811
Listing information provided exclusively for consumers' personal, non-commercial use and may not be used for any purpose other than to identify prospective properties consumers may be interested in purchasing. Information deemed reliable but not guaranteed by the MLS. Copyright 2026, Stellar MLS. All rights reserved.
Last Updated: November 6, 2026 at 7:38 PM | Source: Stellar MLS | MLS#: TB8555622

Start Your Real Estate Journey
Whether you have questions about this listing, want to schedule a showing, or just want to talk through your options, Alene Civil is here to help. Reach out and expect a response within one business day.
How can I help?
Alene Civil is here to help. Reach out and expect a response within one business day.
Thanks — Alene Civil will be in touch shortly.
Make A Plan For Your Purchase
Know what you can afford before you start shopping — then run the numbers on any home you have in mind.
How much house can I afford?
- Principal & interest
- Property taxes
- Homeowner's insurance
- HOA dues
If your monthly savings are applied to the loan principal.
Enter your income, debts, and down payment to see how much home you may qualify for. Estimates only — not a lending decision.
Want to know more?
Keisha Durand is here to help. Reach out and expect a response within one business day.
✓ Thanks — Keisha Durand will be in touch shortly.
Your Next Chapter Starts With Just A Few Steps
Before you fall in love with a home, know what you can afford. Fill out a quick pre-approval so you're ready to make your move — on your timeline.

Pre-approval made easy
We're here to help you find the best option, not to help the best option find you. Trust that your information will not be shared with many different lenders like so many platforms do.
What type of home are you looking for?
How do you plan to use your new home?
Where are you in the home buying process?
Are you currently working with a real estate agent?
Do you currently own a home?
Is this your first time purchasing a home?
Do you plan to sell your current home before purchasing a new one?
Have you or your spouse served in the US military?
Veterans and active US military may be eligible for a $0 down VA loan.
What is your price range?
What is your current employment status?
What is your household pre-tax annual income?
What is your credit score?
Have you had a bankruptcy or foreclosure in the past 3 years?
Almost done — where can we reach you?
✓ Thank you for your time!
You'll hear back within one business day with your next steps.