

13419 White Sapphire Rd
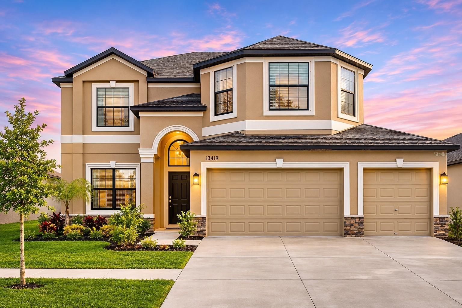
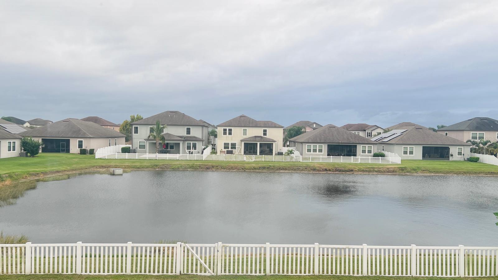
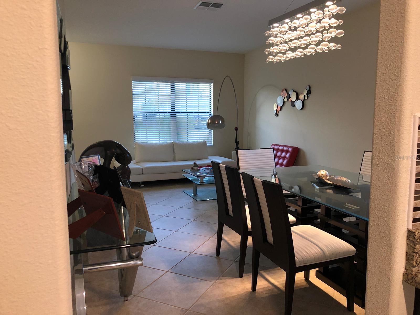
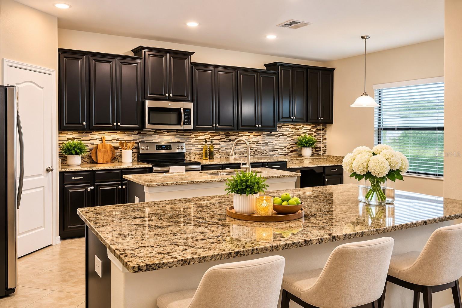
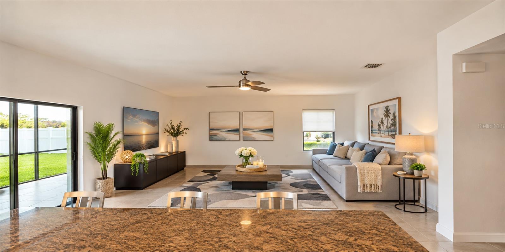
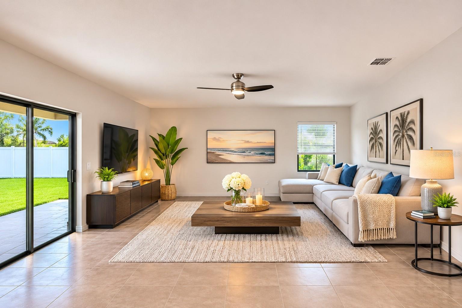
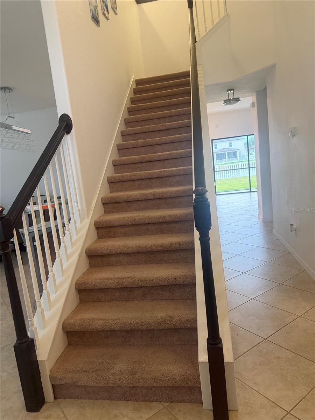
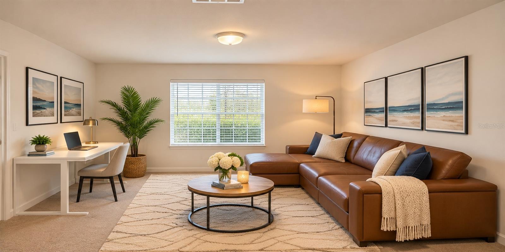
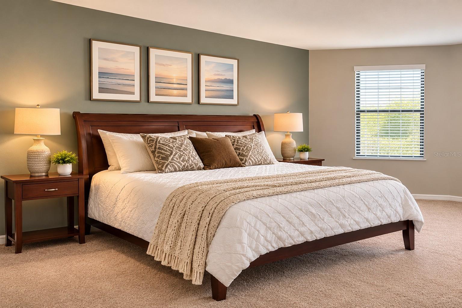
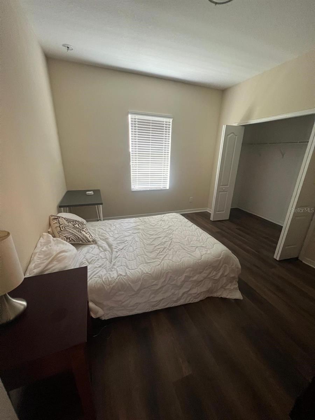
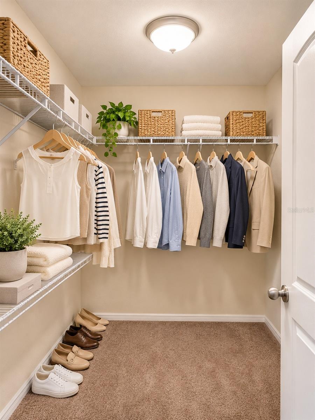
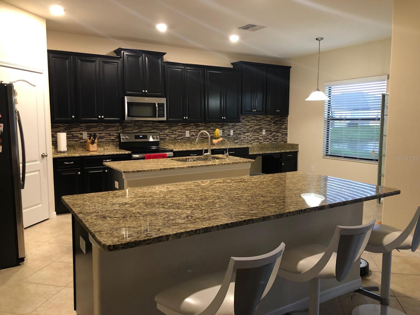
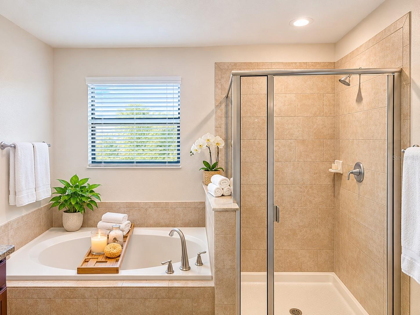
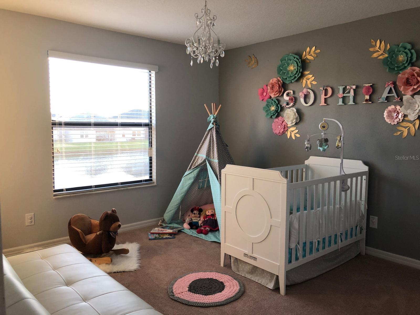
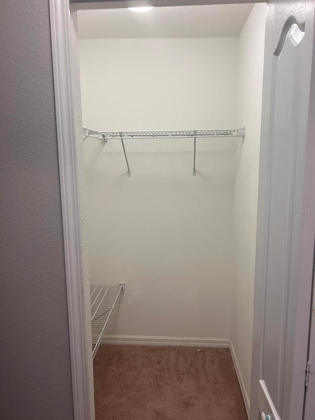
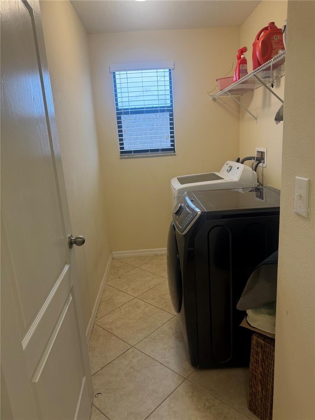
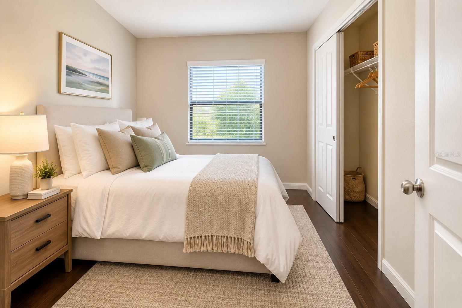
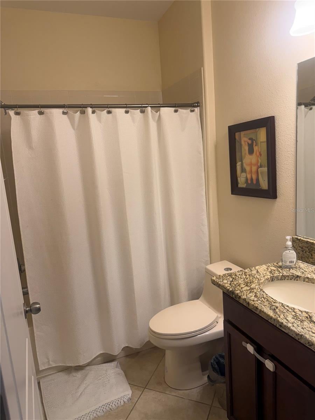
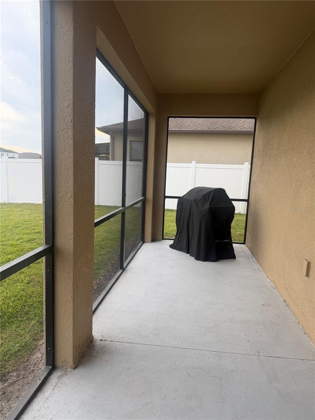
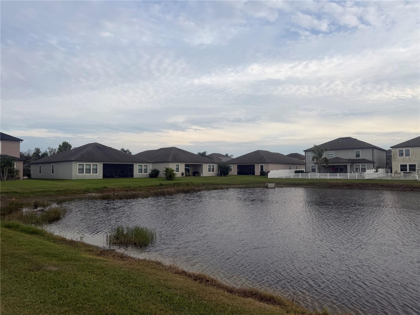
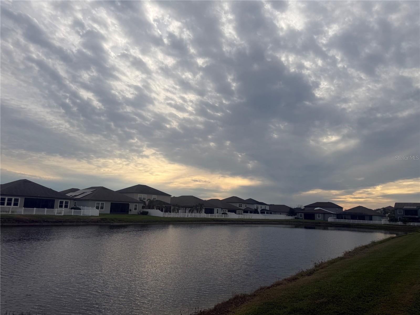
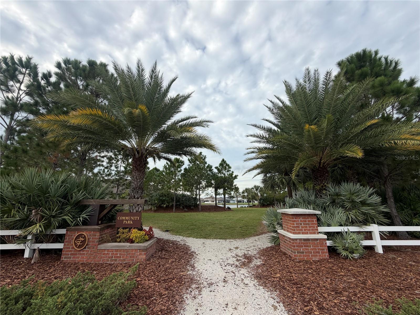
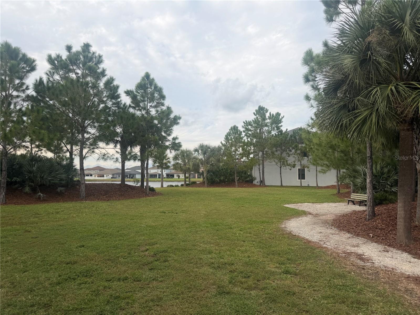
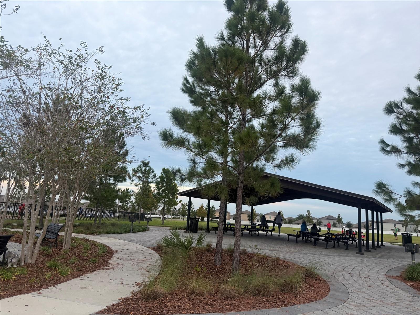
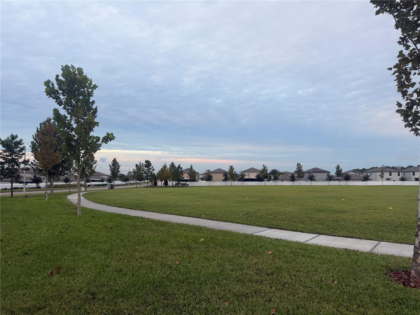
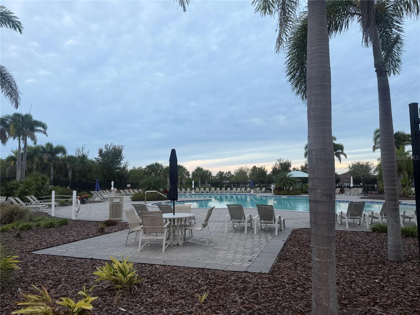
Virtually Staged. This roomy 3,127 square foot home includes five bedrooms, three bathrooms and a rear covered patio. The kitchen features a large island countertop, cozy breakfast nook, a bar that overlooks the spacious family room, Stainless Steel Appliances Package, Granite counter tops, 42” kitchen cabinets with flat panel doors, Ceramic tile floors in foyer, kitchen, laundry room and all baths A separate dining room opens into a living room, perfect for relaxing after a delicious meal. A downstairs bedroom could be a private guest room, or an office for night owls. The upstairs has a massive master suite with double walk-in closets, and the beautiful bathroom has a garden tub and his and hers sinks. Three other bedrooms as well as a loft provide plenty of living space for the entire family. The upstairs laundry room makes things easier with large families. 15 SEER high-Efficiency heating and air conditioning system and Super-Efficient Hybrid Water Heater. Southfork offers a wide variety of community amenities for residents to enjoy. Between the park, picnic shelter, basketball court, clubhouse, fitness station, playground, dog park, swimming pool, fire pit and walking trails there's something for every member of the family to enjoy at any stage of life. Convenient Location! The house is located in a quiet neighborhood and close to supermarkets (Publix, Sam’s Club, Win Dixie, Walmart just in 2 miles), banks 2mi, St Joseph’s Hospital 2.7miles, urgent care, YMCA, Charter Schools, restaurants, Just 15 miles to Downtown Tampa. This home will not last at this price! (CDD is already included in the county property tax)
Listing Information
Facts & Features
Location
Community Information
Architecture
Features & Amenities
Property Features
Square Footage
Tax & Financial Information
Schools
Eisenhower Middle School
Summerfield Crossings Elementary School
Eisenhower Exceptional Center
East Bay High School
Jule F Sumner High School
Warren Hope Dawson Elementary
Big Bend Academy Of Math And Science
Kids Community College Riverview Southeast
School ratings are provided for informational purposes only and are subject to change. Attendance boundaries are for reference only — contact the school or district directly to verify enrollment eligibility.
Historical Data
Price History
| Date | Event | Price |
|---|---|---|
| 11/16/2026 | Price change | $499,000 |
| 10/26/2026 | Listed for sale | $525,000 |
Listed by Yubiri Reina · LA ROSA REALTY, LLC · 4075924667
Listing information provided exclusively for consumers' personal, non-commercial use and may not be used for any purpose other than to identify prospective properties consumers may be interested in purchasing. Information deemed reliable but not guaranteed by the MLS. Copyright 2026, Stellar MLS. All rights reserved.
Last Updated: November 16, 2026 at 11:54 PM | Source: Stellar MLS | MLS#: TB8555549

Similar Homes For Sale In Riverview
Start Your Real Estate Journey
Whether you have questions about this listing, want to schedule a showing, or just want to talk through your options, Alene Civil is here to help. Reach out and expect a response within one business day.
How can I help?
Alene Civil is here to help. Reach out and expect a response within one business day.
Thanks — Alene Civil will be in touch shortly.
Make A Plan For Your Purchase
Know what you can afford before you start shopping — then run the numbers on any home you have in mind.
How much house can I afford?
- Principal & interest
- Property taxes
- Homeowner's insurance
- HOA dues
If your monthly savings are applied to the loan principal.
Enter your income, debts, and down payment to see how much home you may qualify for. Estimates only — not a lending decision.
Want to know more?
Keisha Durand is here to help. Reach out and expect a response within one business day.
✓ Thanks — Keisha Durand will be in touch shortly.
Your Next Chapter Starts With Just A Few Steps
Before you fall in love with a home, know what you can afford. Fill out a quick pre-approval so you're ready to make your move — on your timeline.

Pre-approval made easy
We're here to help you find the best option, not to help the best option find you. Trust that your information will not be shared with many different lenders like so many platforms do.
What type of home are you looking for?
How do you plan to use your new home?
Where are you in the home buying process?
Are you currently working with a real estate agent?
Do you currently own a home?
Is this your first time purchasing a home?
Do you plan to sell your current home before purchasing a new one?
Have you or your spouse served in the US military?
Veterans and active US military may be eligible for a $0 down VA loan.
What is your price range?
What is your current employment status?
What is your household pre-tax annual income?
What is your credit score?
Have you had a bankruptcy or foreclosure in the past 3 years?
Almost done — where can we reach you?
✓ Thank you for your time!
You'll hear back within one business day with your next steps.