
6401 Richard Ave
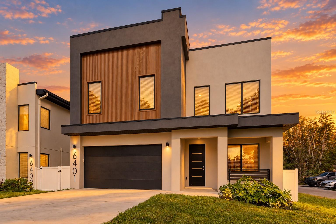
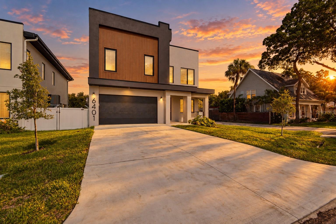
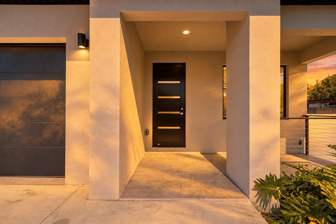
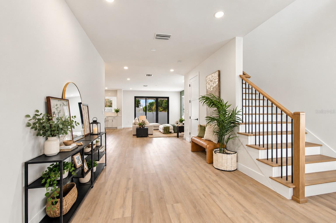
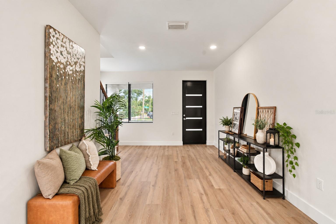
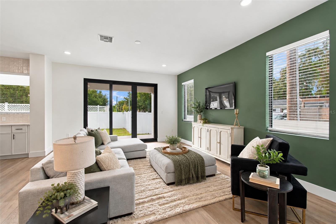
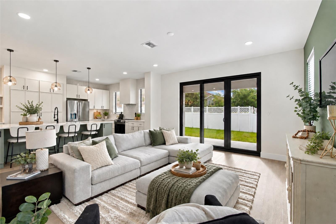
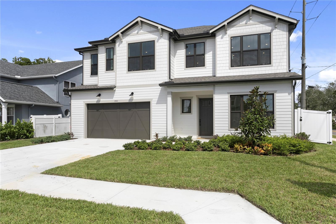
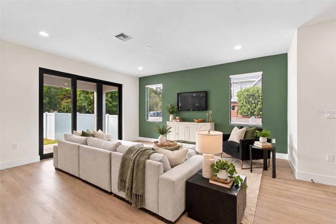
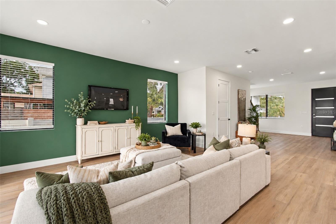
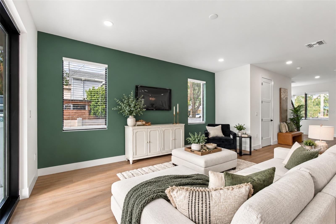
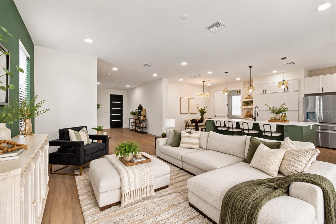
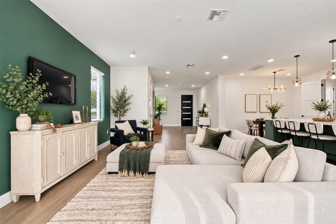
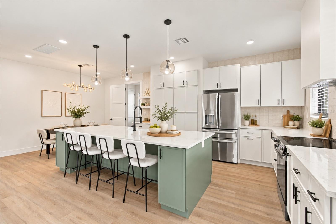
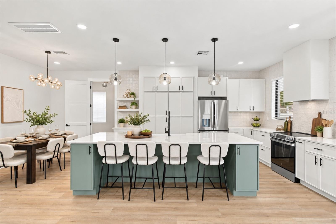
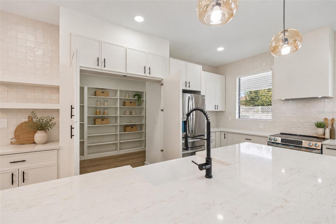
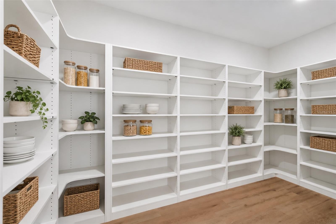
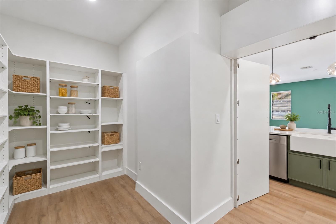
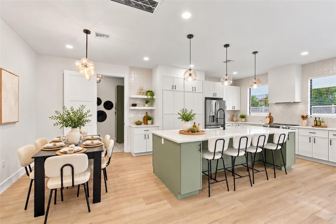
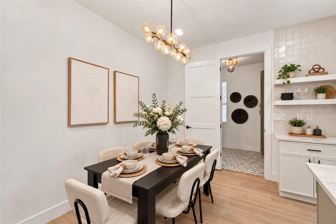
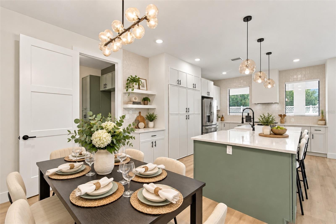
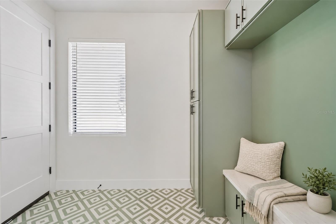
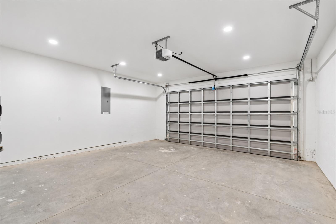
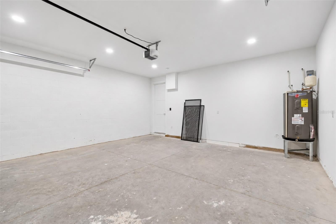
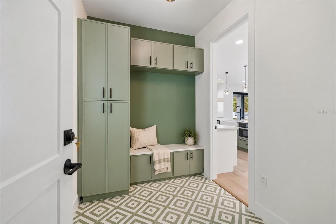
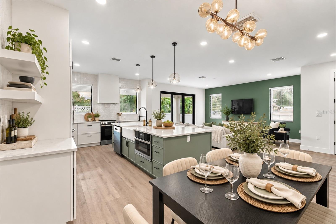
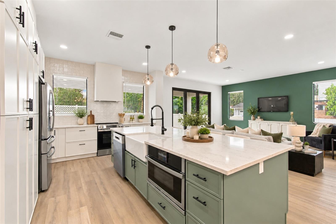
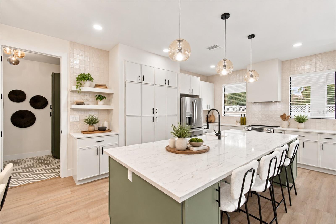
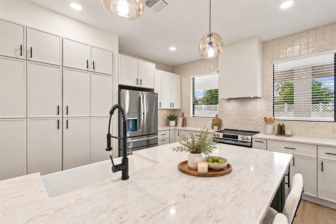
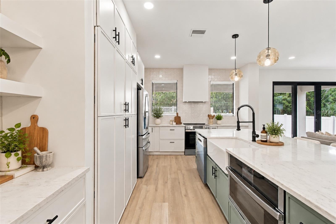
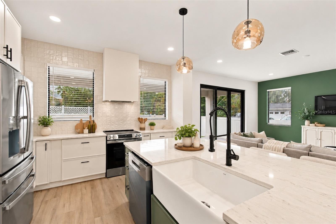
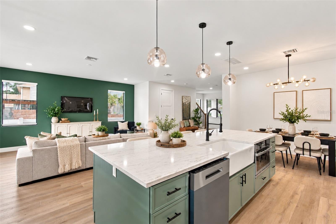
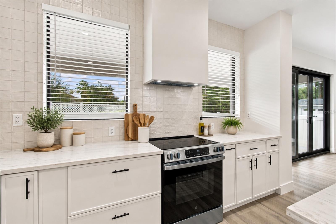
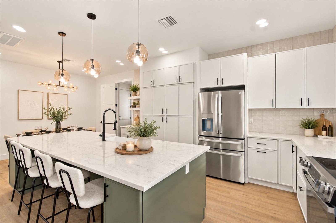
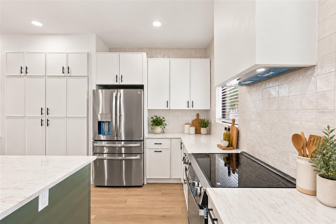
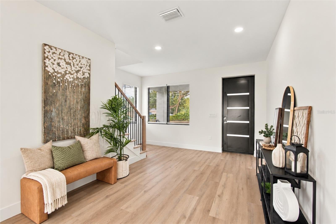
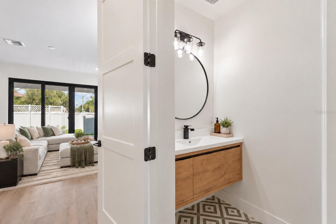
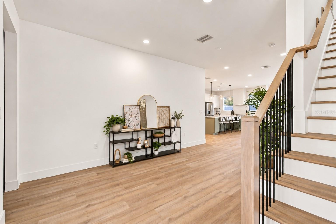
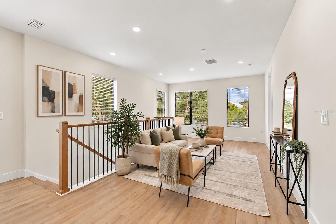
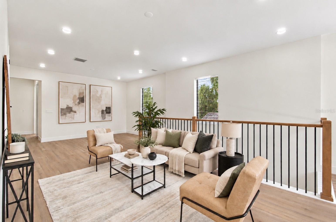
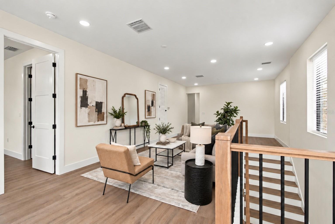
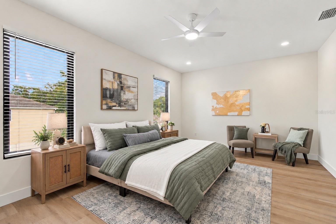
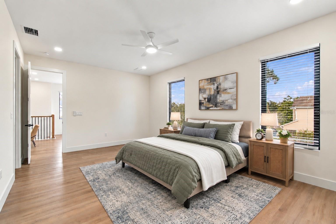
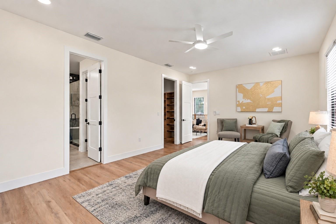
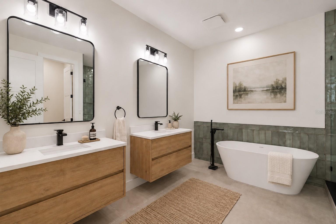
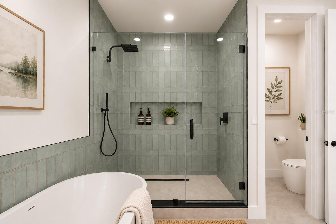
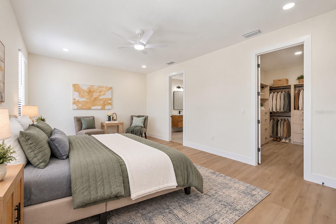
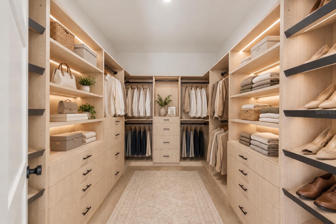
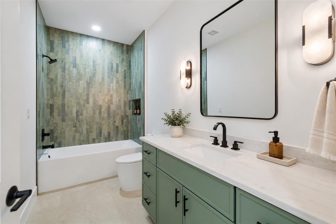
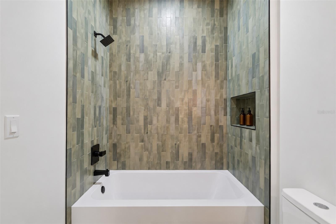
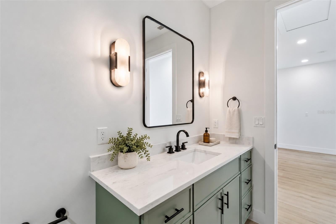
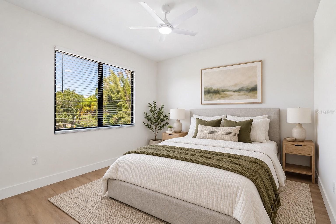
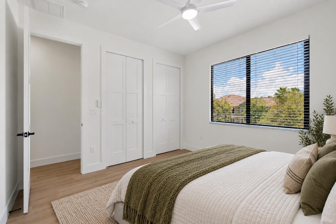
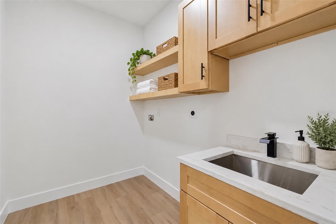
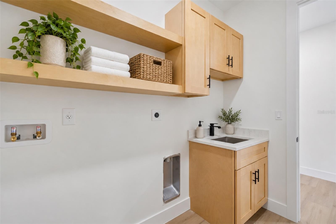
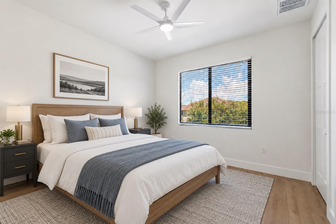
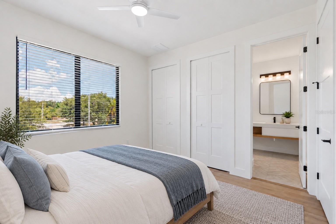
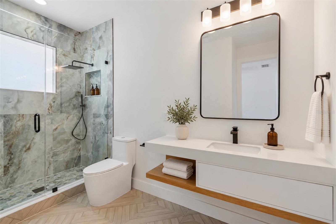
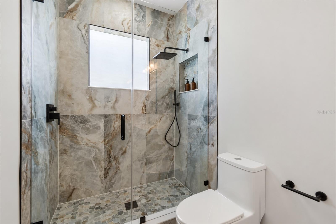
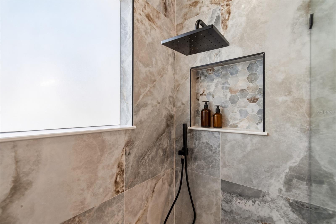
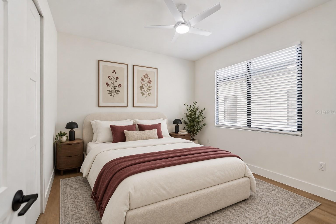
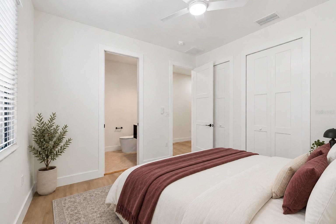
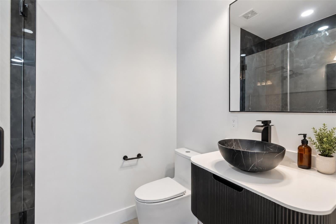
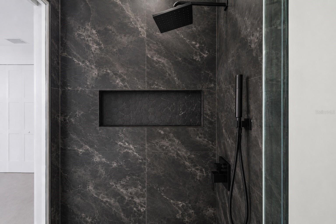
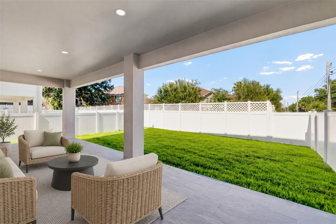
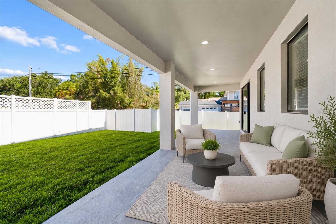
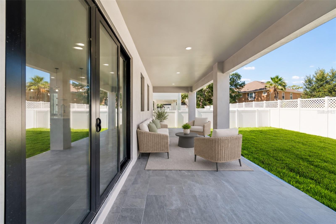
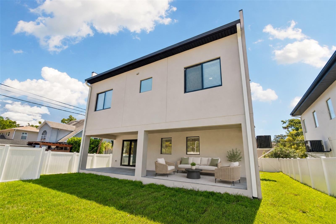
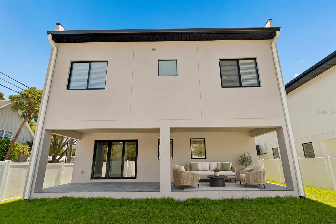
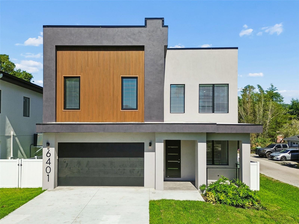
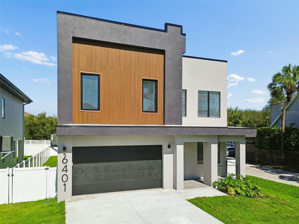
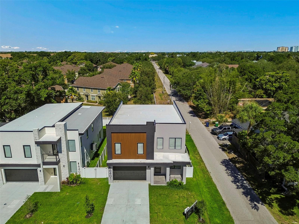
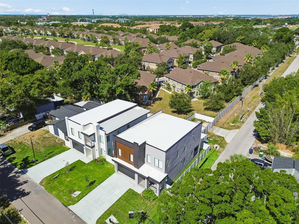
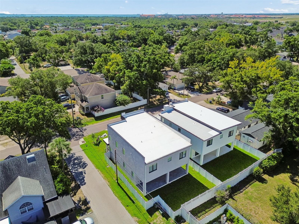
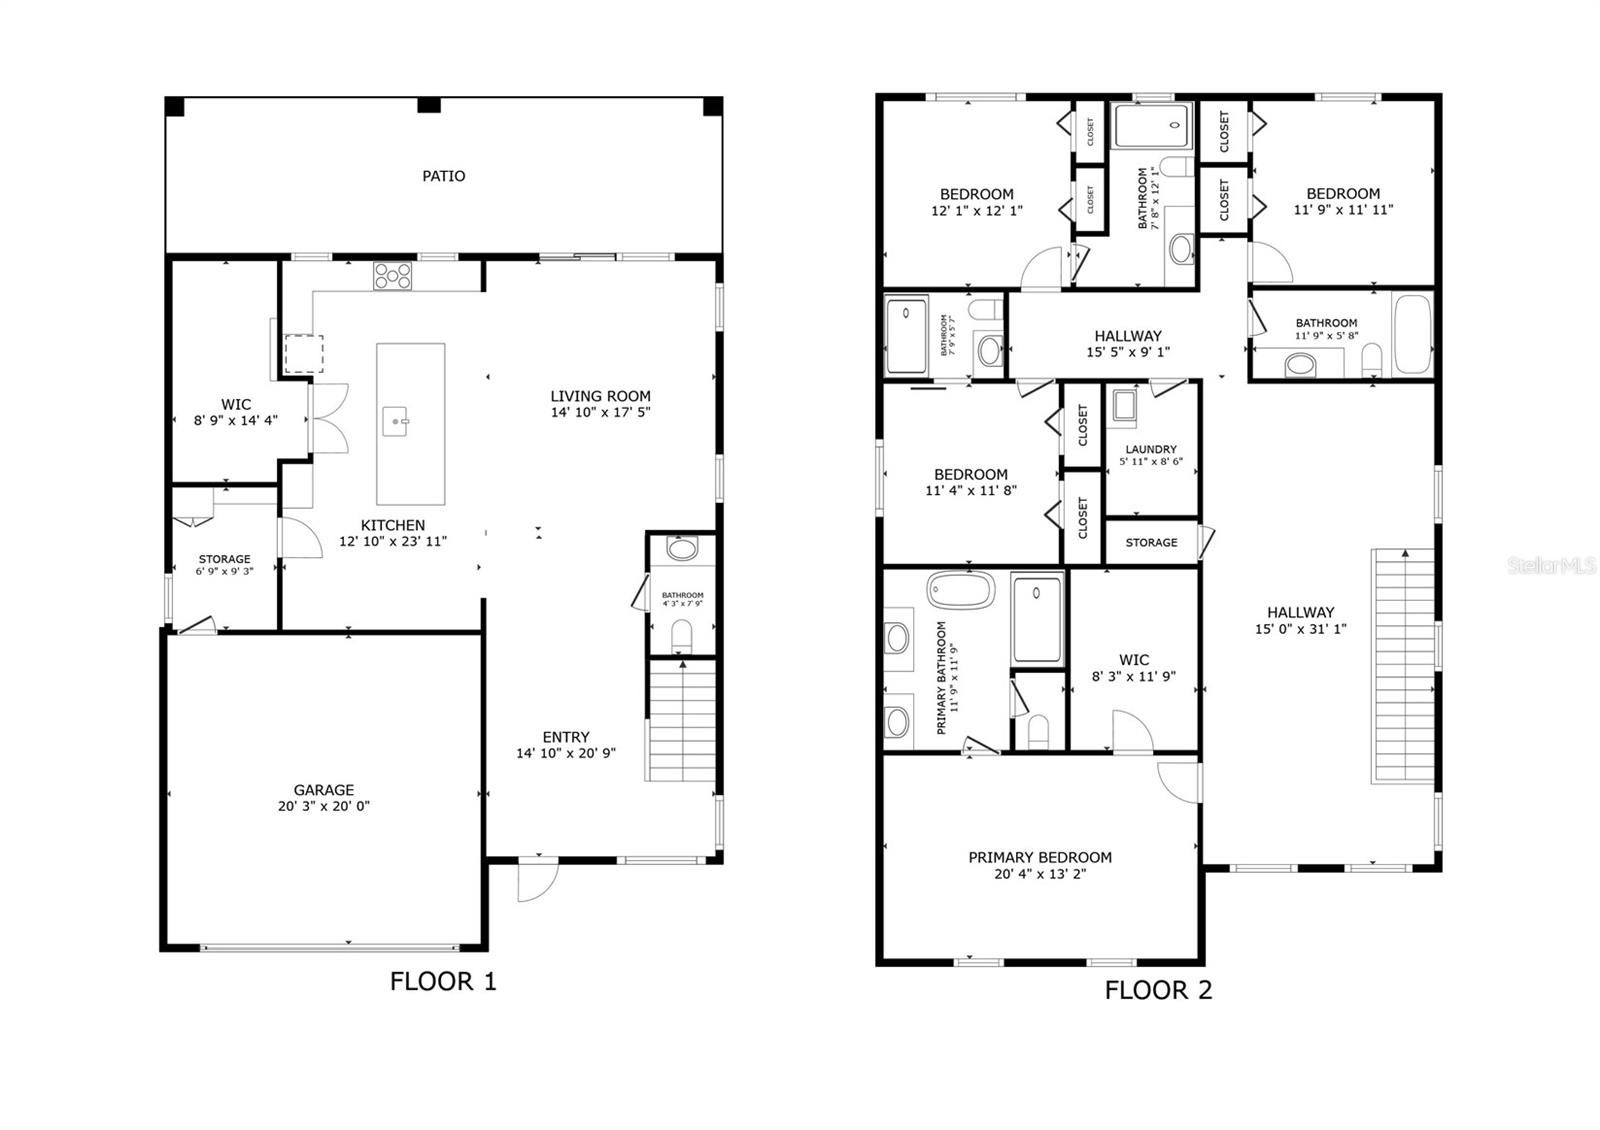
MOVE-IN READY • MODERN NEW CONSTRUCTION • SPECIAL BUILDER FINANCING AVAILABLE—including an exclusive 10-year interest-only option for qualified buyers. Ask how this opportunity could provide substantially lower initial monthly payments while preserving cash and purchasing power. Warm contemporary design and exceptional craftsmanship define this newly completed South Tampa residence by SALT & PEPPER CONSTRUCTION. Offering 4 bedrooms, 4.5 bathrooms, 3,125 square feet of living space and more than 4,000 square feet under roof, this home pairs clean architectural lines with warm natural finishes and thoughtfully designed spaces. Located in Sun Bay South just south of Gandy Boulevard, the home provides outstanding access to Downtown Tampa, Water Street, Westshore, Tampa International Airport, MacDill Air Force Base, waterfront parks, marinas and some of Tampa’s favorite restaurants. The property is located in Flood Zone X-500 and constructed above the base flood elevation for added peace of mind. Inside, soaring 10-foot ceilings, light oak flooring, designer lighting and abundant natural light create an inviting sense of scale. The chef-inspired kitchen features custom slow-close cabinetry, quartz countertops, an oversized island, premium stainless steel appliances and a hidden walk-in pantry. Expansive sliding doors connect the great room to a covered lanai already equipped with plumbing and electric for a future outdoor kitchen. Upstairs, the primary suite feels like a private retreat with an oversized custom closet and spa-inspired bath featuring dual vanities, a freestanding soaking tub and an impressive walk-in shower. Every secondary bedroom includes its own en-suite bath, while a spacious bonus room offers flexibility for a media room, office, gym or playroom. Built for lasting quality and modern Florida living, the home features concrete-block construction, impact-rated windows and doors, hurricane-conscious construction, a fully fenced backyard and extensive storage. A comprehensive builder warranty includes 2-year systems coverage and a 10-year structural warranty through the nationally recognized 2-10 Home Buyers Warranty program. This is more than a beautiful new home—it is an opportunity to secure sophisticated South Tampa living with a truly distinctive financing advantage. Schedule your private tour and ask for a personalized comparison of the available builder financing options. A neighboring sister residence at 6403 S. Richard Avenue, featuring a similar floor plan and design aesthetic, is also available to tour by appointment.
Listing Information
Facts & Features
Location
Community Information
Architecture
Features & Amenities
Property Features
Square Footage
Tax & Financial Information
Schools
Plant High School
Lanier Elementary School
Anderson Elementary School
Mabry Elementary School
Chiaramonte Elementary School
Coleman Middle School
Robinson High School
Westshore Elementary School
School ratings are provided for informational purposes only and are subject to change. Attendance boundaries are for reference only — contact the school or district directly to verify enrollment eligibility.
Historical Data
Price History
| Date | Event | Price |
|---|---|---|
| 10/28/2026 | Price change | $1,049,900 |
| 10/06/2026 | Listed for sale | $1,099,900 |
Listed by Aaron Barker · KELLER WILLIAMS SOUTH TAMPA · 8138753700
Listing information provided exclusively for consumers' personal, non-commercial use and may not be used for any purpose other than to identify prospective properties consumers may be interested in purchasing. Information deemed reliable but not guaranteed by the MLS. Copyright 2026, Stellar MLS. All rights reserved.
Last Updated: November 7, 2026 at 7:10 PM | Source: Stellar MLS | MLS#: TB8554459

Start Your Real Estate Journey
Whether you have questions about this listing, want to schedule a showing, or just want to talk through your options, Alene Civil is here to help. Reach out and expect a response within one business day.
How can I help?
Alene Civil is here to help. Reach out and expect a response within one business day.
Thanks — Alene Civil will be in touch shortly.
Make A Plan For Your Purchase
Know what you can afford before you start shopping — then run the numbers on any home you have in mind.
How much house can I afford?
- Principal & interest
- Property taxes
- Homeowner's insurance
- HOA dues
If your monthly savings are applied to the loan principal.
Enter your income, debts, and down payment to see how much home you may qualify for. Estimates only — not a lending decision.
Want to know more?
Keisha Durand is here to help. Reach out and expect a response within one business day.
✓ Thanks — Keisha Durand will be in touch shortly.
Your Next Chapter Starts With Just A Few Steps
Before you fall in love with a home, know what you can afford. Fill out a quick pre-approval so you're ready to make your move — on your timeline.

Pre-approval made easy
We're here to help you find the best option, not to help the best option find you. Trust that your information will not be shared with many different lenders like so many platforms do.
What type of home are you looking for?
How do you plan to use your new home?
Where are you in the home buying process?
Are you currently working with a real estate agent?
Do you currently own a home?
Is this your first time purchasing a home?
Do you plan to sell your current home before purchasing a new one?
Have you or your spouse served in the US military?
Veterans and active US military may be eligible for a $0 down VA loan.
What is your price range?
What is your current employment status?
What is your household pre-tax annual income?
What is your credit score?
Have you had a bankruptcy or foreclosure in the past 3 years?
Almost done — where can we reach you?
✓ Thank you for your time!
You'll hear back within one business day with your next steps.