
17505 Canal Shores Dr
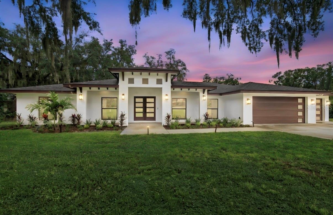
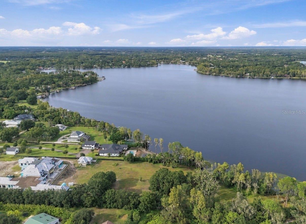
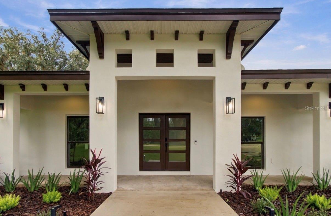
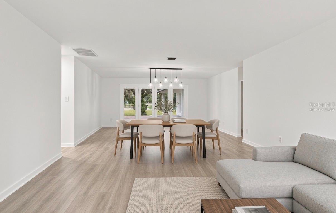
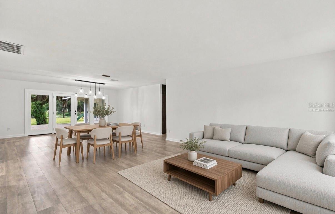
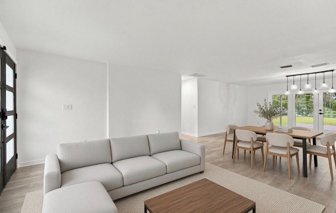
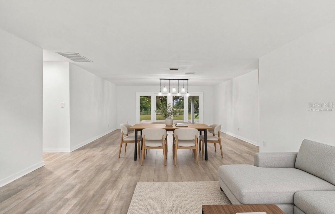
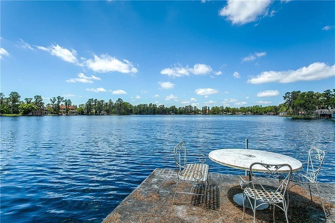
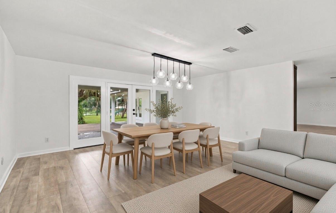
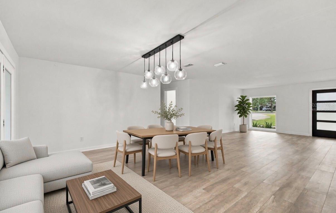
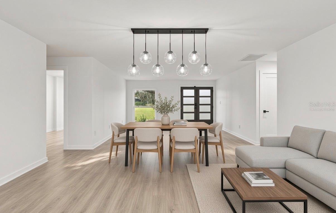
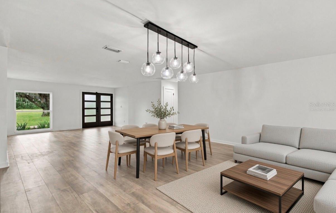
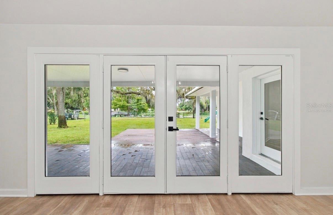
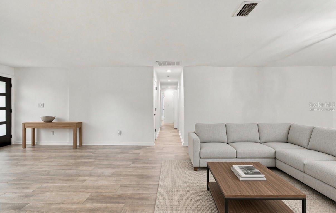
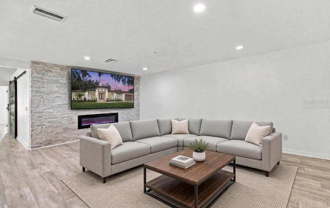
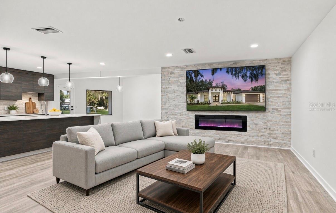
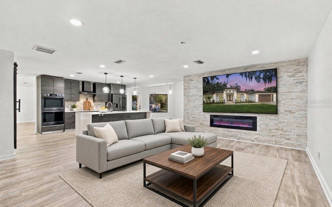
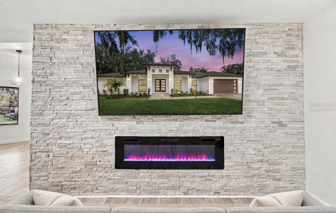
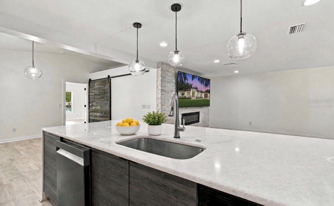
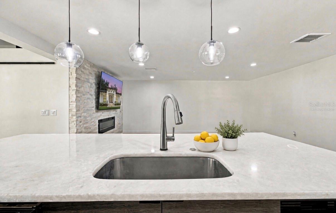
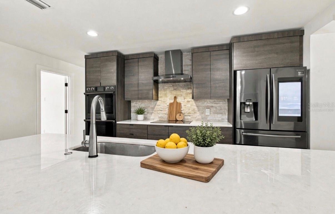
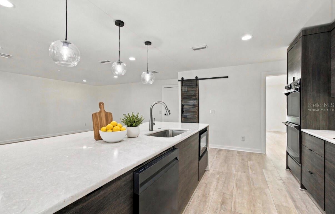
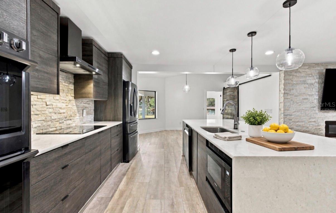
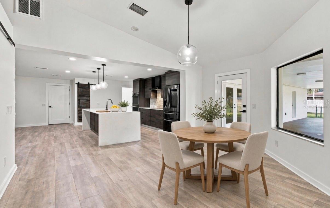
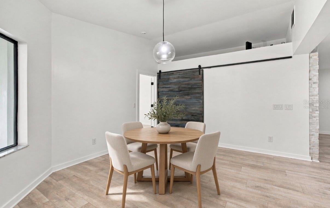
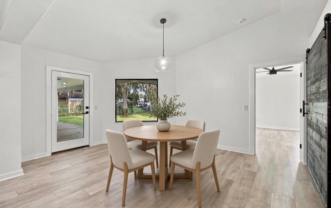
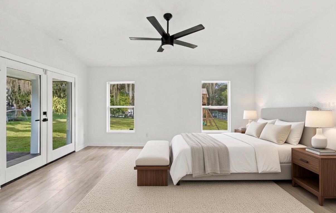
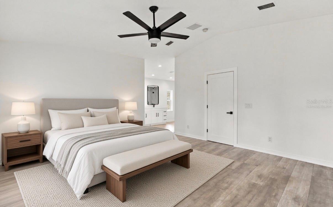
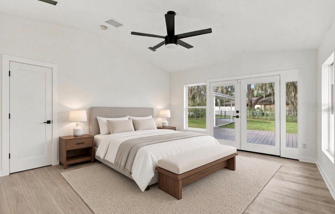
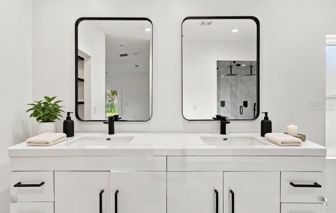
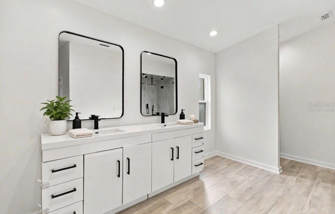
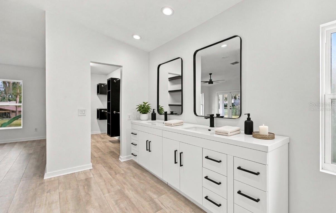
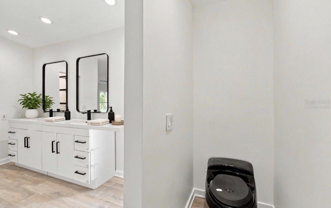
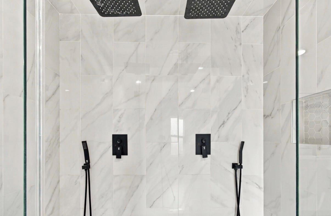
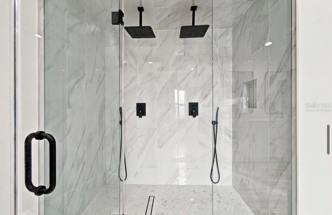
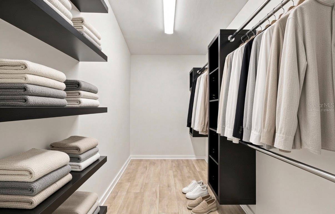
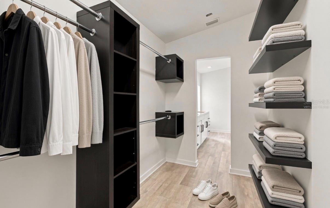
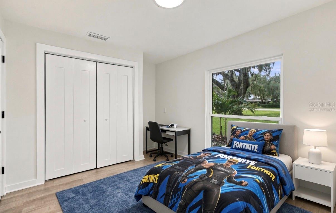
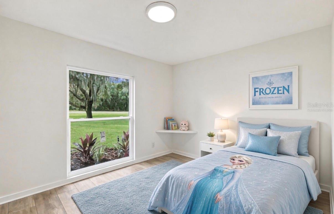
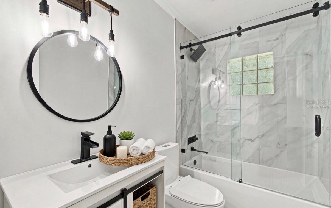
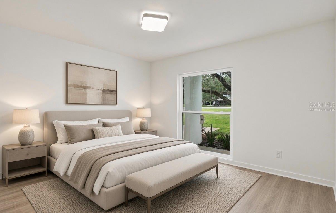
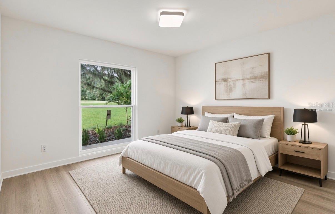
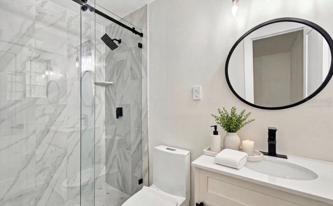
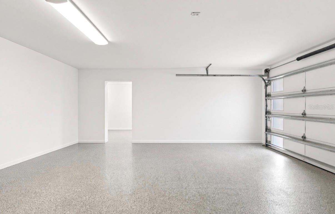
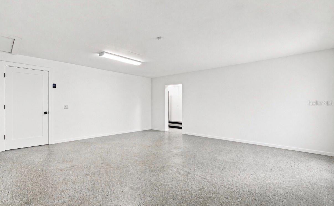
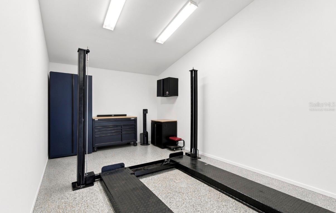
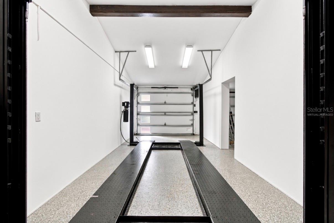
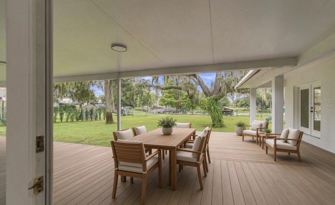
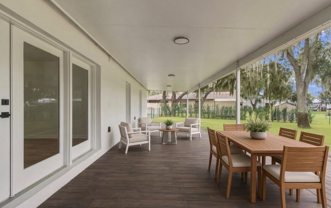
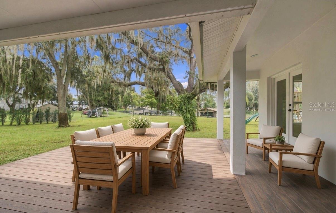
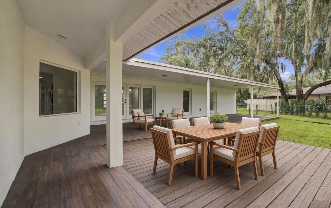
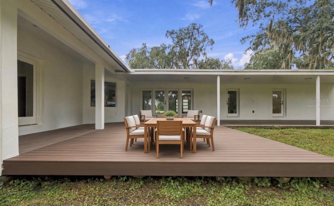
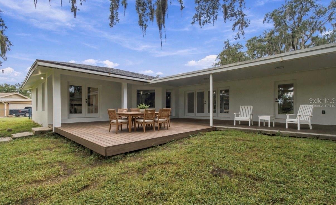
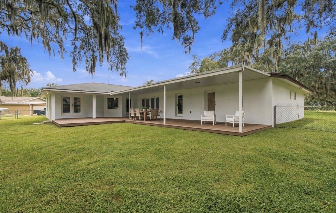
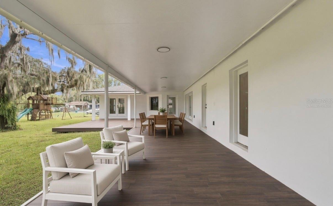
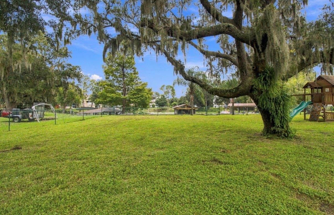
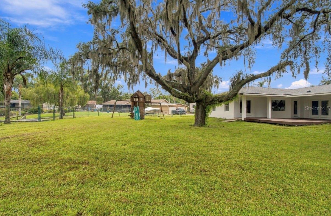
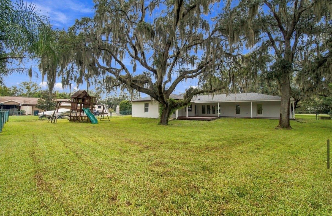
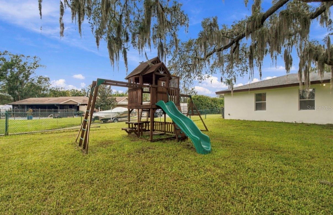
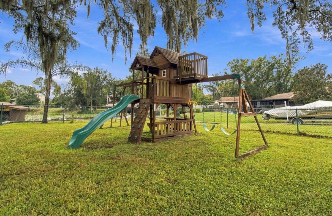
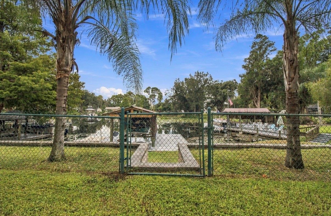
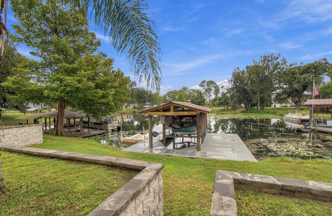
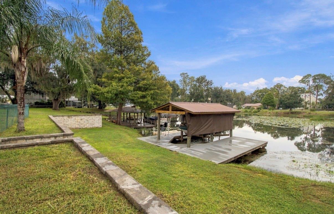
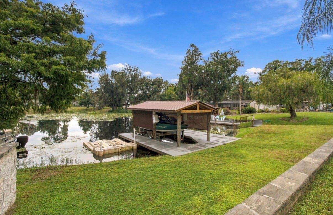
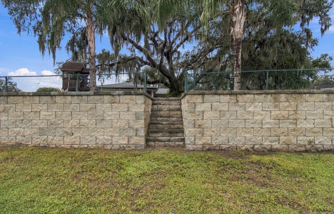
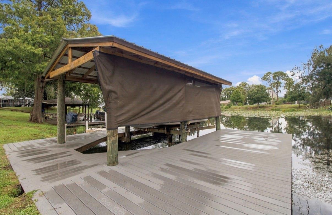
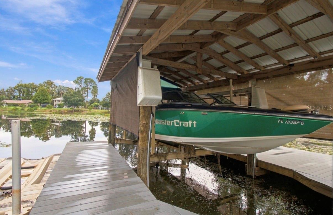
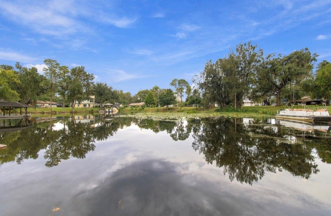
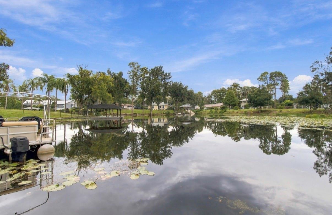
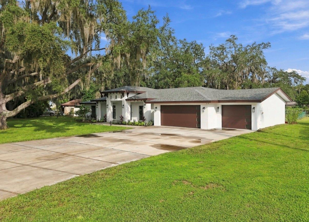
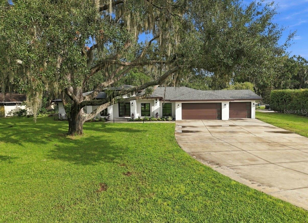
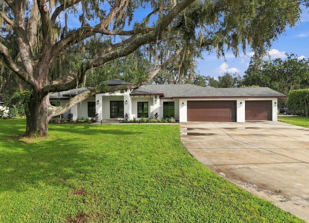
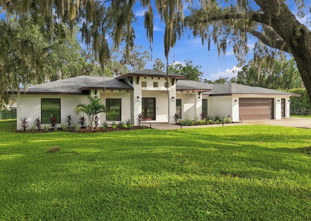
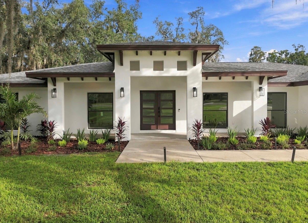
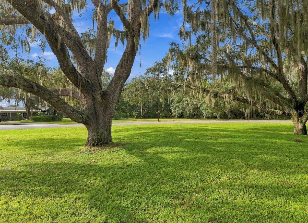
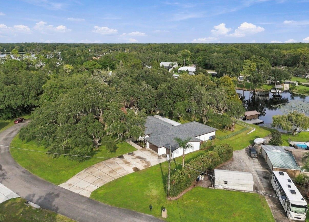
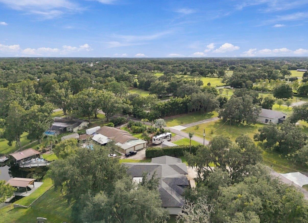
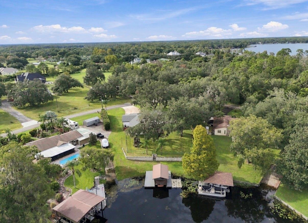
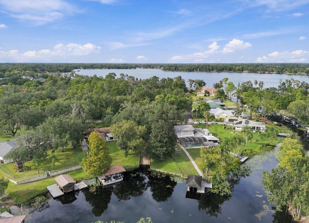
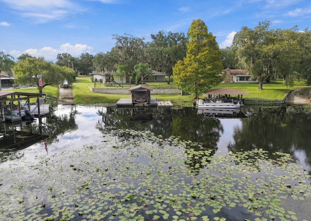
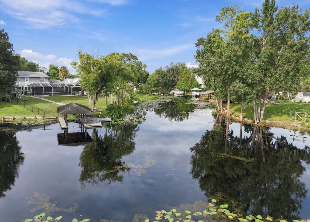
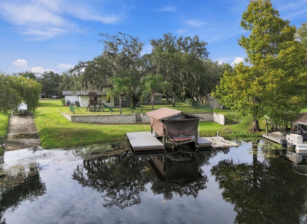
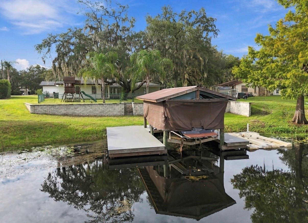
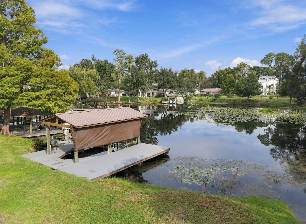
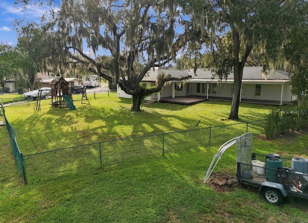
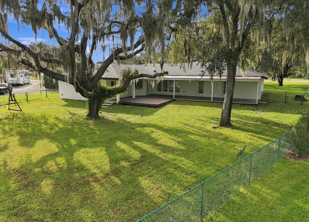
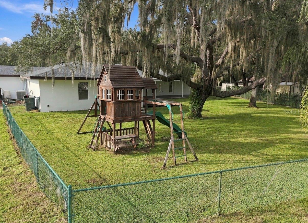
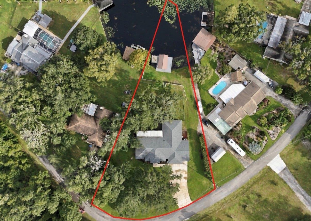
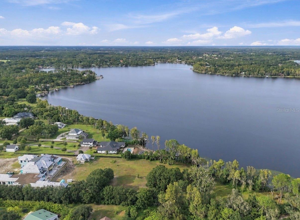
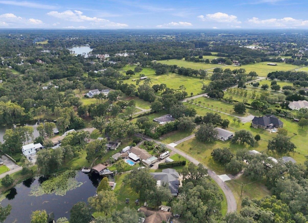
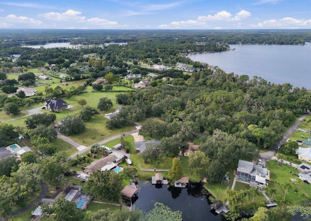
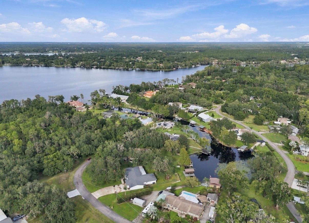
Virtually Staged. Welcome to this exceptional lakefront residence on the shores of Lake Keystone in highly desirable Odessa. Offering 5 bedrooms, 3 bathrooms, and an oversized 3.5-car tandem garage equipped with a 9,000-pound-capacity vehicle lift, this property combines comfortable living, thoughtful upgrades, and an incredible waterfront lifestyle. The split-bedroom floor plan provides excellent privacy, with the spacious primary suite positioned on the opposite side of the home from the additional bedrooms and bathrooms. The primary bedroom features a generous walk-in closet with built-in organization, while the primary bathroom offers dual vanity sinks and a beautifully finished walk-in shower with frameless glass enclosure. The home has been freshly painted inside and out and features brand-new hardwood laminate flooring throughout. The kitchen was renovated in 2022 with real-wood cabinetry, marble countertops, and ample space for meal preparation, entertaining, and gathering with family and friends. New ceiling fixtures and recessed lighting enhance the kitchen, living room, and dining areas, while an abundance of windows fills the interior with natural light. Hurricane-rated high-impact windows, along with the hurricane-rated front double doors and garage door, were installed in 2022. Major system updates provide additional peace of mind, including a roof replaced in 2022, water heater replaced in 2023, and a 5-ton Carrier HVAC system installed in 2021. The septic system features a concrete tank in great condition, with the drain field replaced in 2020. The private well is complemented by a high-end water filtration system with peroxide injection. Outside, the property truly comes to life. The mature landscaping, expansive fully fenced backyard, and direct access to the lake create an ideal setting for enjoying Florida’s outdoor lifestyle. A separate gate between the backyard and dock provides an added layer of convenience for those with young children or small pets. The dock was rebuilt in 2024 with durable composite decking, and the covered boat lift is a Prime Lift with a 7,000-pound capacity. Enjoy direct access to Lake Keystone, one of the area’s premier recreational lakes, spanning approximately 434 acres and roughly 2.5 miles in length. The spring-fed lake reaches depths of approximately 24 feet, with an average depth of about 10–11 feet. With no public boat ramps, the lake maintains a more private boating environment with access primarily through private properties and docks. The surrounding community also comes together for seasonal events, including a Fourth of July fireworks celebration and a Christmas boat parade. Conveniently located near shopping, restaurants, gyms, libraries, Publix, Target, highly rated schools, and the Veterans Expressway, while Clearwater Beach is approximately 30 minutes away. This is a rare opportunity to enjoy spacious waterfront living, extensive upgrades, private boating access, and the freedom of no HOA or CDD fees. Schedule your private showing today.
Listing Information
Facts & Features
Location
Community Information
Architecture
Features & Amenities
Property Features
Square Footage
Tax & Financial Information
Schools
Hammond Elementary School
Assigned school for this home
Steinbrenner High School
Assigned school for this home
Citrus Park Elementary School
Sports Leadership And Management Academy (Tampa)
McKitrick Elementary School
Martinez Middle School
Northwest Elementary School
Walker Middle Magnet School
School ratings are provided for informational purposes only and are subject to change. Attendance boundaries are for reference only — contact the school or district directly to verify enrollment eligibility.
Historical Data
Price History
| Date | Event | Price |
|---|---|---|
| 10/02/2026 | Listed for sale | $1,284,900 |
Listed by Ramez Lahham · YOU FIRST REALTY AND ASSOC LLC · 8134586686
Listing information provided exclusively for consumers' personal, non-commercial use and may not be used for any purpose other than to identify prospective properties consumers may be interested in purchasing. Information deemed reliable but not guaranteed by the MLS. Copyright 2026, Stellar MLS. All rights reserved.
Last Updated: October 3, 2026 at 10:53 AM | Source: Stellar MLS | MLS#: TB8554220

Similar Homes For Sale In Odessa
Start Your Real Estate Journey
Whether you have questions about this listing, want to schedule a showing, or just want to talk through your options, Alene Civil is here to help. Reach out and expect a response within one business day.
How can I help?
Alene Civil is here to help. Reach out and expect a response within one business day.
Thanks — Alene Civil will be in touch shortly.
Make A Plan For Your Purchase
Know what you can afford before you start shopping — then run the numbers on any home you have in mind.
How much house can I afford?
- Principal & interest
- Property taxes
- Homeowner's insurance
- HOA dues
If your monthly savings are applied to the loan principal.
Enter your income, debts, and down payment to see how much home you may qualify for. Estimates only — not a lending decision.
Want to know more?
Keisha is here to help. Reach out and expect a response within one business day.
✓ Thanks — Keisha will be in touch shortly.
Your Next Chapter Starts With Just A Few Steps
Before you fall in love with a home, know what you can afford. Fill out a quick pre-approval so you're ready to make your move — on your timeline.

Pre-approval made easy
We're here to help you find the best option, not to help the best option find you. Trust that your information will not be shared with many different lenders like so many platforms do.
What type of home are you looking for?
How do you plan to use your new home?
Where are you in the home buying process?
Are you currently working with a real estate agent?
Do you currently own a home?
Is this your first time purchasing a home?
Do you plan to sell your current home before purchasing a new one?
Have you or your spouse served in the US military?
Veterans and active US military may be eligible for a $0 down VA loan.
What is your price range?
What is your current employment status?
What is your household pre-tax annual income?
What is your credit score?
Have you had a bankruptcy or foreclosure in the past 3 years?
Almost done — where can we reach you?
✓ Thank you for your time!
You'll hear back within one business day with your next steps.