
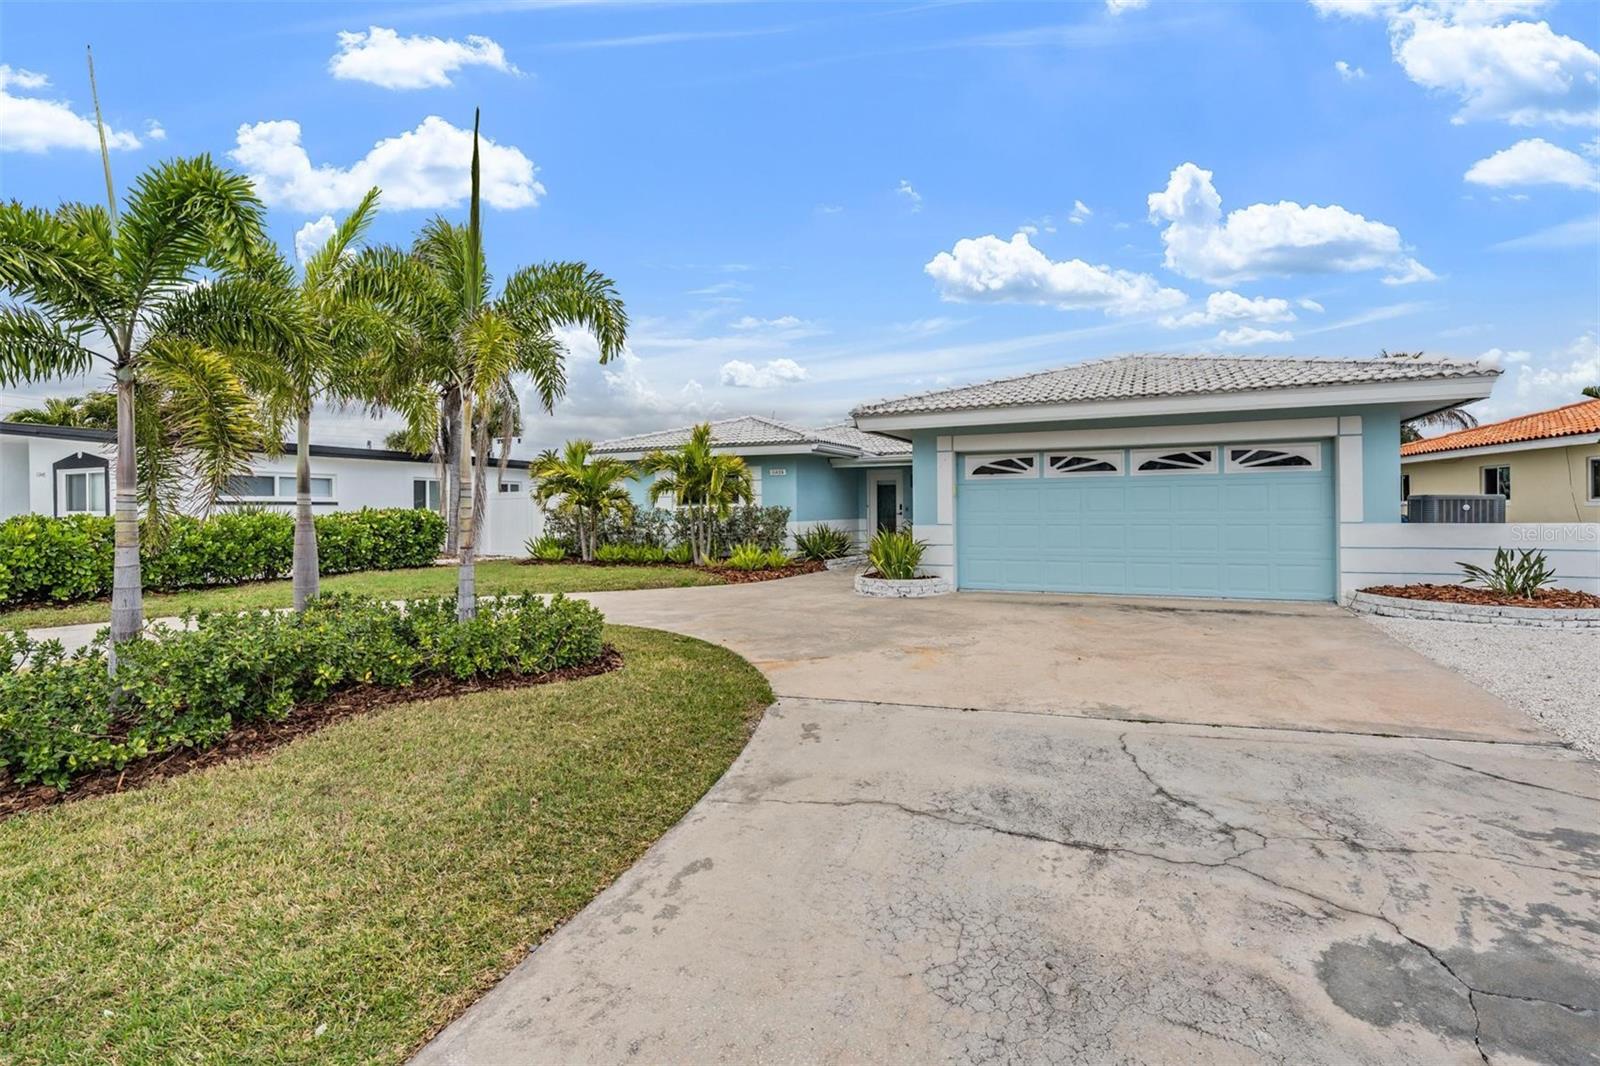
11425 5 St
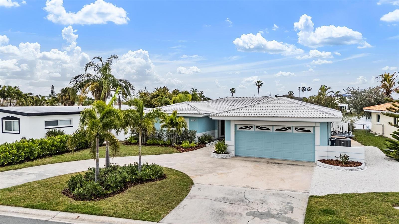
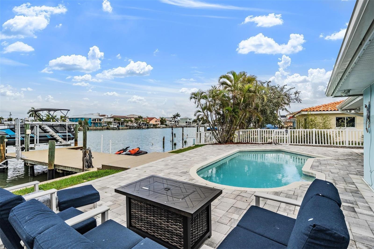
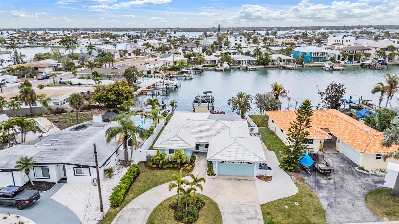
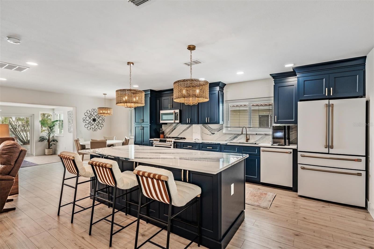
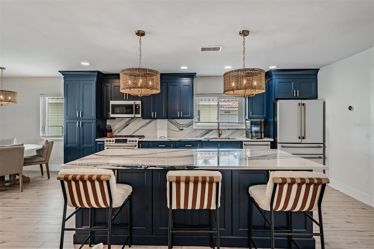
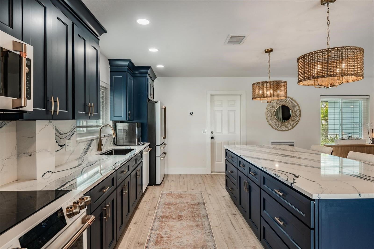
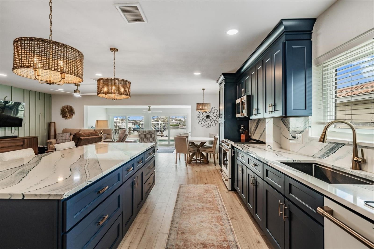
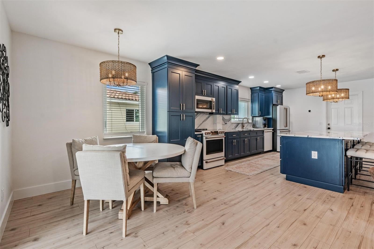
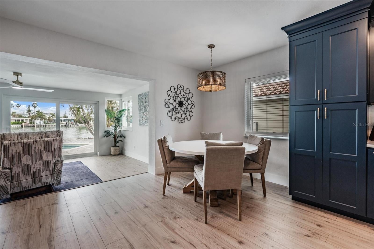
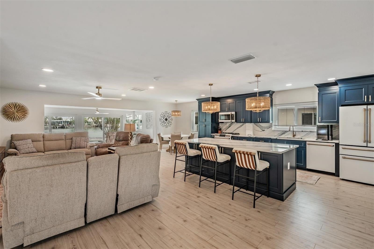
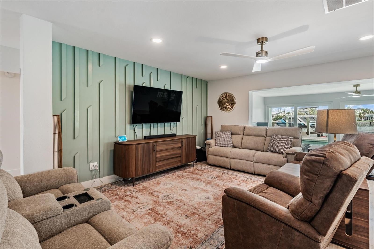
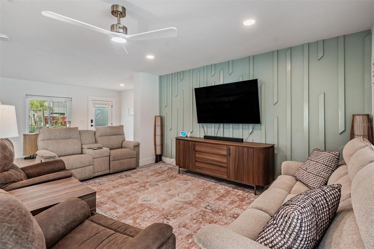
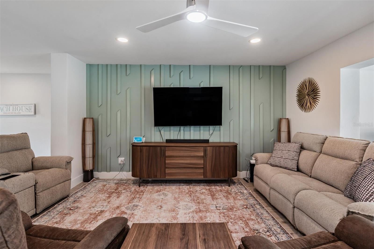
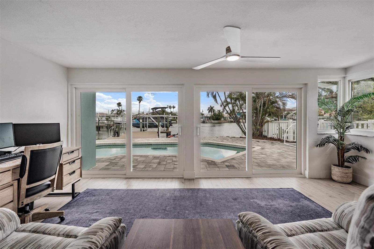
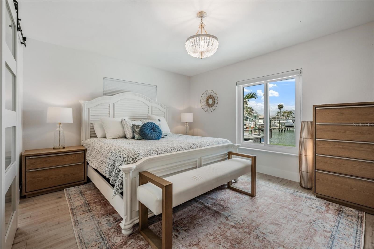
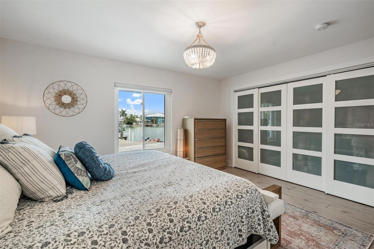
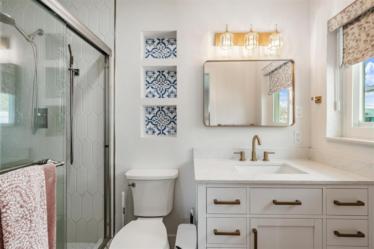
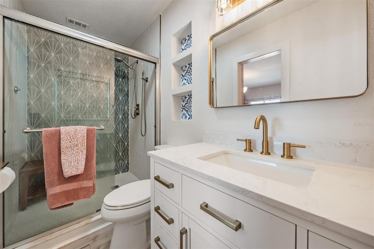
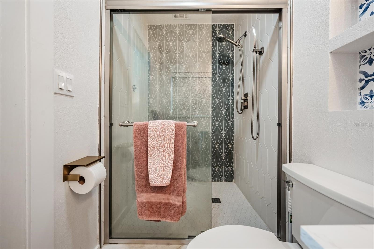
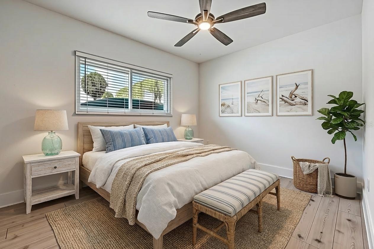
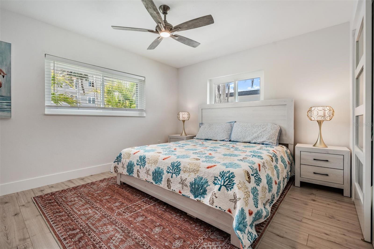
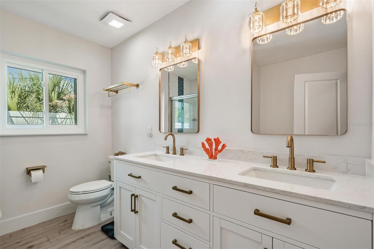
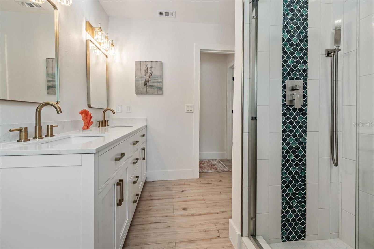
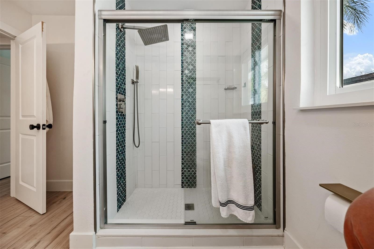
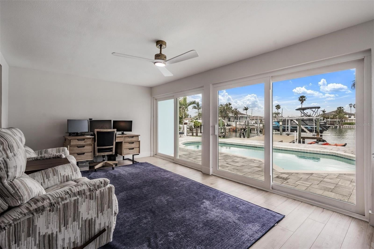
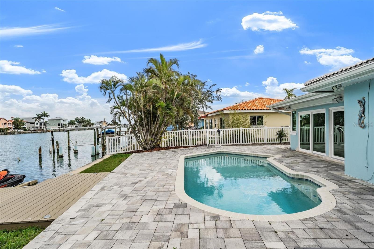
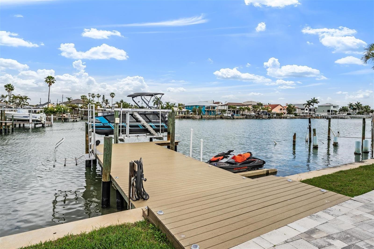
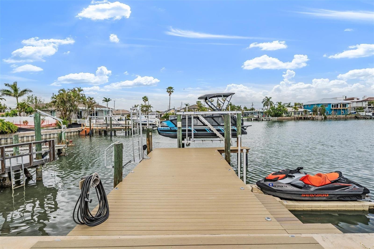
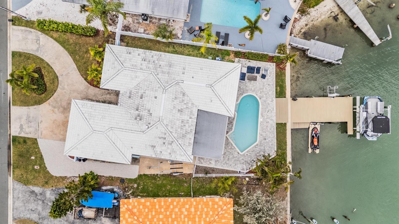
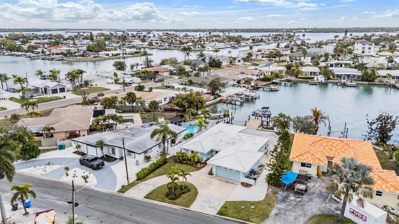
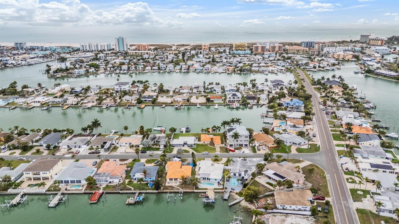
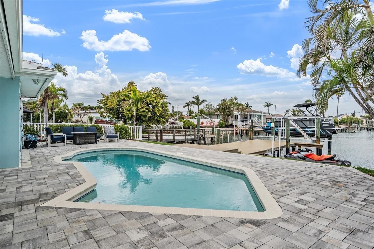
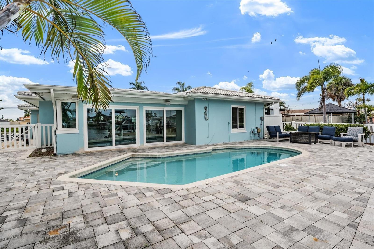
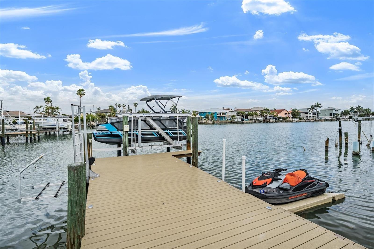
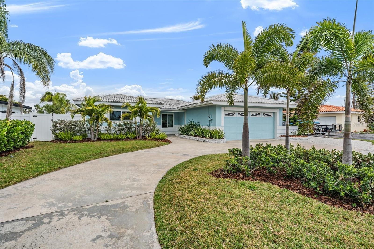
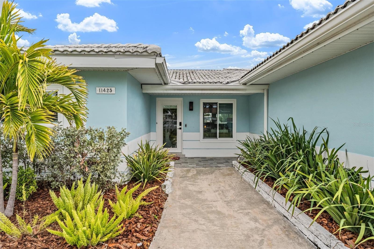
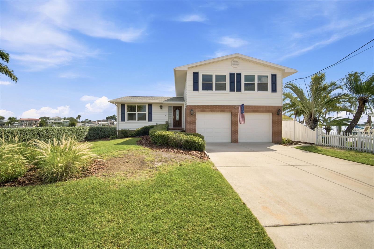
**LIVE THE TREASURE ISLAND WATERFRONT LIFESTYLE!** Welcome to 11425 5th St E, a beautifully updated 3-bedroom, 2-bathroom, 2-car garage home offering the perfect combination of coastal luxury, waterfront living, and effortless Florida lifestyle. Ideally positioned on a canal with direct boating access and just half a mile from the beach, this is the kind of property where every day feels like a vacation. From the moment you step inside, you’ll appreciate the bright, open design and thoughtful updates throughout. Natural light fills the spacious living areas, creating an inviting backdrop for both relaxed everyday living and entertaining. The heart of the home is the beautifully appointed chef’s kitchen, featuring GE Café Series white appliances, striking blue soft-close cabinetry with pull-out drawers, granite countertops, and bar seating. The kitchen opens seamlessly to the generous dining area and overlooks the family room, keeping everyone connected whether you’re enjoying a quiet morning coffee or hosting friends for the weekend. Light brown luxury vinyl flooring flows throughout the home, complementing the fresh, beach-inspired aesthetic. The primary suite and two additional bedrooms have all been thoughtfully updated, while both bathrooms feature beautifully renovated spaces with custom tile work in the showers. Just beyond the family room, the Florida room offers additional flexible living space and opens through sliding glass doors to your own private outdoor retreat. Step outside and you’ll find a pavered pool area with a saltwater pool, creating the perfect setting for sunny afternoons, evening swims, and entertaining under the Florida sky. Exterior trim lighting surrounds the home, adding an inviting ambiance as the sun goes down. And for those who dream of spending their days on the water, this property truly delivers. The newer dock features a 10,000-pound boat lift, providing convenient access to the canal and making it easy to turn an ordinary afternoon into a day on the water. Beyond your own backyard, Treasure Island offers the laid-back coastal lifestyle buyers come here to experience. This golf cart-friendly community puts you just minutes from beautiful beaches, waterfront restaurants, local shops, and everything that makes this area so desirable. Spend the morning on the boat, the afternoon by the pool, and the evening enjoying dinner by the water—you’ll quickly understand why people don’t just visit Treasure Island, they want to live here. Whether you’re looking for a full-time residence, second home, investment opportunity, or your own private beachside escape, this beautifully updated waterfront home offers a rare opportunity to enjoy the very best of Florida coastal living. IT’S NOT JUST A HOME… IT’S A LIFESTYLE. BONUS FOR THE BUYER: The seller has permits in place should the new owner wish to raise the property. Ask for details.
Listing Information
Facts & Features
Location
Community Information
Architecture
Features & Amenities
Property Features
Square Footage
Tax & Financial Information
Schools
Pasadena Fundamental Elementary School
Northwest Elementary School
St. Petersburg Collegiate High School
Madeira Beach Fundamental K-8
Gulf Beaches Elementary Magnet School
Azalea Middle School
Bear Creek Elementary School
Seventy-Fourth St. Elementary
School ratings are provided for informational purposes only and are subject to change. Attendance boundaries are for reference only — contact the school or district directly to verify enrollment eligibility.
Historical Data
Price History
| Date | Event | Price |
|---|---|---|
| 10/01/2026 | Listed for sale | $1,175,000 |
Listed by Ashley Gajdosz · KELLER WILLIAMS TAMPA PROPERTIES · 8132647754
Listing information provided exclusively for consumers' personal, non-commercial use and may not be used for any purpose other than to identify prospective properties consumers may be interested in purchasing. Information deemed reliable but not guaranteed by the MLS. Copyright 2026, Stellar MLS. All rights reserved.
Last Updated: October 2, 2026 at 2:15 PM | Source: Stellar MLS | MLS#: TB8554181

Similar Homes For Sale In Treasure Island
Start Your Real Estate Journey
Whether you have questions about this listing, want to schedule a showing, or just want to talk through your options, Alene Civil is here to help. Reach out and expect a response within one business day.
How can I help?
Alene Civil is here to help. Reach out and expect a response within one business day.
Thanks — Alene Civil will be in touch shortly.
Make A Plan For Your Purchase
Know what you can afford before you start shopping — then run the numbers on any home you have in mind.
How much house can I afford?
- Principal & interest
- Property taxes
- Homeowner's insurance
- HOA dues
If your monthly savings are applied to the loan principal.
Enter your income, debts, and down payment to see how much home you may qualify for. Estimates only — not a lending decision.
Want to know more?
Keisha is here to help. Reach out and expect a response within one business day.
✓ Thanks — Keisha will be in touch shortly.
Your Next Chapter Starts With Just A Few Steps
Before you fall in love with a home, know what you can afford. Fill out a quick pre-approval so you're ready to make your move — on your timeline.

Pre-approval made easy
We're here to help you find the best option, not to help the best option find you. Trust that your information will not be shared with many different lenders like so many platforms do.
What type of home are you looking for?
How do you plan to use your new home?
Where are you in the home buying process?
Are you currently working with a real estate agent?
Do you currently own a home?
Is this your first time purchasing a home?
Do you plan to sell your current home before purchasing a new one?
Have you or your spouse served in the US military?
Veterans and active US military may be eligible for a $0 down VA loan.
What is your price range?
What is your current employment status?
What is your household pre-tax annual income?
What is your credit score?
Have you had a bankruptcy or foreclosure in the past 3 years?
Almost done — where can we reach you?
✓ Thank you for your time!
You'll hear back within one business day with your next steps.