
19742 Roseate Dr
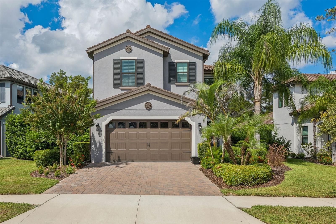
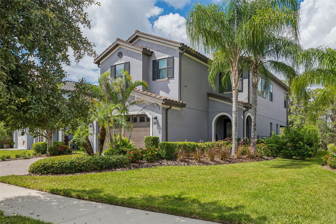
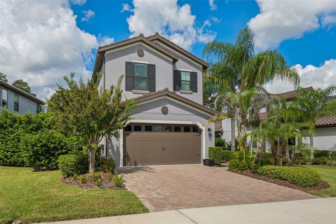
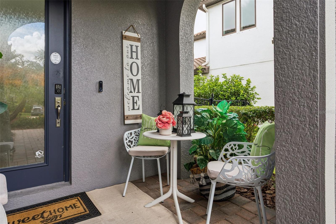
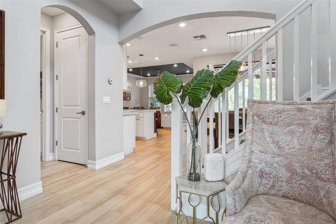
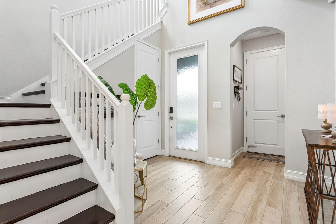
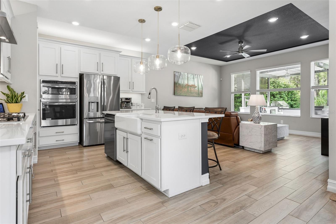
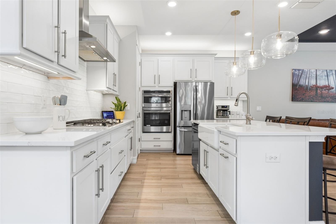
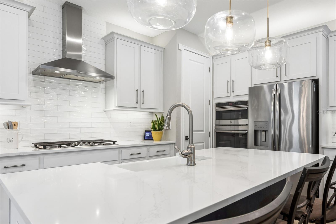
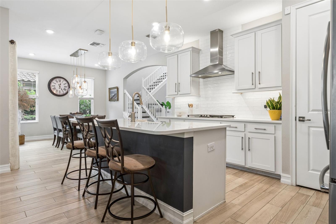
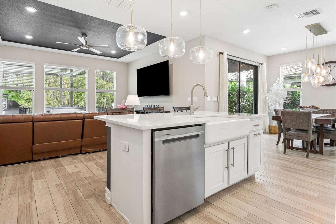
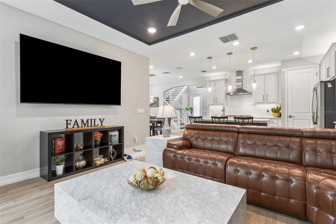
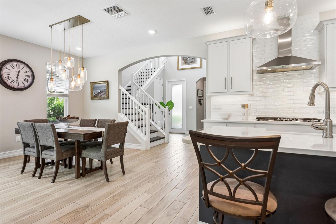
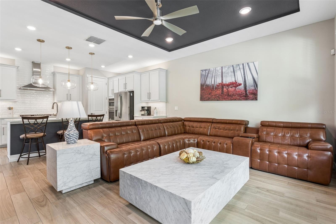
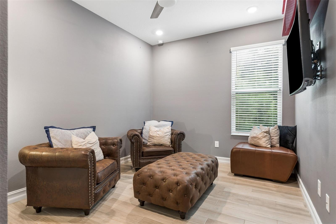
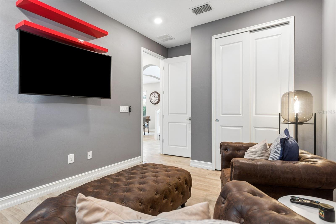
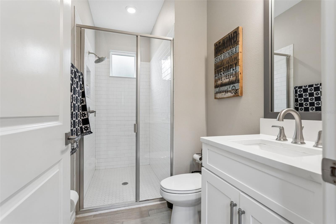
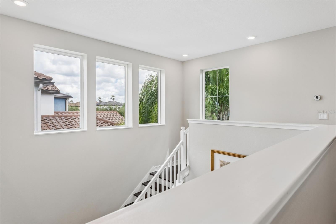
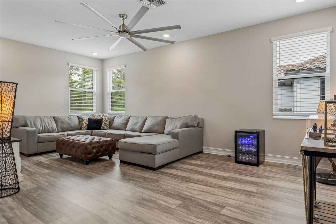
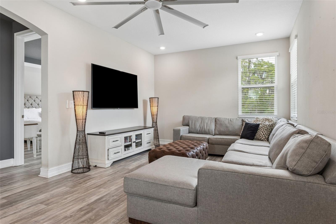
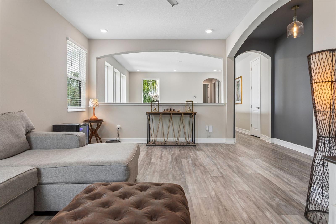
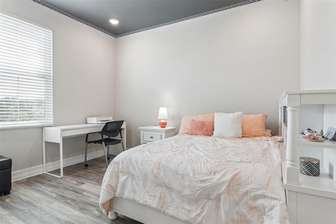
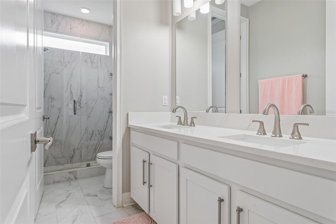
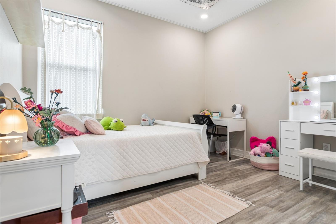
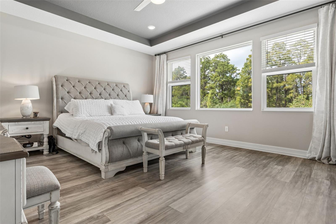
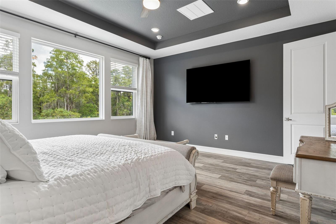
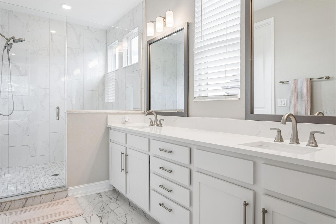
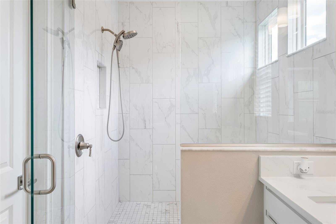
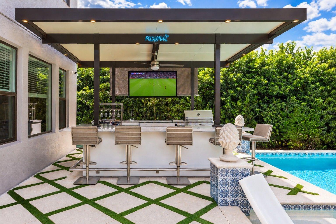
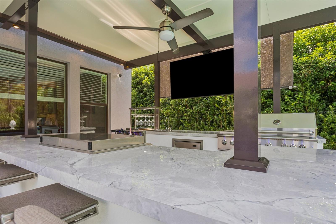
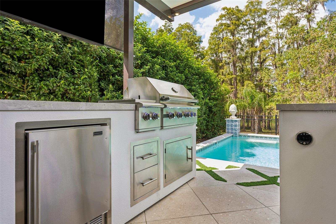
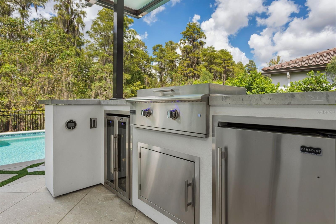
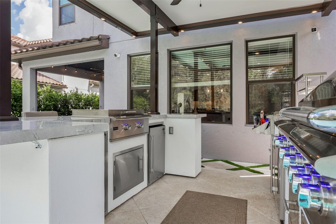
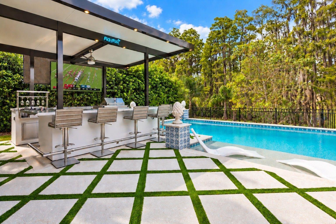
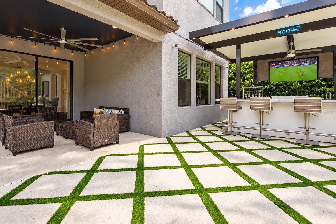
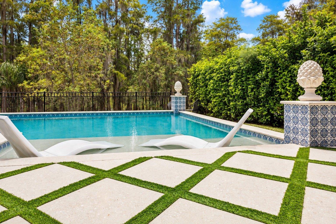
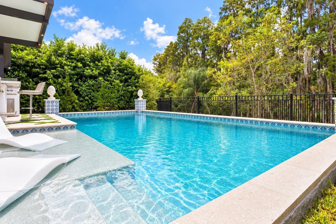
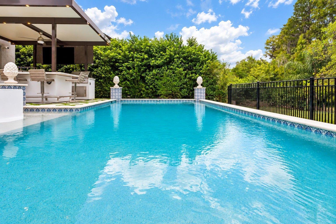
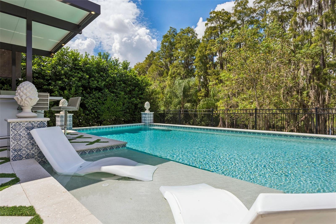
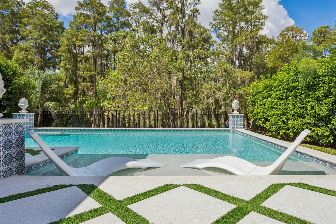
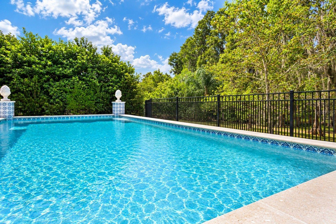
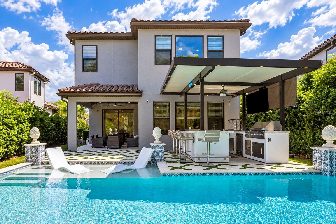
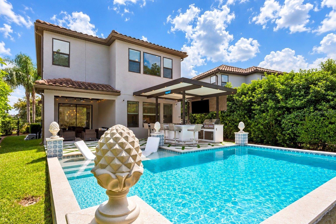
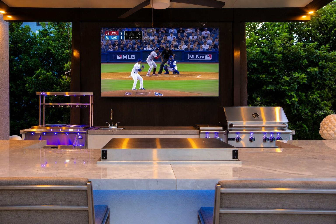
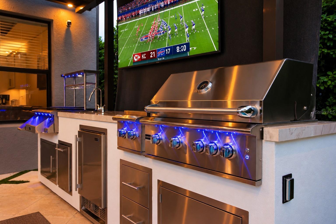
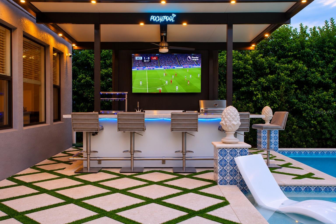
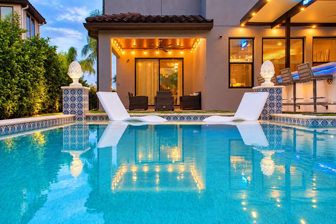
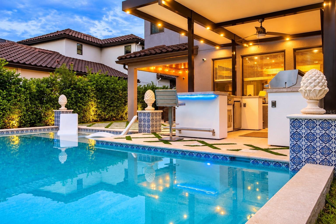
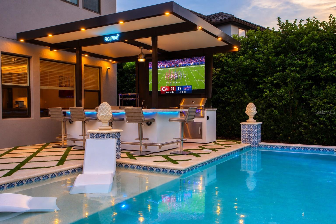
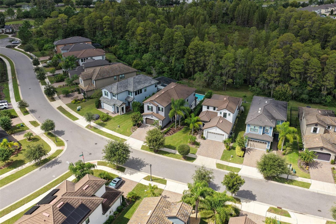
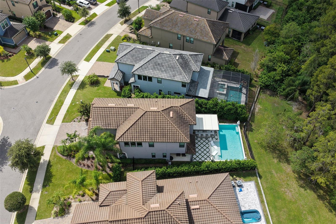
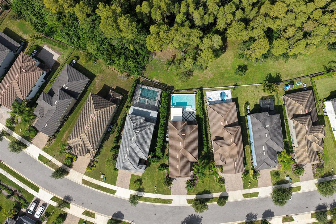
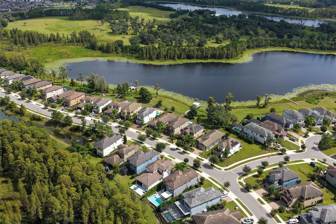
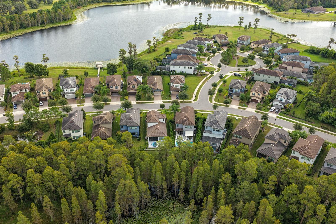
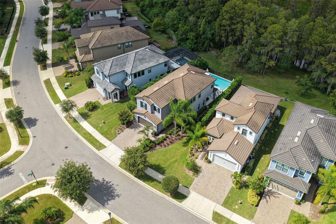
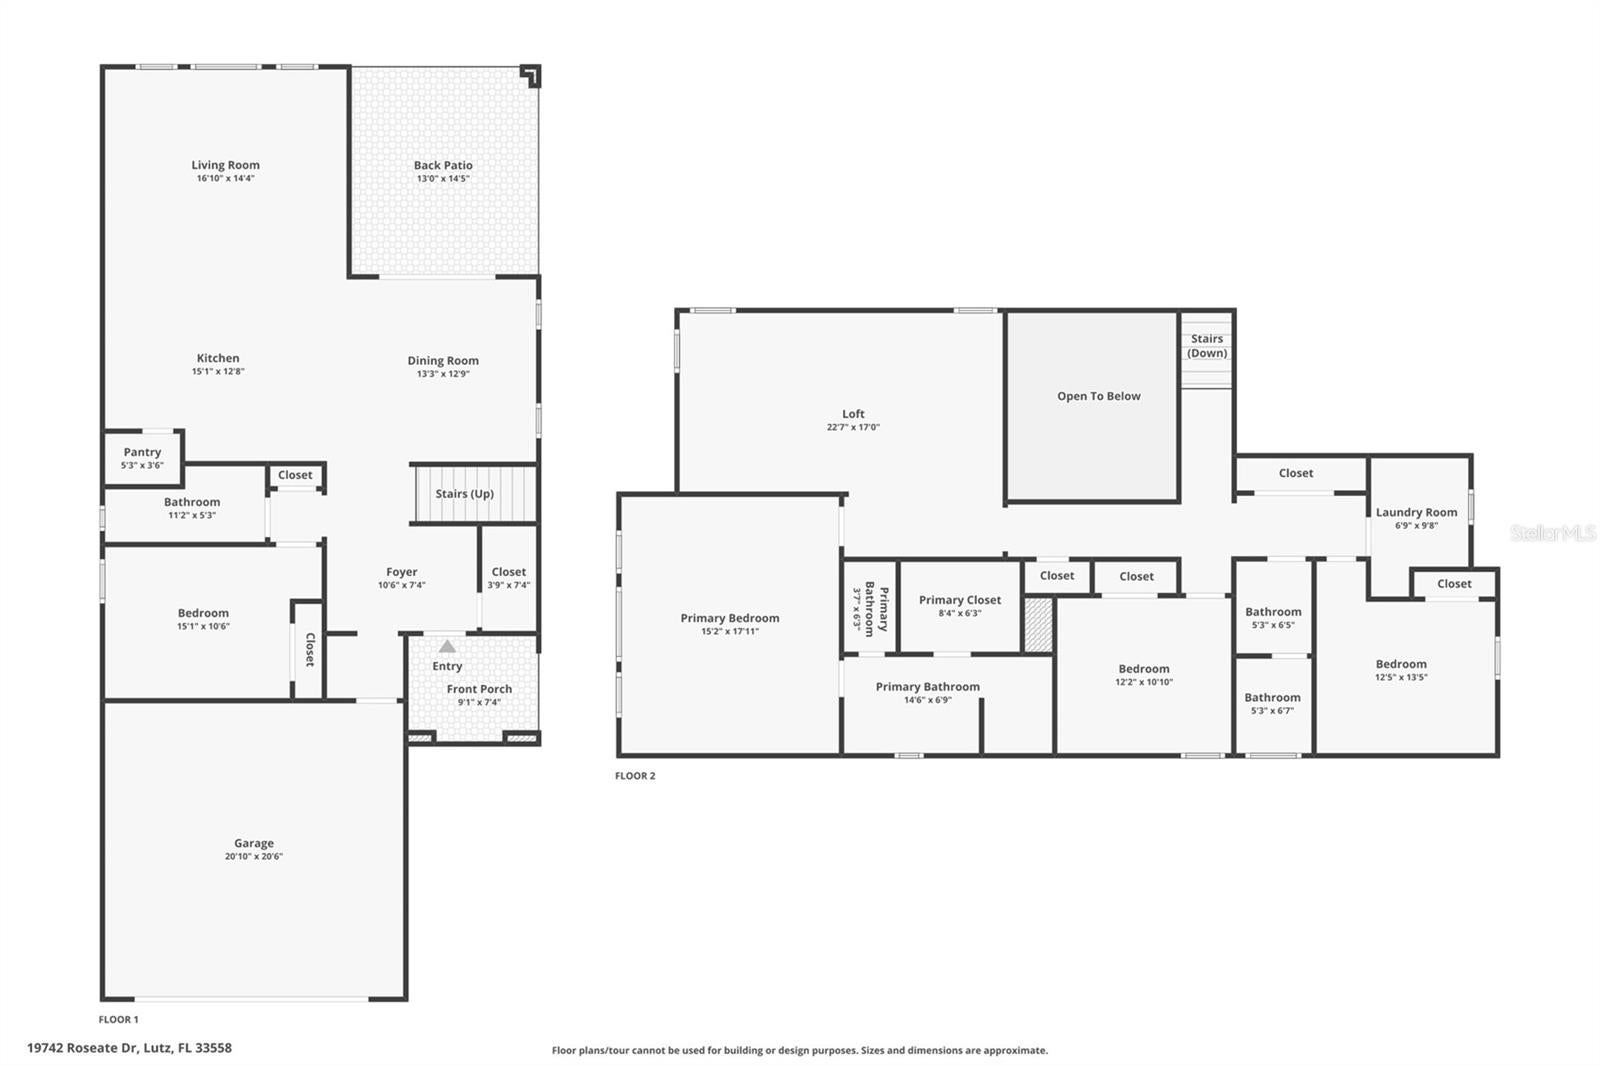
Under contract-accepting backup offers. ABSOLUTELY STUNNING! LIKE A MODEL! Spectacular 2-story POOL HOME is loaded with upgrades, SMART-HOME FEATURES & an incredible apx $240,000 RESORT-STYLE BACKYARD featuring a CUSTOM POOL, PARADISE GRILLS MONACO OUTDOOR KITCHEN! From the moment you arrive, you’ll love the beautiful Mediterranean architecture, tile roof, lush tropical landscaping & EXTENDED PAVER DRIVEWAY. This is not your typical home it has been upgraded for luxury, convenience and the ultimate Florida lifestyle! Step inside to a bright & spacious OPEN-CONCEPT floor plan featuring high ceilings, beautiful wood-look tile flooring, designer finishes and an abundance of natural light. LED recessed lighting extends mostly throughout, while the kitchen features upgraded LUTRON LED lighting that can be controlled through Alexa or Caséta. Most light switches have also been upgraded to Kasa smart switches for remote operation, along with an upgraded Honeywell smart thermostat that can be controlled by phone. The centerpiece of the home is the gorgeous CHEF’S KITCHEN featuring 42" white cabinetry with crown molding, quartz countertops, tile backsplash, stainless-steel appliances, built-in oven and microwave, gas cooktop, stainless vent hood, center island with breakfast bar, walk-in pantry. Kitchen flows into the dining & living room, creating the perfect space for everyday living & entertaining. The 1st floor BEDROOM & FULL BATH are ideal for guests, In-laws or a home office. Upstairs you’ll find a HUGE LOFT/BONUS ROOM offering endless possibilities as a media or game room, 2nd family room or playroom. Spacious PRIMARY SUITE feels like a private retreat with a tray ceiling, windows overlooking the peaceful wooded setting, large walk-in closet. Beautifully upgraded primary bathroom features a dual-sink quartz vanity & impressive OVERSIZED WALK-IN SHOWER with floor-to-ceiling tile & frameless glass enclosure. 3rd & 4th spacious bedrooms & bathroom provide plenty of room. Now for the SHOWSTOPPER your own PRIVATE BACKYARD RESORT! The CUSTOM SALTWATER POOL, built in 2022, packed with upgrades including a BADU JET SWIM SYSTEM for lap and resistance training, POOL HEATER for year-round enjoyment, WATER FEATURE & LED POOL LIGHTING that can be controlled right from your phone. The oversized sun shelf with in-water loungers creates the perfect place to relax while enjoying the gorgeous private backyard with no rear neighbors. The OUTDOOR KITCHEN creates a true outdoor entertainment destination which features a COMMERCIAL GRILL, HIBACHI COOKTOP, separate burner, cocktail station, sink, ice maker, wine refrigerator, undercounter refrigerator, drawers & storage, service access panels, SOUND SYSTEM, custom Lutron LED lighting, ceiling fan & expansive bar seating. Add the mounted TV and covered entertaining space, and you have the ultimate setup for watching the big game, cooking for family & friends or enjoying evenings poolside. The owners' pool and outdoor kitchen were even featured in Paradise Grills promotional materials! Even the GARAGE has been upgraded! Features include EPOXY FLOORING, OVERHEAD STORAGE RACK, generator hookup & MyQ-enabled garage door opener that can be monitored and controlled from your cellphone. The combination of indoor upgrades and an outdoor living space of this caliber is hard to find. NO CDD FEE! Conveniently located in Lutz with access to shopping, dining, entertainment & major roadways throughout the Tampa Bay area. Schedule your private showing today!
Listing Information
Facts & Features
Location
Community Information
Architecture
Features & Amenities
Property Features
Square Footage
Tax & Financial Information
Schools
Sunlake Academy Of Math And Sciences
McKitrick Elementary School
Bexley Elementary School
Martinez Middle School
Lutz K-8 School
Sunlake High School
Oakstead Elementary School
Charles S. Rushe Middle School
School ratings are provided for informational purposes only and are subject to change. Attendance boundaries are for reference only — contact the school or district directly to verify enrollment eligibility.
Historical Data
Price History
| Date | Event | Price |
|---|---|---|
| 10/02/2026 | Listed for sale | $725,000 |
Listed by Christina Barone · SIGNATURE REALTY ASSOCIATES · 8136893115
Listing information provided exclusively for consumers' personal, non-commercial use and may not be used for any purpose other than to identify prospective properties consumers may be interested in purchasing. Information deemed reliable but not guaranteed by the MLS. Copyright 2026, Stellar MLS. All rights reserved.
Last Updated: October 15, 2026 at 2:41 PM | Source: Stellar MLS | MLS#: TB8553978

Similar Homes For Sale In Lutz
Start Your Real Estate Journey
Whether you have questions about this listing, want to schedule a showing, or just want to talk through your options, Alene Civil is here to help. Reach out and expect a response within one business day.
How can I help?
Alene Civil is here to help. Reach out and expect a response within one business day.
Thanks — Alene Civil will be in touch shortly.
Make A Plan For Your Purchase
Know what you can afford before you start shopping — then run the numbers on any home you have in mind.
How much house can I afford?
- Principal & interest
- Property taxes
- Homeowner's insurance
- HOA dues
If your monthly savings are applied to the loan principal.
Enter your income, debts, and down payment to see how much home you may qualify for. Estimates only — not a lending decision.
Want to know more?
Keisha Durand is here to help. Reach out and expect a response within one business day.
✓ Thanks — Keisha Durand will be in touch shortly.
Your Next Chapter Starts With Just A Few Steps
Before you fall in love with a home, know what you can afford. Fill out a quick pre-approval so you're ready to make your move — on your timeline.

Pre-approval made easy
We're here to help you find the best option, not to help the best option find you. Trust that your information will not be shared with many different lenders like so many platforms do.
What type of home are you looking for?
How do you plan to use your new home?
Where are you in the home buying process?
Are you currently working with a real estate agent?
Do you currently own a home?
Is this your first time purchasing a home?
Do you plan to sell your current home before purchasing a new one?
Have you or your spouse served in the US military?
Veterans and active US military may be eligible for a $0 down VA loan.
What is your price range?
What is your current employment status?
What is your household pre-tax annual income?
What is your credit score?
Have you had a bankruptcy or foreclosure in the past 3 years?
Almost done — where can we reach you?
✓ Thank you for your time!
You'll hear back within one business day with your next steps.