
83 Oak Village Blvd
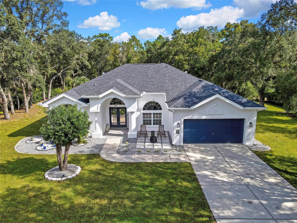
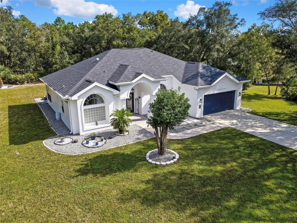
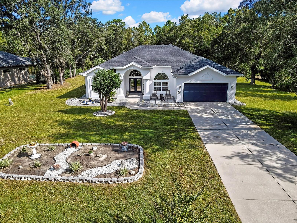
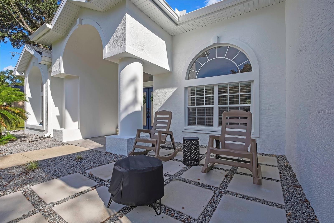
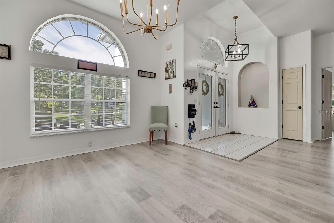
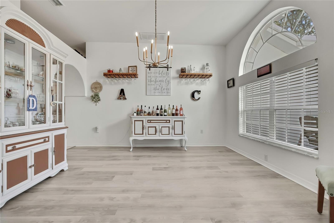
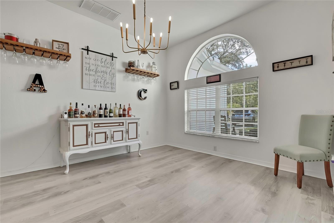
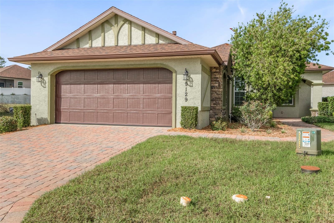
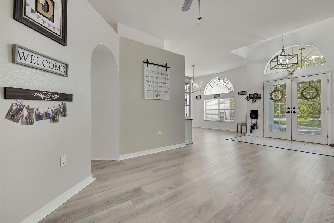
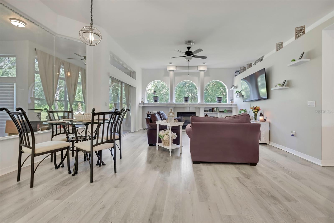
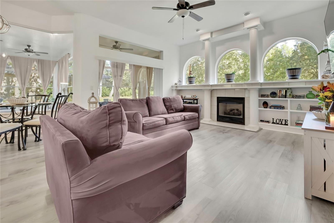
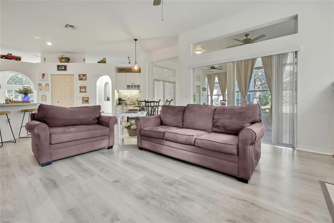
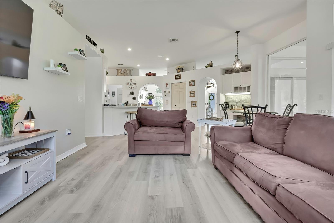
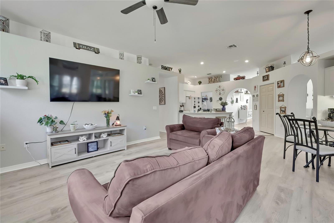
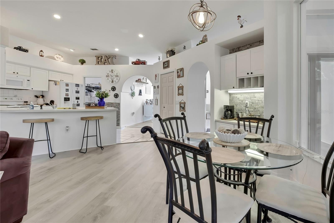
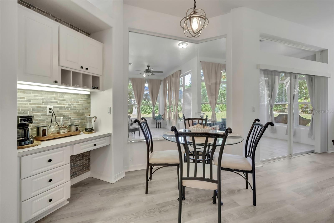
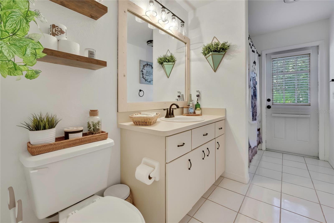
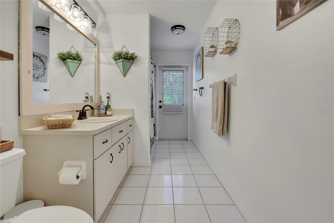
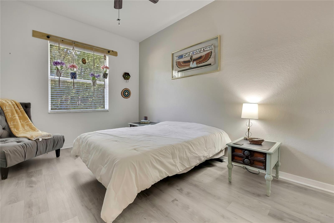
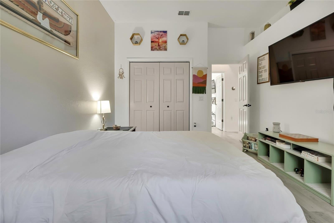
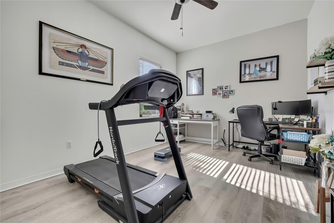
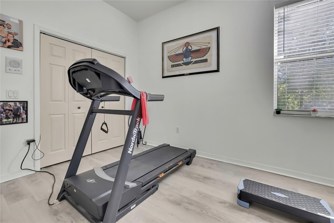
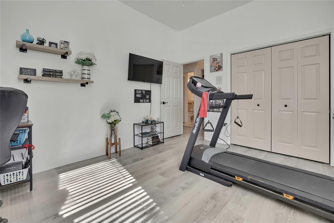
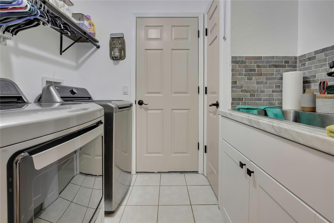
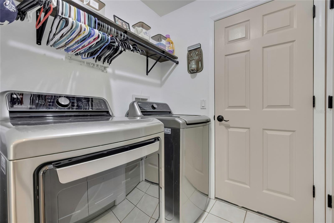
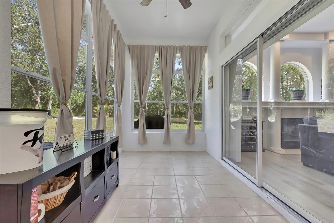
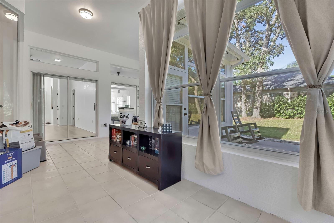
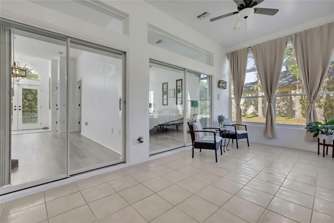
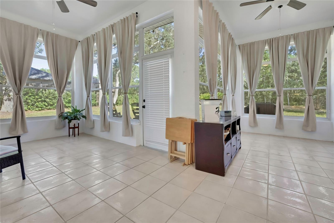
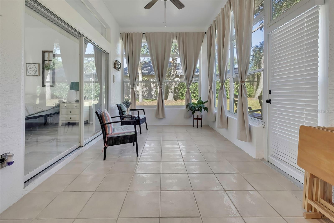
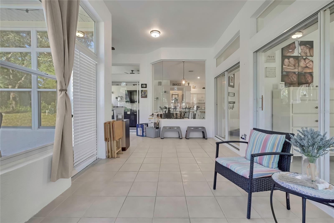
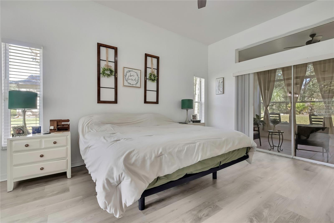
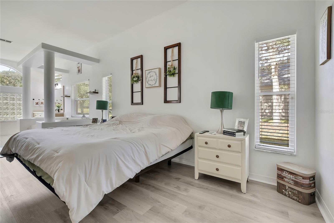
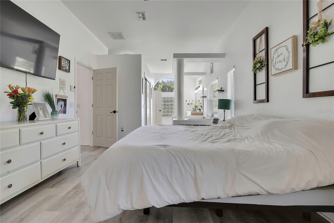
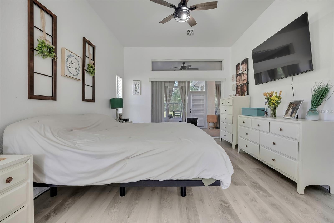
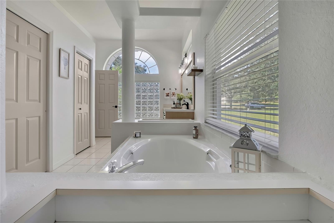
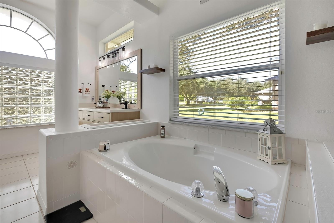
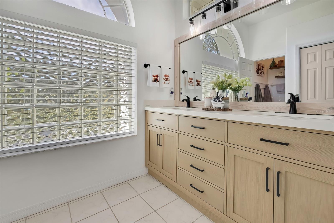
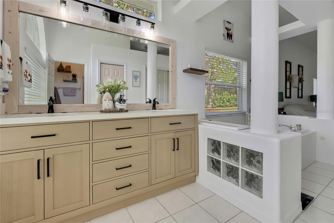
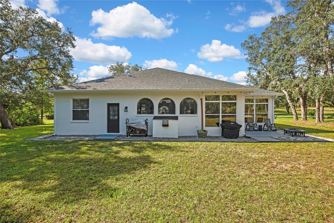
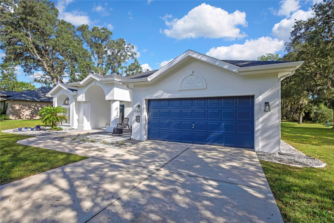
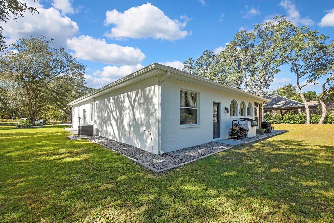
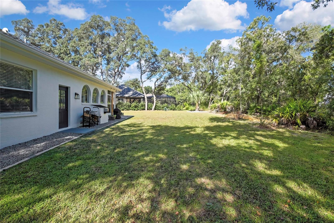
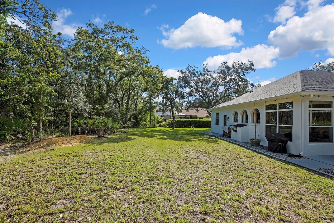
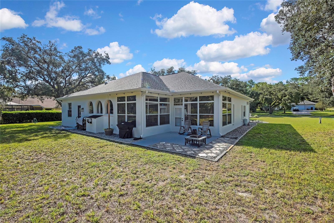
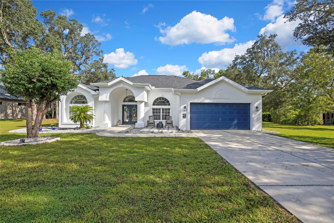
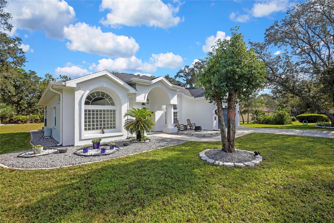
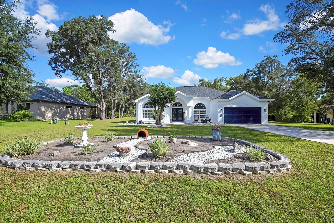
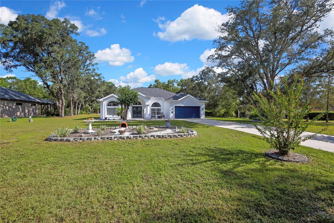
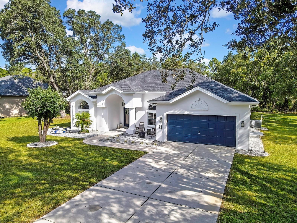
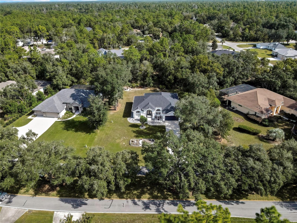
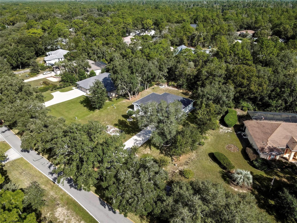
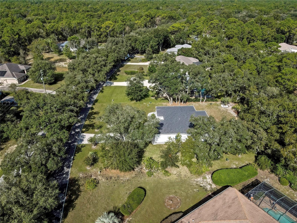
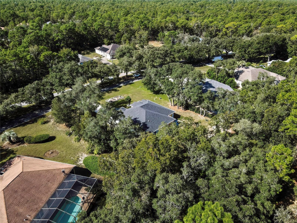
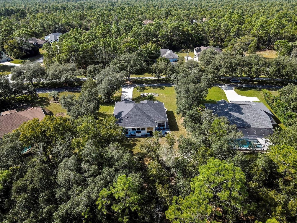
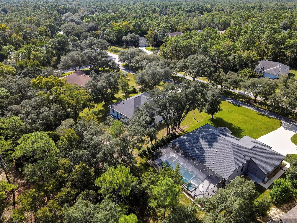
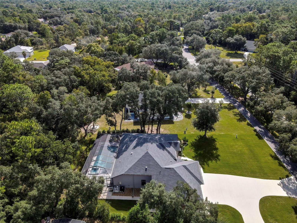
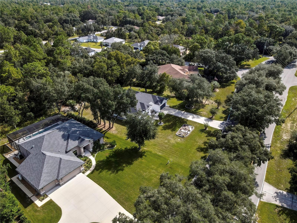
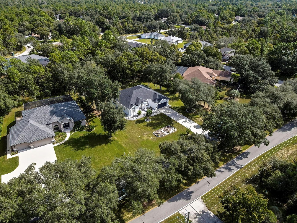
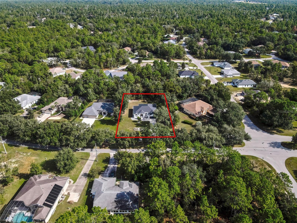
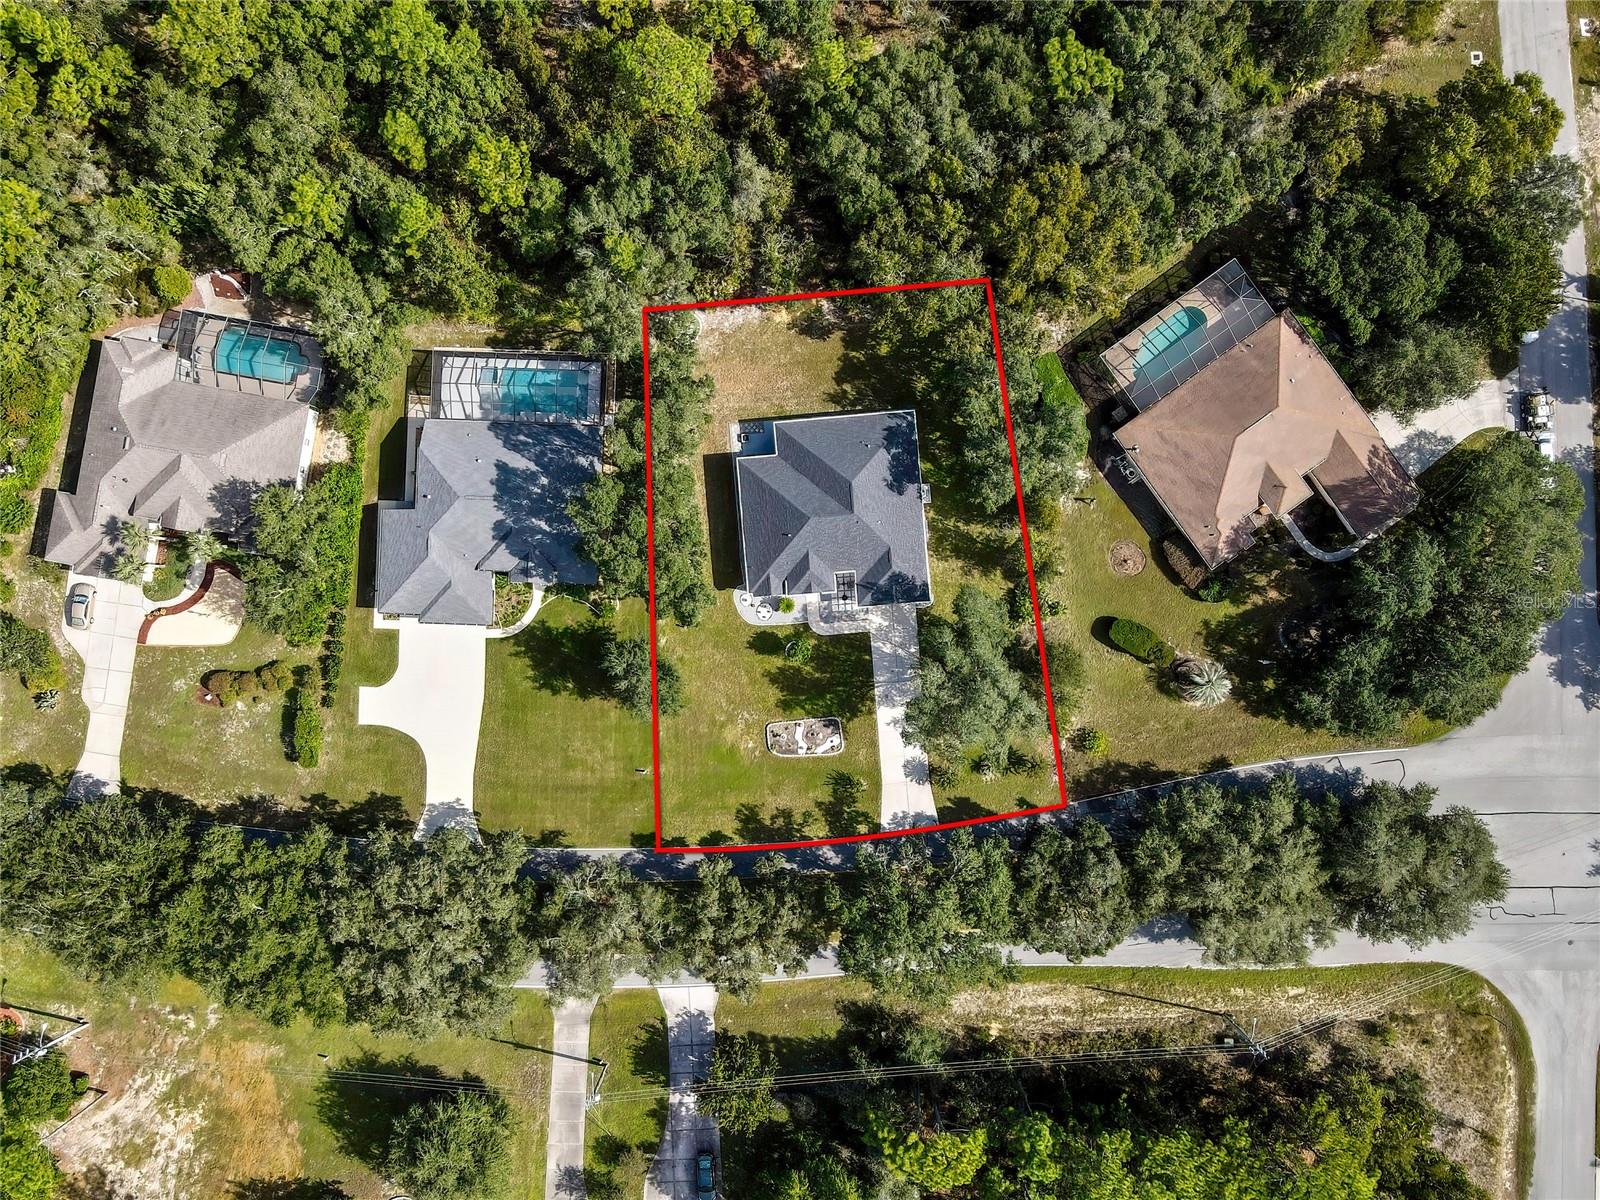
ELEGANT FLORIDA LIVING • TURNKEY • OVERSIZED LOT • ACTIVE LIFESTYLE Beautifully maintained and thoughtfully updated, this exceptional home offers the perfect blend of comfort, style, and carefree Florida living. The IMMACULATE 3-bedroom, 2-bath SPLIT-bedroom floor plan is designed for both everyday living and entertaining, featuring a formal dining room and sitting area, PLUS an inviting open-concept family room and dinette with GORGEOUS arched windows above a built-in fireplace. The dinette seamlessly flows into the beautiful, high-ceilinged sunroom, creating an open and airy feel through the expansive windows and unobstructed views. The L-shaped enclosed sunroom is accessible from the primary bedroom, formal living room, and family room, offering a bright and inviting space overlooking a private, wooded, garden-like setting. The sunroom features central heating and air conditioning, along with newly tinted windows, making it a comfortable year-round retreat. Both the front and rear of the home provide relaxing porch spaces—perfect for enjoying morning coffee or an evening beverage around the portable fire pits. Numerous recent improvements include: a 2022 ROOF and 2022 HVAC; 2025 FRESHLY PAINTED (interior and exterior); 2022 FLOORING; 2022 NEWER washer and dryer; NEW gutters and guards; NEW blinds; NEW hardware throughout; NEW PVC plumbing piping in both bathrooms; NEW window tinting on the enclosed patio; 2026 NEW entry tile; NEW laundry room updates; NEW closet shelving; NEW cabinetry in the primary bathroom; and updated landscaping. The OVERSIZED LOT provides plenty of space for outdoor enjoyment, with room for a future pool. Reduce water costs with your own private well for irrigation. The beautifully landscaped setting further enhances the home's privacy and Florida charm. Enjoy an active community lifestyle with an impressive array of amenities, including a golf course and pro shop, clubhouse and restaurant, community pool, park, outdoor racquetball, tennis, pickleball, and basketball courts. Daily evening drive-by security patrols provide added peace of mind. Conveniently located near medical care, hospitals, shopping, and dining, while also offering easy access to the Nature Coast's outdoor attractions. The home is less than 3 miles from the Suncoast Parkway (SR 589) expressway on-ramp, providing a convenient route to Tampa International Airport. The Withlacoochee State Trail is approximately 5 minutes away for hiking and biking, while the Chassahowitzka boat ramp and Seven Sisters Springs are also approximately 5 minutes away. Crystal River's natural springs, manatee waters, boating, and wildlife attractions are approximately 20 minutes away. Fort Island Gulf Beach, Pine Island Beach, and Weeki Wachee Springs—with its famous mermaid shows—are also within an easy drive. A truly special opportunity to enjoy an active, elegant Nature Coast lifestyle in a beautifully cared-for, move-in-ready home.
Listing Information
Facts & Features
Location
Community Information
School Information
Architecture
Features & Amenities
Property Features
Square Footage
Tax & Financial Information
Historical Data
Price History
| Date | Event | Price |
|---|---|---|
| 10/02/2026 | Listed for sale | $355,000 |
Listed by Vanessa Gillis · SANTANA AND COMPANY REAL ESTATE · 9412269664
Listing information provided exclusively for consumers' personal, non-commercial use and may not be used for any purpose other than to identify prospective properties consumers may be interested in purchasing. Information deemed reliable but not guaranteed by the MLS. Copyright 2026, Stellar MLS. All rights reserved.
Last Updated: October 3, 2026 at 10:52 AM | Source: Stellar MLS | MLS#: TB8553802

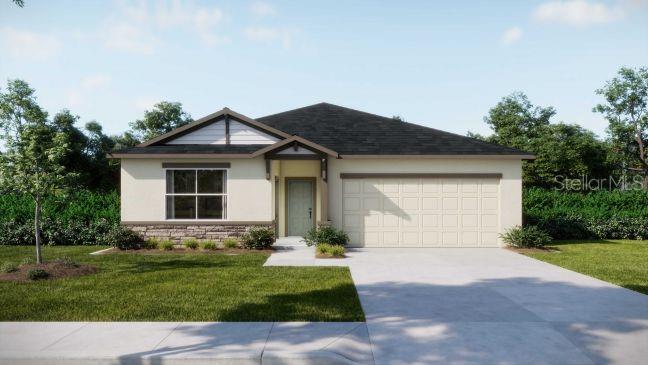
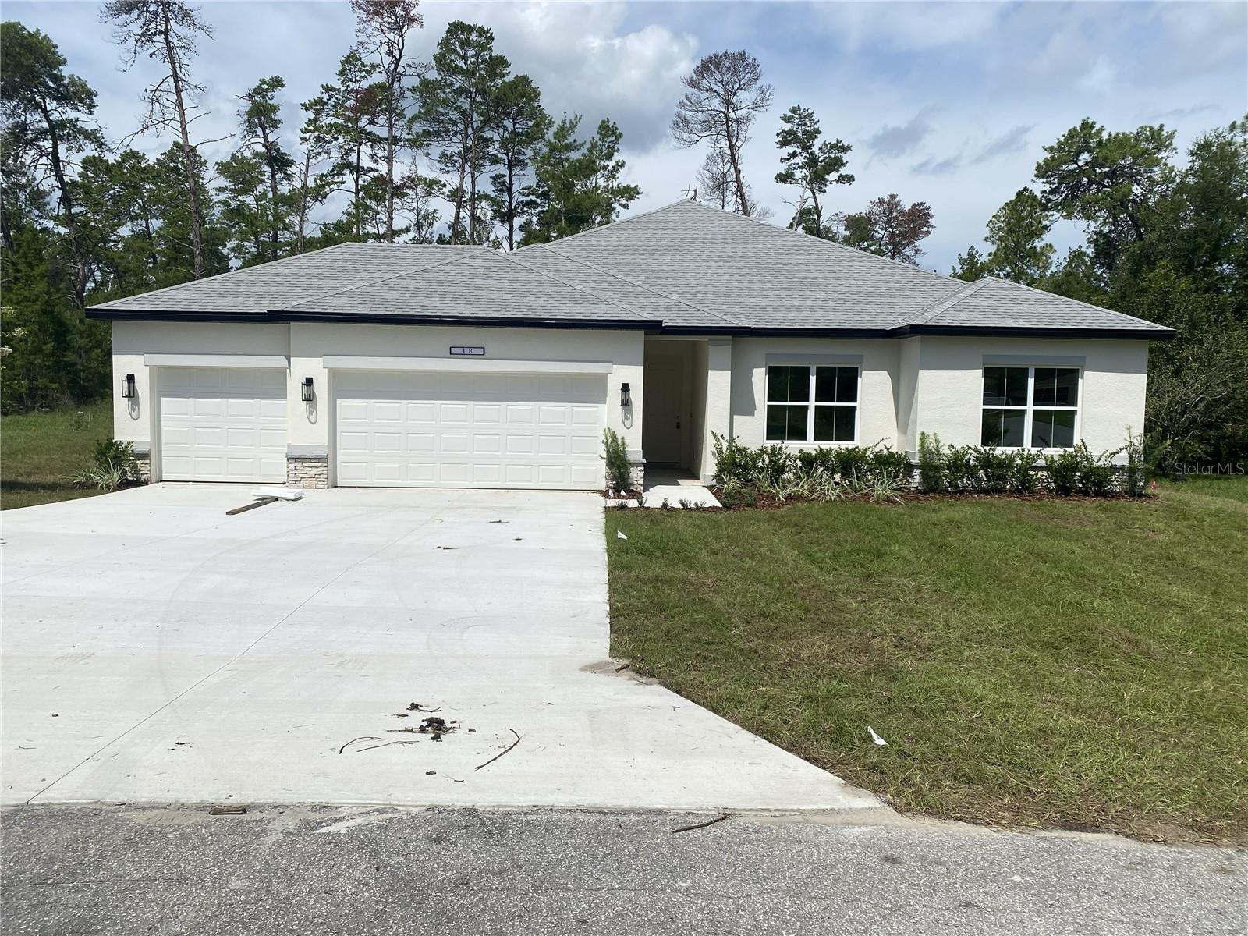
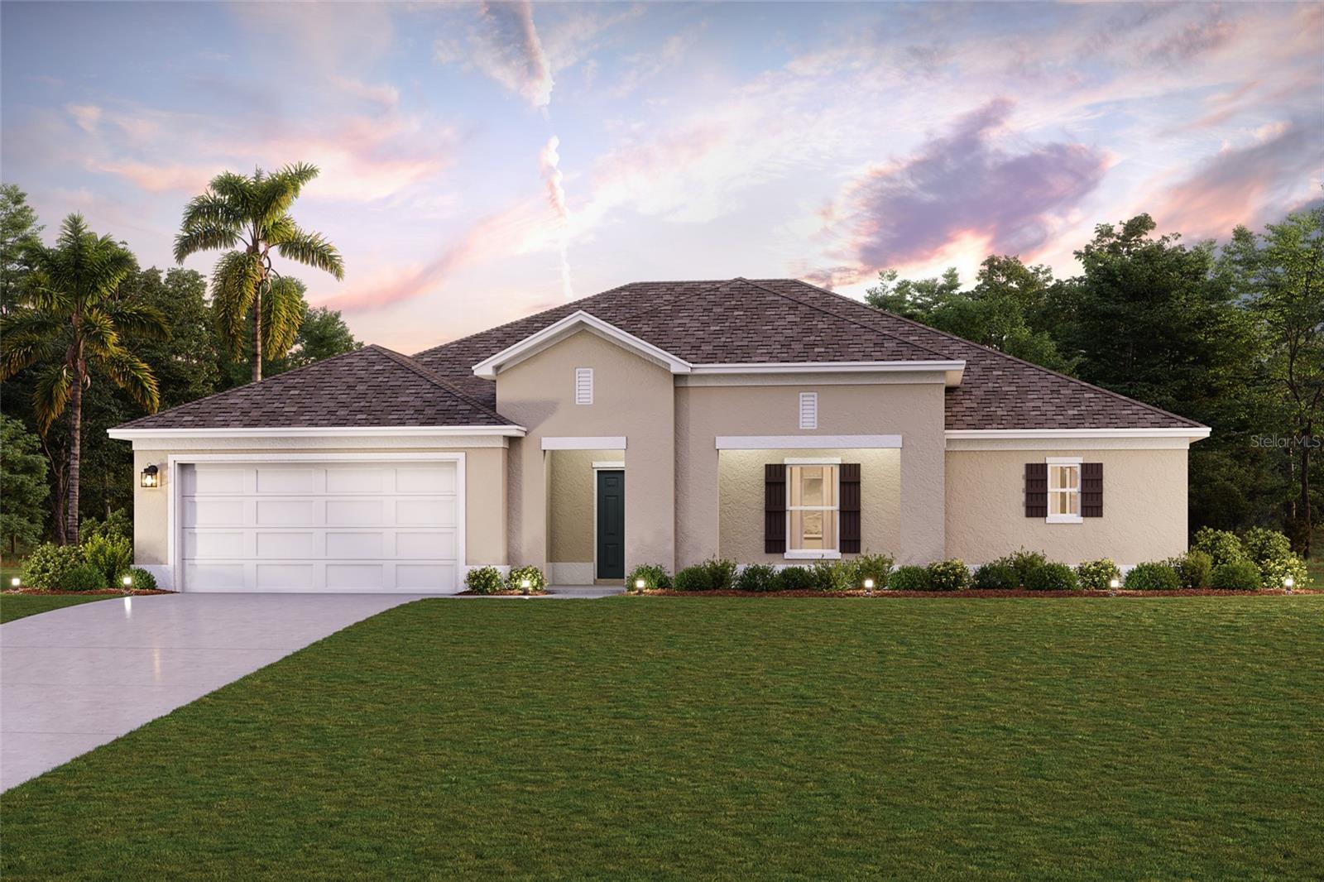
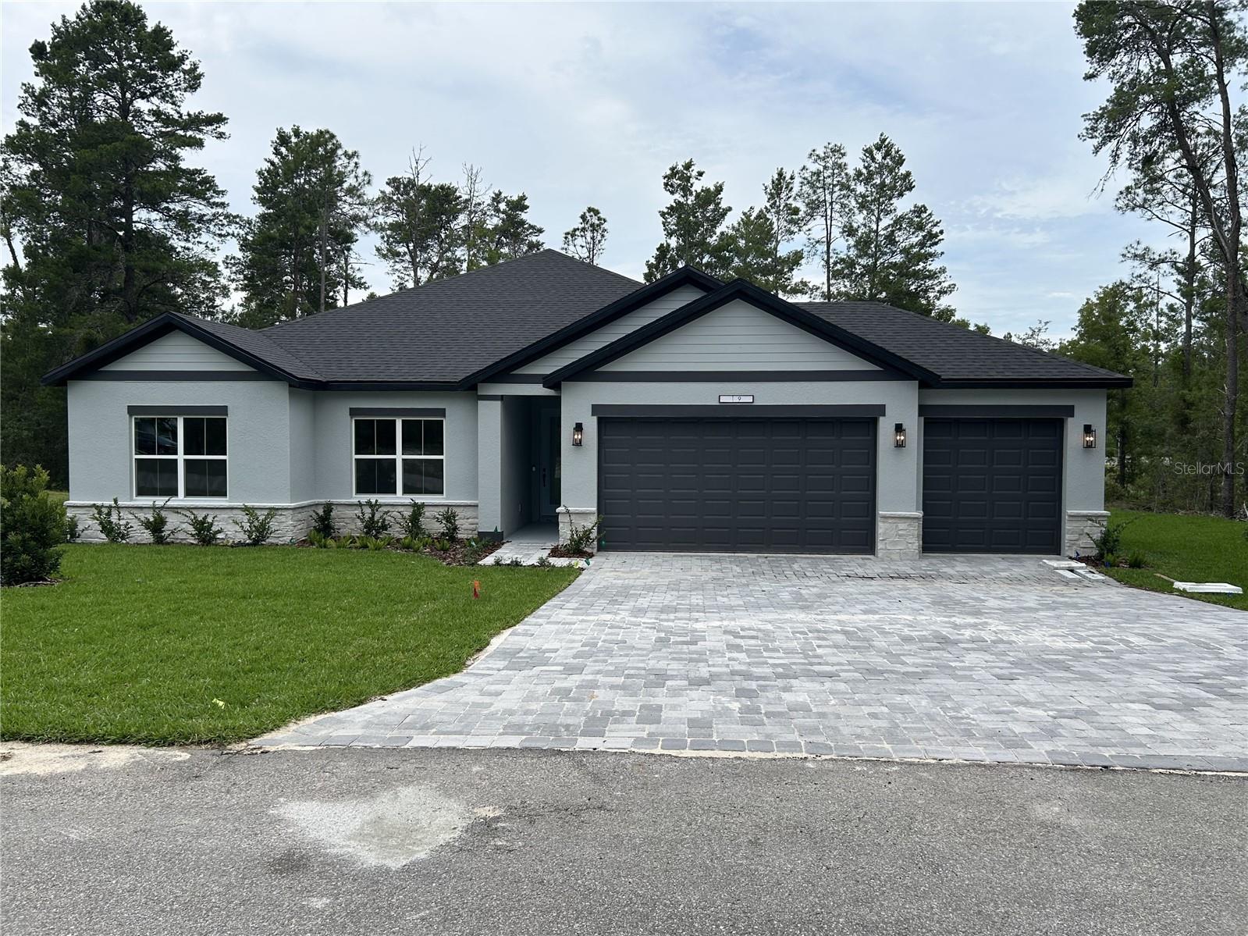
Similar Homes For Sale In Homosassa
Start Your Real Estate Journey
Whether you have questions about this listing, want to schedule a showing, or just want to talk through your options, Alene Civil is here to help. Reach out and expect a response within one business day.
How can I help?
Alene Civil is here to help. Reach out and expect a response within one business day.
Thanks — Alene Civil will be in touch shortly.
Make A Plan For Your Purchase
Know what you can afford before you start shopping — then run the numbers on any home you have in mind.
How much house can I afford?
- Principal & interest
- Property taxes
- Homeowner's insurance
- HOA dues
If your monthly savings are applied to the loan principal.
Enter your income, debts, and down payment to see how much home you may qualify for. Estimates only — not a lending decision.
Want to know more?
Keisha is here to help. Reach out and expect a response within one business day.
✓ Thanks — Keisha will be in touch shortly.
Your Next Chapter Starts With Just A Few Steps
Before you fall in love with a home, know what you can afford. Fill out a quick pre-approval so you're ready to make your move — on your timeline.

Pre-approval made easy
We're here to help you find the best option, not to help the best option find you. Trust that your information will not be shared with many different lenders like so many platforms do.
What type of home are you looking for?
How do you plan to use your new home?
Where are you in the home buying process?
Are you currently working with a real estate agent?
Do you currently own a home?
Is this your first time purchasing a home?
Do you plan to sell your current home before purchasing a new one?
Have you or your spouse served in the US military?
Veterans and active US military may be eligible for a $0 down VA loan.
What is your price range?
What is your current employment status?
What is your household pre-tax annual income?
What is your credit score?
Have you had a bankruptcy or foreclosure in the past 3 years?
Almost done — where can we reach you?
✓ Thank you for your time!
You'll hear back within one business day with your next steps.