
5810 Tidewater Preserve Blvd
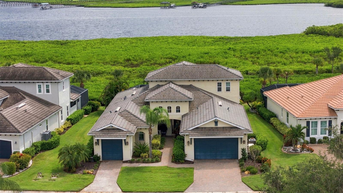
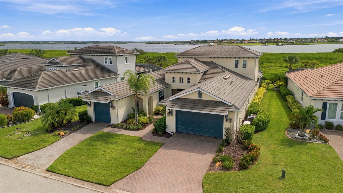
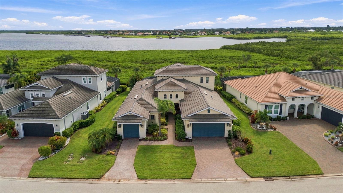
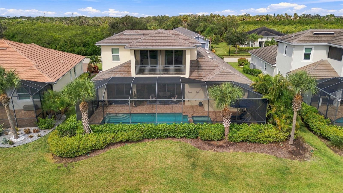
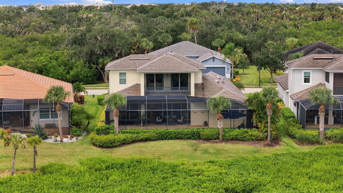
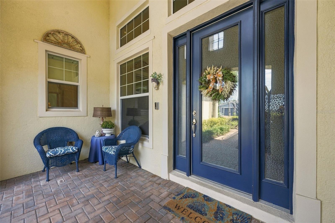
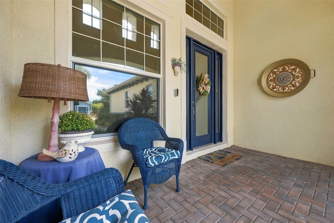
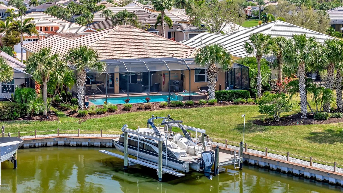
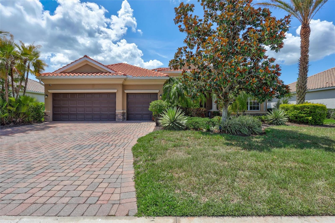
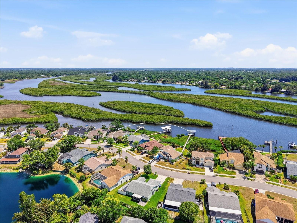
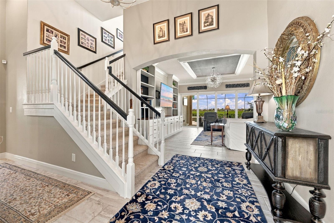
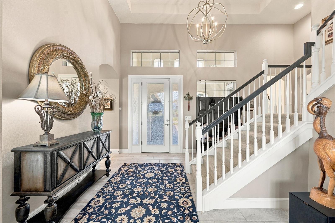
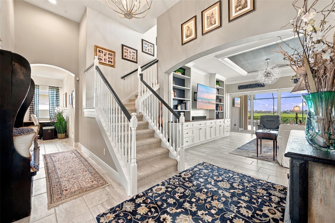
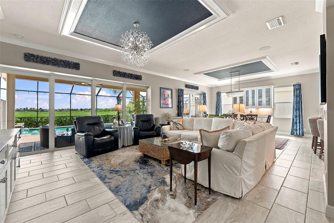
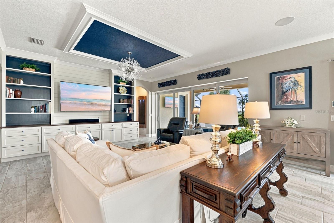
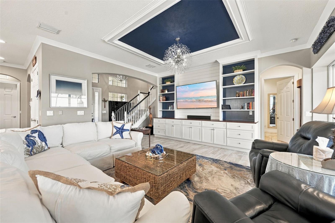
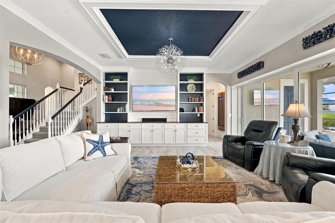
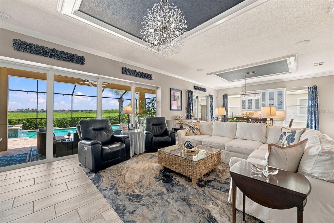
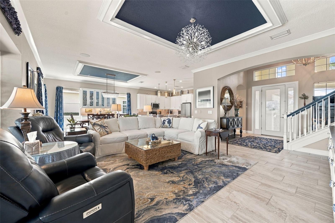
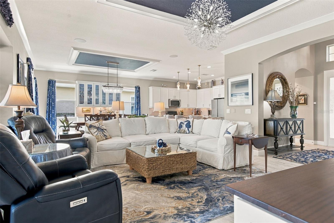
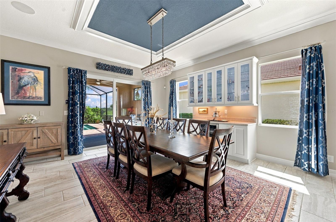
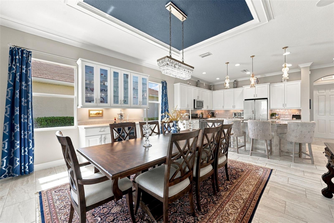
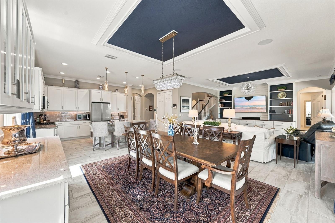
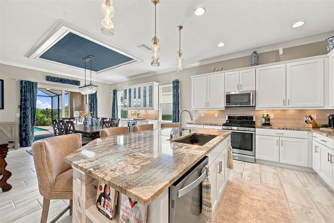
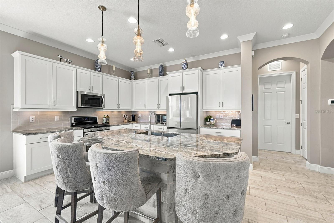
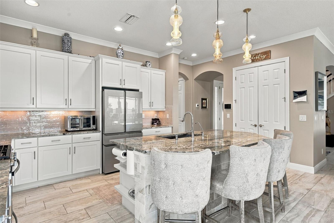
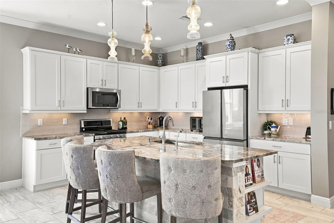
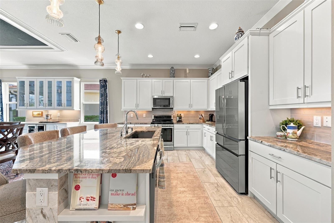
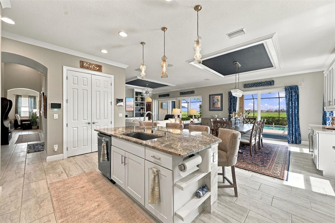
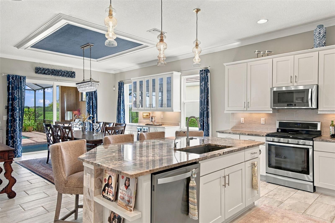
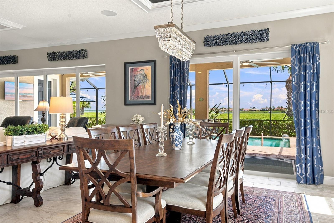
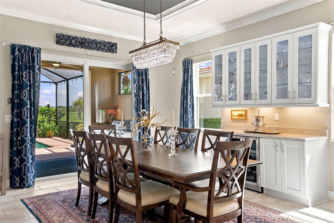
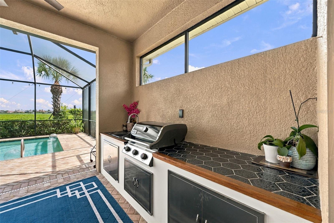
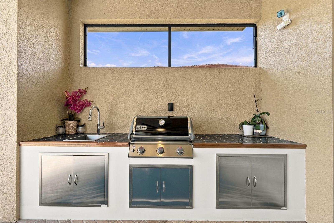
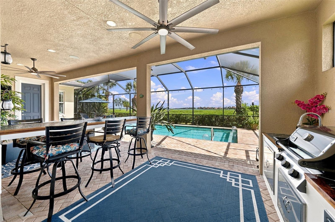
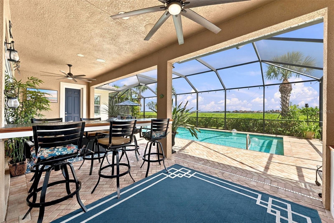
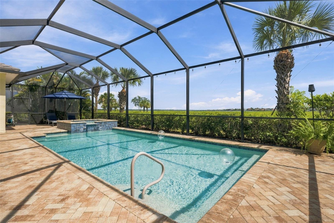
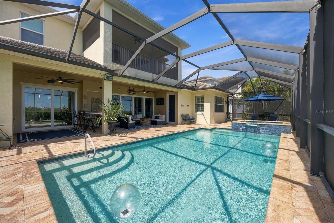
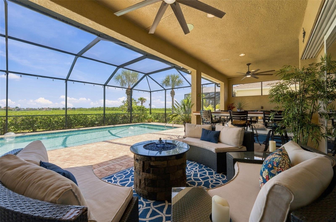
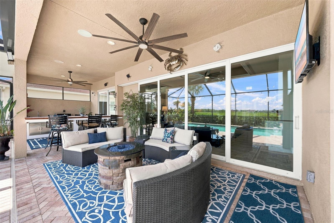
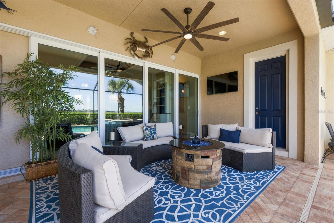
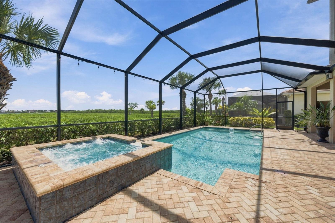
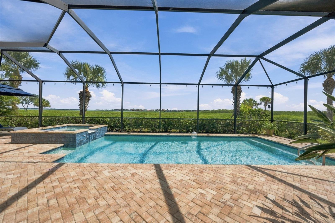
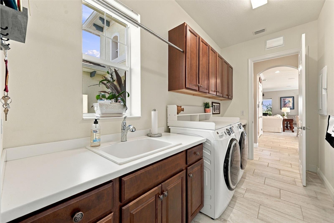
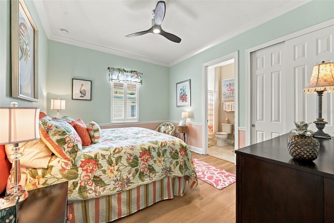
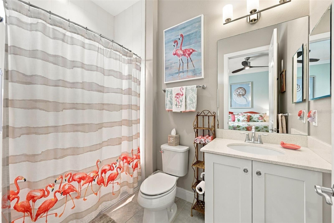
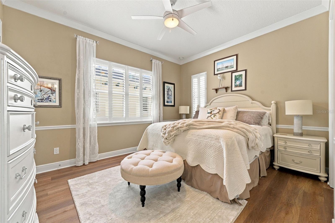
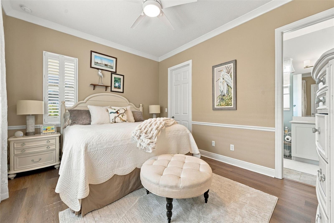
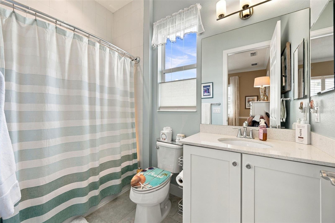
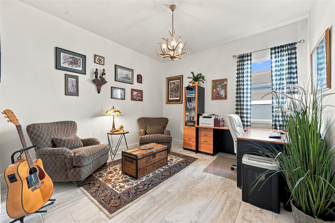
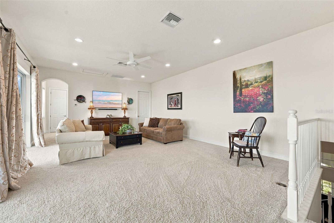
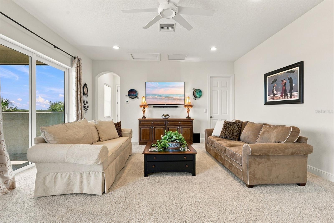
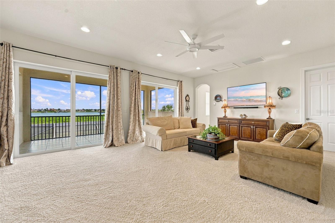
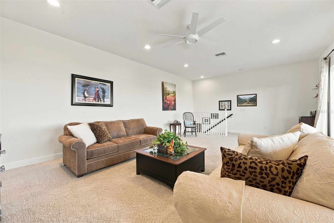
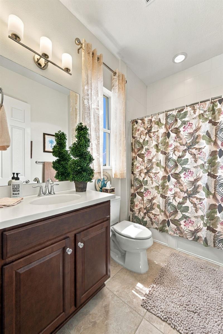
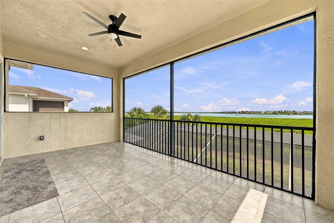
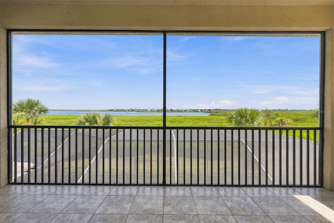
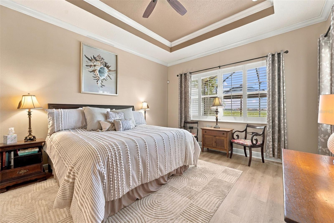
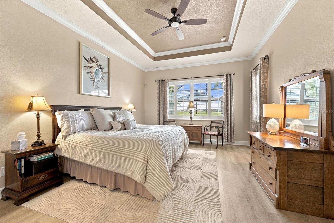
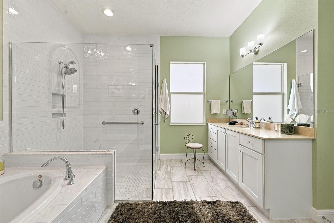
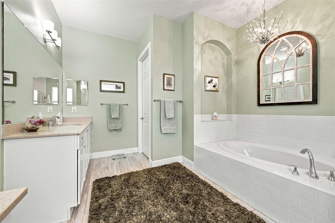
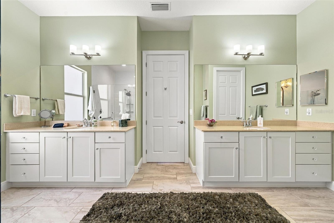
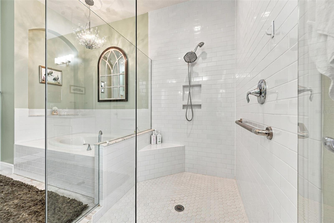
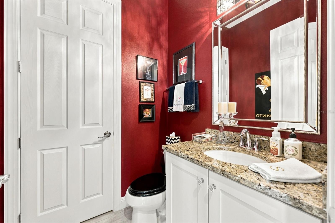
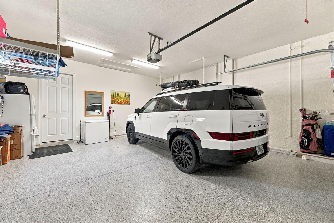
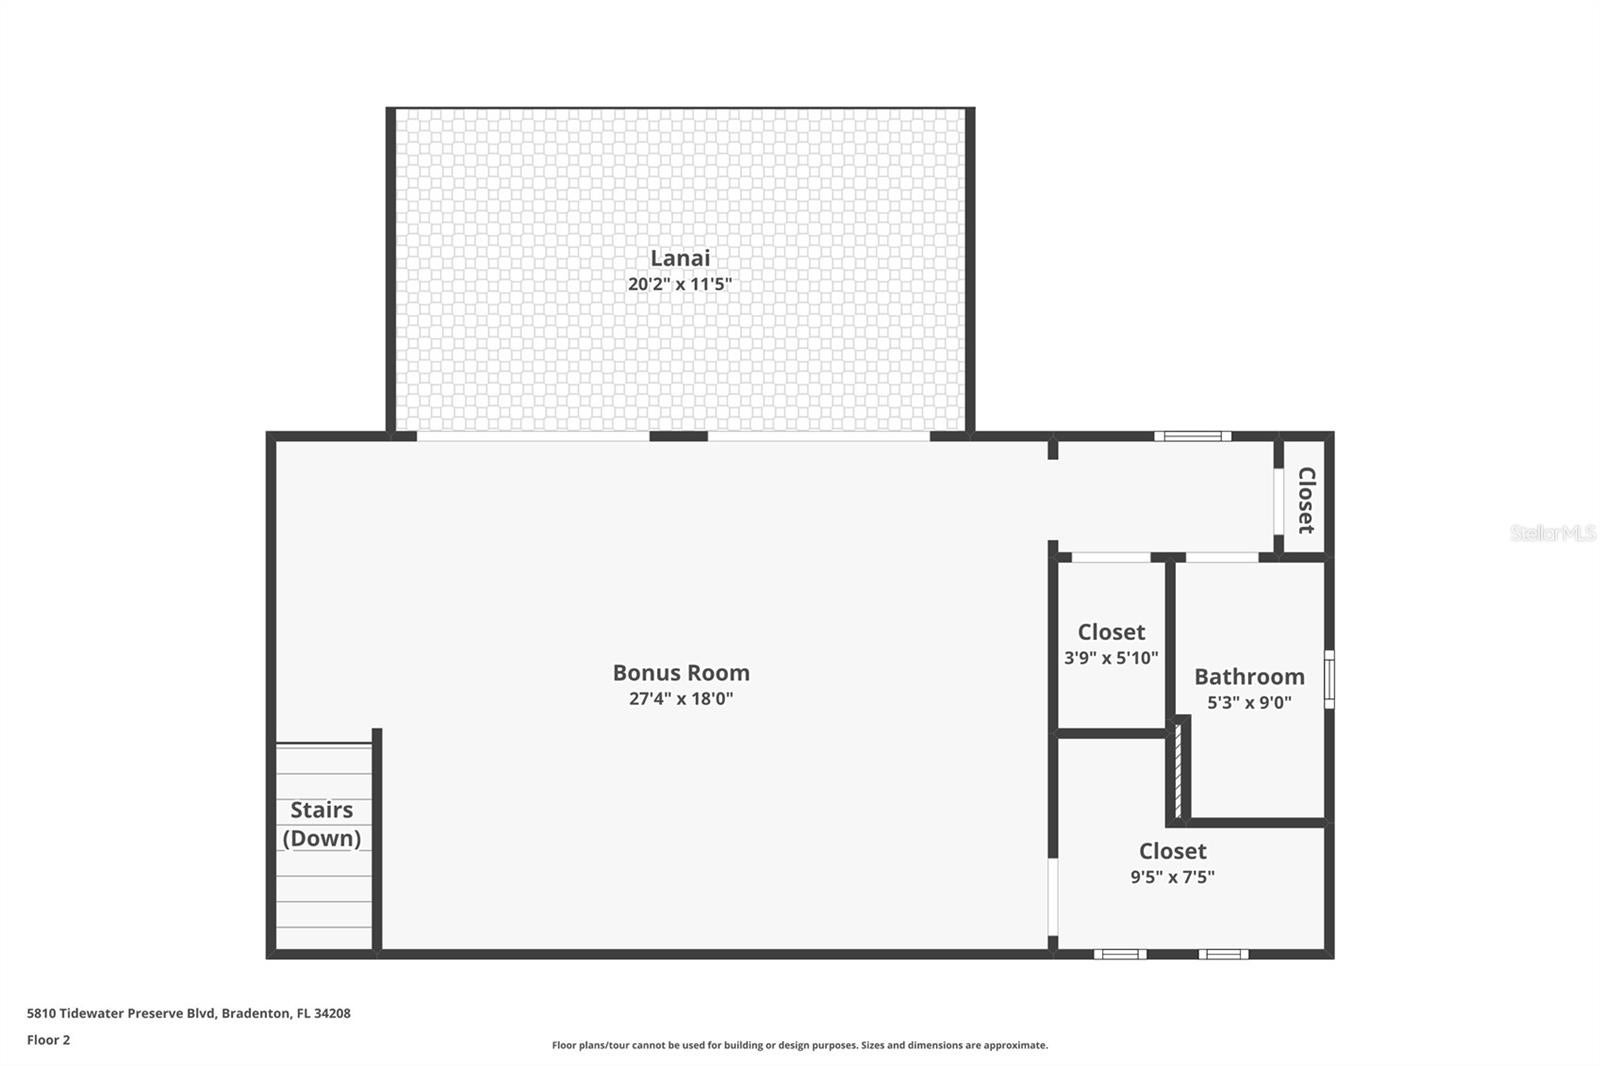
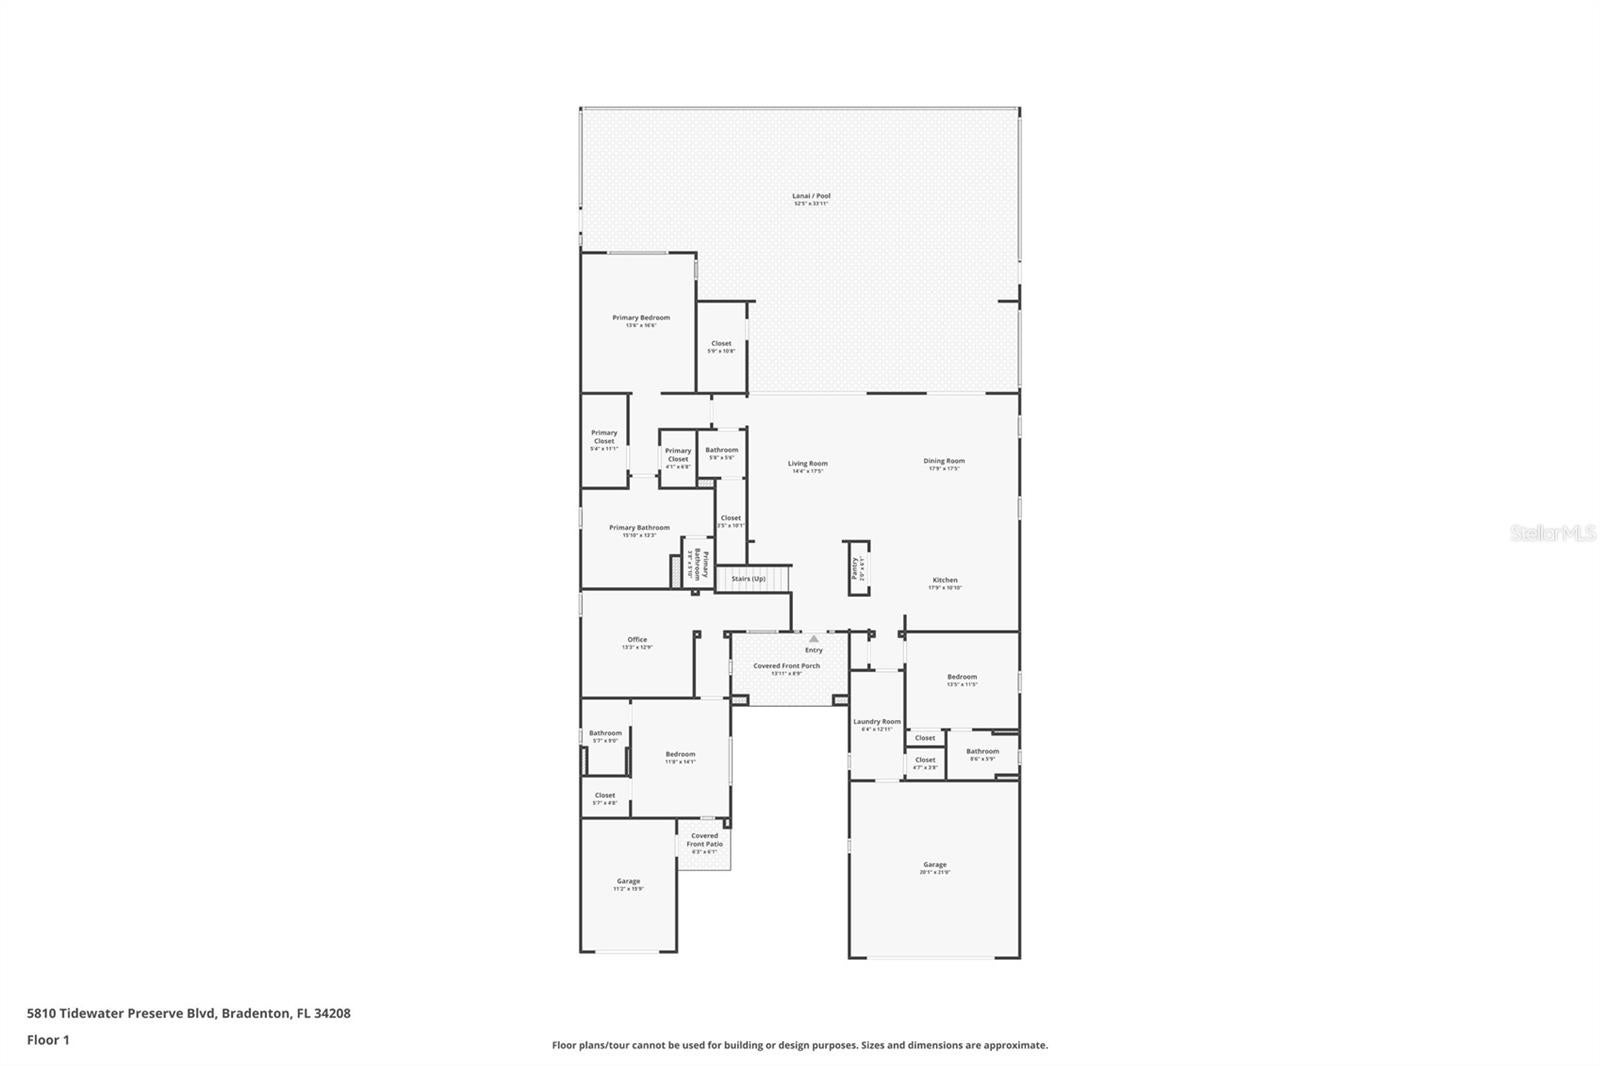
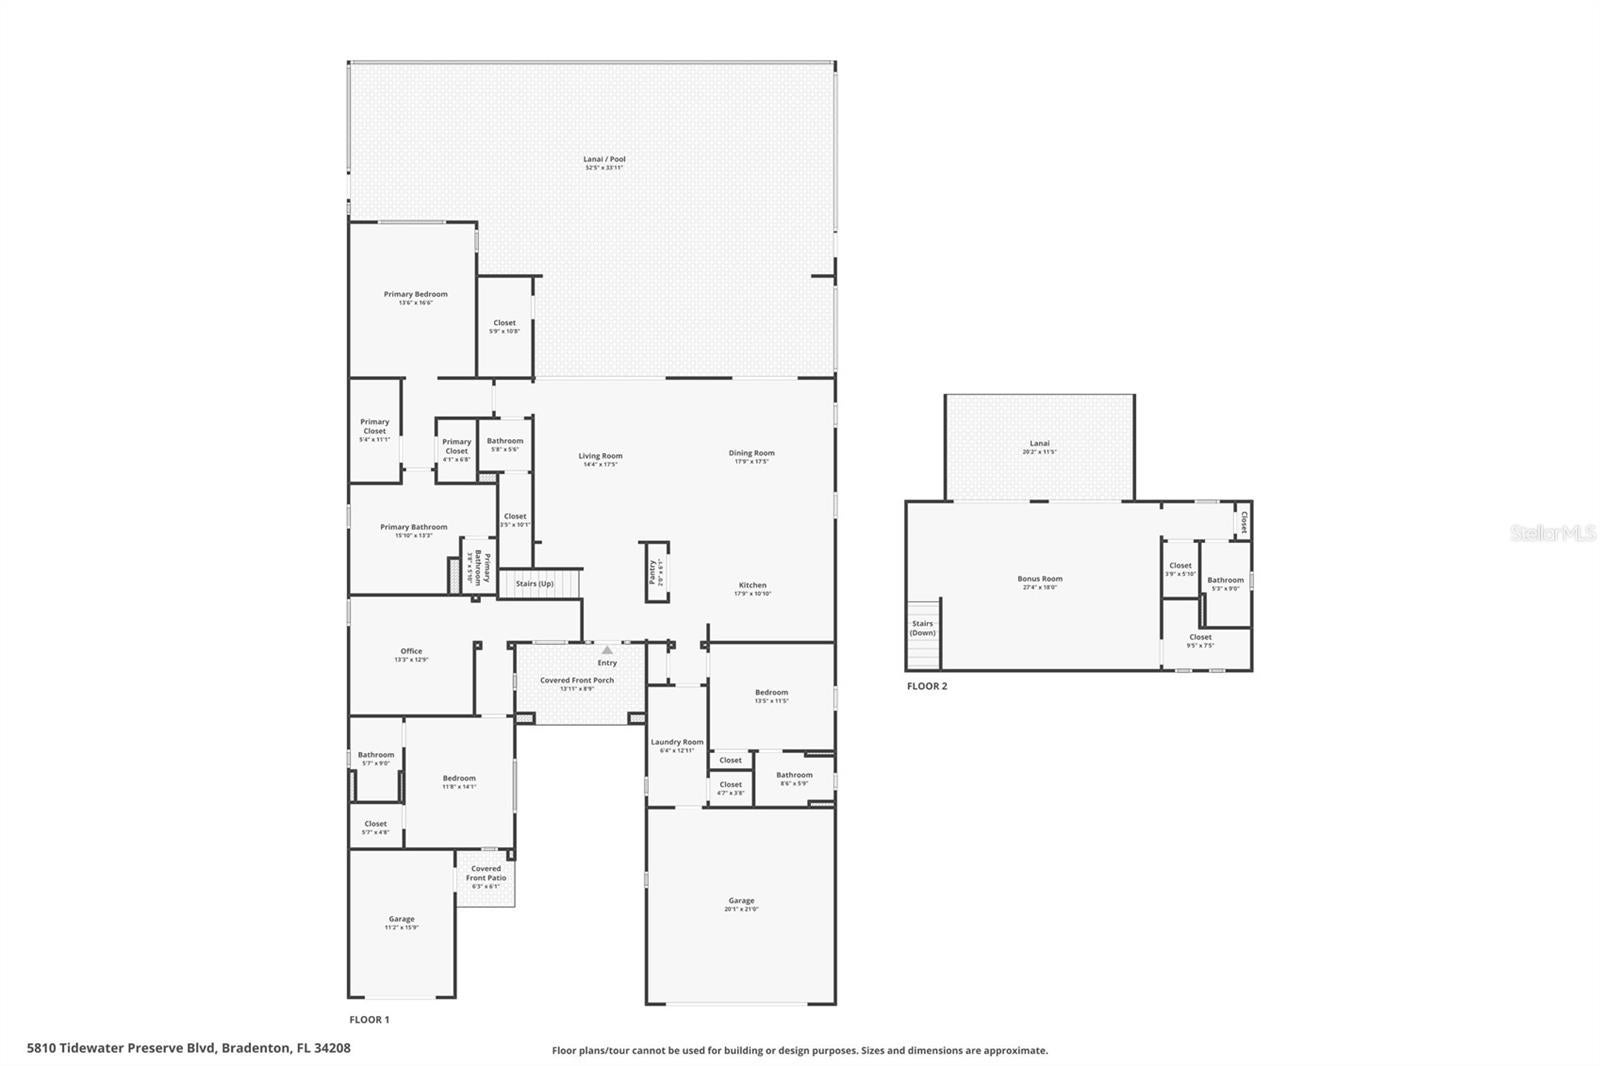
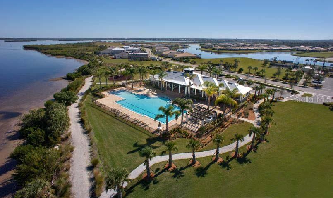
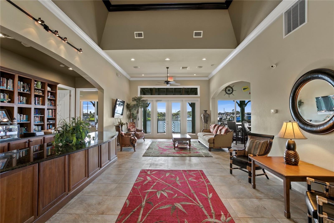
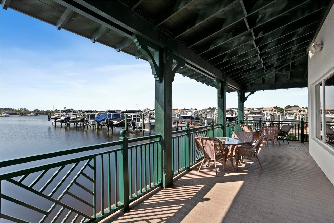
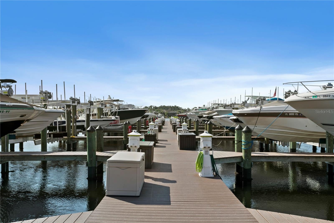
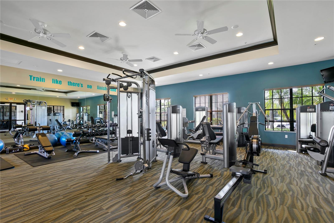
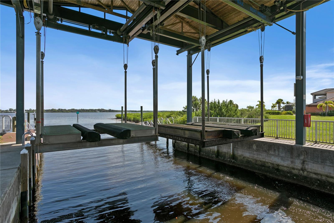
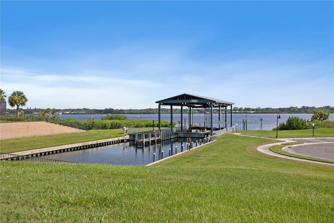
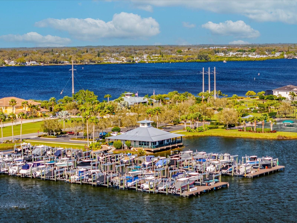
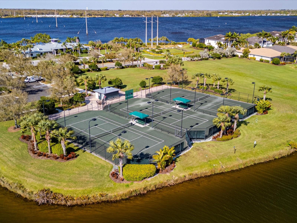
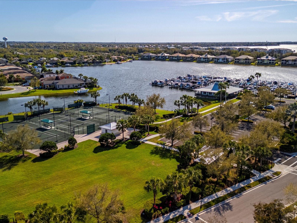
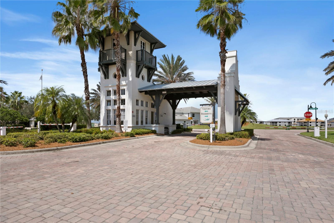
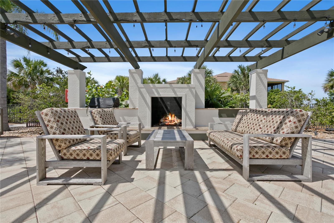
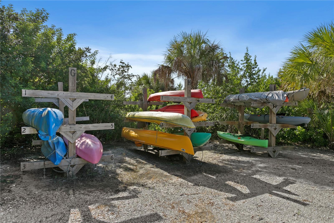
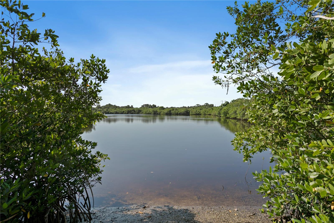
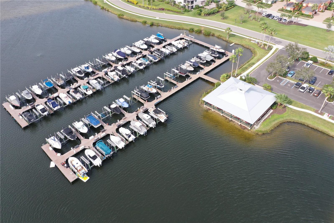
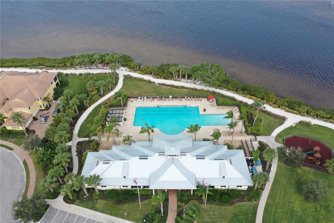
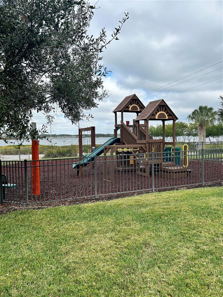
Experience elevated coastal living in this stunning 3,400+ sq ft residence located in the highly coveted, guard gated community of Tidewater Preserve. Thoughtfully designed with exceptional craftsmanship and an array of high-end upgrades, this 3-bedroom, 4.5 bathroom 3 car garage home also features a private study/den and a spacious upstairs bonus suite (could also be a 4th bedroom)—complete with its own en-suite bath and walk in closet—making it ideal for multigenerational living, guests, or a dedicated retreat. Enjoy serene water views and true Florida outdoor living from your expansive lanai, featuring a saltwater pool with heater and spa, a fully equipped outdoor kitchen and bar, and ample space for entertaining. The upstairs balcony offers a breathtaking vantage point overlooking the Manatee River, perfect for sunset evenings or quiet morning coffee. Step inside to discover a home rich in detail and quality. The first floor is finished with upgraded tile and hard surface flooring, complemented by custom built ins in the living room, crown molding, tray ceilings, and plantation shutters throughout. The home is equipped with surround sound, enhancing both everyday living and entertaining. The gourmet kitchen is a chef’s delight, offering solid wood cabinetry, granite countertops, undercounter lighting, upgraded stainless appliances, and a new refrigerator. A water softener system and reverse osmosis system add convenience and quality to daily living. The owner’s suite is a true retreat, featuring custom built closets, a spa inspired bathroom with seamless glass shower, and refined finishes throughout. Each additional bedroom offers its own en suite bathroom, providing comfort and privacy for family and guests. The dedicated study/den is perfect for remote work or quiet reading, while the large bonus room upstairs—with its own full bath and walk in closet—adds exceptional flexibility to the home’s layout. This home is equipped with an impressive list of upgrades designed for comfort, efficiency, and security: Hurricane rated windows and doors, Whole house Generac generator, Tankless water heater, New washer and dryer, Epoxy flooring in garages, Ceiling storage racks in garage, and ceiling fans in bedrooms. Every detail has been thoughtfully curated to deliver a home that is both beautiful and exceptionally functional. Located in Tidewater Preserve, residents enjoy a lifestyle unmatched in the area, including: Community coordinator who hosts multiple neighborhood events throughout the year, Guard gated security, Private marina, Three pools, Two clubhouses, Fitness center, Tennis courts, Dog park, Playground, Walking trails, kayak launch and Boat lift with direct access to the Manatee River and Gulf. All just minutes from top tier dining, shopping, grocery stores, golf, and the region’s beautiful Gulf beaches. This exceptional home offers luxury, comfort, and the best of waterfront living in one of Bradenton’s most desirable communities. A rare opportunity—schedule your private showing and experience Tidewater Preserve at its finest.
Listing Information
Facts & Features
Location
Community Information
Architecture
Features & Amenities
Property Features
Square Footage
Tax & Financial Information
Schools
Louise R Johnson K-8 School Of International Studies
Just For Girls Academy
Freedom Elementary School
Hola! Elementary @ Msa
William H. Bashaw Elementary
Frances Wakeland Elementary School
Manatee School For The Arts
James Tillman Elementary Magnet School
School ratings are provided for informational purposes only and are subject to change. Attendance boundaries are for reference only — contact the school or district directly to verify enrollment eligibility.
Historical Data
Price History
| Date | Event | Price |
|---|---|---|
| 09/29/2026 | Listed for sale | $1,199,000 |
Listed by Larry Curphey · CHARLES RUTENBERG REALTY INC · 7275389200
Listing information provided exclusively for consumers' personal, non-commercial use and may not be used for any purpose other than to identify prospective properties consumers may be interested in purchasing. Information deemed reliable but not guaranteed by the MLS. Copyright 2026, Stellar MLS. All rights reserved.
Last Updated: September 30, 2026 at 7:09 PM | Source: Stellar MLS | MLS#: TB8553164


Start Your Real Estate Journey
Whether you have questions about this listing, want to schedule a showing, or just want to talk through your options, Alene Civil is here to help. Reach out and expect a response within one business day.
How can I help?
Alene Civil is here to help. Reach out and expect a response within one business day.
Thanks — Alene Civil will be in touch shortly.
Make A Plan For Your Purchase
Know what you can afford before you start shopping — then run the numbers on any home you have in mind.
How much house can I afford?
- Principal & interest
- Property taxes
- Homeowner's insurance
- HOA dues
If your monthly savings are applied to the loan principal.
Enter your income, debts, and down payment to see how much home you may qualify for. Estimates only — not a lending decision.
Want to know more?
Keisha is here to help. Reach out and expect a response within one business day.
✓ Thanks — Keisha will be in touch shortly.
Your Next Chapter Starts With Just A Few Steps
Before you fall in love with a home, know what you can afford. Fill out a quick pre-approval so you're ready to make your move — on your timeline.

Pre-approval made easy
We're here to help you find the best option, not to help the best option find you. Trust that your information will not be shared with many different lenders like so many platforms do.
What type of home are you looking for?
How do you plan to use your new home?
Where are you in the home buying process?
Are you currently working with a real estate agent?
Do you currently own a home?
Is this your first time purchasing a home?
Do you plan to sell your current home before purchasing a new one?
Have you or your spouse served in the US military?
Veterans and active US military may be eligible for a $0 down VA loan.
What is your price range?
What is your current employment status?
What is your household pre-tax annual income?
What is your credit score?
Have you had a bankruptcy or foreclosure in the past 3 years?
Almost done — where can we reach you?
✓ Thank you for your time!
You'll hear back within one business day with your next steps.