
13219 Tyrone St
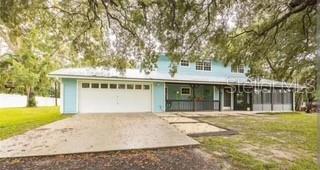
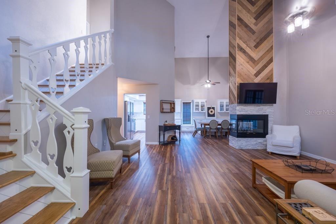
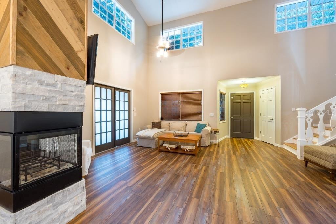
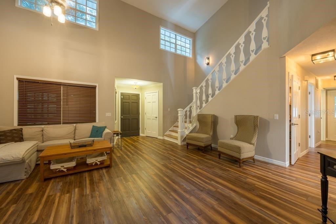
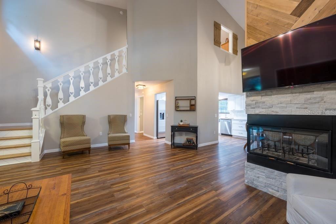
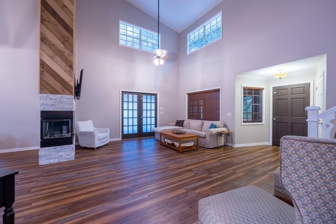
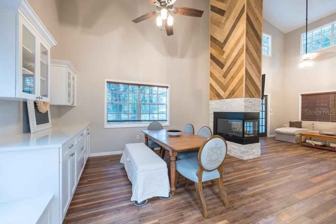
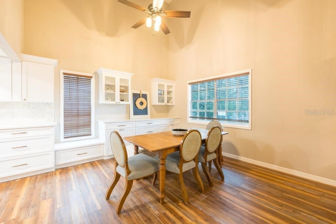
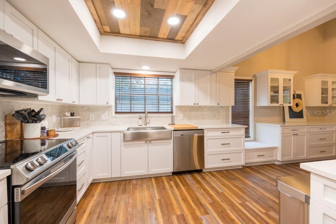
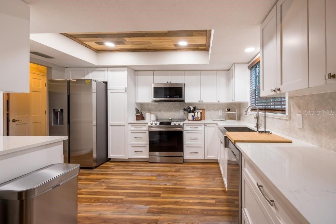
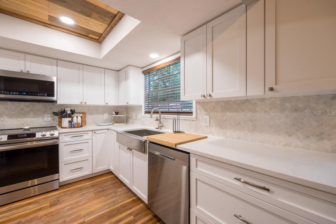
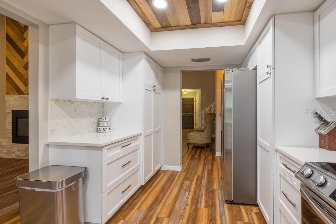
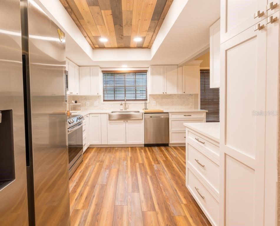
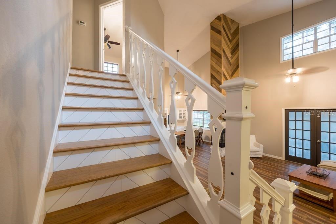
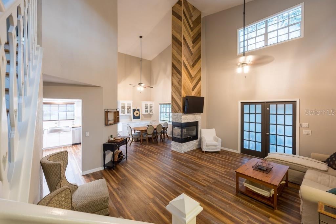
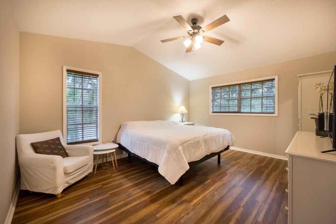
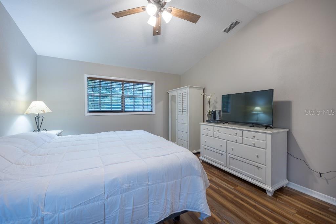
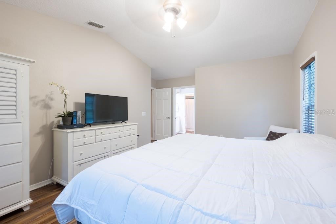
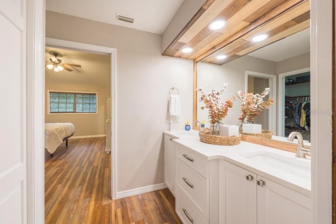
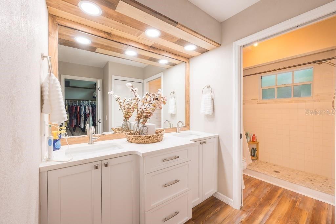
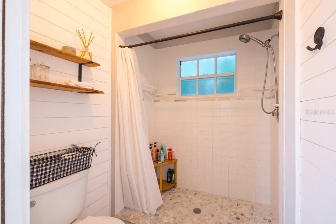
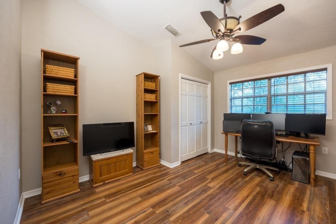
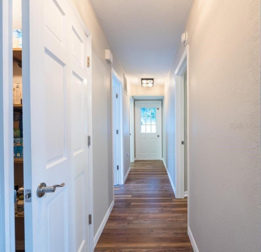
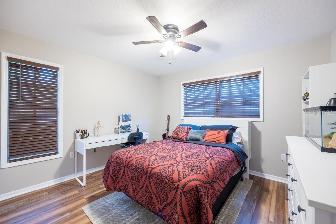
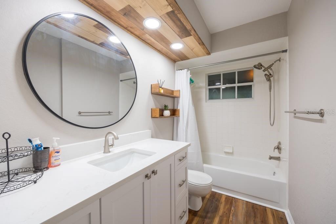
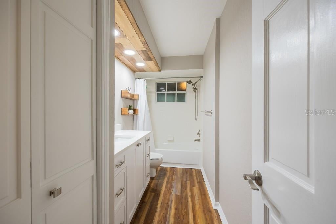
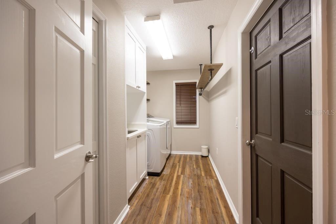
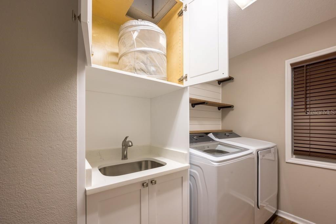
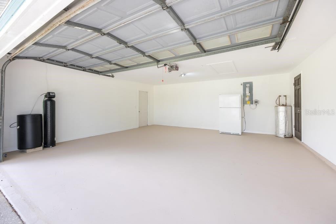
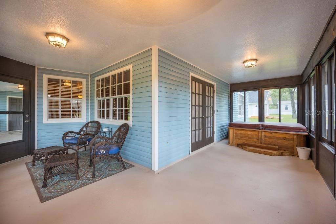
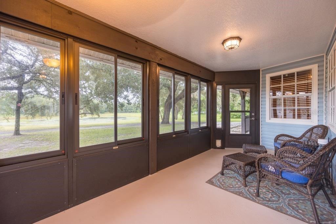
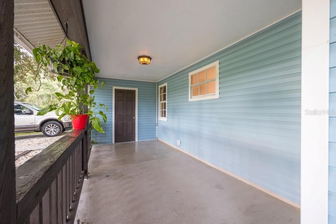
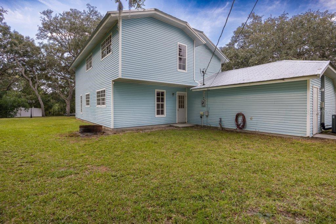
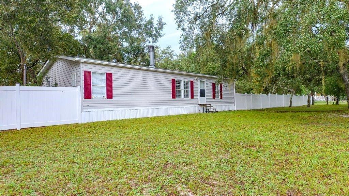
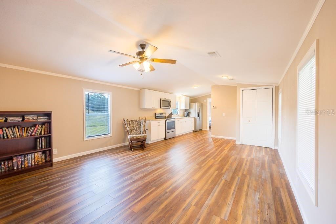
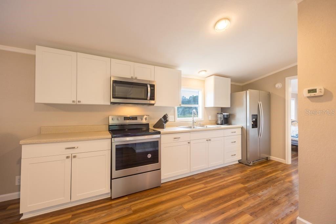
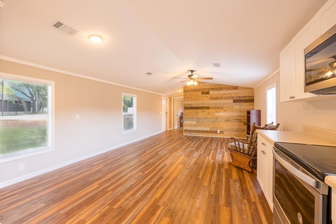
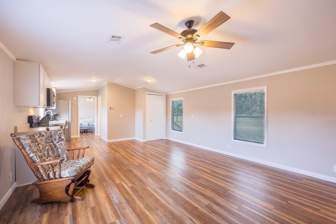
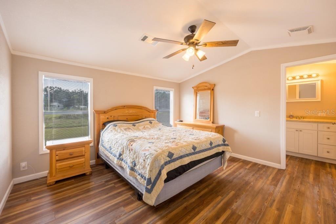
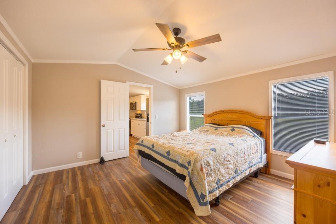
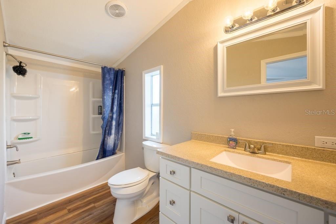
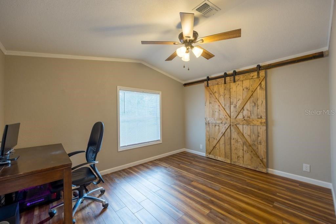
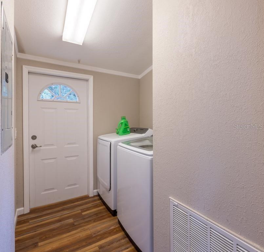
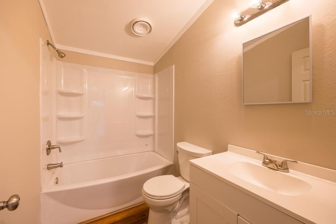
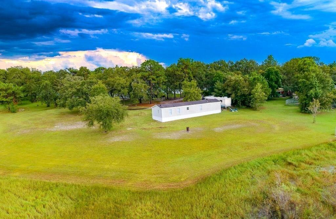
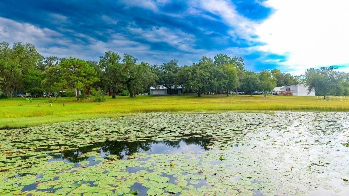
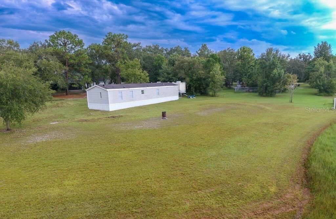
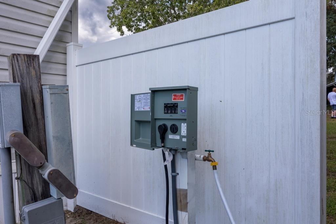
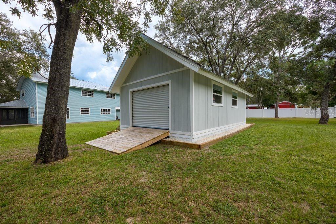
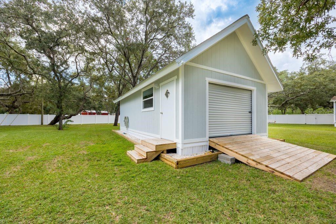
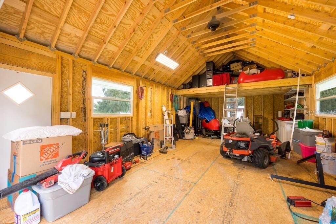
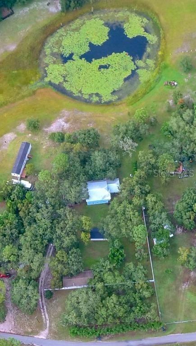
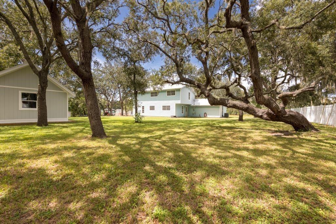
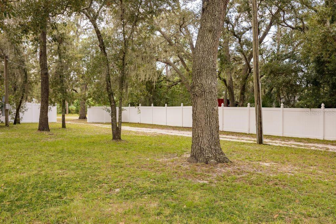
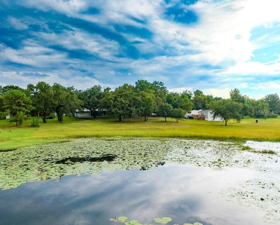
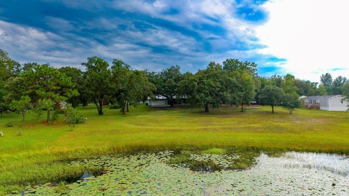
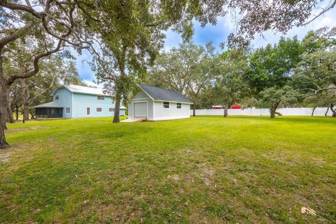
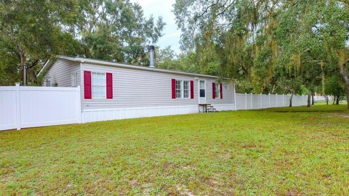
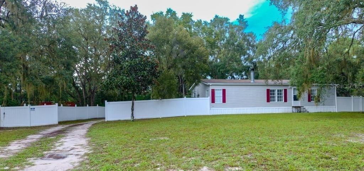
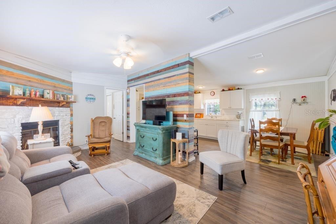
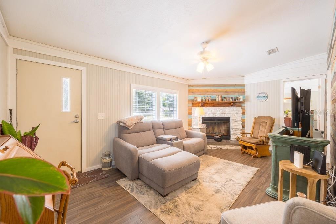
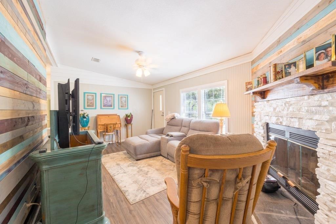
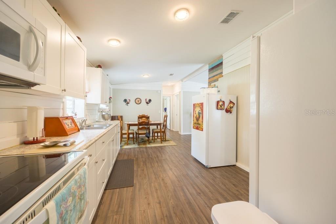
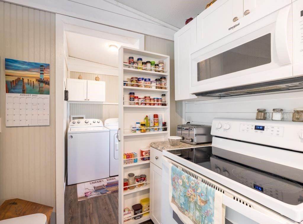
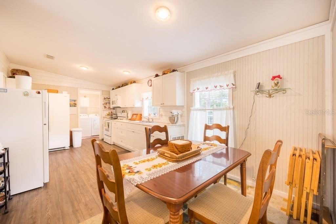
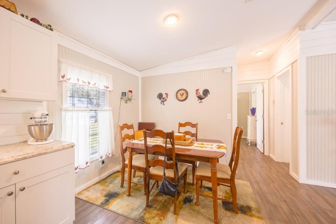
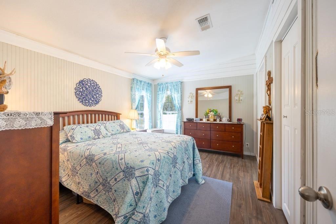
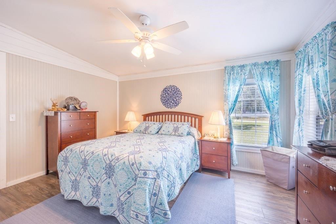
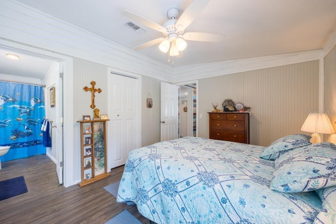
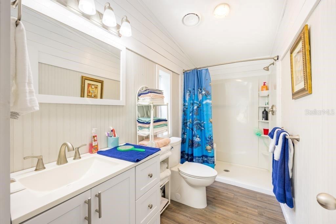
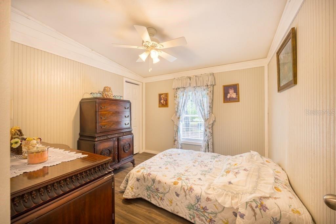
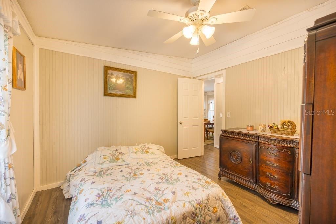
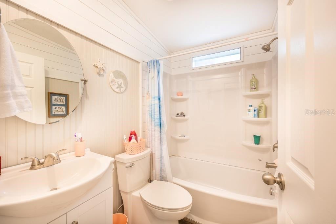
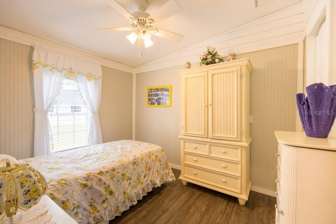
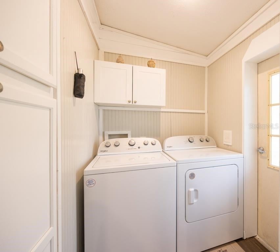
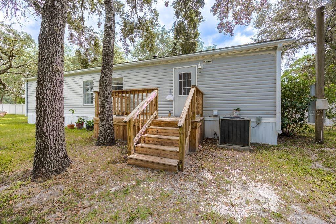
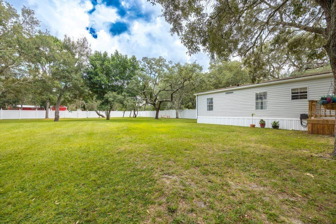
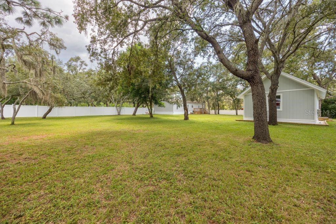
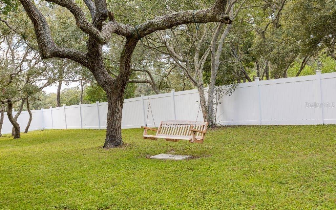
Don’t miss this rare opportunity to own a **multi-family homestead situated on over three acres of beautiful, park-like property framed by a peaceful lake**. Featuring **three separate residences**, a combined eight bedrooms and six bathrooms, an oversized two-car garage, and a 16x30 storage barn with loft, water, and power, this unique property offers the space and flexibility that are increasingly hard to find. With **no HOA or deed restrictions**, there is room to bring the family together while still giving everyone their own space. Whether you envision a multigenerational family compound, private homestead, space for extended family, or a property that combines personal use with rental income, the possibilities are exceptional. At the entrance of the property is a completely remodeled three-bedroom, two-bath mobile home, currently tenant occupied through 11/1/2026. The light and bright split floor plan features vinyl flooring, updated paint, real wood paneling with custom woodwork and shiplap, a cozy living-room fireplace, kitchen with appliances, and spacious bedrooms including a generous primary suite. Continue along the **tree-lined driveway and through the expansive acreage** to the main residence, a beautifully updated three-bedroom, two-bath home surrounded by the natural beauty and privacy of the property. Inside, soaring ceilings, custom woodwork, and a striking fireplace create a warm and inviting atmosphere. The home has been extensively renovated with SMARTCORE LVP flooring, modern paint, and newer fixtures. The kitchen and baths feature abundant wood cabinetry with soft-close hardware, quartz countertops, stainless steel appliances, and a stylish herringbone backsplash. A partial wrap-around porch with an enclosed hot tub provides the perfect place to relax and enjoy the surroundings, while the open front porch overlooks the peaceful pond and acreage. Just across the driveway is the third residence, a remodeled two-bedroom, two-bath mobile home. Featuring LVP flooring, updated kitchen and bathrooms, and custom woodwork, it offers another private living space for extended family, guests, or future rental income. The property's infrastructure makes this homestead especially versatile. Each of the three residences is **separately metered for electricity and has its own septic system**, while the property is serviced by a private well. Easily accessible **30- and 50-amp RV hookups with water** provide additional flexibility for RVs, guests, or recreational use. The mostly fenced acreage features six-foot vinyl fencing and mature bamboo that enhance privacy while still leaving plenty of room to enjoy the outdoors. Bring the animals, RV, boat, outdoor toys, gardens, or hobby-farm plans and take advantage of more than three acres to make your own. **Three residences. Over three acres. Lake and pond views. No HOA. No deed restrictions.** Whether your vision is a private family compound, multigenerational homestead, or acreage property with built-in income potential, this is a truly unique opportunity to create a lifestyle that is difficult to replicate.
Listing Information
Facts & Features
Location
Community Information
Architecture
Features & Amenities
Property Features
Square Footage
Tax & Financial Information
Schools
Crews Lake Middle School.
Deltona Elementary School
Pasco Eschool-Virtual Franchise
Pasco Virtual Instruction Program (District Provided)
Shady Hills Elementary School
Dr. Mary Giella Elementary School
Westside Elementary School
Hudson Academy
School ratings are provided for informational purposes only and are subject to change. Attendance boundaries are for reference only — contact the school or district directly to verify enrollment eligibility.
Historical Data
Price History
| Date | Event | Price |
|---|---|---|
| 09/26/2026 | Listed for sale | $650,000 |
Listed by Crystal Littlefield · FLORIDIAN SHORES REALTY LLC · 7273301322
Listing information provided exclusively for consumers' personal, non-commercial use and may not be used for any purpose other than to identify prospective properties consumers may be interested in purchasing. Information deemed reliable but not guaranteed by the MLS. Copyright 2026, Stellar MLS. All rights reserved.
Last Updated: October 6, 2026 at 3:30 AM | Source: Stellar MLS | MLS#: TB8552490

Start Your Real Estate Journey
Whether you have questions about this listing, want to schedule a showing, or just want to talk through your options, Alene Civil is here to help. Reach out and expect a response within one business day.
How can I help?
Alene Civil is here to help. Reach out and expect a response within one business day.
Thanks — Alene Civil will be in touch shortly.
Make A Plan For Your Purchase
Know what you can afford before you start shopping — then run the numbers on any home you have in mind.
How much house can I afford?
- Principal & interest
- Property taxes
- Homeowner's insurance
- HOA dues
If your monthly savings are applied to the loan principal.
Enter your income, debts, and down payment to see how much home you may qualify for. Estimates only — not a lending decision.
Want to know more?
Keisha Durand is here to help. Reach out and expect a response within one business day.
✓ Thanks — Keisha Durand will be in touch shortly.
Your Next Chapter Starts With Just A Few Steps
Before you fall in love with a home, know what you can afford. Fill out a quick pre-approval so you're ready to make your move — on your timeline.

Pre-approval made easy
We're here to help you find the best option, not to help the best option find you. Trust that your information will not be shared with many different lenders like so many platforms do.
What type of home are you looking for?
How do you plan to use your new home?
Where are you in the home buying process?
Are you currently working with a real estate agent?
Do you currently own a home?
Is this your first time purchasing a home?
Do you plan to sell your current home before purchasing a new one?
Have you or your spouse served in the US military?
Veterans and active US military may be eligible for a $0 down VA loan.
What is your price range?
What is your current employment status?
What is your household pre-tax annual income?
What is your credit score?
Have you had a bankruptcy or foreclosure in the past 3 years?
Almost done — where can we reach you?
✓ Thank you for your time!
You'll hear back within one business day with your next steps.