
17725 Grey Eagle Rd
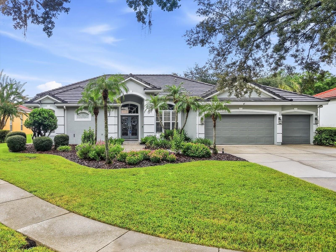
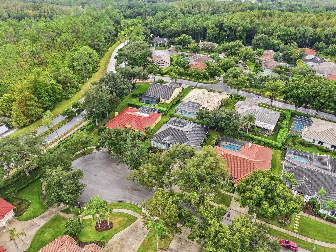
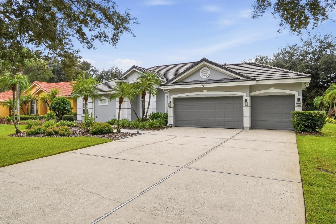
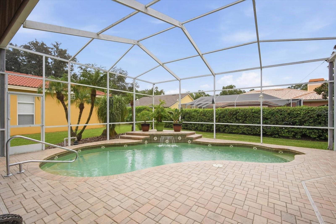
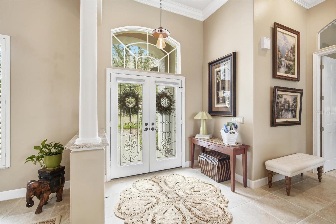
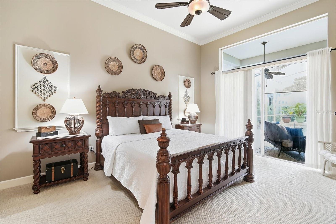
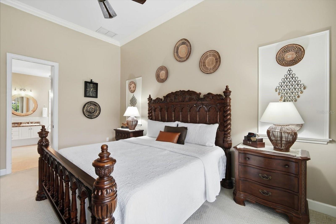
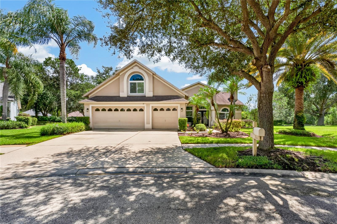
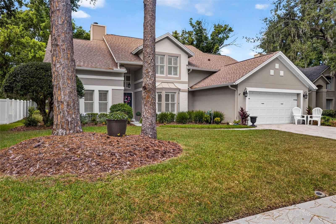
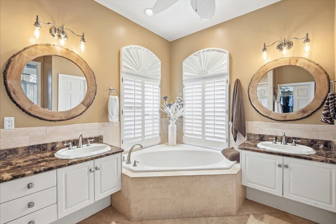
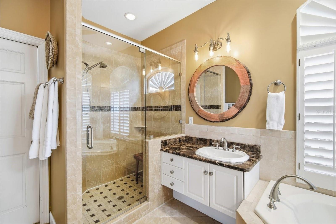
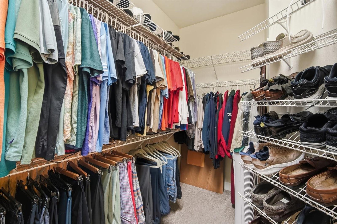
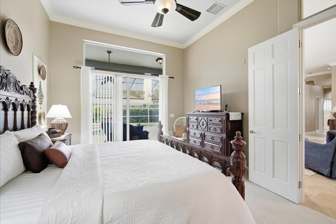
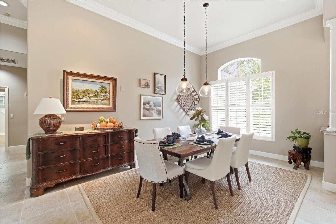
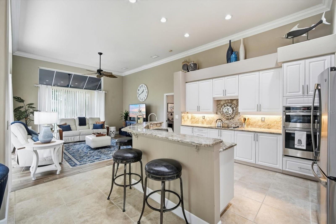
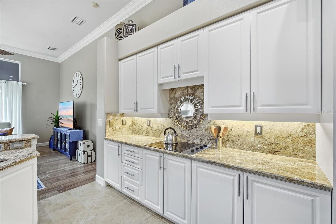
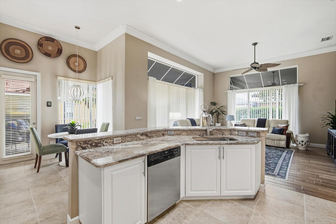
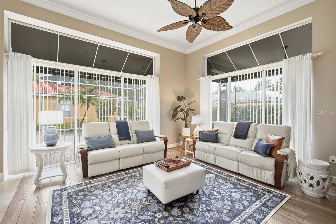
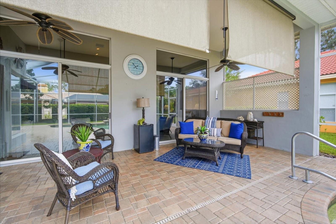
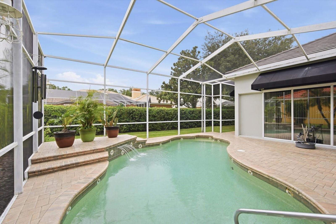
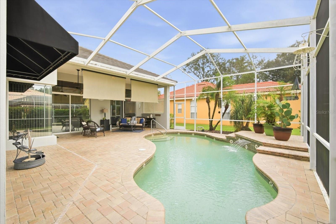
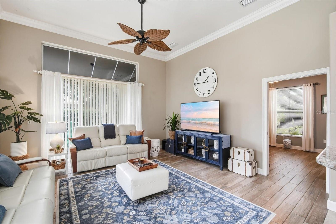
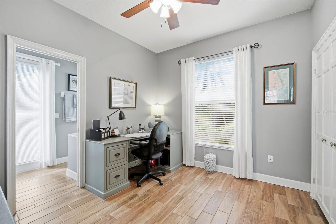
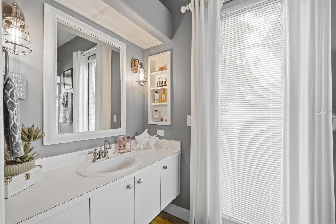
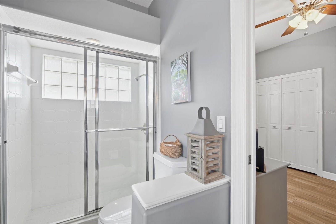
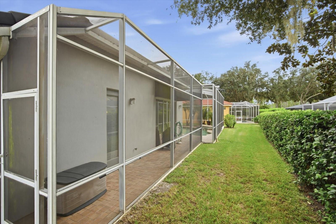
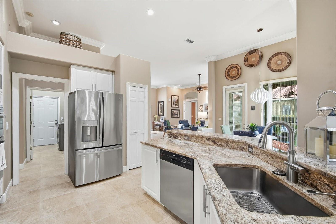
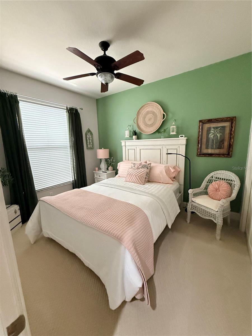
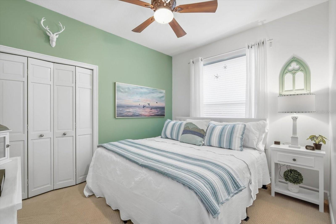
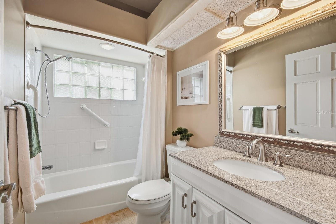
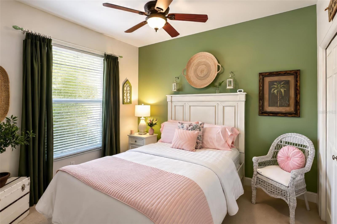
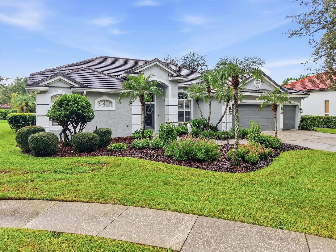
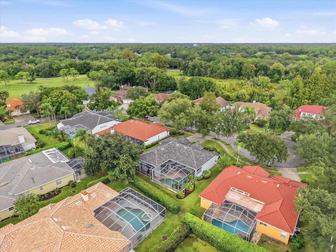
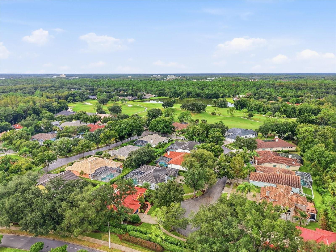
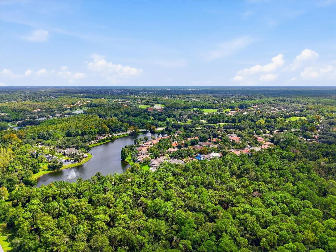
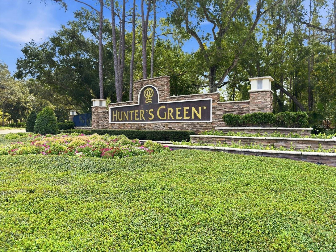
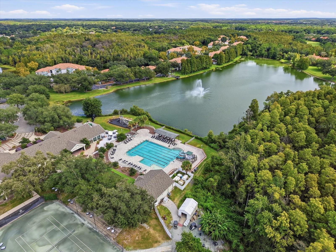
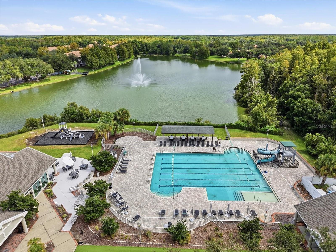
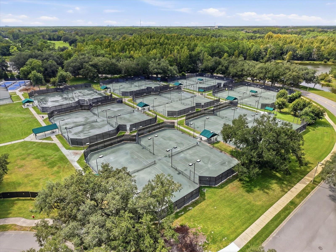
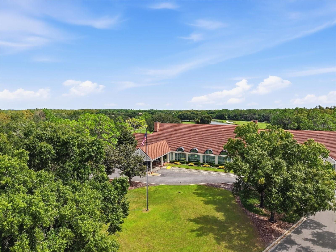
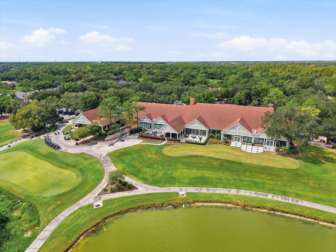
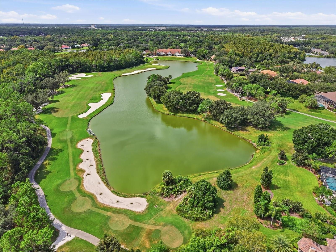
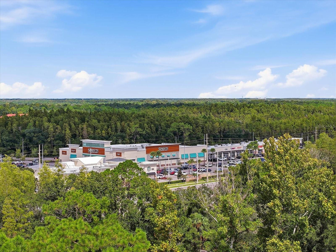
Under contract-accepting backup offers. Welcome home to 17725 Grey Eagle Road! This stunning home offers single-story living with soaring ceilings, a private screened pool, a split-bedroom layout and a 3-car garage on a cul-de-sac in coveted Hunter’s Green in New Tampa Major improvements include a tile roof and tankless gas water heater replaced in 2019, an approximately two-year-old HVAC system, new pool pump, newer, sealed pool pavers, crown molding, updated cabinetry, stone countertops and fresh paint inside and out. This impressive community boasts a premier golf and country club, tree lines streets, entrances staffed by guards 24/7, and convenient access to I-75 and nearby New Tampa and Wesley Chapel shopping and dining. A covered front porch and double full-light glass doors open to soaring ceilings, generous windows, new crown molding and tile flooring throughout the main living areas. Separate living and dining areas complement the great room, giving you space to spend time together or spread out. The kitchen opens to the great room and features updated white cabinetry, stone countertops, under-cabinet lighting, a breakfast bar and a breakfast nook overlooking the pool. Custom shelving, pullouts and a custom pantry simplify storage, while newer appliances include a built in oven and microwave and French door refrigerator. The primary suite is set apart from the other bedrooms and offers direct pool access, a custom walk-in closet, two vanity areas, a soaking tub and a frameless glass shower. Three additional bedrooms and two full baths (including a pool bath) accommodate guests, a home office, or a variety of uses. Custom closets, a water softener, an inside laundry room with a sink and included washer and dryer, and an epoxy-painted garage floor add everyday convenience. Open the sliding glass doors and take dinner outside. The large covered back patio has room for a dining table and lounge seating, with a spacious new, sealed paver deck surrounding the PebbleTec-finish pool with waterfall. A full screen enclosure and privacy hedges complete the setting for afternoon swims and relaxed evenings with friends. The pool pump is approximately two years old and its motor approximately three years old. Tree-lined streets and a golf cart-friendly setting make Hunter’s Green an inviting place to come home to. Included community amenities feature playgrounds, bike lanes, lighted tennis courts, basketball and volleyball courts, soccer and baseball facilities, a jogging trail with exercise stations, and an off-leash dog park. Neighboring Flatwoods Park offers a seven-mile paved loop for walking and biking. Hunter’s Green Country Club, within the community, offers golf, tennis, pickleball and athletic facilities through a separate, optional membership. Come experience the open feel, thoughtful layout poolside living and country club lifestyle for yourself.
Listing Information
Facts & Features
Location
Community Information
Architecture
Features & Amenities
Property Features
Square Footage
Tax & Financial Information
Schools
Freedom High School
Bartels Middle School
Benito Middle School
Wharton High School
Chiles Elementary School
Tampa Palms Elementary School
Hunter's Green Elementary School
Pride Elementary School
School ratings are provided for informational purposes only and are subject to change. Attendance boundaries are for reference only — contact the school or district directly to verify enrollment eligibility.
Historical Data
Price History
| Date | Event | Price |
|---|---|---|
| 10/05/2026 | Listed for sale | $650,000 |
Listed by Chrissy Nieves, PA · RE/MAX REALTY UNLIMITED · 8136840016
Listing information provided exclusively for consumers' personal, non-commercial use and may not be used for any purpose other than to identify prospective properties consumers may be interested in purchasing. Information deemed reliable but not guaranteed by the MLS. Copyright 2026, Stellar MLS. All rights reserved.
Last Updated: October 14, 2026 at 4:38 PM | Source: Stellar MLS | MLS#: TB8552064

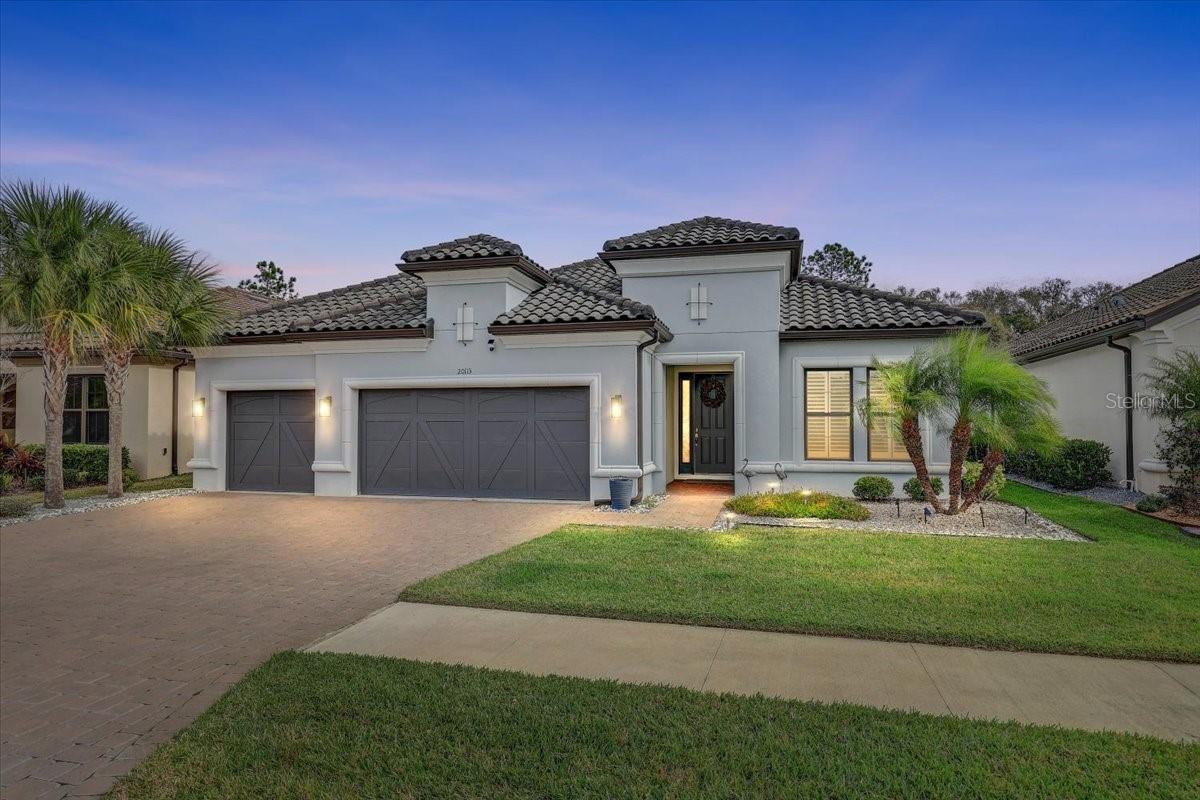
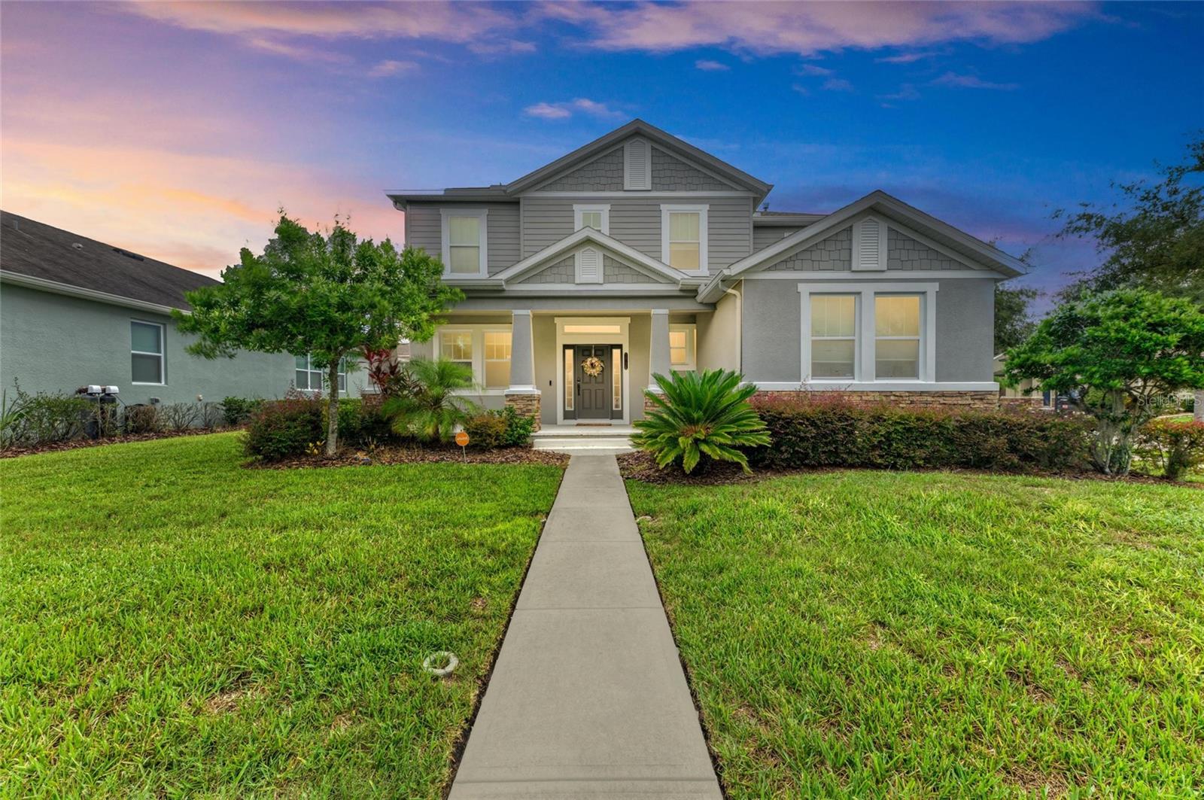
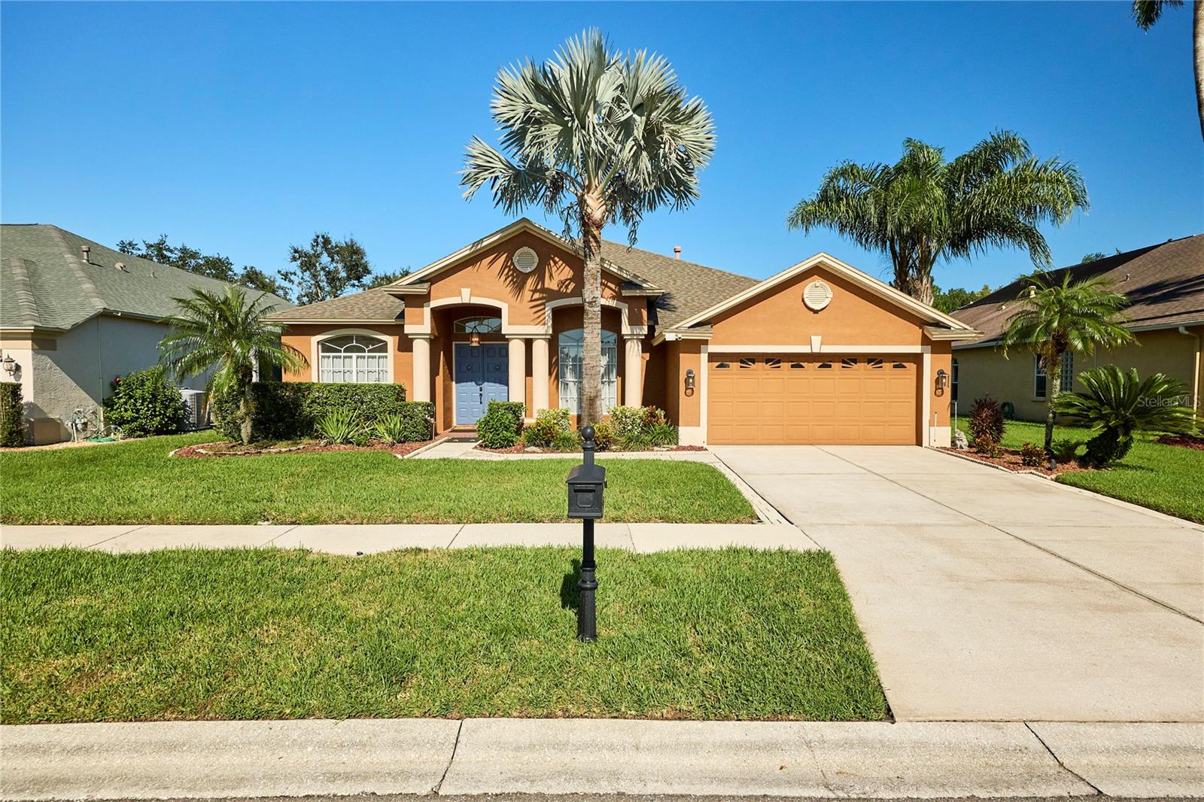
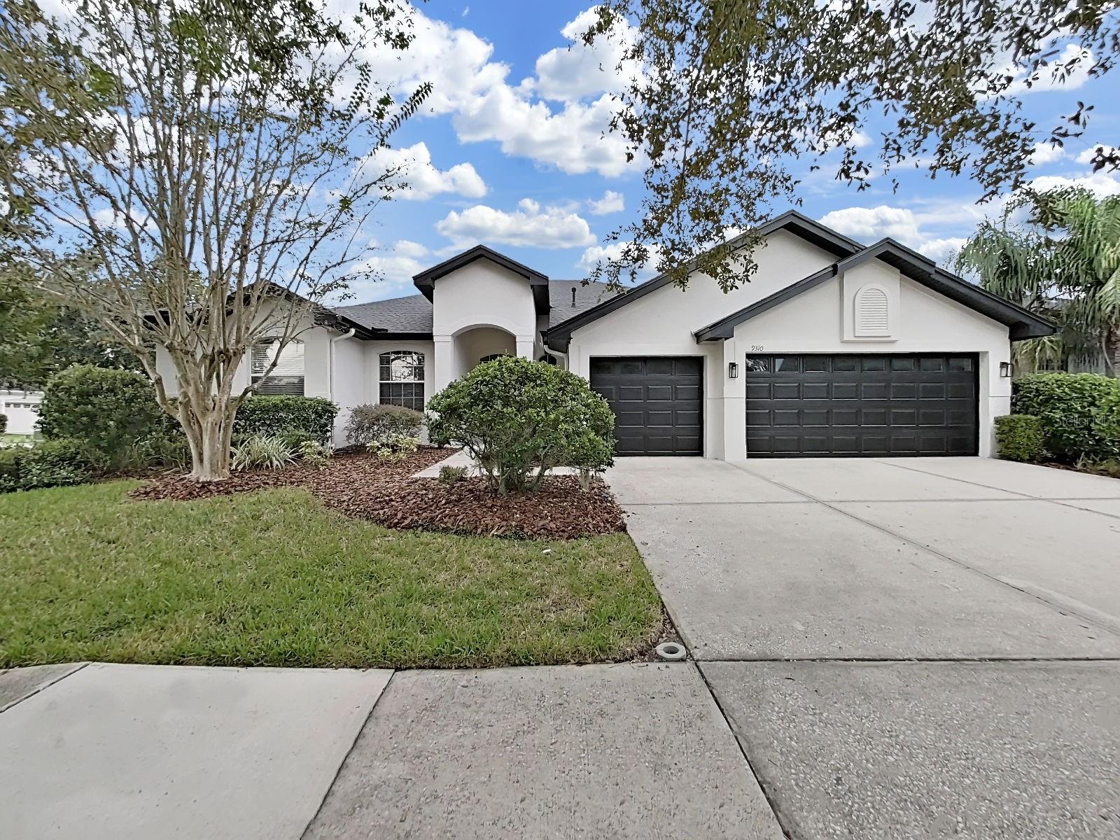
Similar Homes For Sale In Tampa
Start Your Real Estate Journey
Whether you have questions about this listing, want to schedule a showing, or just want to talk through your options, Alene Civil is here to help. Reach out and expect a response within one business day.
How can I help?
Alene Civil is here to help. Reach out and expect a response within one business day.
Thanks — Alene Civil will be in touch shortly.
Make A Plan For Your Purchase
Know what you can afford before you start shopping — then run the numbers on any home you have in mind.
How much house can I afford?
- Principal & interest
- Property taxes
- Homeowner's insurance
- HOA dues
If your monthly savings are applied to the loan principal.
Enter your income, debts, and down payment to see how much home you may qualify for. Estimates only — not a lending decision.
Want to know more?
Keisha Durand is here to help. Reach out and expect a response within one business day.
✓ Thanks — Keisha Durand will be in touch shortly.
Your Next Chapter Starts With Just A Few Steps
Before you fall in love with a home, know what you can afford. Fill out a quick pre-approval so you're ready to make your move — on your timeline.

Pre-approval made easy
We're here to help you find the best option, not to help the best option find you. Trust that your information will not be shared with many different lenders like so many platforms do.
What type of home are you looking for?
How do you plan to use your new home?
Where are you in the home buying process?
Are you currently working with a real estate agent?
Do you currently own a home?
Is this your first time purchasing a home?
Do you plan to sell your current home before purchasing a new one?
Have you or your spouse served in the US military?
Veterans and active US military may be eligible for a $0 down VA loan.
What is your price range?
What is your current employment status?
What is your household pre-tax annual income?
What is your credit score?
Have you had a bankruptcy or foreclosure in the past 3 years?
Almost done — where can we reach you?
✓ Thank you for your time!
You'll hear back within one business day with your next steps.