



34181 Radley Way
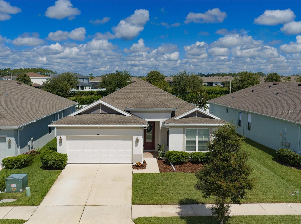
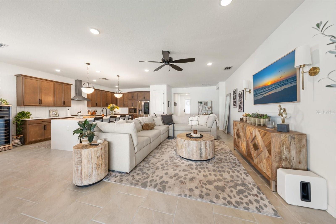
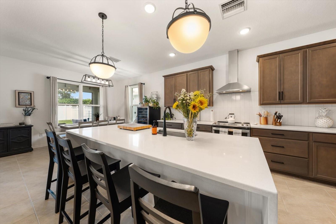
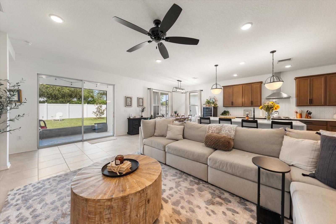
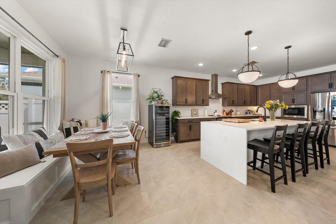
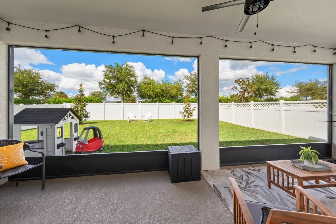
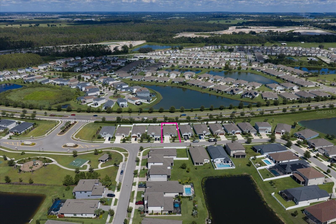
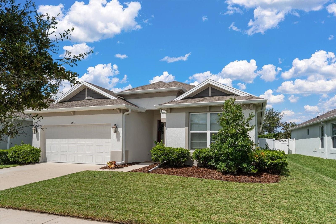
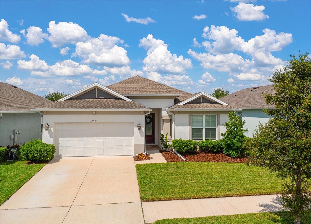
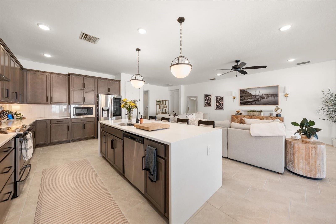
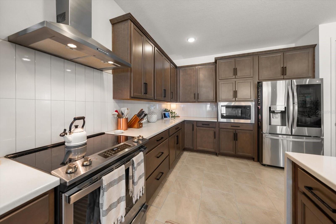
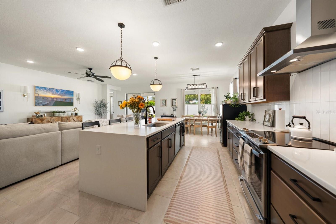
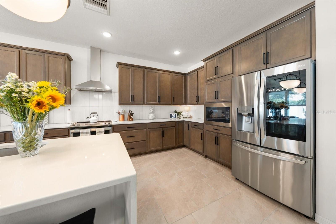
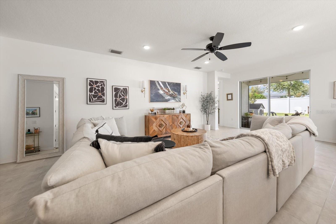
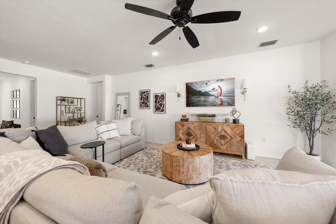
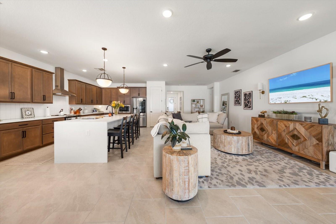
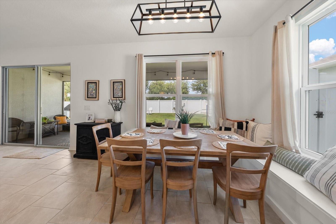
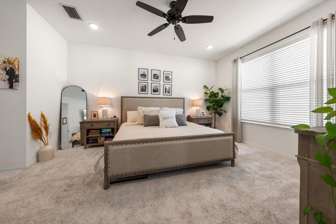
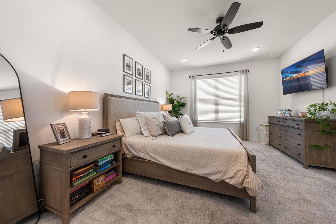
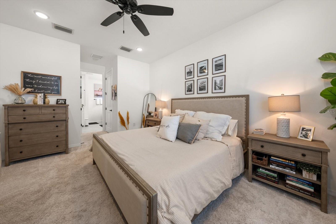
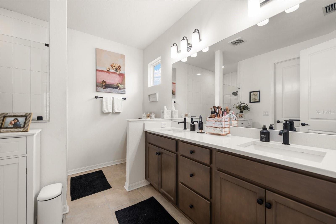
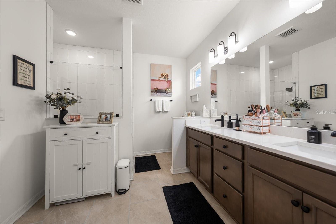
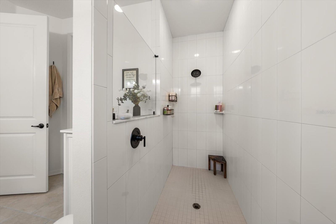
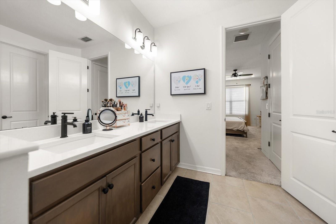
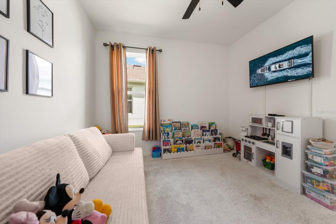
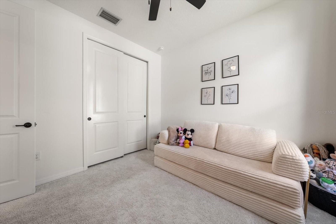
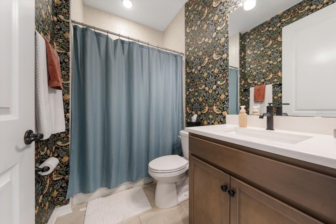
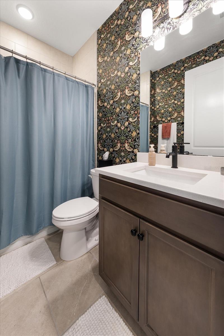
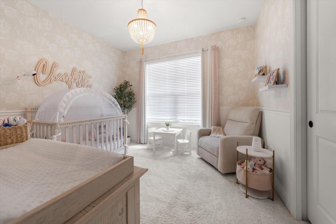
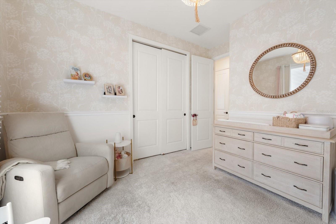
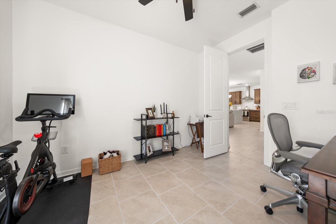
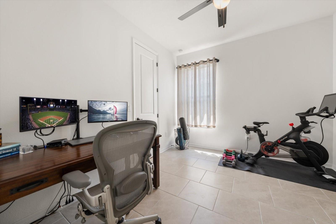
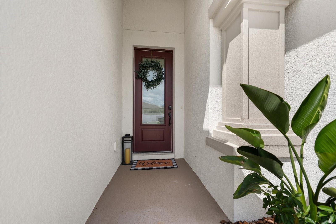
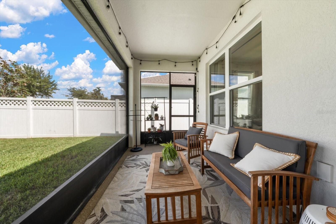
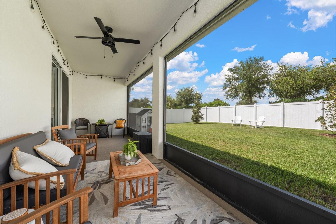
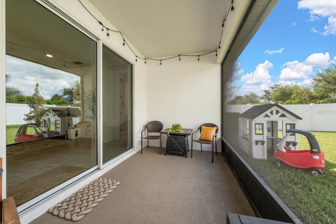
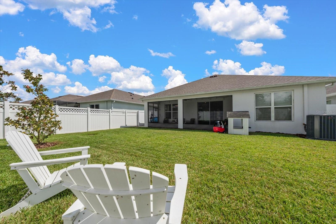
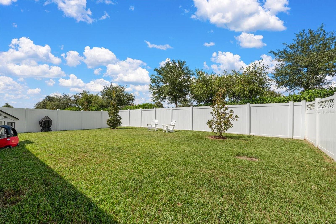
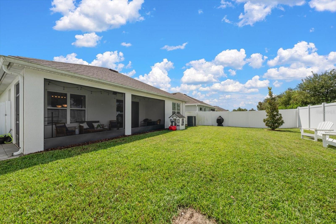
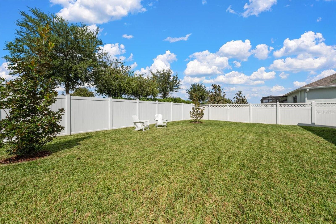
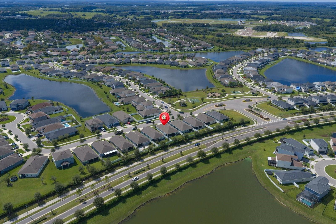
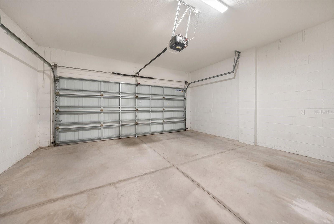
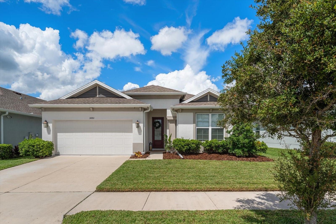
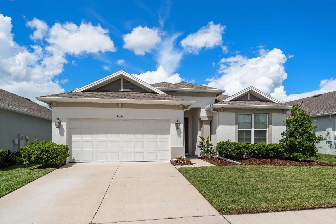
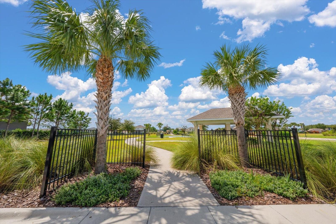
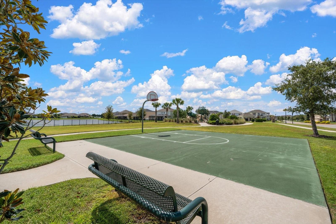
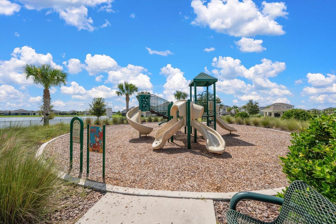
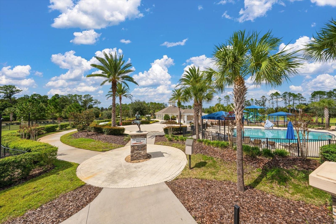
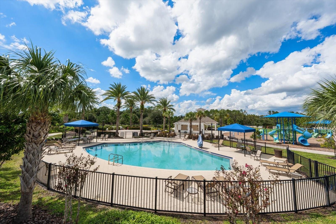
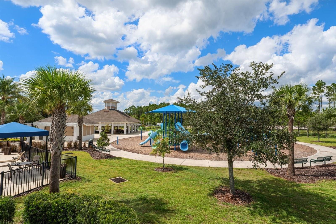
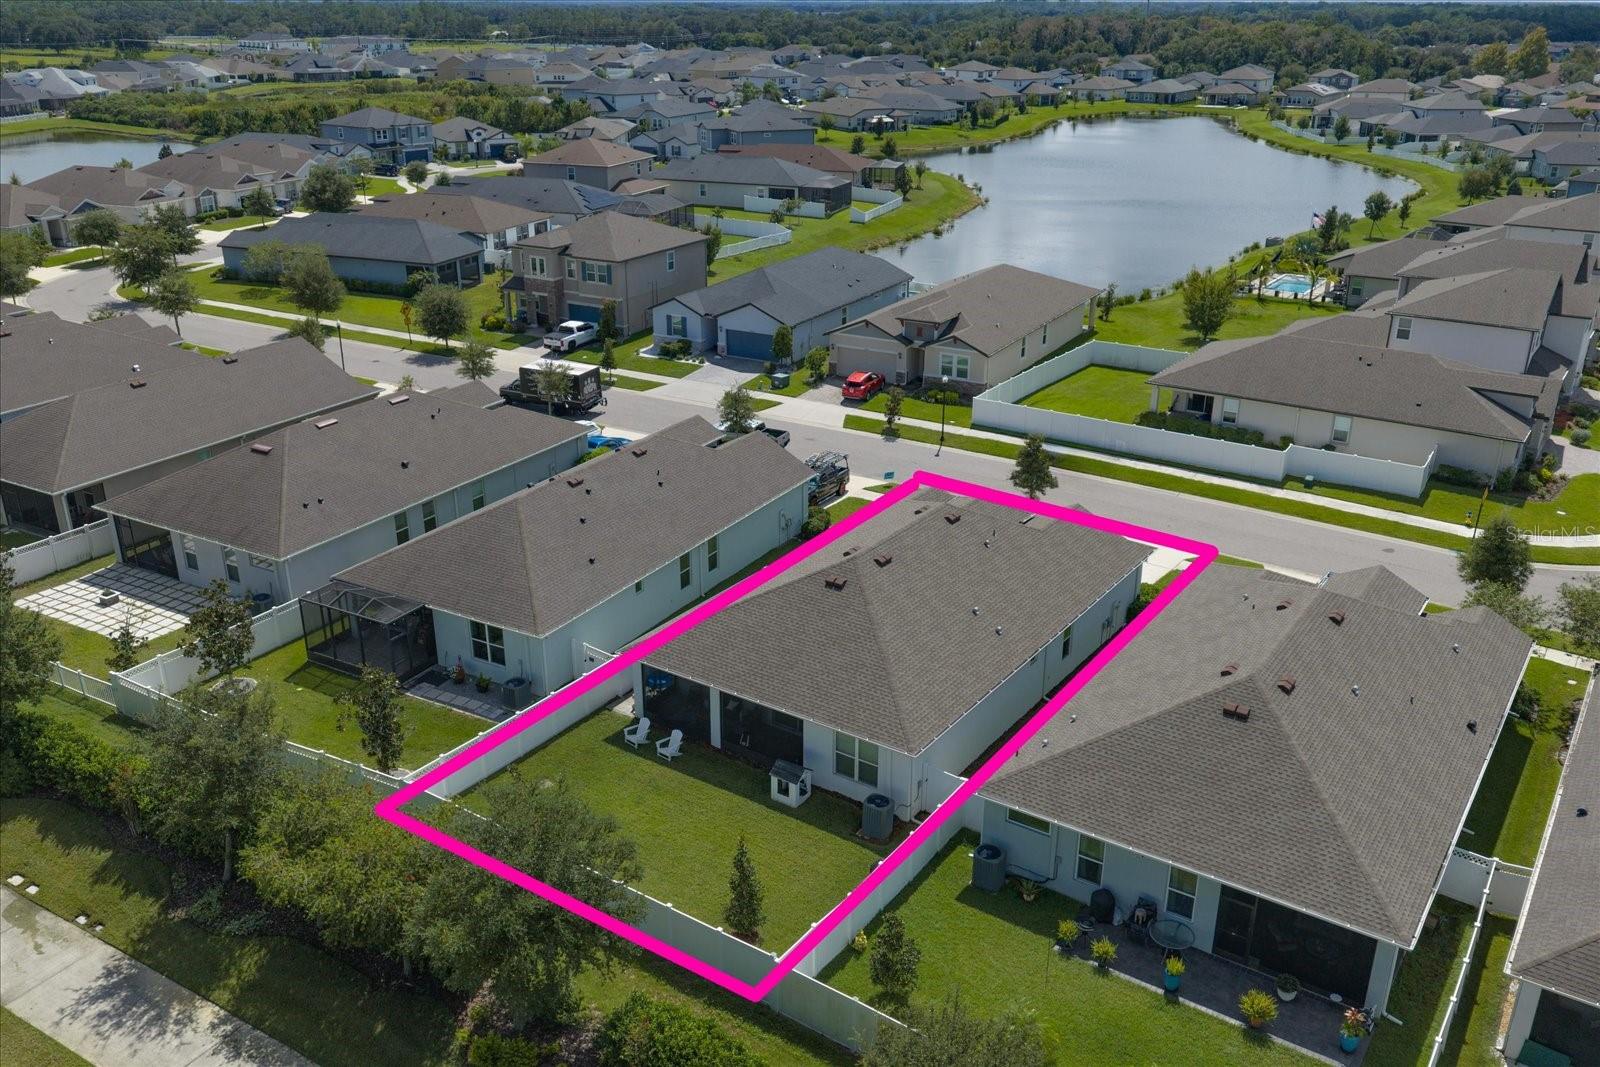
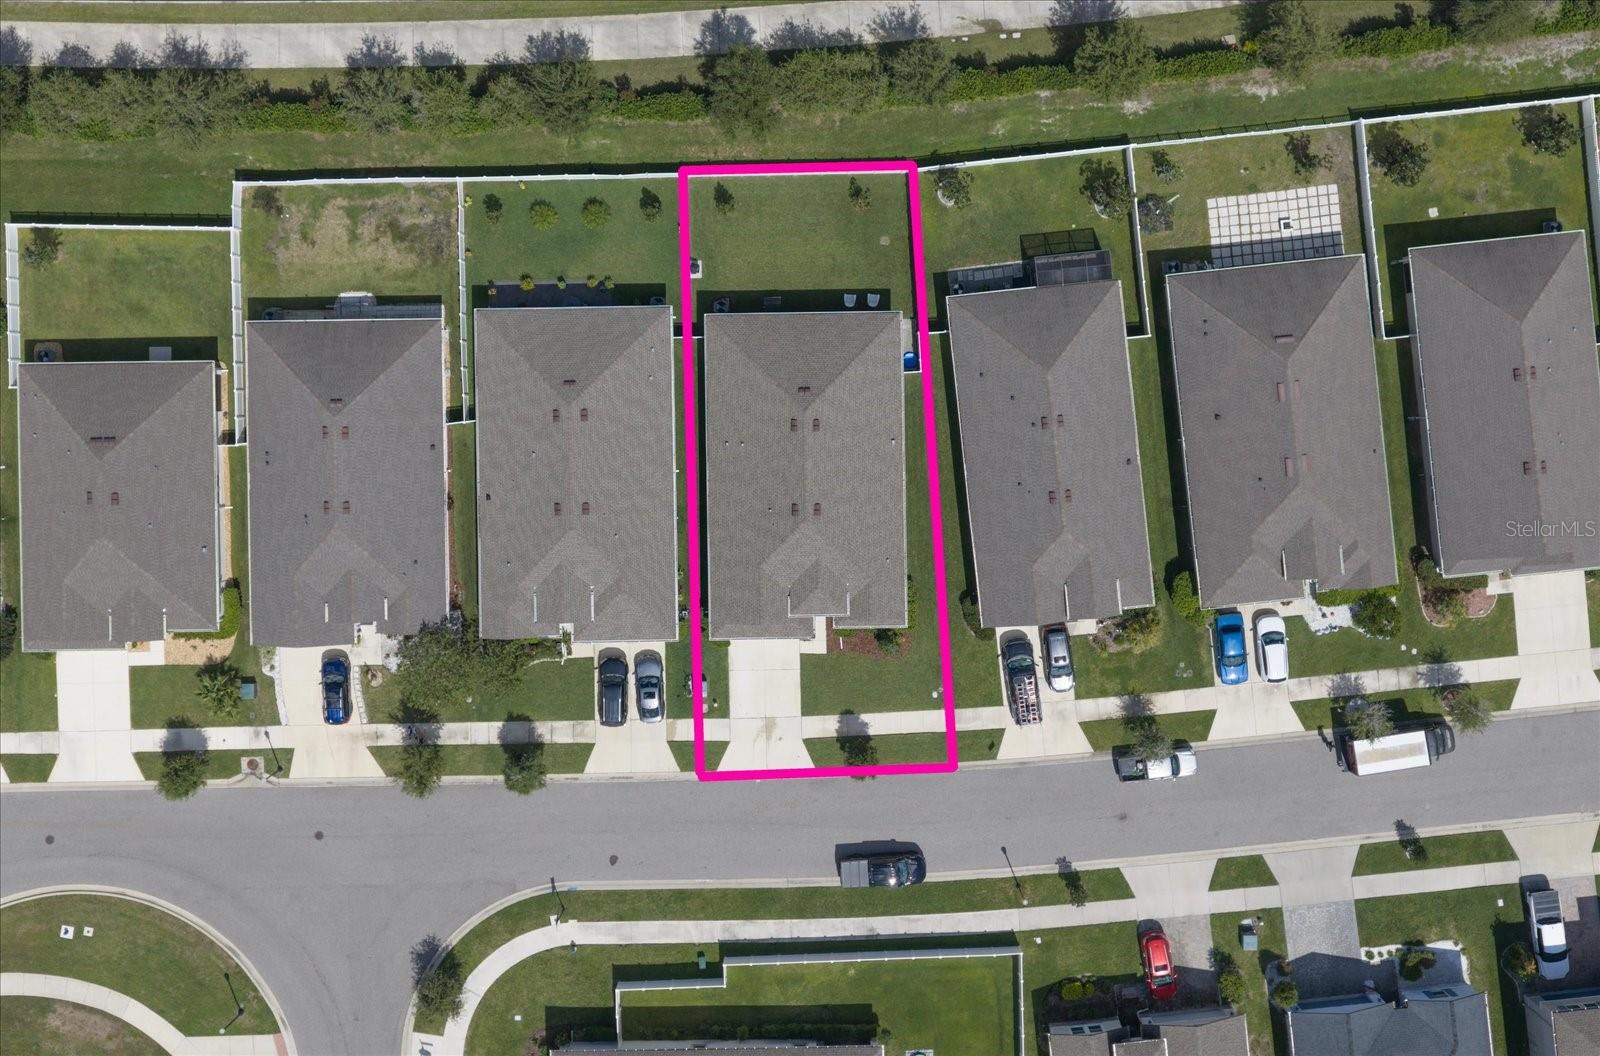
BUYER FINANCING INCENTIVE! Take advantage of a preferred lender credit available towards a 2-1 temporary interest rate buydown, closing costs, or a permanent interest rate buydown if preferred lender is used. An exceptional opportunity to make this beautifully upgraded home even more attainable! Welcome to a home that truly stands out in the highly sought-after Watergrass community, where modern elegance, thoughtful upgrades and an exceptional lifestyle come together effortlessly. Impeccably maintained and beautifully appointed, this home makes a striking first impression from the moment you arrive. Step inside and immediately feel the difference. Soaring ceilings, recessed lighting and beautiful tile flooring create a bright, sophisticated atmosphere throughout the main living spaces. The open-concept design is both impressive and inviting, with a stunning kitchen serving as the showpiece of the home. Designed for both everyday living and unforgettable entertaining, the kitchen features a dramatic waterfall-edge island with seating, elegant quartz countertops, stainless steel appliances, a sleek statement hood vent and a generous pantry. Open to the spacious family room and dining area, this beautifully designed space makes hosting effortless. Custom built-in seating and storage add distinctive character while blending style with smart functionality. Large sliding glass doors create a seamless transition to the expansive screened lanai, extending the living space outdoors and setting the stage for relaxed mornings, evening cocktails and memorable gatherings. Beyond the lanai, the private fenced backyard offers plenty of room to unwind, entertain or create the outdoor retreat you have always envisioned. The thoughtfully designed split-bedroom floor plan provides privacy and comfort, highlighted by a spacious primary suite filled with natural light. Two closets provide ample storage, while the luxurious ensuite bath feels like a private retreat with a dual-sink vanity, oversized walk-in shower and private water closet. The secondary bedrooms are generously sized with excellent closet space and share an updated hall bath with a tub/shower combination. Even the everyday spaces have been thoughtfully designed. The indoor laundry room features a utility sink and abundant storage and is conveniently located just off the garage. Watergrass offers more than just a beautiful place to live it delivers a lifestyle. Residents enjoy neighborhood parks, recreational areas, a pavilion, resort-style pool and splash pad, while nearby Epperson Lagoon adds another exciting destination for fun and relaxation. Convenient access to shopping, dining, schools and major roadways puts everything within easy reach. The planned Johns Hopkins All Children’s Hospital campus further enhances this rapidly growing area, while nearby I-275 provides an easy connection to Tampa and the greater Tampa Bay region. Stylish, sophisticated and meticulously maintained, this exceptional home offers the perfect combination of design, comfort and location. From the stunning kitchen to the inviting outdoor living space, every detail has been thoughtfully considered. This is more than a home, it is the Watergrass lifestyle at its finest.
Listing Information
Facts & Features
Location
Community Information
Architecture
Features & Amenities
Property Features
Square Footage
Tax & Financial Information
Schools
Wesley Chapel High School
West Zephyrhills Elementary School
New River Elementary School
Watergrass Elementary School
Academy At The Farm
Pinecrest Academy Wesley Chapel
Zephyrhills High School
Thomas E. Weightman Middle School
School ratings are provided for informational purposes only and are subject to change. Attendance boundaries are for reference only — contact the school or district directly to verify enrollment eligibility.
Historical Data
Price History
| Date | Event | Price |
|---|---|---|
| 09/23/2026 | Listed for sale | $465,000 |
Listed by Martha Thorn · COLDWELL BANKER REALTY · 7275819411
Listing information provided exclusively for consumers' personal, non-commercial use and may not be used for any purpose other than to identify prospective properties consumers may be interested in purchasing. Information deemed reliable but not guaranteed by the MLS. Copyright 2026, Stellar MLS. All rights reserved.
Last Updated: October 16, 2026 at 8:05 PM | Source: Stellar MLS | MLS#: TB8551620

Similar Homes For Sale In Wesley Chapel
 New Listing
Start Your Real Estate Journey
Whether you have questions about this listing, want to schedule a showing, or just want to talk through your options, Alene Civil is here to help. Reach out and expect a response within one business day.
How can I help?
Alene Civil is here to help. Reach out and expect a response within one business day.
Thanks — Alene Civil will be in touch shortly.
Make A Plan For Your Purchase
Know what you can afford before you start shopping — then run the numbers on any home you have in mind.
How much house can I afford?
- Principal & interest
- Property taxes
- Homeowner's insurance
- HOA dues
If your monthly savings are applied to the loan principal.
Enter your income, debts, and down payment to see how much home you may qualify for. Estimates only — not a lending decision.
Want to know more?
Keisha Durand is here to help. Reach out and expect a response within one business day.
✓ Thanks — Keisha Durand will be in touch shortly.
Your Next Chapter Starts With Just A Few Steps
Before you fall in love with a home, know what you can afford. Fill out a quick pre-approval so you're ready to make your move — on your timeline.

Pre-approval made easy
We're here to help you find the best option, not to help the best option find you. Trust that your information will not be shared with many different lenders like so many platforms do.
What type of home are you looking for?
How do you plan to use your new home?
Where are you in the home buying process?
Are you currently working with a real estate agent?
Do you currently own a home?
Is this your first time purchasing a home?
Do you plan to sell your current home before purchasing a new one?
Have you or your spouse served in the US military?
Veterans and active US military may be eligible for a $0 down VA loan.
What is your price range?
What is your current employment status?
What is your household pre-tax annual income?
What is your credit score?
Have you had a bankruptcy or foreclosure in the past 3 years?
Almost done — where can we reach you?
✓ Thank you for your time!
You'll hear back within one business day with your next steps.