
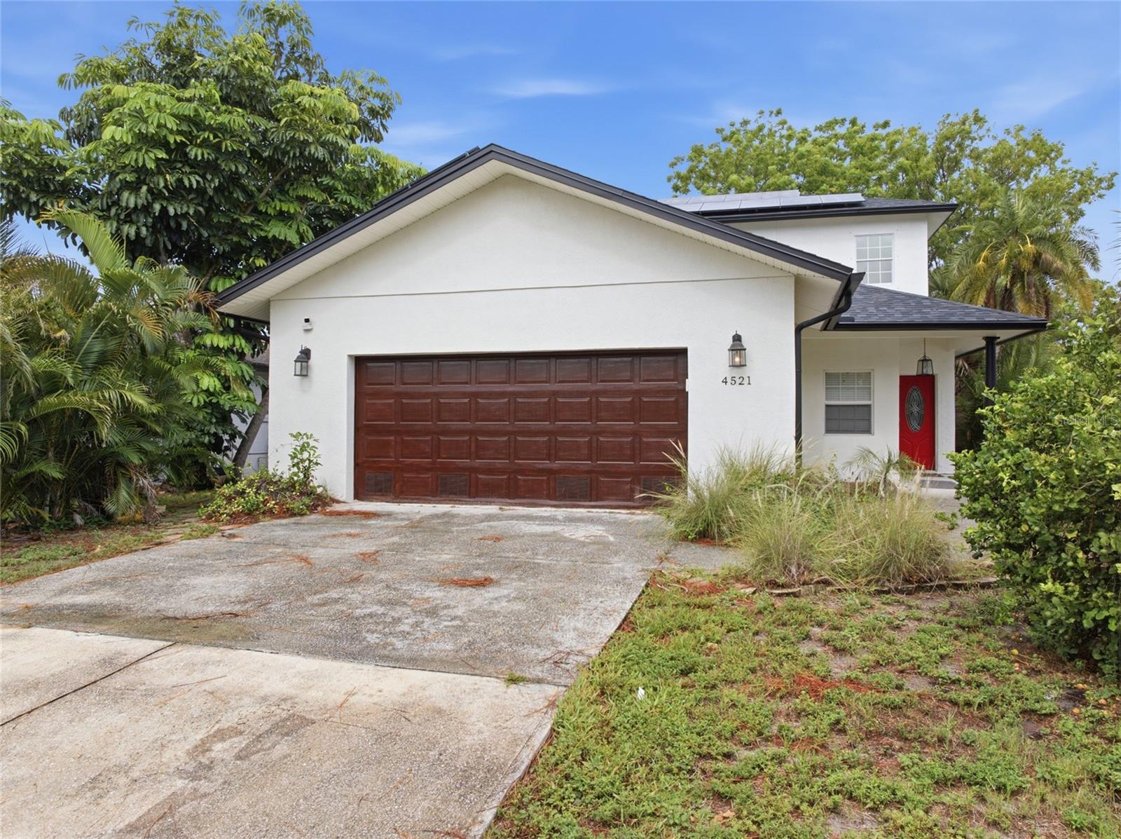
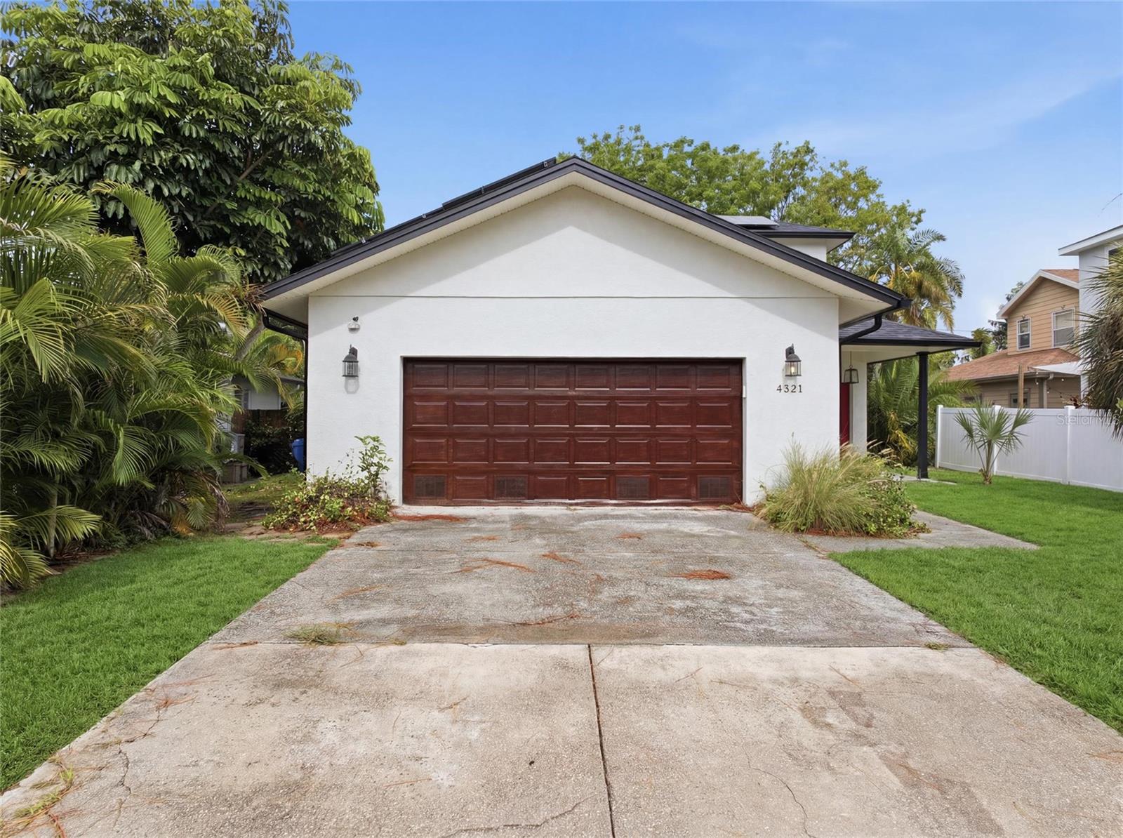
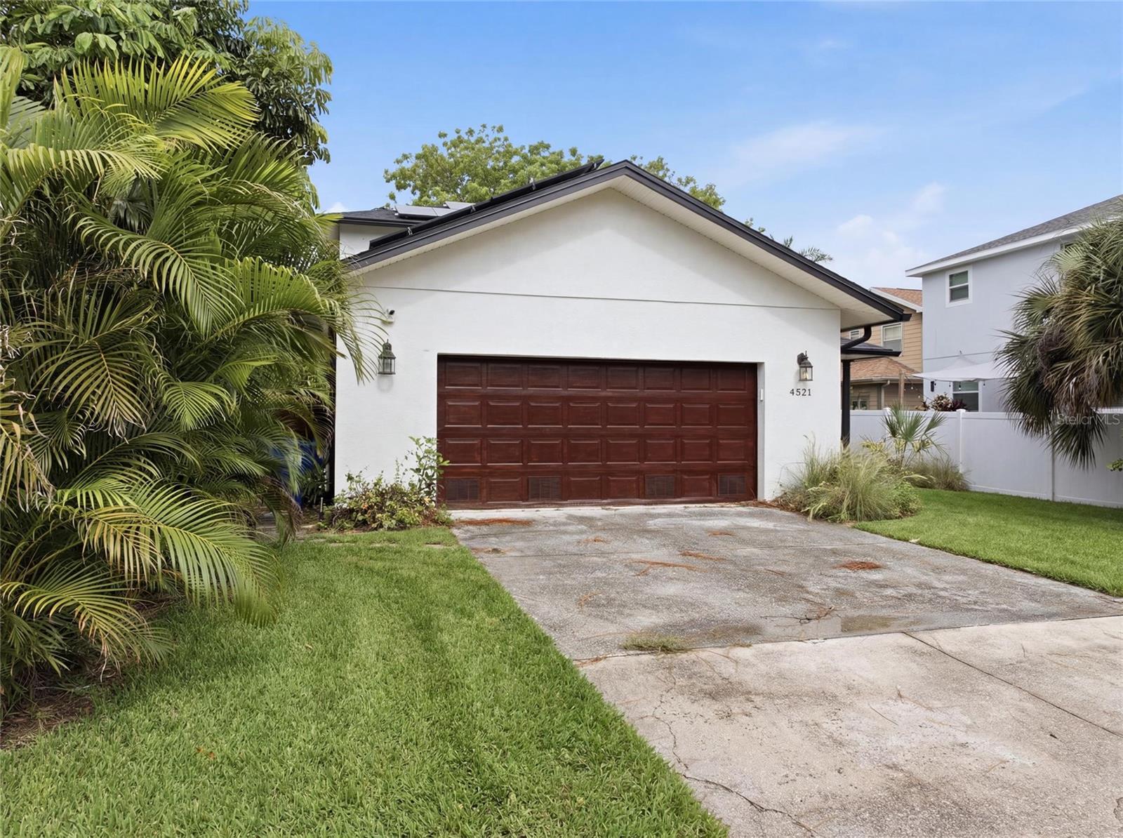
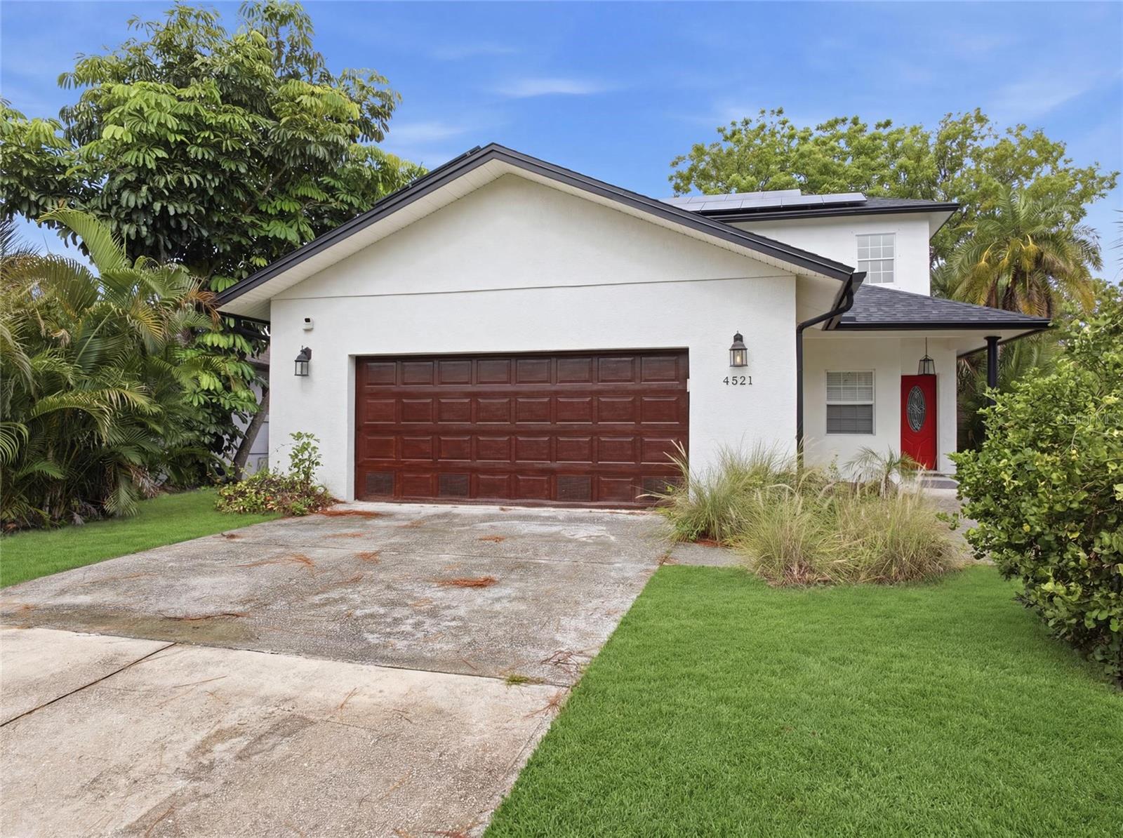
4521 Juanita Way
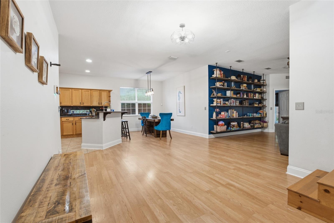
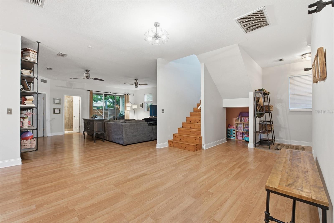
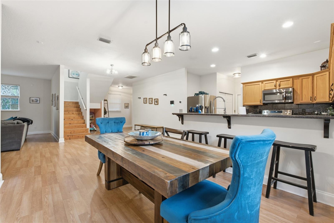
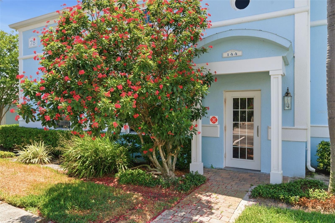
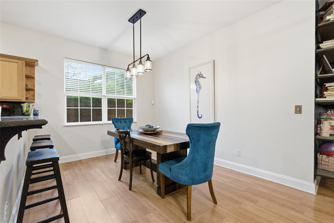
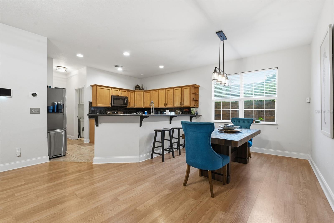
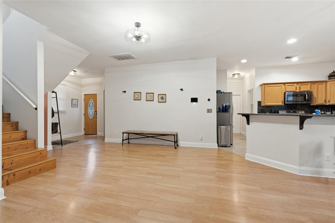
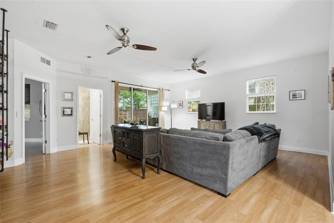
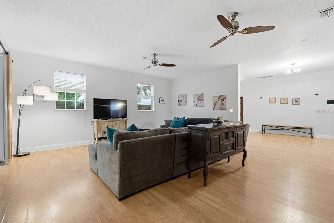
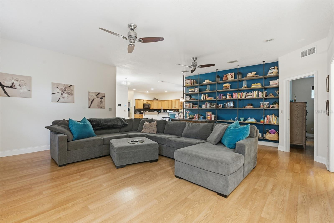
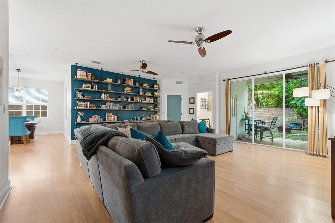
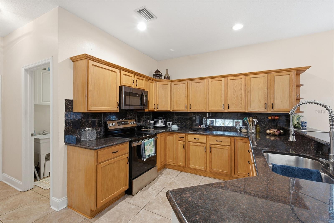
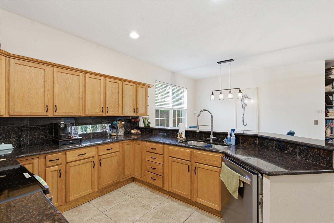
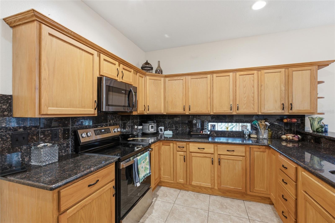
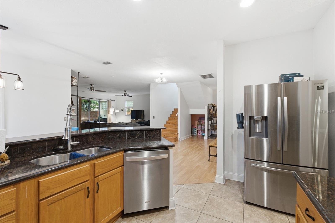
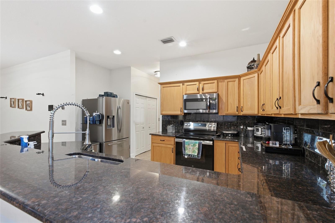
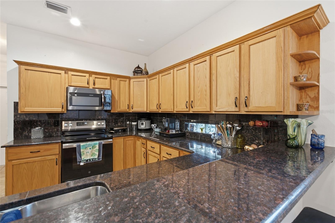
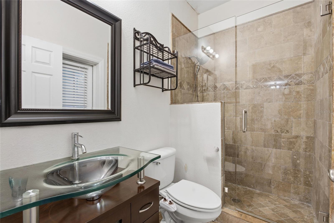
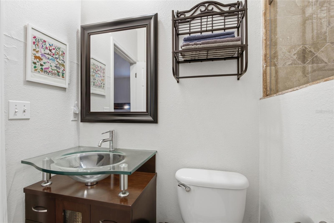
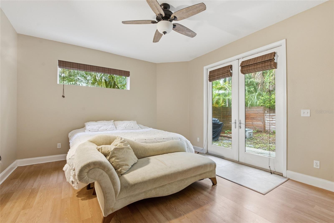
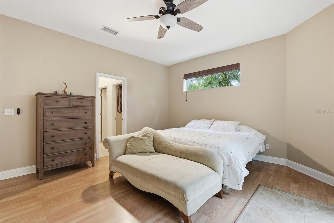
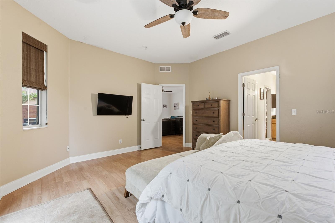
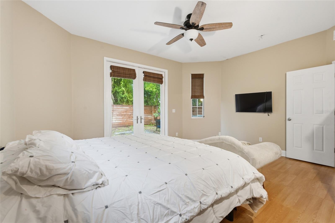
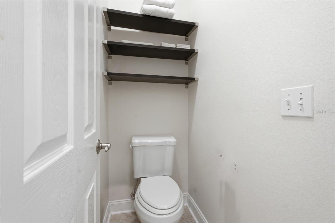
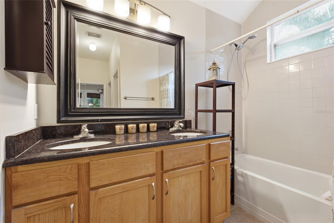
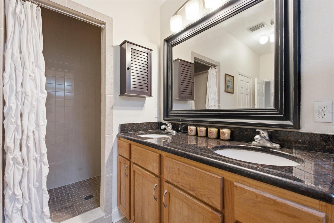
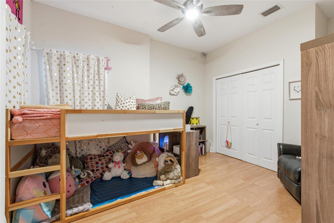
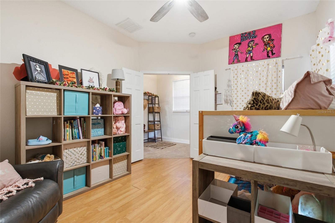
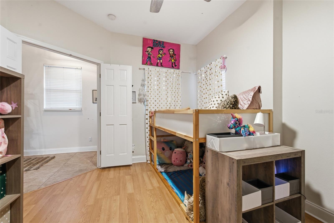
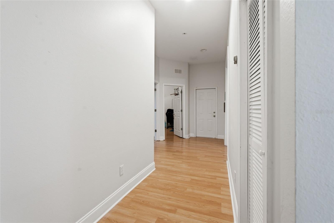
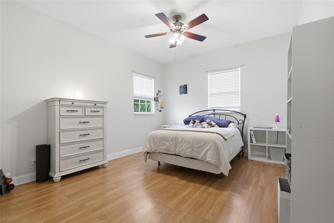
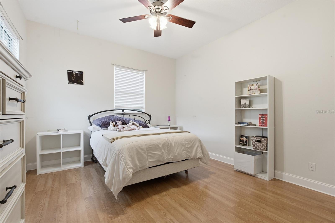
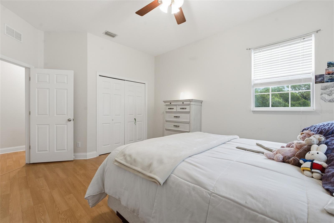
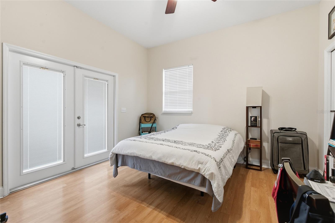
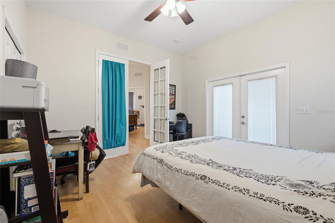
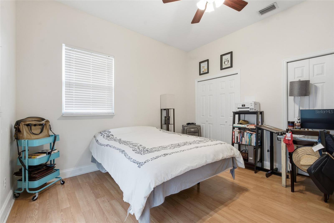
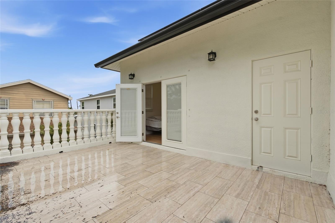
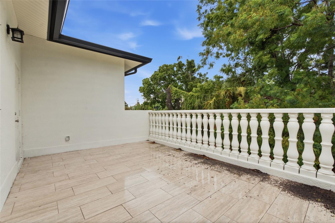
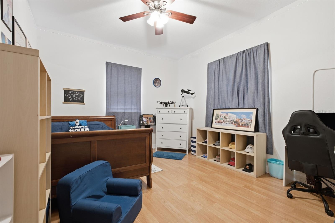
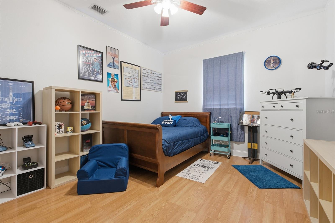
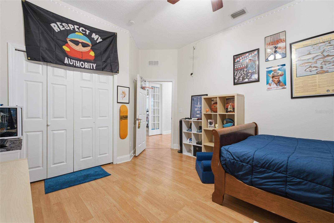
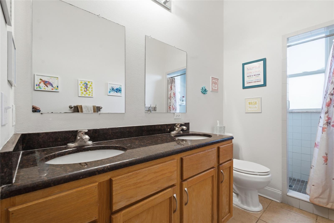
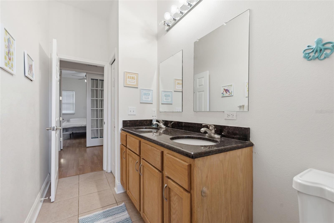
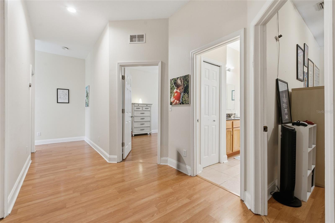
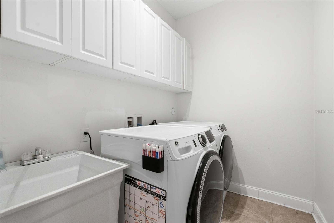
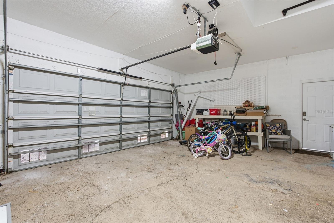
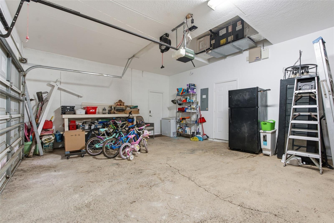
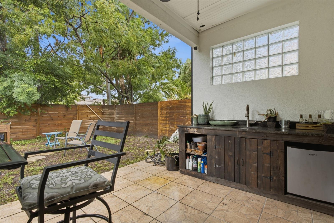
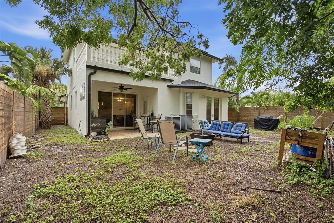
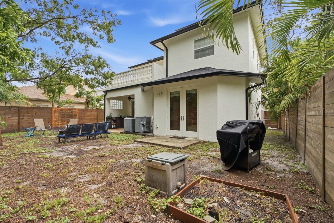
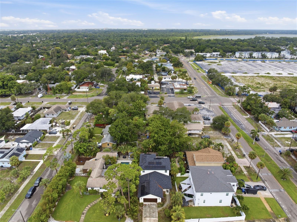
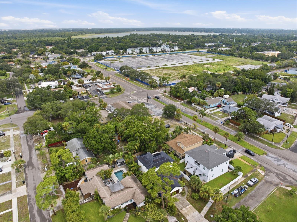
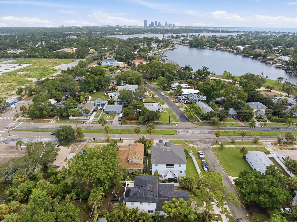
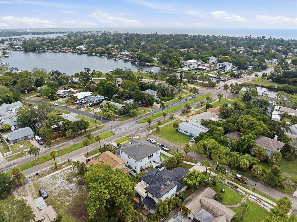
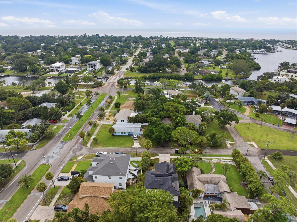
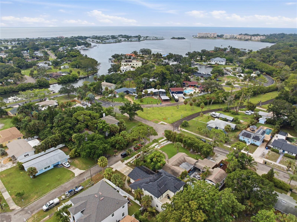
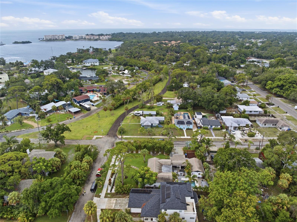
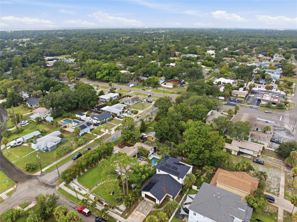
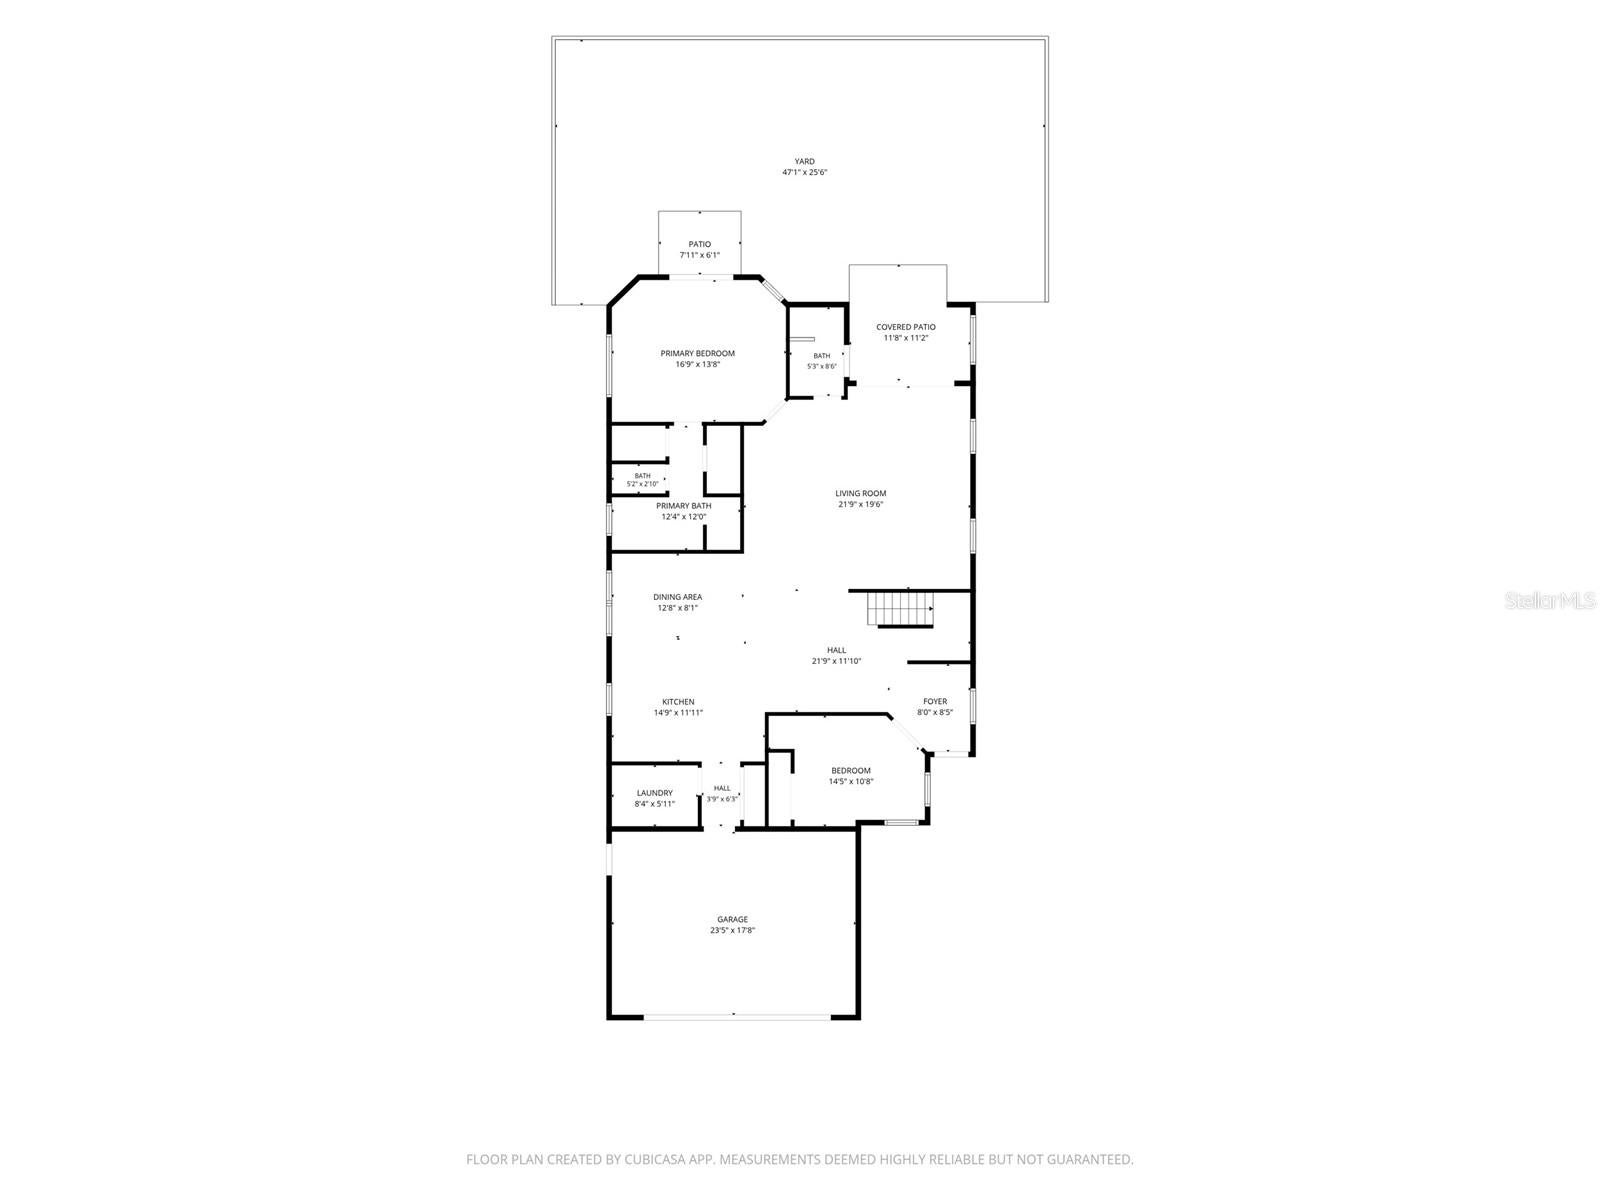
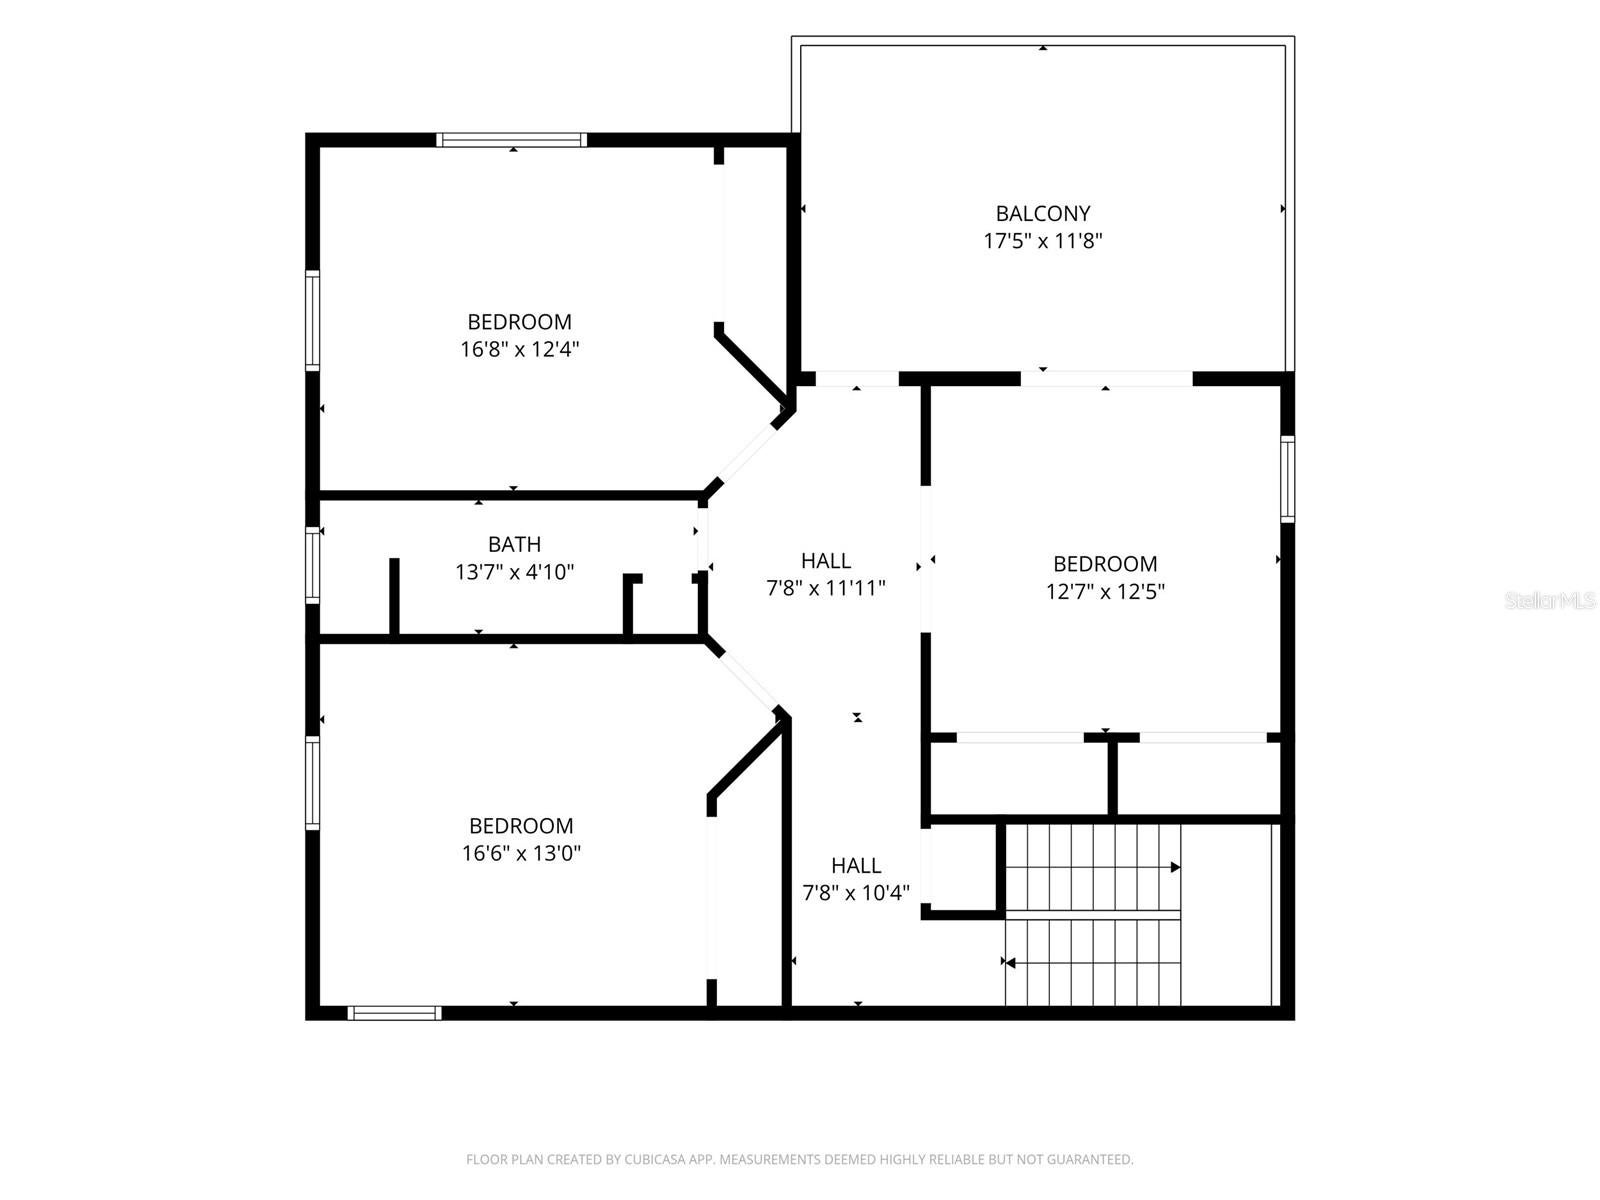
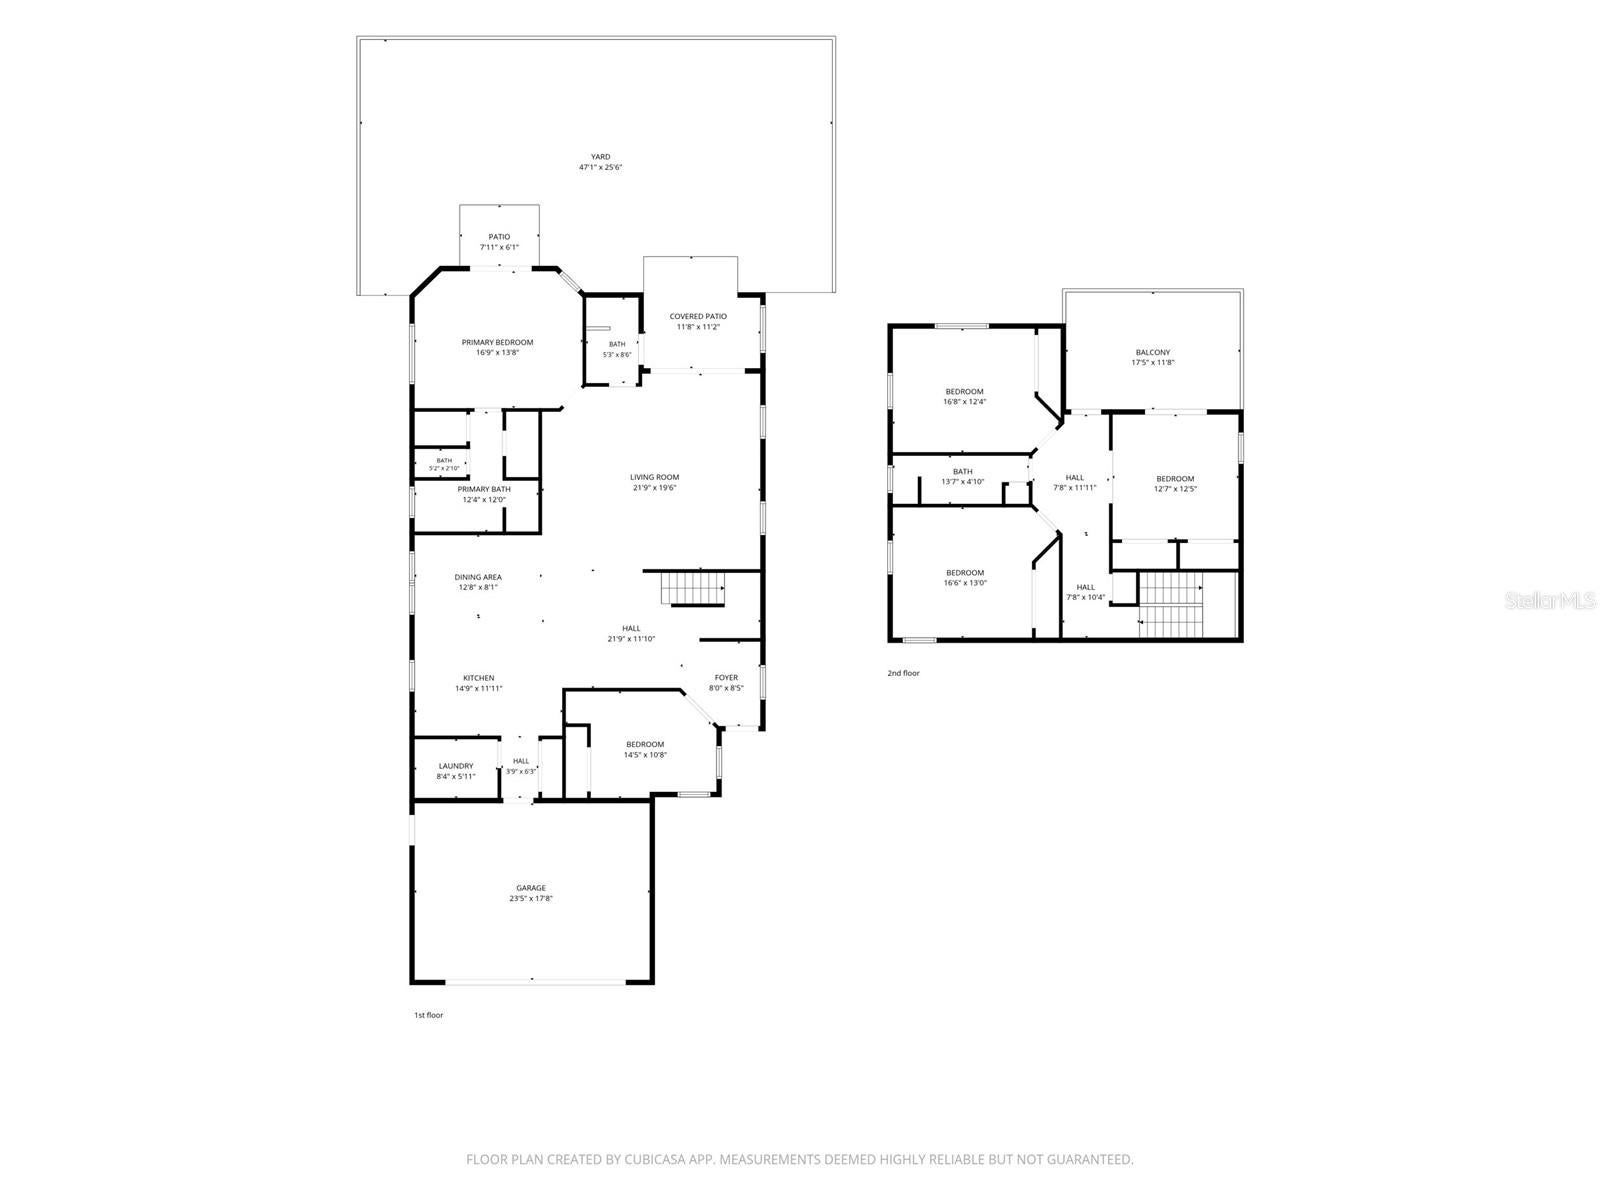
Virtually Staged. 5 Bedroom St. Pete Gem with Solar, New Roof, Outdoor Living & Prime Location A rare blend of space, upgrades, and unbeatable location just minutes from the heart of St. Pete. This 5-bedroom, 3 bath home with an oversized double car garage delivers comfort, versatility, and modern convenience across two well designed levels, all wrapped in fresh exterior paint and topped with a brand-new roof. Paid off Solar Bear solar panels, new appliances, new fencing, dual Nest thermostats, and a Vivint smart home automation/security system (including three cameras and app-controlled access to the front door and garage) provide efficiency, peace of mind, and everyday ease. Inside, 11’ ceilings on BOTH floors and an open floor plan create an expansive, airy feel. The first-floor master suite offers a private retreat with French doors to the fenced backyard, dual closets, a double sink vanity, and two showers. A second first floor bedroom—ideal for an office or guest room—sits just beyond the main entrance. Natural light fills the home through numerous windows and a sliding glass door leading to the covered patio, where a full bath with exterior access makes indoor outdoor living effortless. The patio is equipped with a mini fridge and sink, perfect for entertaining. Upstairs, three additional bedrooms and a full bath with a double sink vanity provide comfortable separation. The 3rd bedroom features French doors opening to the spacious second floor newly tiled sundeck balcony, also accessible from a separate exterior hall door—offering a private outdoor escape or quiet relaxation. Storage is thoughtfully integrated, including custom built shelving in the garage and a convenient under stair storage area. Outside, enjoy the fresh fencing, spacious balconies, and a layout designed for both privacy and gathering. Located in Bonita Bayou, just one block from the Intracoastal Waterway, this home sits within an area slated for a major upcoming mixed use residential and retail redevelopment—an exciting boost for future value. You’re approximately five minutes from downtown St. Pete, the Pier, museums, shopping, dining, and sports and concert venues. Quick access to I-275 and nearby parks—Grandview, Bay Vista, Maximo, and Boyd Hill—makes this home perfectly positioned for both recreation and commuting.
Listing Information
Facts & Features
Location
Community Information
Architecture
Features & Amenities
Property Features
Square Footage
Tax & Financial Information
Schools
Lakeview Fundamental Elementary
Maximo Elementary School
James B. Sanderlin K-8
Bay Vista Fundamental Elementary School
Midtown Academy
Northstar Academy
Lakewood High School
Melrose Elementary School
School ratings are provided for informational purposes only and are subject to change. Attendance boundaries are for reference only — contact the school or district directly to verify enrollment eligibility.
Historical Data
Price History
| Date | Event | Price |
|---|---|---|
| 09/25/2026 | Listed for sale | $899,900 |
Listed by KD Miles · LOU BROWN REALTY INC · 7273271234
Listing information provided exclusively for consumers' personal, non-commercial use and may not be used for any purpose other than to identify prospective properties consumers may be interested in purchasing. Information deemed reliable but not guaranteed by the MLS. Copyright 2026, Stellar MLS. All rights reserved.
Last Updated: September 26, 2026 at 10:55 AM | Source: Stellar MLS | MLS#: TB8551495

Similar Homes For Sale In Saint Petersburg
Start Your Real Estate Journey
Whether you have questions about this listing, want to schedule a showing, or just want to talk through your options, Alene Civil is here to help. Reach out and expect a response within one business day.
How can I help?
Alene Civil is here to help. Reach out and expect a response within one business day.
Thanks — Alene Civil will be in touch shortly.
Make A Plan For Your Purchase
Know what you can afford before you start shopping — then run the numbers on any home you have in mind.
How much house can I afford?
- Principal & interest
- Property taxes
- Homeowner's insurance
- HOA dues
If your monthly savings are applied to the loan principal.
Enter your income, debts, and down payment to see how much home you may qualify for. Estimates only — not a lending decision.
Want to know more?
Keisha is here to help. Reach out and expect a response within one business day.
✓ Thanks — Keisha will be in touch shortly.
Your Next Chapter Starts With Just A Few Steps
Before you fall in love with a home, know what you can afford. Fill out a quick pre-approval so you're ready to make your move — on your timeline.

Pre-approval made easy
We're here to help you find the best option, not to help the best option find you. Trust that your information will not be shared with many different lenders like so many platforms do.
What type of home are you looking for?
How do you plan to use your new home?
Where are you in the home buying process?
Are you currently working with a real estate agent?
Do you currently own a home?
Is this your first time purchasing a home?
Do you plan to sell your current home before purchasing a new one?
Have you or your spouse served in the US military?
Veterans and active US military may be eligible for a $0 down VA loan.
What is your price range?
What is your current employment status?
What is your household pre-tax annual income?
What is your credit score?
Have you had a bankruptcy or foreclosure in the past 3 years?
Almost done — where can we reach you?
✓ Thank you for your time!
You'll hear back within one business day with your next steps.