
26221 Sword Dancer Dr
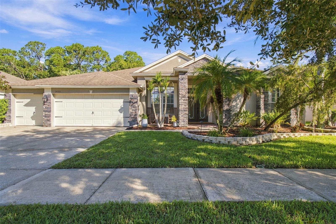
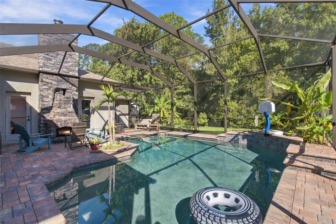
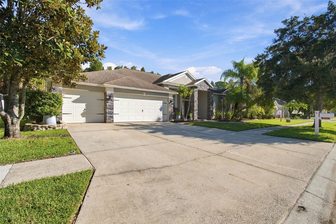
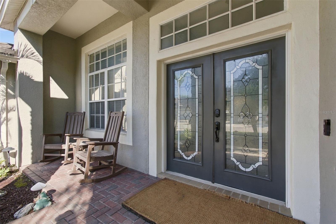
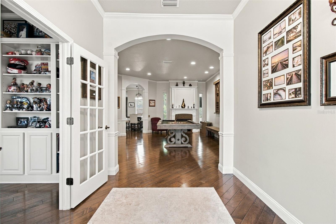
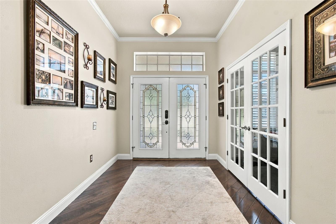
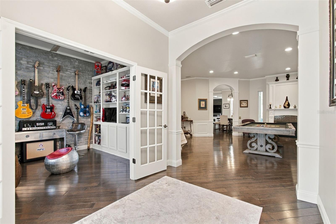
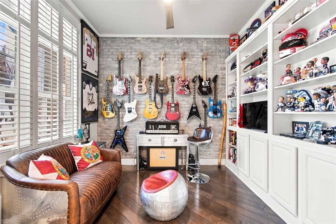
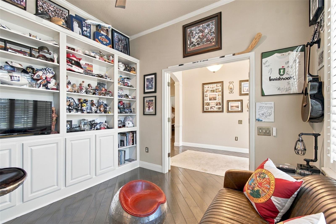
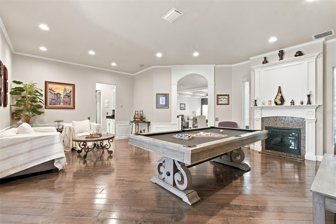
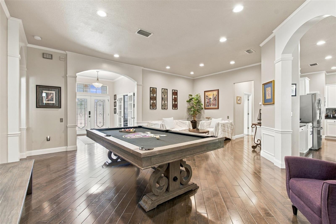
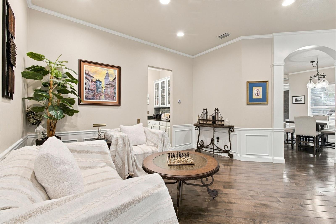
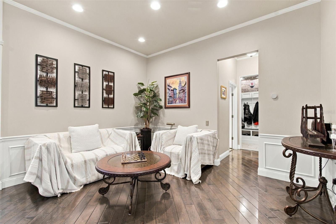
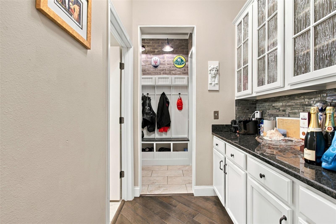
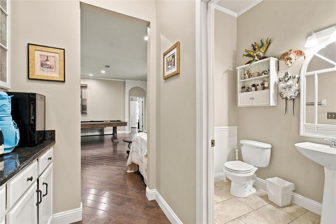
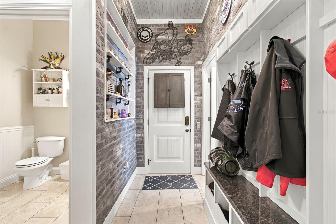
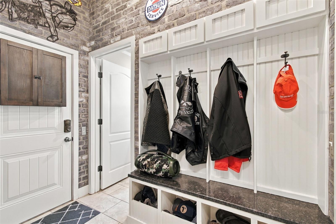
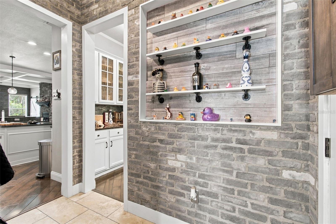
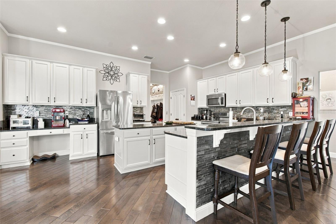
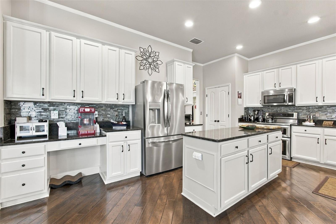
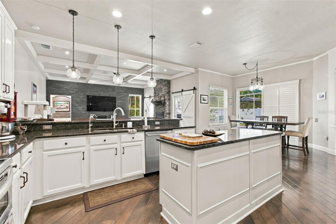
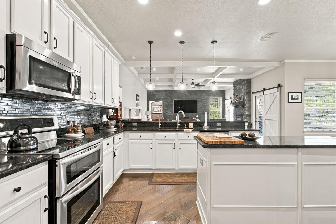
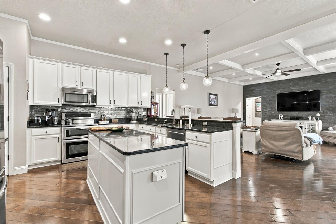
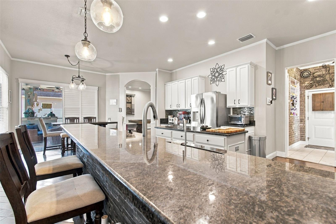
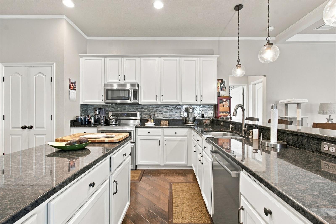
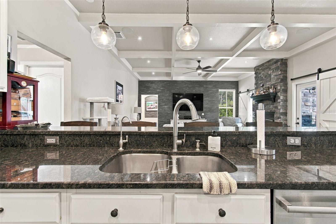
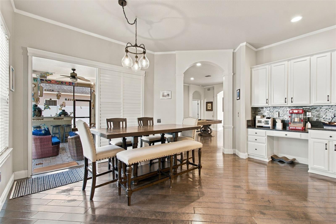
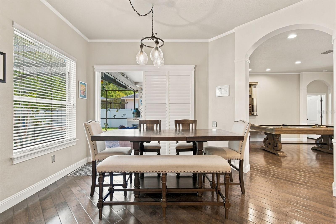
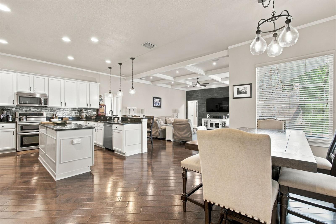
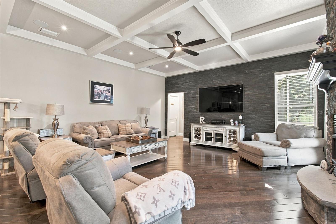
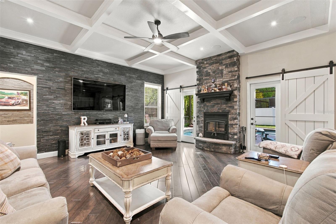
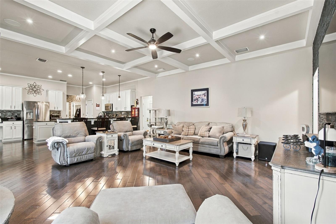
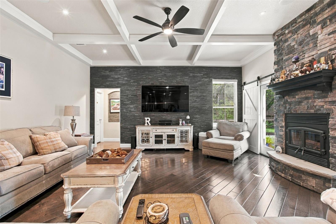
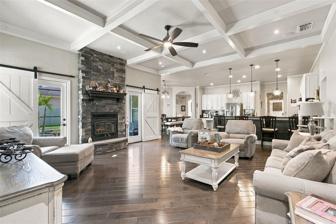
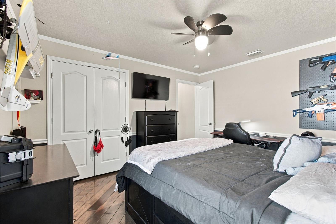
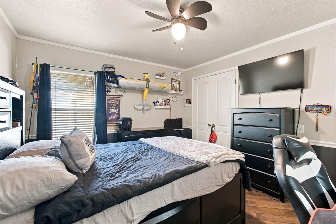
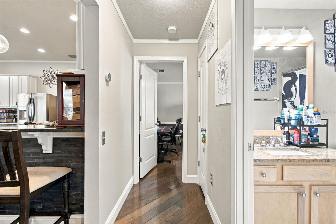
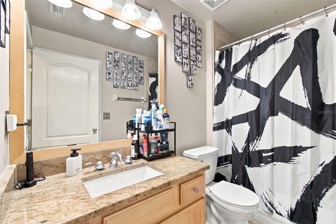
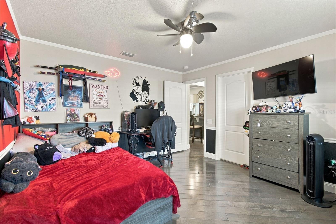
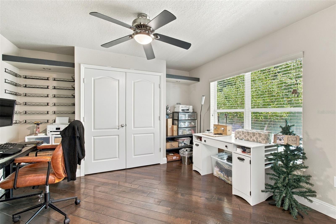
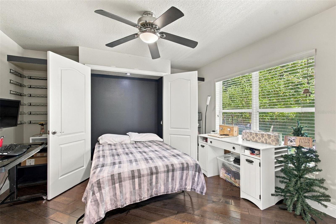
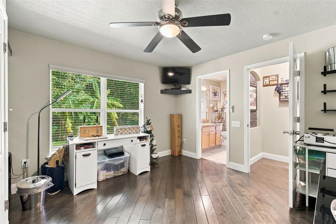
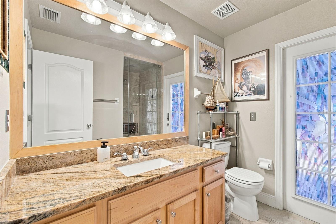
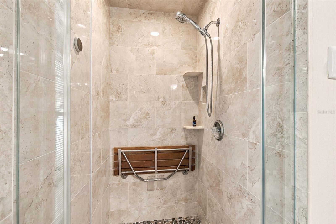
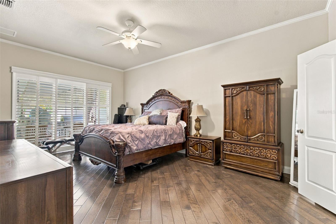
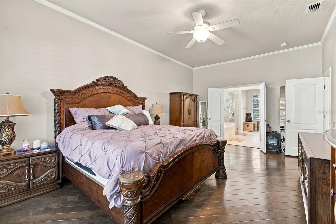
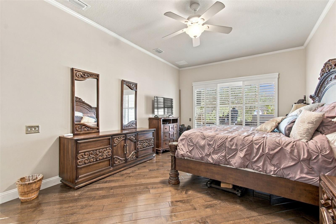
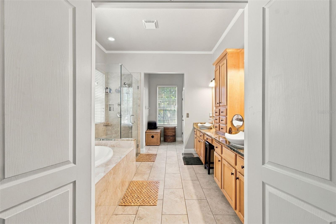
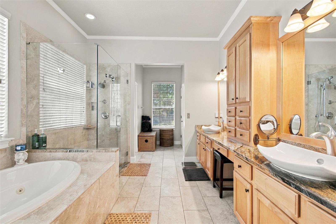
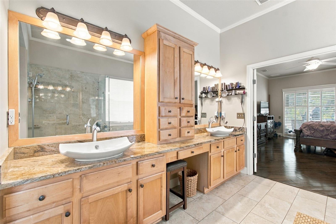
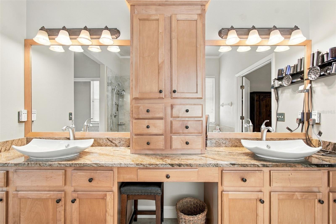
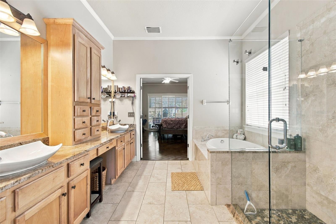
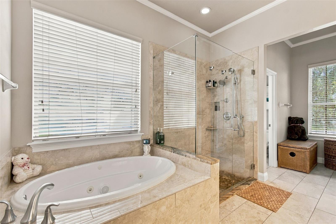
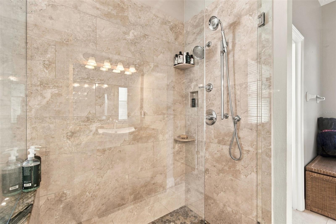
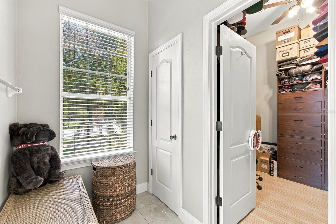
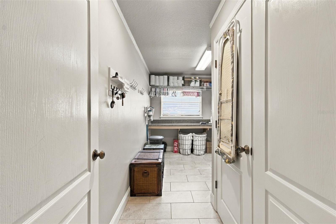
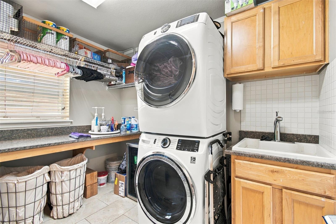
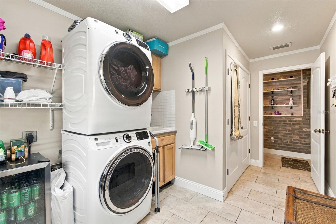
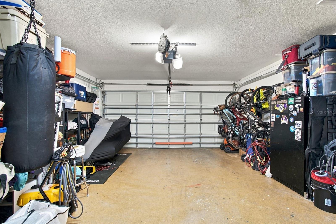
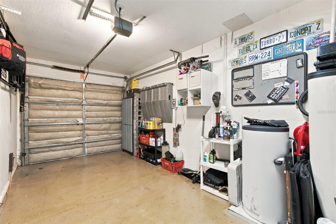
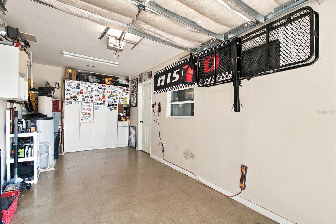
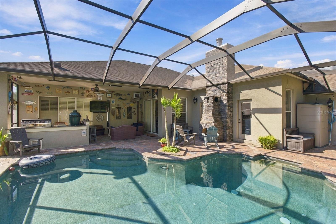
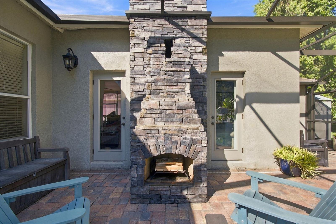
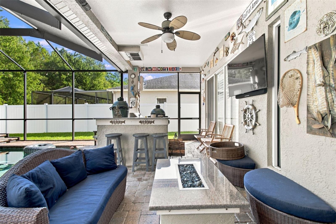
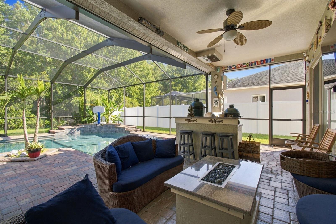
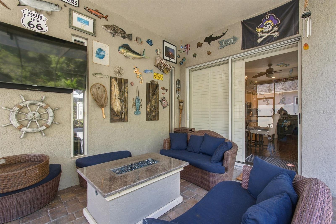
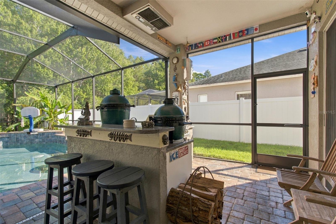
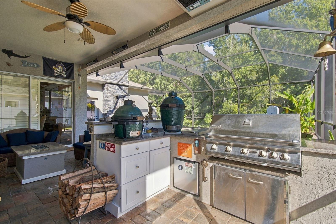
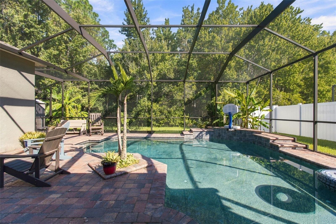
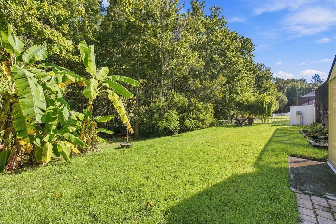
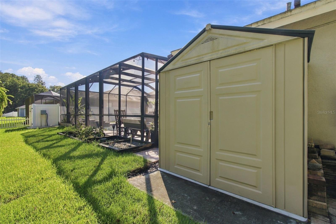
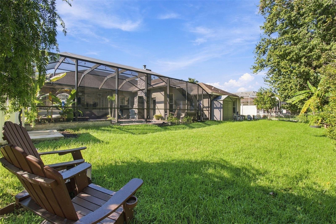
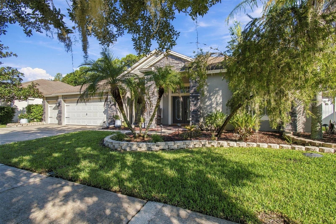
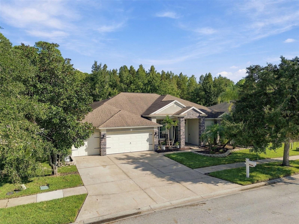
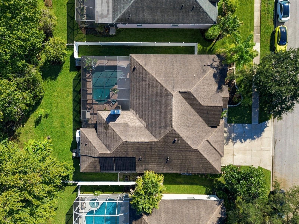
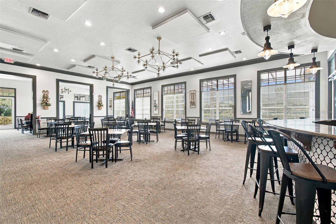
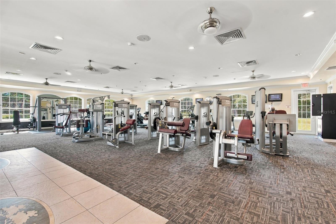
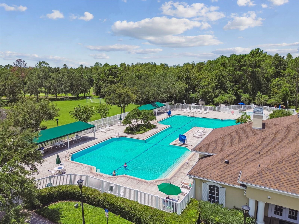
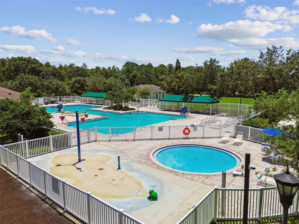
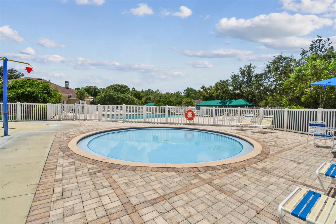
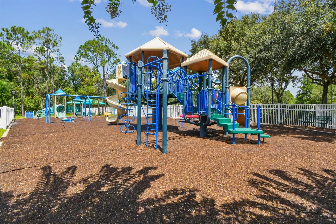
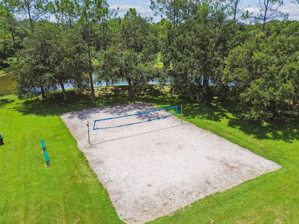
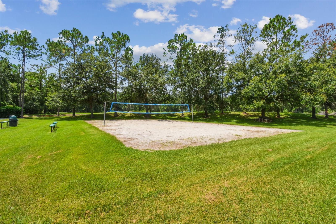
CUSTOM UPGRADES, HEATED SALTWATER POOL, OUTDOOR KITCHEN & 3-CAR GARAGE - ALL IN A PRIVATE CONSERVATION SETTING! Contractor-owned and thoughtfully upgraded with high-end finishes and quality craftsmanship throughout, this beautifully appointed 4-bedroom, 3.5-bath, 3,080 sq. ft. home in Lexington Oaks combines custom finishes, flexible living spaces and resort-style outdoor living. A stacked-stone entry, double front doors with glass inserts and a pavered front porch welcome you inside. The kitchen features solid-wood cabinetry with 42-inch uppers and crown molding, hand-selected granite countertops, glass-tile backsplash, built-in island and desk, plus an adjoining butler’s pantry with additional cabinetry and custom glass doors. Shaw wood-plank flooring, crown molding, upgraded lighting and plumbing fixtures, plantation shutters and thoughtful architectural details continue throughout the home. The family room is highlighted by a dramatic stacked-stone wood-burning fireplace with custom mantle and slate hearth, coffered ceiling, recessed lighting and is wired for 7.1 surround sound with built-in speakers. French doors open to a private library with custom built-ins, while a separate guest/craft room offers a Murphy bed and built-in bookshelves for exceptional versatility. The primary suite includes a custom built-out closet with integrated office space, while the adjoining bath features a frameless shower with sliced-stone flooring, integrated shelving, granite countertops and a whirlpool tub with heat and massage jets. Outside, enjoy your own private retreat with a solar- and gas-heated saltwater pool featuring a Caribbean Blue PebbleTec finish, waterfall, massage-jet bench, in-floor self-cleaning system and pool-cage lighting, all surrounded by a screened enclosure and pavered pool deck. The outdoor entertaining area includes a granite-topped kitchen with JennAir grill and rotisserie, side burner and fire table, plus a stacked-stone fireplace with cooking rack. A pool bath with steam shower adds even more convenience. The distinctive 3-car garage configuration includes an attached 2-car garage plus a separate air-conditioned 1-car garage with built-in cabinetry and epoxy-coated flooring. The upgraded laundry room offers solid-wood cabinetry, granite countertops, scrub sink, folding table and drying rack. Additional features include a 250-gallon underground propane tank on property; tank is leased through Suburban Propane, reverse-osmosis filtration, water softener, geothermal heat-pump water heater, upgraded HVAC systems, built-out attic storage, irrigated garden area, storage shed, landscape lighting, stone landscape wall, gutters, PVC dog-run fencing, coded rear access and a newer roof. Set against a peaceful conservation backdrop with convenient access to community amenities, shopping, dining and major roadways, this exceptional home brings together privacy, custom craftsmanship and resort-style living in one beautifully appointed property. From the custom interior details to the thoughtfully designed outdoor living spaces, every part of this home reflects careful attention to comfort, function and lasting quality.
Listing Information
Facts & Features
Location
Community Information
Architecture
Features & Amenities
Property Features
Square Footage
Tax & Financial Information
Schools
Veterans Elementary School
Assigned school for this home
Cypress Creek Middle School
Assigned school for this home
Denham Oaks Elementary School
Lake Myrtle Elementary School
Pinecrest Academy Wesley Chapel
Wiregrass Ranch High School
Seven Oaks Elementary School
Quail Hollow Elementary School
School ratings are provided for informational purposes only and are subject to change. Attendance boundaries are for reference only — contact the school or district directly to verify enrollment eligibility.
Historical Data
Price History
| Date | Event | Price |
|---|---|---|
| 10/15/2026 | Listed for sale | $639,900 |
Listed by Karlene Ludwig · FUTURE HOME REALTY INC · 8138554982
Listing information provided exclusively for consumers' personal, non-commercial use and may not be used for any purpose other than to identify prospective properties consumers may be interested in purchasing. Information deemed reliable but not guaranteed by the MLS. Copyright 2026, Stellar MLS. All rights reserved.
Last Updated: November 6, 2026 at 12:17 AM | Source: Stellar MLS | MLS#: TB8550946

Similar Homes For Sale In Wesley Chapel
Start Your Real Estate Journey
Whether you have questions about this listing, want to schedule a showing, or just want to talk through your options, Alene Civil is here to help. Reach out and expect a response within one business day.
How can I help?
Alene Civil is here to help. Reach out and expect a response within one business day.
Thanks — Alene Civil will be in touch shortly.
Make A Plan For Your Purchase
Know what you can afford before you start shopping — then run the numbers on any home you have in mind.
How much house can I afford?
- Principal & interest
- Property taxes
- Homeowner's insurance
- HOA dues
If your monthly savings are applied to the loan principal.
Enter your income, debts, and down payment to see how much home you may qualify for. Estimates only — not a lending decision.
Want to know more?
Keisha Durand is here to help. Reach out and expect a response within one business day.
✓ Thanks — Keisha Durand will be in touch shortly.
Your Next Chapter Starts With Just A Few Steps
Before you fall in love with a home, know what you can afford. Fill out a quick pre-approval so you're ready to make your move — on your timeline.

Pre-approval made easy
We're here to help you find the best option, not to help the best option find you. Trust that your information will not be shared with many different lenders like so many platforms do.
What type of home are you looking for?
How do you plan to use your new home?
Where are you in the home buying process?
Are you currently working with a real estate agent?
Do you currently own a home?
Is this your first time purchasing a home?
Do you plan to sell your current home before purchasing a new one?
Have you or your spouse served in the US military?
Veterans and active US military may be eligible for a $0 down VA loan.
What is your price range?
What is your current employment status?
What is your household pre-tax annual income?
What is your credit score?
Have you had a bankruptcy or foreclosure in the past 3 years?
Almost done — where can we reach you?
✓ Thank you for your time!
You'll hear back within one business day with your next steps.