
1516 Canopy Oaks Blvd
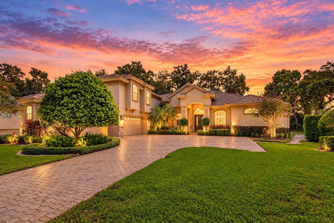
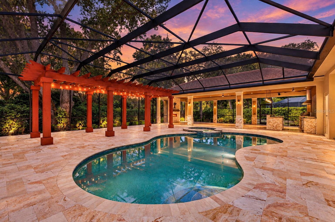
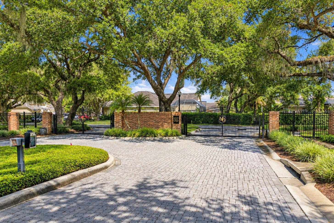
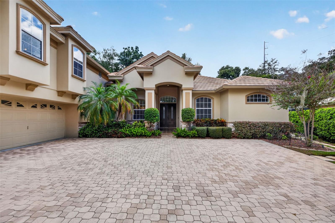
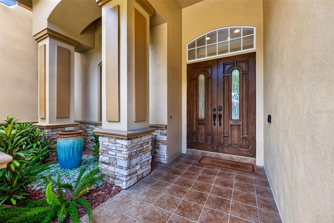
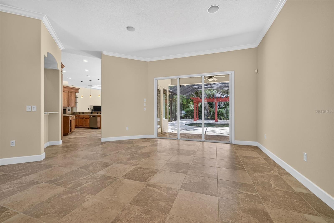
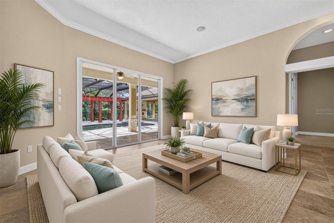
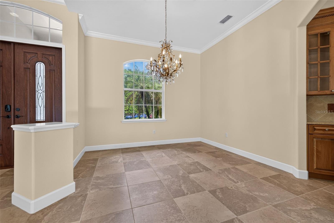
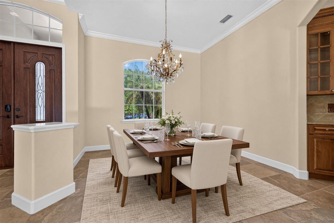
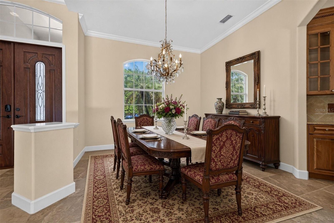
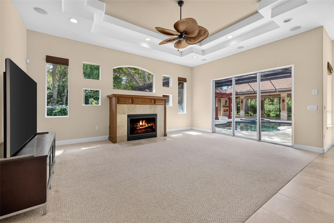
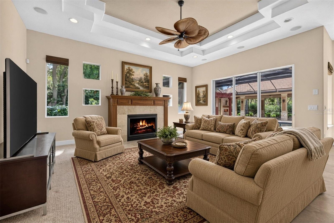
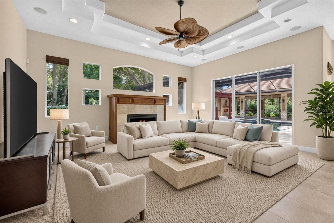
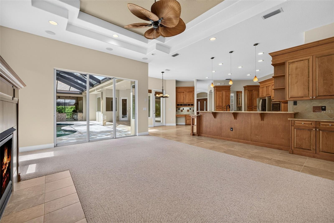
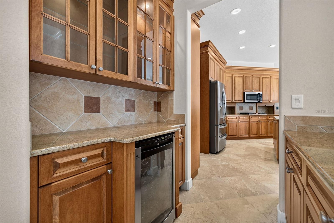
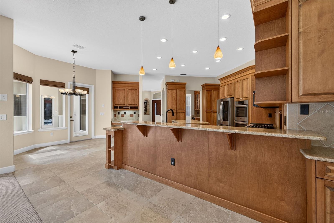
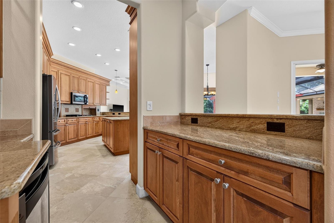
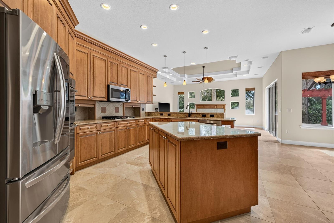
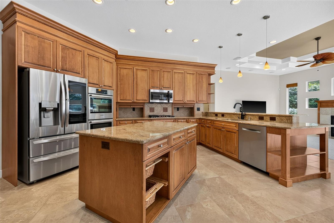
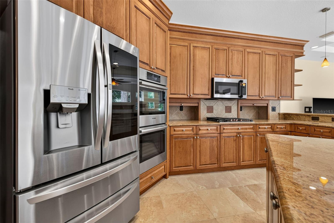
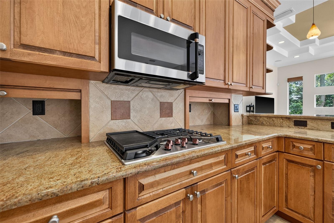
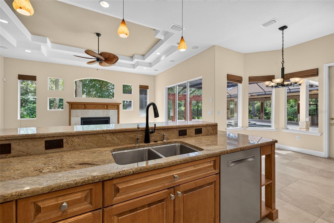
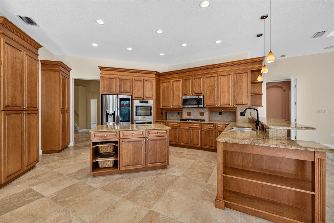
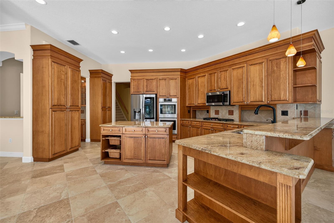
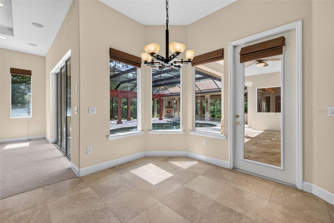
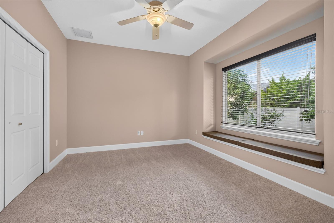
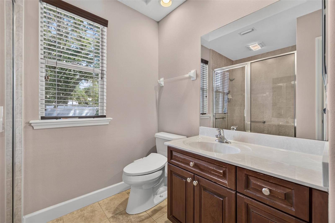
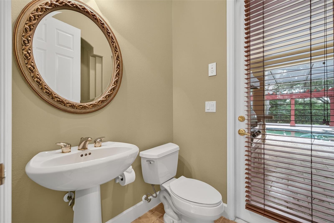
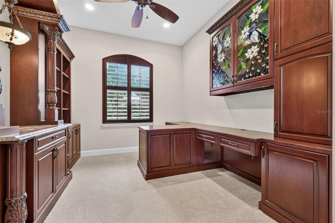
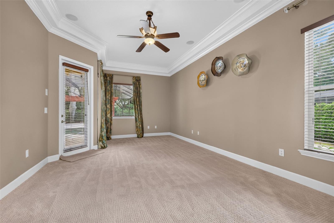
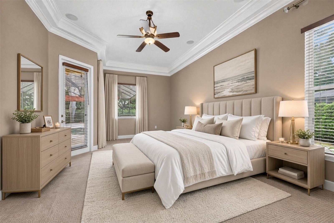
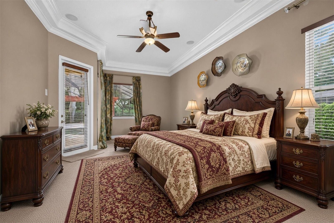
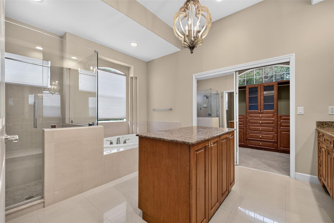
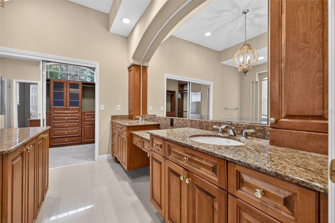
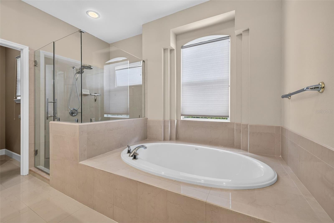
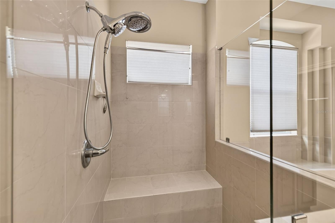
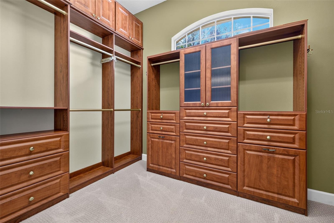
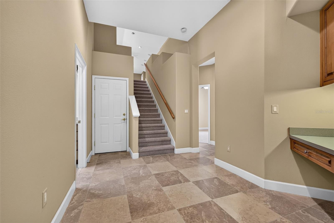
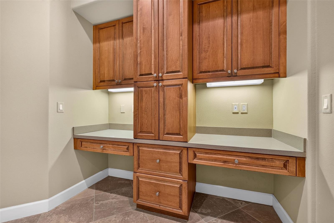
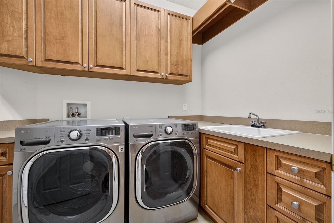
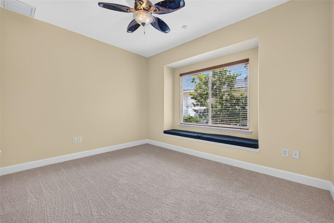
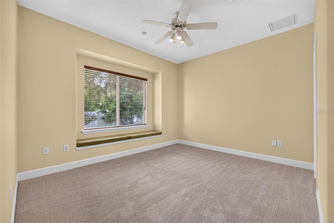
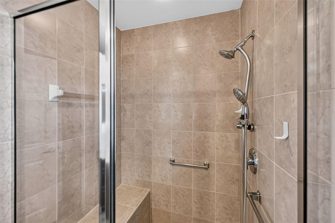
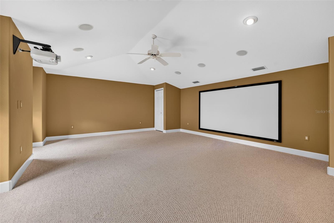
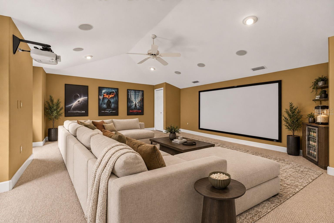
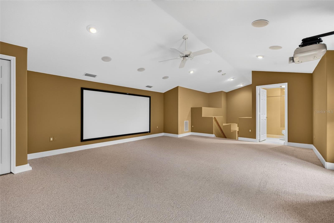
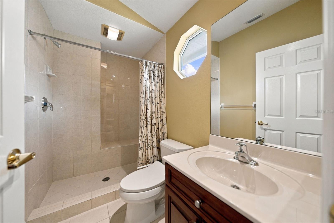
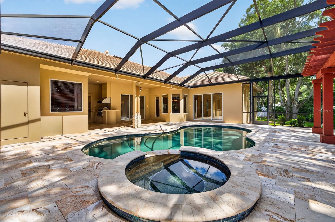
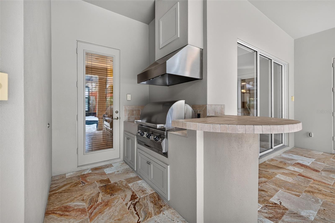
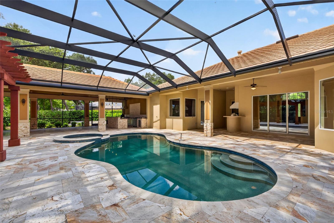
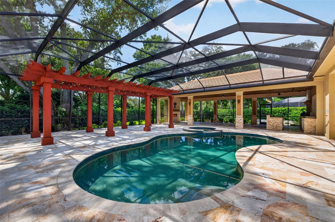
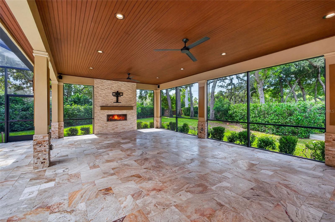
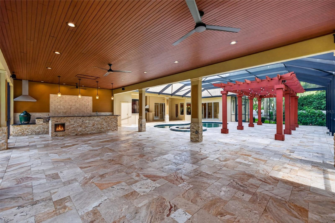
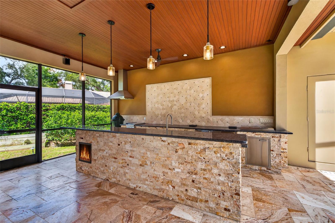
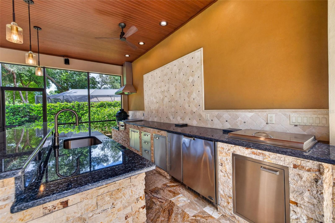
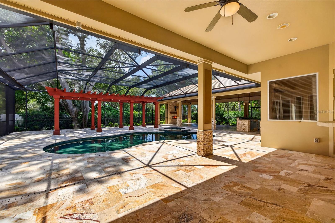
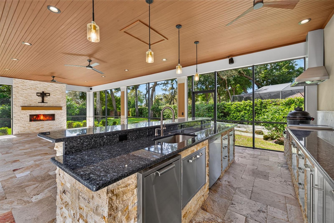
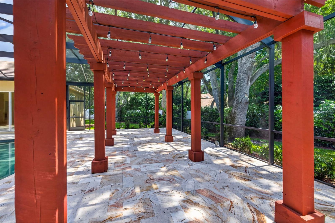
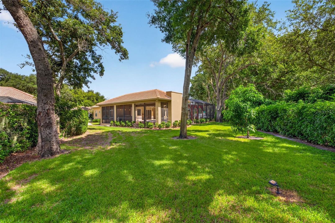
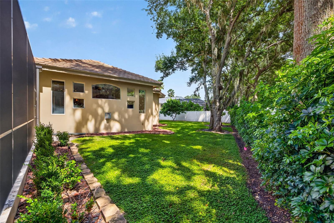
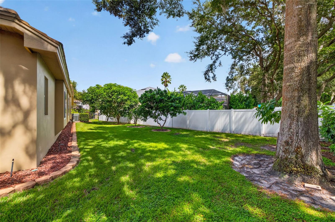
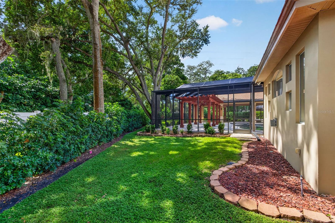
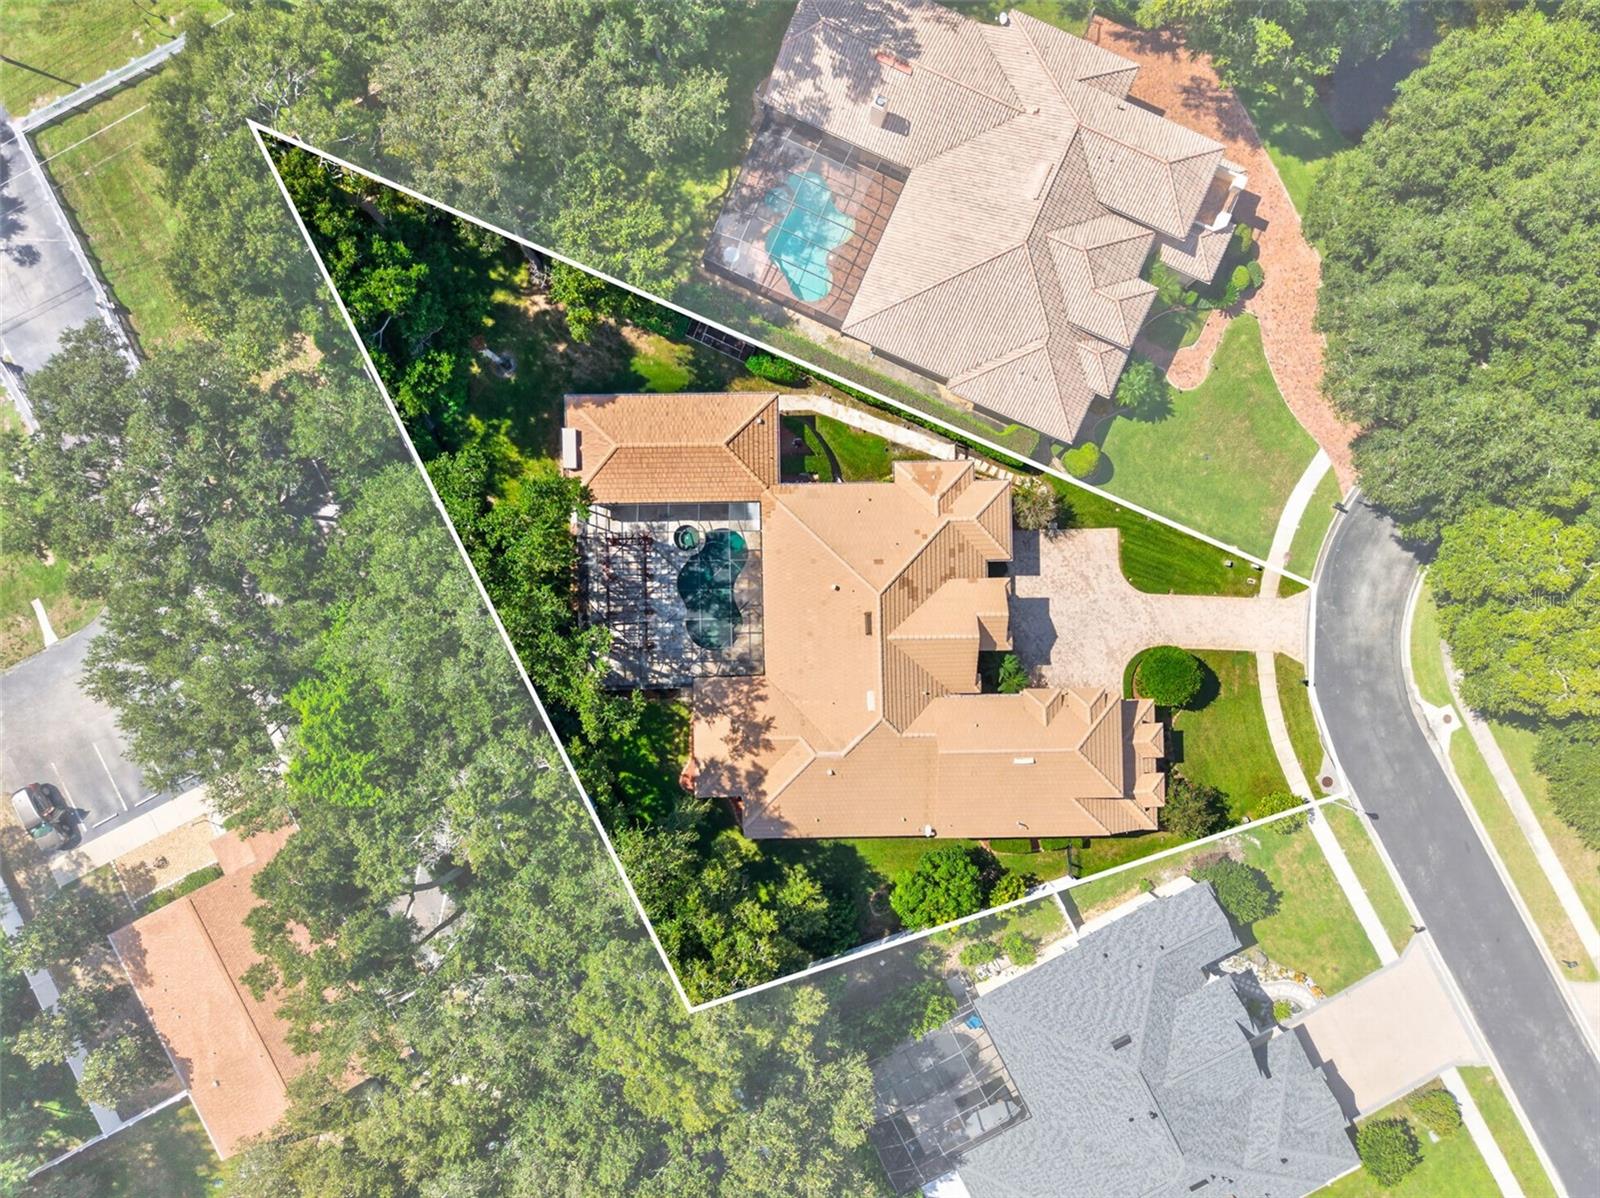
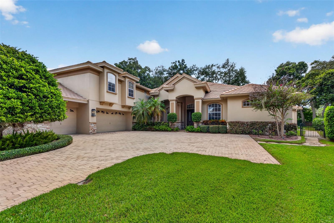
Virtually Staged. Luxury living that's set behind the gates of one of the area's most sought-after enclaves, Manning Oaks. Custom built by Mark Maconi, boasting 3,821 square feet of living space that includes 4 bedrooms, 4.5 baths, a private study, an oversized 3 car garage, and a dedicated second floor entertainment/movie room. This beauty sits on what is believed to be the neighborhood's largest homesite, graced by majestic Oak and fruit trees. A sweeping brick paved driveway, curated landscaping with a tranquil water feature and a color-thru tile roof create a stately arrival. Beyond the solid wood and glass entry door, sliding glass doors frame a striking view of the resort-style lanai that's crafted for entertaining. Custom features include a high-end crystal chandelier in the formal dining room, and a spacious living room that's wired for surround sound. The executive study has new carpet, custom hardwood built-in storage cabinet with pull-out drawer dual seating area/desks, an artist-commissioned stained glass cabinet, granite countertop with a wood-framed display archway, and custom hardwood window shutters. The main level half bath has direct access to the pool & covered lanai for added convenience. The chef inspired kitchen is bathed in natural light and tall custom hardwood cabinetry with bespoke storage & appliance space, two floor-to-ceiling pantries, a generous center island and reverse osmosis filtration system. The premium appliances include Bosch double ovens, a CAFÉ Collection 6-burner gas range with griddle and an LG InstaView refrigerator. A Butler's pantry features a beverage cooler and illuminated glass-front cabinetry that serves easily as a dry bar or coffee bar. Entertaining is a joy in the large family room with decorative tray ceiling, gas fireplace, soaring views of the sparkling pool & covered extended lanai. An elegant pathway leads to the primary suite, presenting a sitting area, private lanai access, and a spa-inspired en-suite bath with a rimless glass walk-in shower and an expansive vanity with center island. The custom dressing closet has mirrored doors and a built-in organizing system throughout. The secondary bedrooms occupy their own wing and include a private guest suite with private bath, custom window seats, new carpet and a second study area with built-in desks. Your personal Shangri-La, an expanded lanai adds approximately 1,000 sqft. of outdoor living with an expansive backyard with room for additional recreation space/play area and room for your personal pets. This magnificent space is highlighted by a custom hardwood sun pergola, under bistro lights, a wood-paneled ceiling, and a heated saltwater Pebble Tec pool and spa. A gas fireplace with color-changing lights and a bar that seats 5 complete the space, along with a gourmet outdoor kitchen that features a Big Green Egg, built-in grill, refrigerator, built-in ice maker and a compact dishwasher. Additionally there are smart-home conveniences that include Ecobee climate control, app-managed pool systems, a tankless water heater and a water softener. This charming beauty is situated in the acclaimed Palm Harbor school district, with effortless freeway access, and it is moments from the top rated Dunedin Causeway, shopping and speciality dining.
Listing Information
Open Houses
-
Sunday, October 4Hosted by Brijesh12:00 PM – 3:00 PM
Facts & Features
Location
Community Information
Architecture
Features & Amenities
Property Features
Square Footage
Tax & Financial Information
Schools
Ozona Elementary School
Palm Harbor Middle School
Elisa Nelson Elementary
San Jose Elementary School
Discovery Academy Of Science
Plato Academy Palm Harbor Charter School
Dunedin High School
Lake St. George Elementary School
School ratings are provided for informational purposes only and are subject to change. Attendance boundaries are for reference only — contact the school or district directly to verify enrollment eligibility.
Historical Data
Price History
| Date | Event | Price |
|---|---|---|
| 10/02/2026 | Listed for sale | $1,650,000 |
Listed by Jac Smith · KELLER WILLIAMS ST PETE REALTY · 7278941600
Listing information provided exclusively for consumers' personal, non-commercial use and may not be used for any purpose other than to identify prospective properties consumers may be interested in purchasing. Information deemed reliable but not guaranteed by the MLS. Copyright 2026, Stellar MLS. All rights reserved.
Last Updated: October 3, 2026 at 10:48 AM | Source: Stellar MLS | MLS#: TB8550880

Similar Homes For Sale In Palm Harbor
Start Your Real Estate Journey
Whether you have questions about this listing, want to schedule a showing, or just want to talk through your options, Alene Civil is here to help. Reach out and expect a response within one business day.
How can I help?
Alene Civil is here to help. Reach out and expect a response within one business day.
Thanks — Alene Civil will be in touch shortly.
Make A Plan For Your Purchase
Know what you can afford before you start shopping — then run the numbers on any home you have in mind.
How much house can I afford?
- Principal & interest
- Property taxes
- Homeowner's insurance
- HOA dues
If your monthly savings are applied to the loan principal.
Enter your income, debts, and down payment to see how much home you may qualify for. Estimates only — not a lending decision.
Want to know more?
Keisha is here to help. Reach out and expect a response within one business day.
✓ Thanks — Keisha will be in touch shortly.
Your Next Chapter Starts With Just A Few Steps
Before you fall in love with a home, know what you can afford. Fill out a quick pre-approval so you're ready to make your move — on your timeline.

Pre-approval made easy
We're here to help you find the best option, not to help the best option find you. Trust that your information will not be shared with many different lenders like so many platforms do.
What type of home are you looking for?
How do you plan to use your new home?
Where are you in the home buying process?
Are you currently working with a real estate agent?
Do you currently own a home?
Is this your first time purchasing a home?
Do you plan to sell your current home before purchasing a new one?
Have you or your spouse served in the US military?
Veterans and active US military may be eligible for a $0 down VA loan.
What is your price range?
What is your current employment status?
What is your household pre-tax annual income?
What is your credit score?
Have you had a bankruptcy or foreclosure in the past 3 years?
Almost done — where can we reach you?
✓ Thank you for your time!
You'll hear back within one business day with your next steps.