
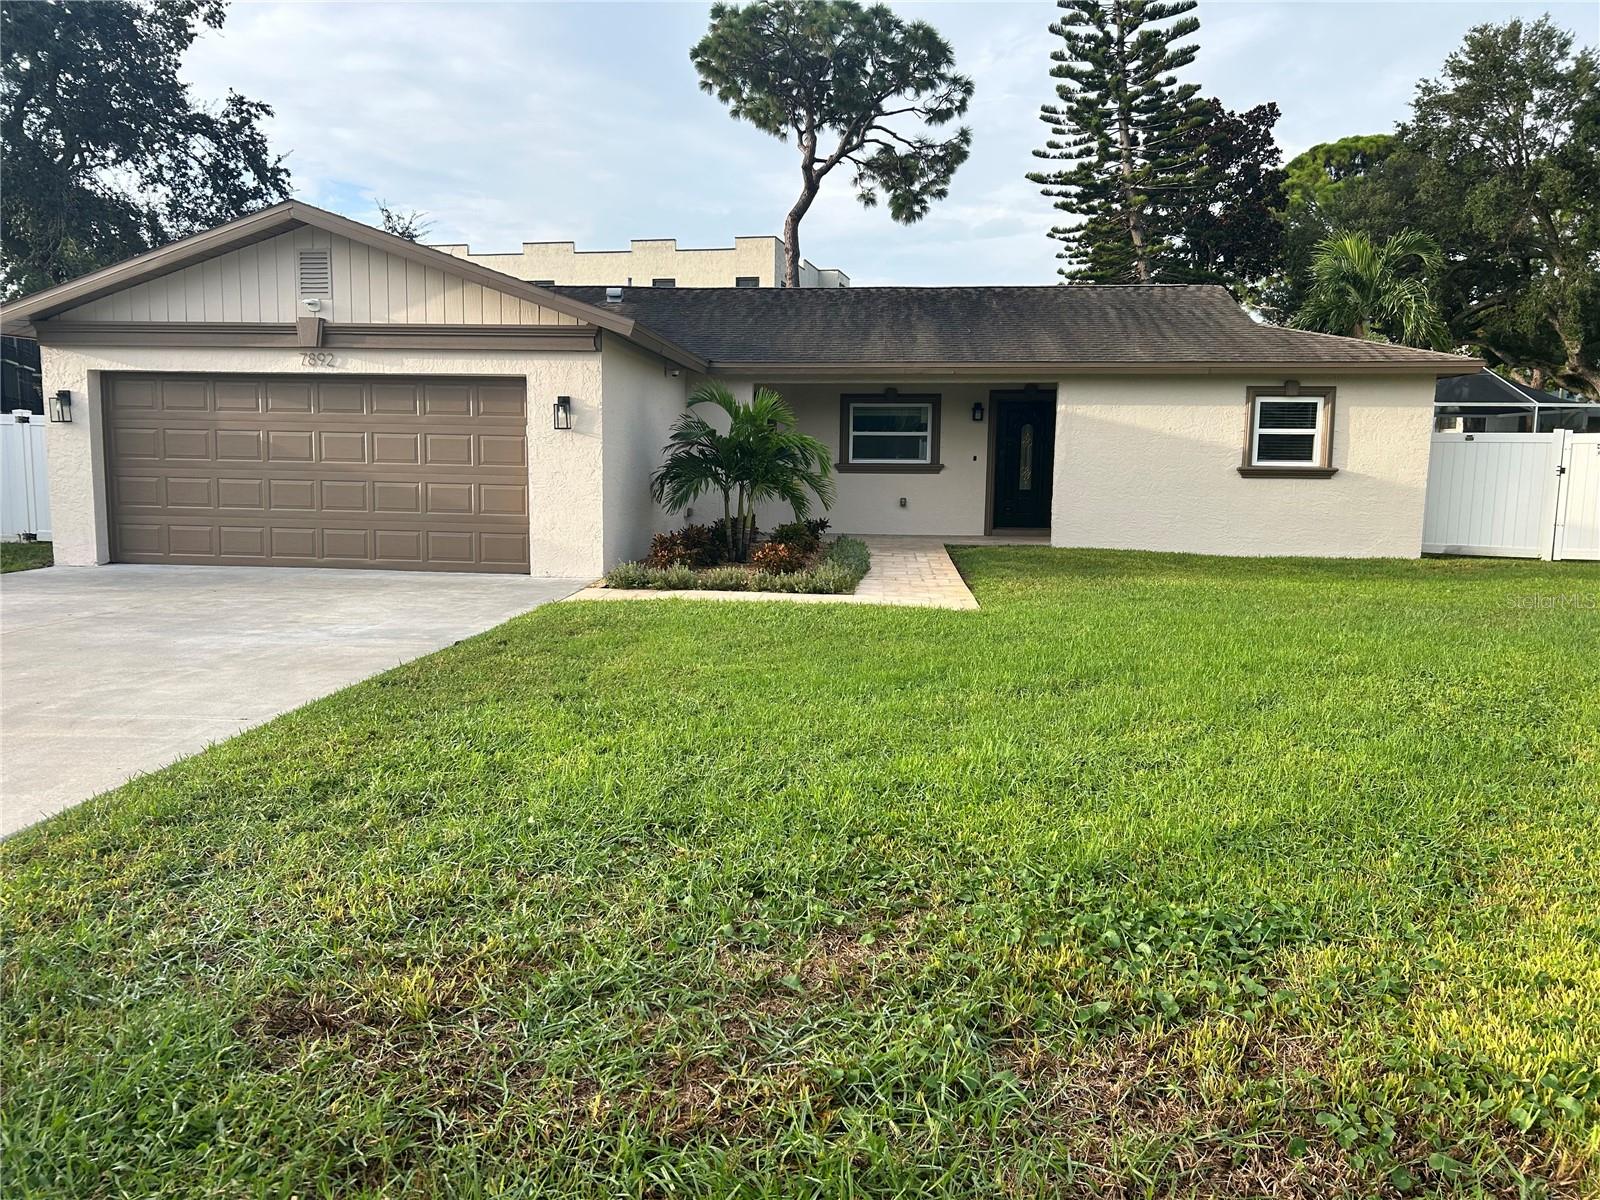
7892 Sundown Dr
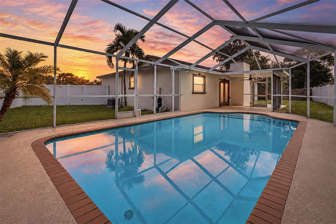
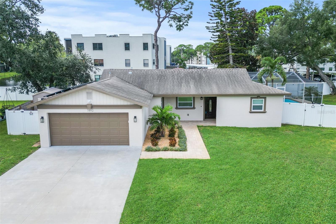
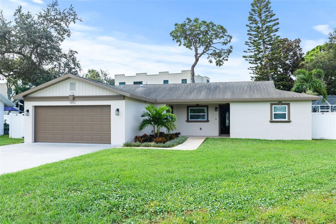
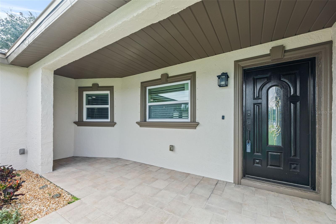
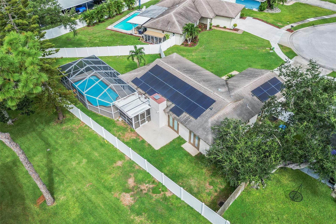
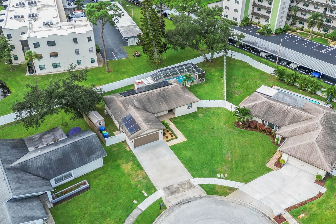
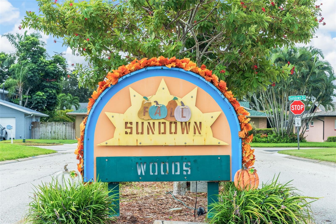
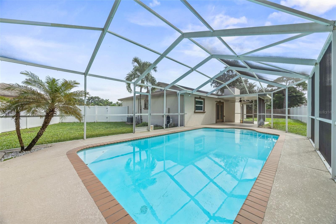
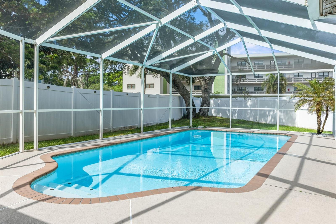
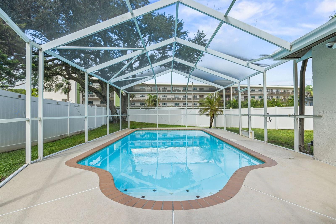
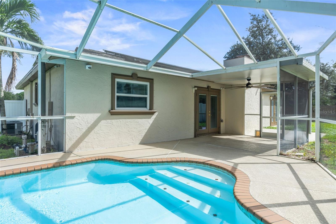
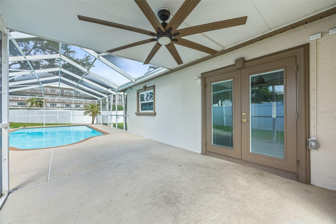
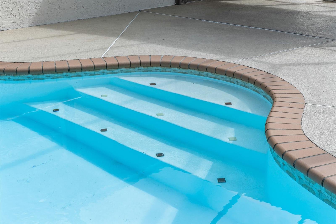
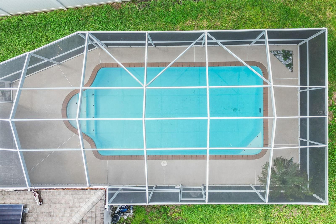
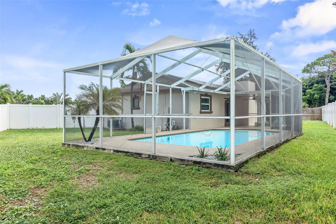
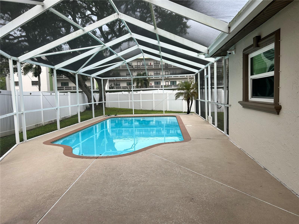
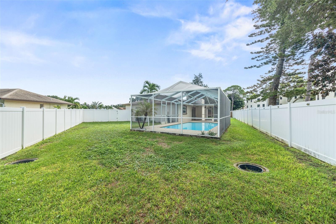
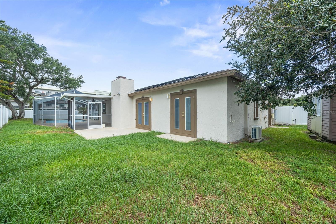
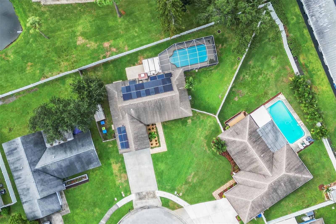
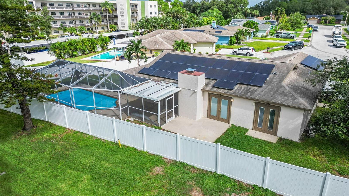
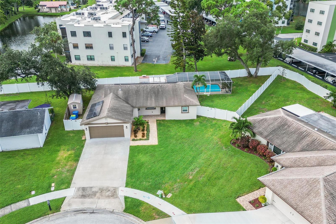
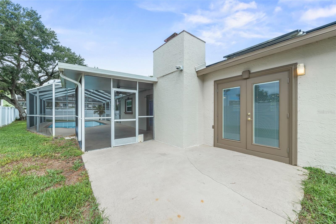
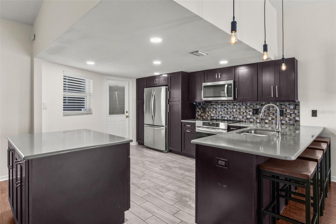
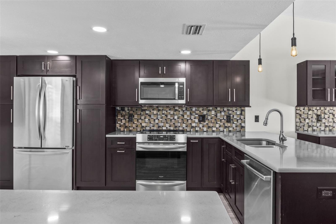
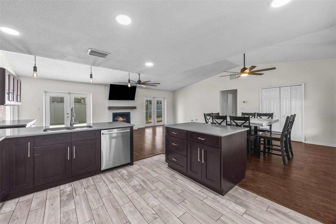
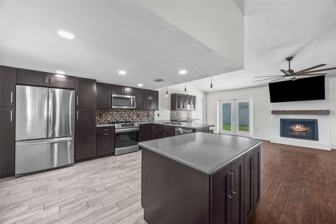
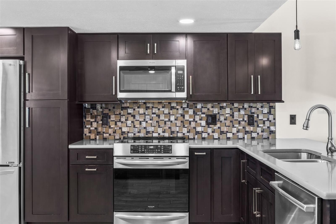
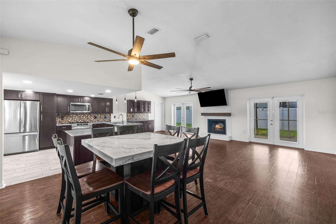
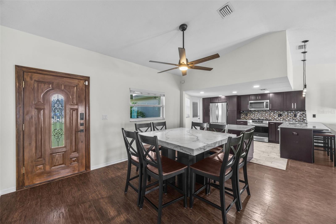
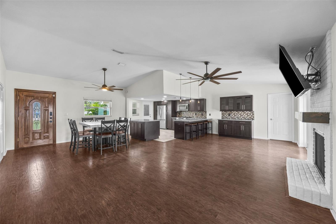
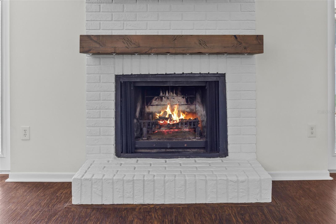
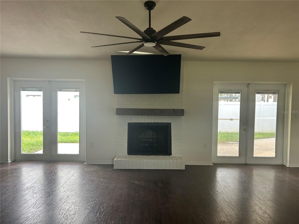
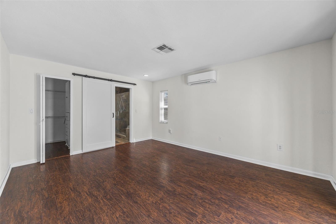
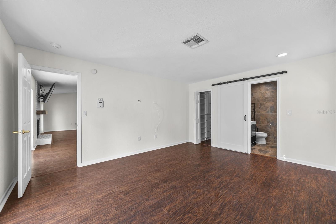
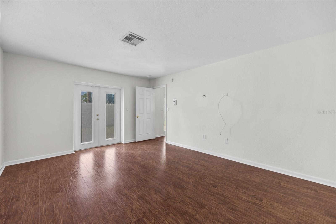
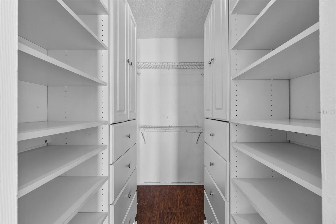
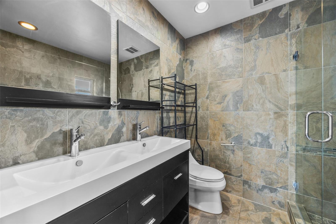
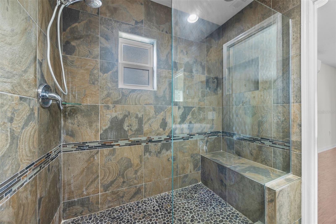
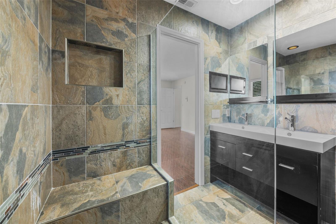
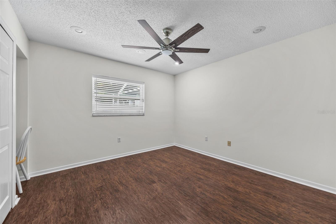
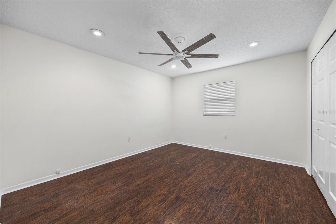
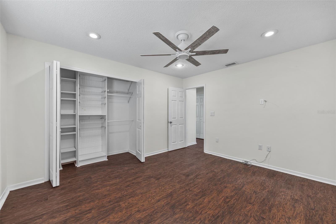
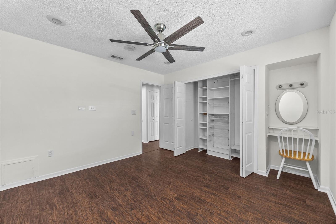
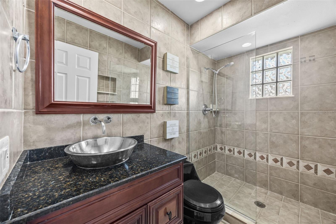
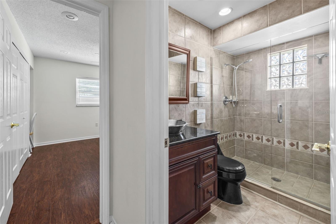
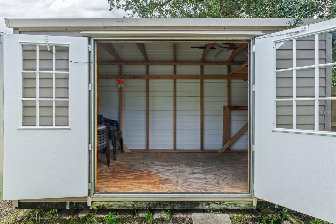
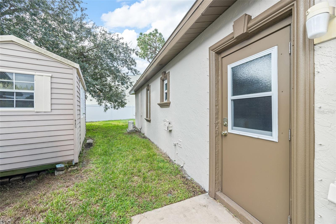
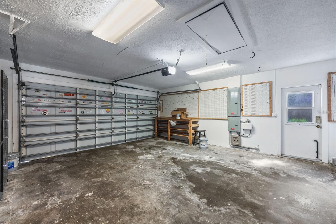
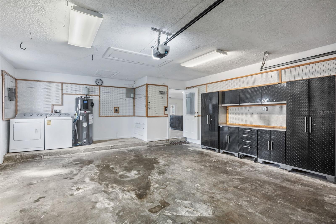
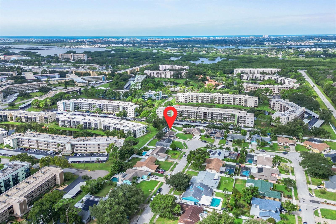
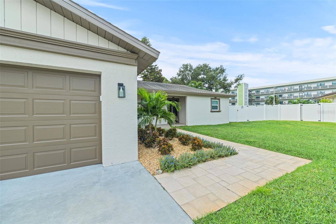
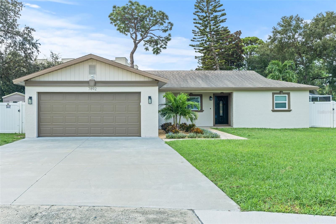
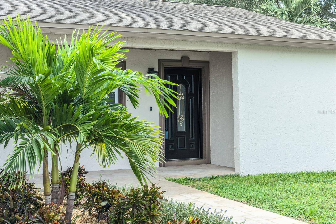
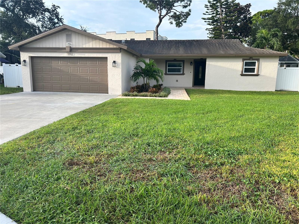
Under contract-accepting backup offers. PRICE IMPROVEMENT! YOUR DREAM POOL HOME AWAITS! Don’t miss this incredible opportunity to own a beautiful 3/2/2 pool home! Featuring inviting indoor and outdoor living spaces, this home offers the perfect setting for relaxing, entertaining, and enjoying the Florida lifestyle. Imagine spending sunny afternoons by the pool, hosting friends and family, and making lasting memories in your own private retreat. With an exciting new price, this home is an exceptional opportunity for buyers looking for the perfect combination of comfort, lifestyle, and value. Don’t let this one pass you by—schedule your private showing today and discover all this wonderful home has to offer! This inviting 3-bedroom, 2-bathroom pool home with a 2-car garage is tucked away in a quiet, established neighborhood in unincorporated Pinellas County. Peacefully situated off the beaten path yet conveniently close to beaches, shopping, dining, schools, and major transportation routes, this residence offers an appealing blend of comfort, privacy, and convenience. From the moment you enter, the home's open-concept floor plan creates a warm and welcoming sense of space. The heart of the home is the spacious great room, where a beautiful stone fireplace provides an inviting focal point and large views toward the screened-in pool create an effortless connection between the indoor and outdoor living spaces. The kitchen opens seamlessly to the great room and has been thoughtfully enhanced with newer cabinetry and appliances, making it both functional and stylish for everyday living and entertaining. The private primary suite offers a peaceful retreat, complete with an en-suite bathroom, a generous walk-in closet featuring newer cabinetry, and French doors opening directly to the pool area. Two additional bedrooms and a second full bathroom are situated on the opposite side of the home, providing comfortable separation and flexibility for family, guests, or a home office. Step outside and discover your own private oasis. The screened-in pool area provides an ideal setting for morning coffee, afternoon relaxation, or entertaining guests year-round. A small backyard shed adds convenient additional storage, while the home's paid-for solar panel system offers an added energy-conscious feature. Designed with Florida living in mind, the property also features Kevlar hurricane window coverings, providing an additional layer of storm protection and peace of mind. The current owner states that neither the home nor the Sundown neighborhood has ever flooded. The oversized 2-car garage provides ample parking and storage and includes a full-size washer and dryer for added convenience. Despite its tranquil setting, the home is remarkably close to the area's everyday amenities and attractions. Northside Christian School is approximately 2 minutes away, grocery stores and restaurants are about 5 minutes away, and Madeira Beach and Tyrone Mall are each approximately 15 minutes away. Tampa International Airport is approximately 20–25 minutes away. Nearby Joe's Creek also offers year-round fishing for those who enjoy spending time outdoors. Quiet surroundings, a private pool, open living spaces, modern kitchen updates, solar power that is completely paid for, hurricane protection, and an enviable Pinellas County location come together to create a home that is as practical as it is inviting.
Listing Information
Facts & Features
Location
Community Information
Architecture
Features & Amenities
Property Features
Square Footage
Tax & Financial Information
Schools
Pinellas Park Middle School
Dixie M. Hollins High School
Orange Grove Elementary School
Pinellas Secondary School
Ese Countywide
Plato Academy Of St.Petersburg
Blanton Elementary School
Seventy-Fourth St. Elementary
School ratings are provided for informational purposes only and are subject to change. Attendance boundaries are for reference only — contact the school or district directly to verify enrollment eligibility.
Historical Data
Price History
| Date | Event | Price |
|---|---|---|
| 10/15/2026 | Price change | $525,000 |
| 09/20/2026 | Listed for sale | $549,900 |
Listed by Christopher Smith · DESTINATION FLORIDA RENTALS & REAL ESTATE · 7278667368
Listing information provided exclusively for consumers' personal, non-commercial use and may not be used for any purpose other than to identify prospective properties consumers may be interested in purchasing. Information deemed reliable but not guaranteed by the MLS. Copyright 2026, Stellar MLS. All rights reserved.
Last Updated: October 26, 2026 at 7:29 PM | Source: Stellar MLS | MLS#: TB8550362

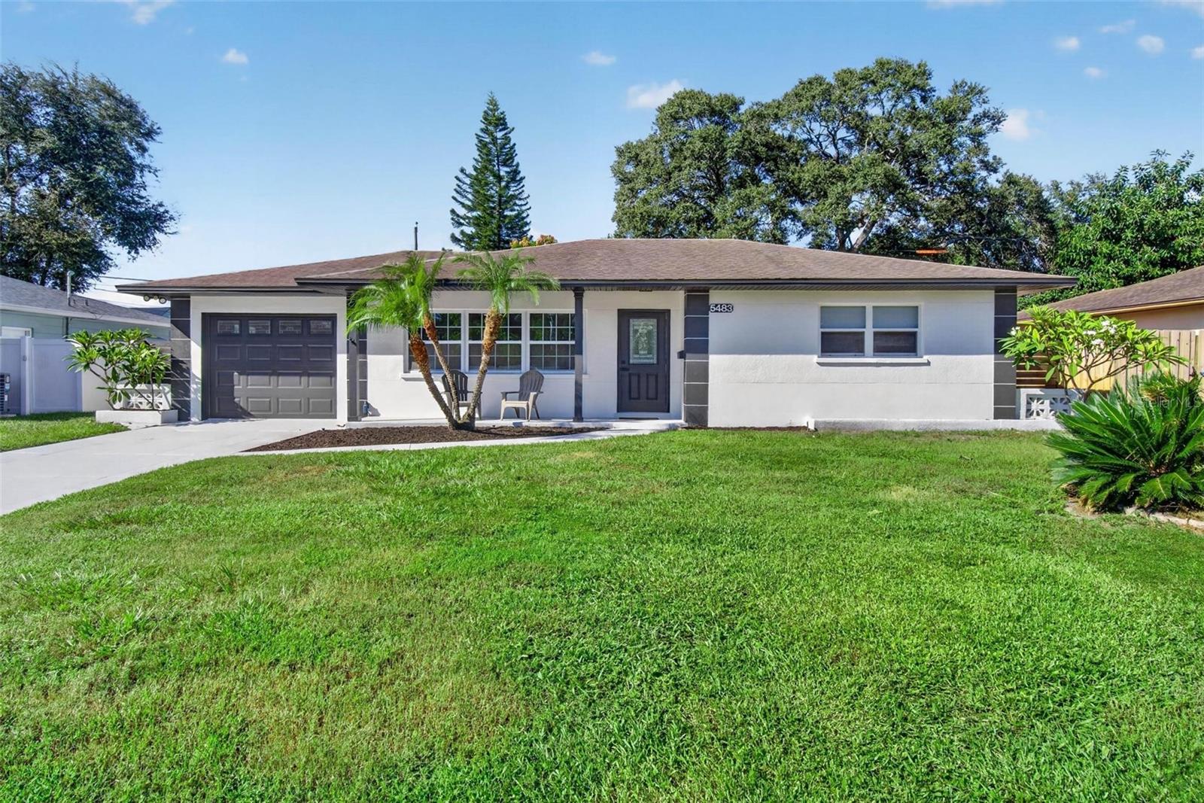
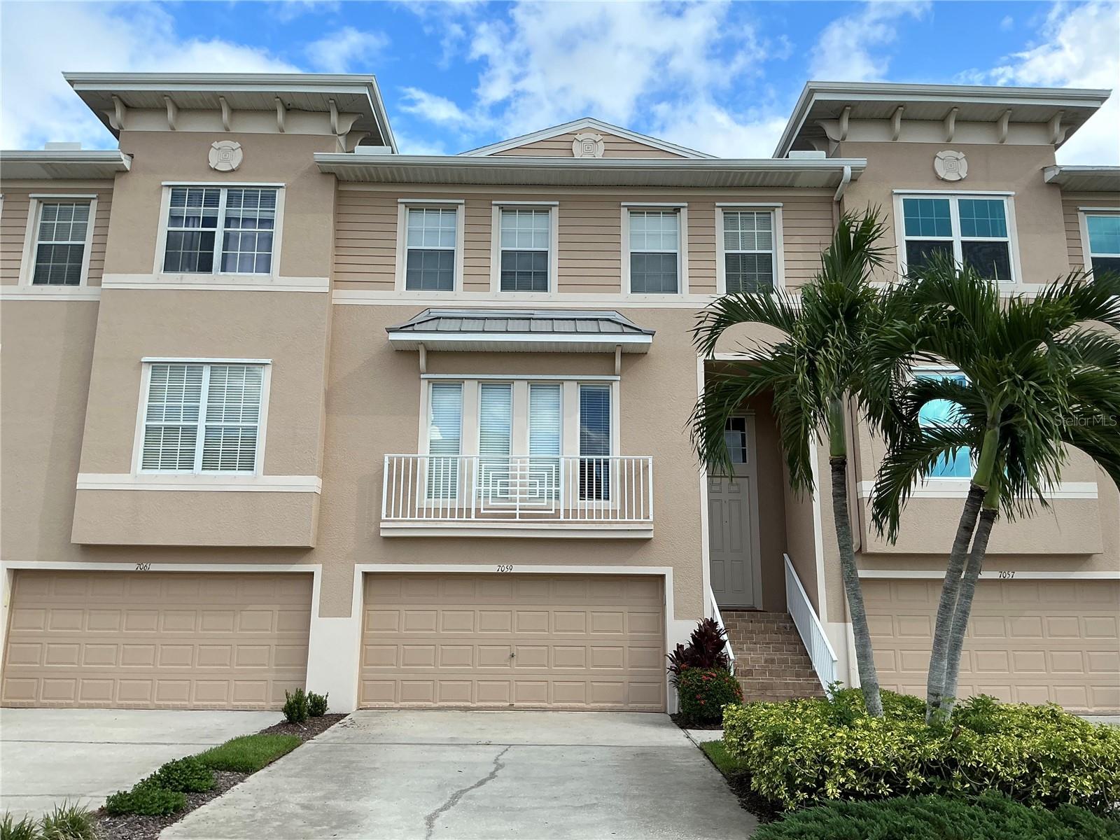
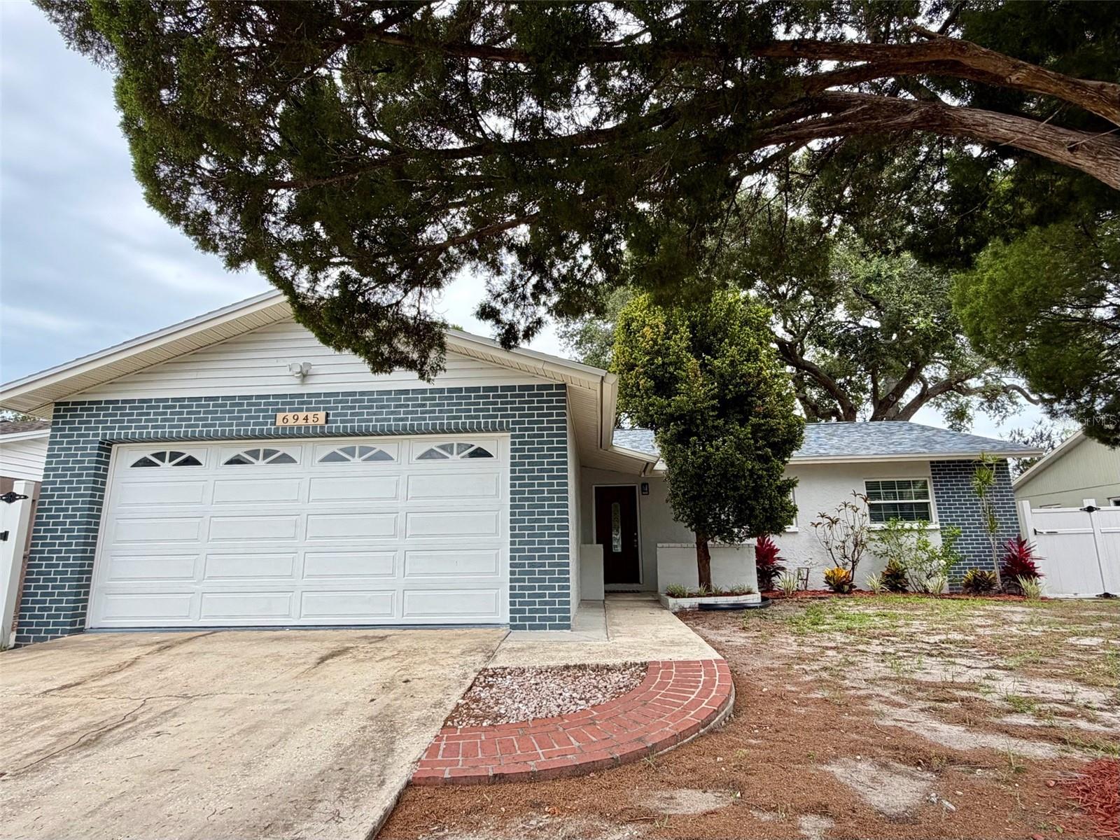
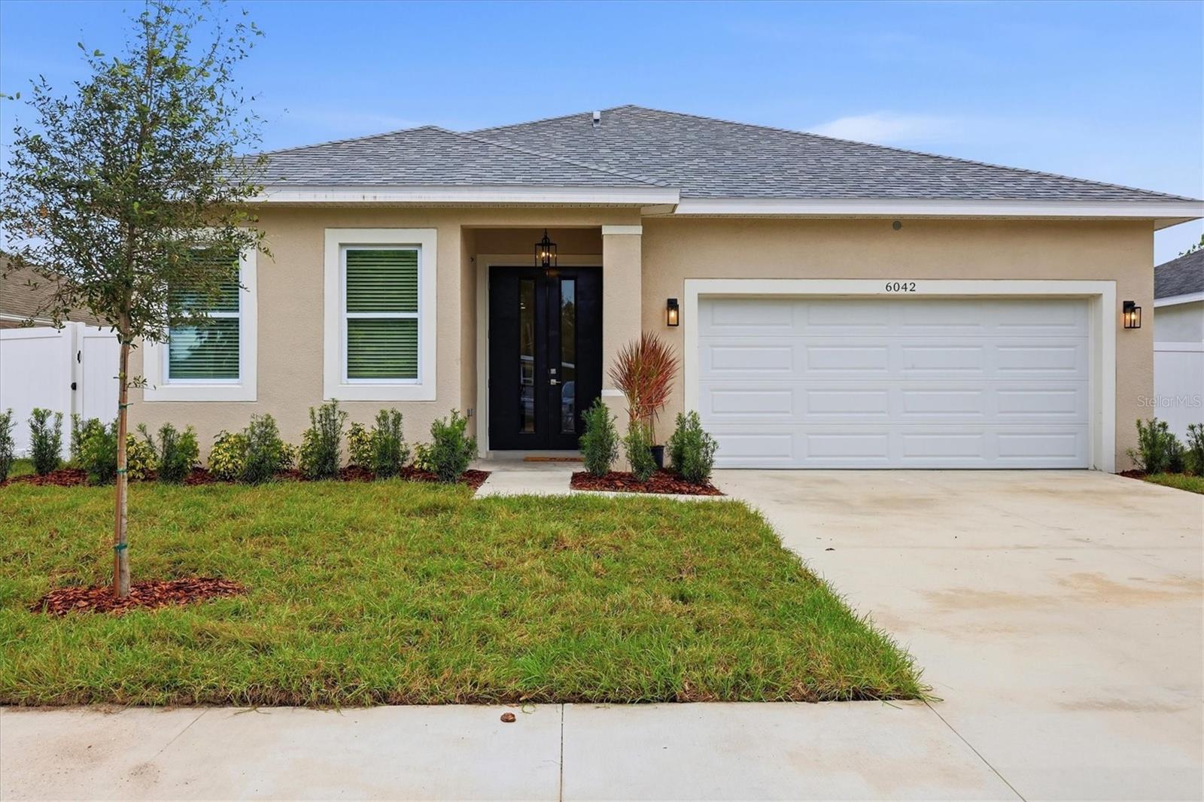
Similar Homes For Sale In Saint Petersburg
Start Your Real Estate Journey
Whether you have questions about this listing, want to schedule a showing, or just want to talk through your options, Alene Civil is here to help. Reach out and expect a response within one business day.
How can I help?
Alene Civil is here to help. Reach out and expect a response within one business day.
Thanks — Alene Civil will be in touch shortly.
Make A Plan For Your Purchase
Know what you can afford before you start shopping — then run the numbers on any home you have in mind.
How much house can I afford?
- Principal & interest
- Property taxes
- Homeowner's insurance
- HOA dues
If your monthly savings are applied to the loan principal.
Enter your income, debts, and down payment to see how much home you may qualify for. Estimates only — not a lending decision.
Want to know more?
Keisha Durand is here to help. Reach out and expect a response within one business day.
✓ Thanks — Keisha Durand will be in touch shortly.
Your Next Chapter Starts With Just A Few Steps
Before you fall in love with a home, know what you can afford. Fill out a quick pre-approval so you're ready to make your move — on your timeline.

Pre-approval made easy
We're here to help you find the best option, not to help the best option find you. Trust that your information will not be shared with many different lenders like so many platforms do.
What type of home are you looking for?
How do you plan to use your new home?
Where are you in the home buying process?
Are you currently working with a real estate agent?
Do you currently own a home?
Is this your first time purchasing a home?
Do you plan to sell your current home before purchasing a new one?
Have you or your spouse served in the US military?
Veterans and active US military may be eligible for a $0 down VA loan.
What is your price range?
What is your current employment status?
What is your household pre-tax annual income?
What is your credit score?
Have you had a bankruptcy or foreclosure in the past 3 years?
Almost done — where can we reach you?
✓ Thank you for your time!
You'll hear back within one business day with your next steps.