
14501 Highland Hills Pl
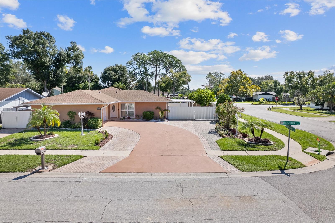
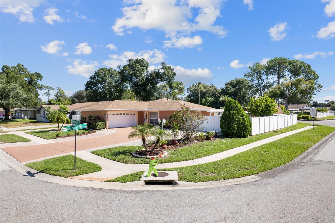
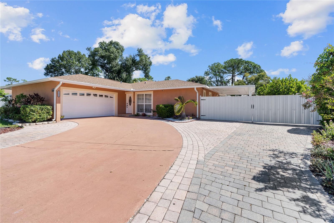
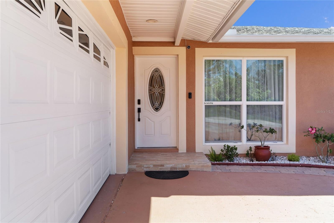
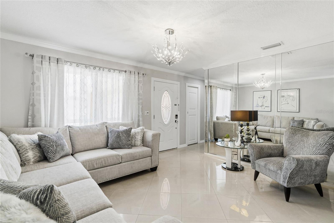
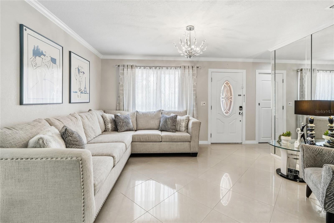
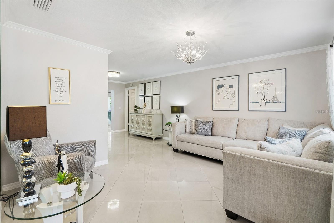
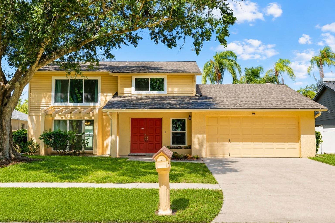
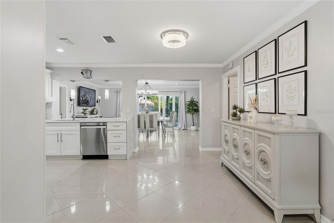
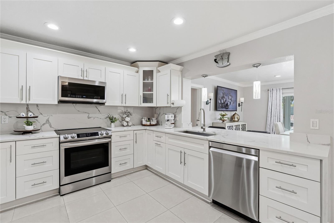
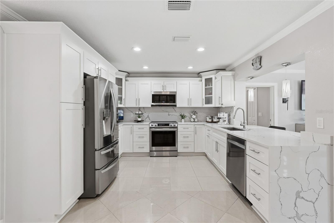
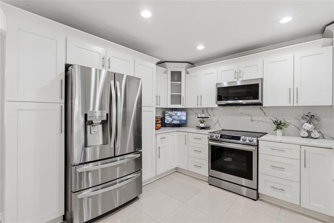
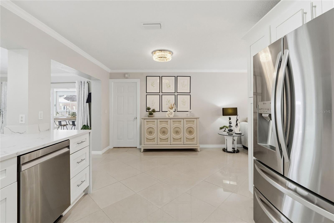
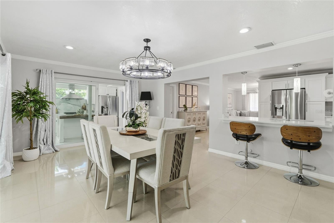
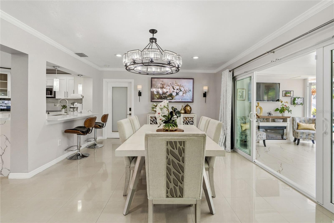
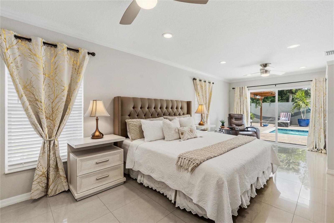
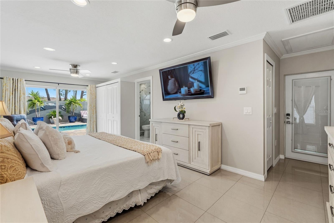
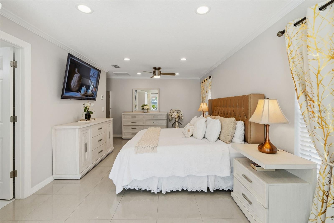
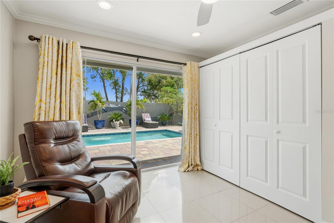
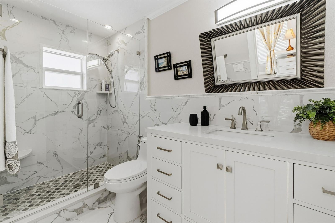
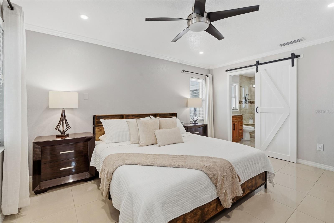
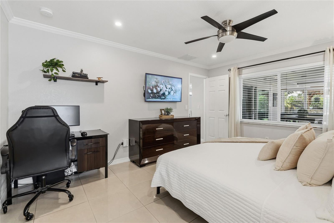
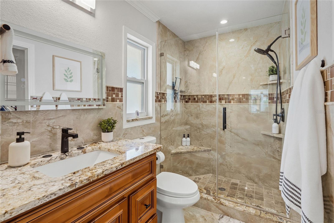
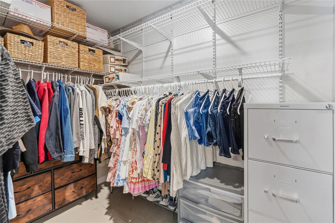
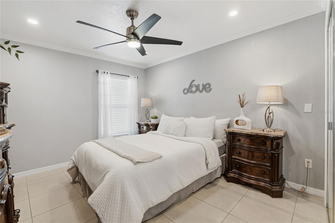
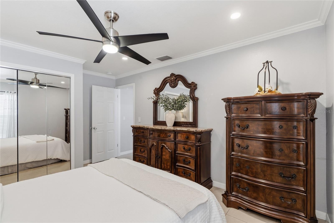
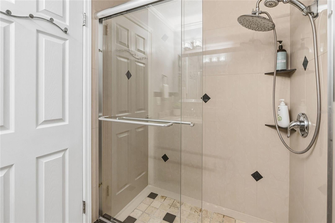
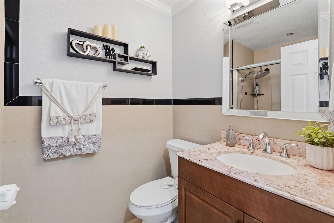
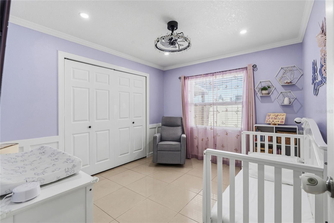
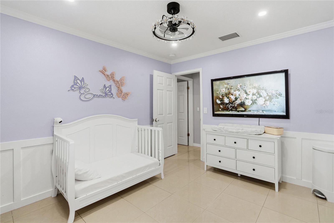
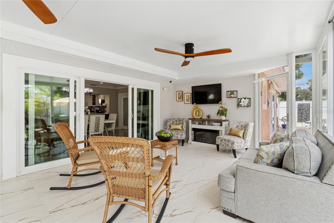
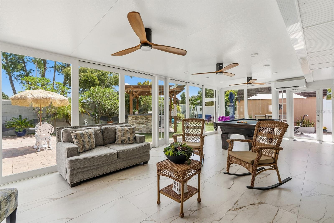
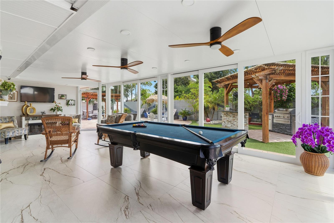
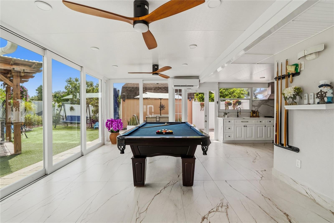
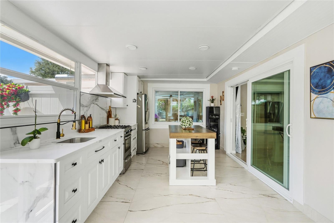
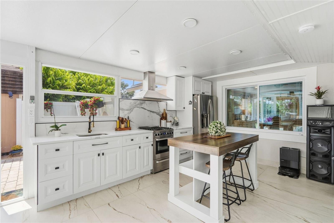
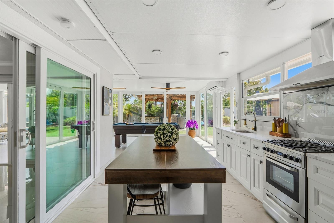
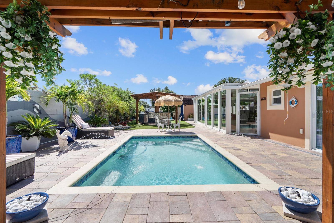
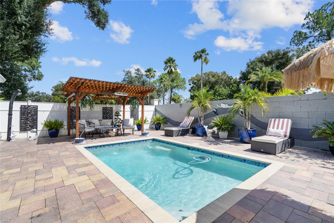
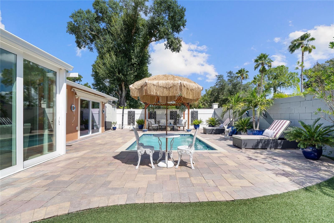
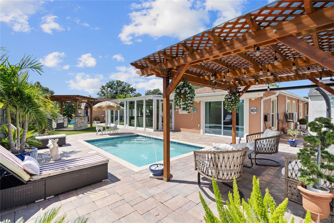
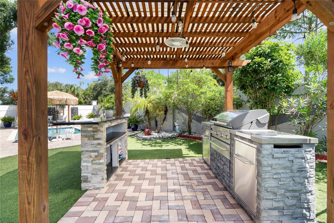
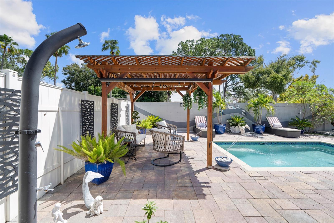
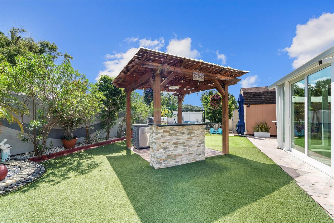
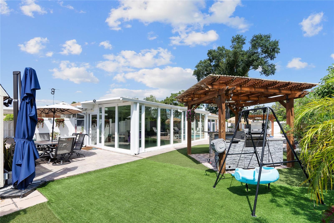
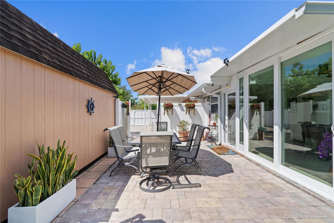
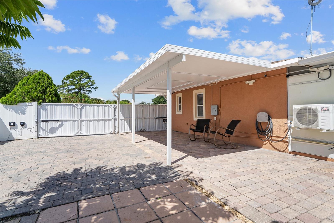
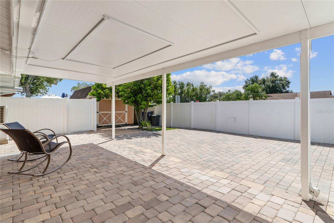
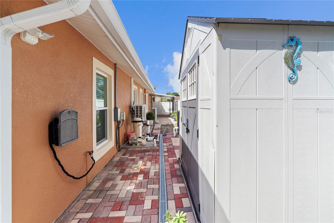
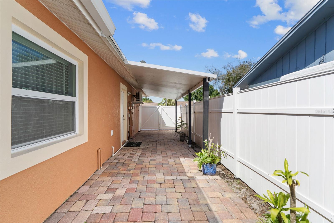
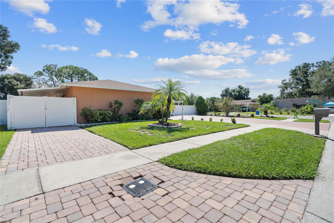
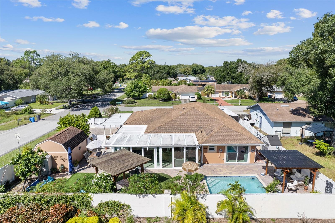
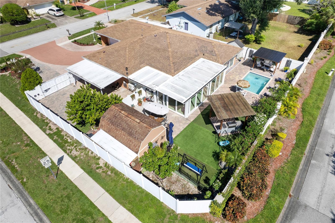
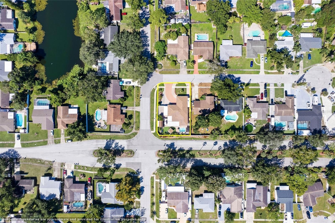
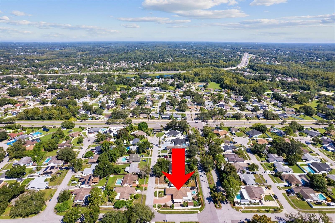
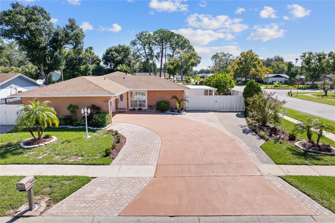
Luxury, Privacy & Florida Living at Its Finest! Welcome to an exceptional residence in the highly sought-after Carrollwood Meadows community of Tampa, where refined comfort, sophisticated updates, and resort-style outdoor living come together on an expansive 1/4-acre+ corner lot. Thoughtfully updated and designed for both elegant entertaining and everyday living, this impressive 4-bedroom, 3.5-bathroom pool home offers an exceptional level of space and versatility—including two private en-suite bedrooms and two kitchens. At the heart of the home is the beautifully remodeled chef-inspired kitchen, showcasing quartz countertops, crisp white wood cabinetry, stainless steel appliances, and a seamless connection to the spacious living area. The open flow creates an inviting atmosphere for intimate gatherings or entertaining on a larger scale. Crown molding and tile flooring throughout add an elevated, cohesive feel to the home's interior, while custom closet systems provide exceptional organization and functionality. Exceptional Features & Upgrades: Expansive Oversized corner lot, Two luxurious private en-suite bedrooms, Two kitchens offering exceptional flexibility, High-efficiency A/C system installed in 2026, Mini-split A/C system and additional foam insulation in the garage, New energy-efficient windows throughout, New energy-efficient sliding glass doors, Beautifully remodeled kitchen with quartz countertops and white wood cabinetry, Crown molding and Tile flooring throughout, Custom closet systems, EV charger, Security system with cameras, Fresh exterior paint, Two water heaters, Oversized Two-car garage, Two driveways with abundant additional parking, Two storage sheds, No required HOA and No flood insurance required. Private Backyard Retreat: Step outside and discover your own private Florida oasis. The air-conditioned lanai extends the living space outdoors, allowing you to enjoy the beauty of the backyard comfortably throughout the year. The centerpiece is a stunning in-ground pool, approximately 5 years old, equipped with a saltwater pool system, pool heater, and variable-speed pump. Surrounded by a 6-foot vinyl privacy fence, the backyard offers a secluded setting for relaxing poolside with two pergolas, entertaining guests, or enjoying peaceful evenings at home. Low-maintenance landscaping, multiple storage options, RV parking and extensive parking make the property as practical as it is beautiful. Prime Carrollwood Location: Beyond the property's impressive amenities, the location offers exceptional convenience. Enjoy easy access to the Veterans Expressway, Tampa International Airport, Citrus Park Mall, Costco, premier shopping and dining, golf courses, parks, and the Upper Tampa Bay Trail. Nearby Carrollwood Village Park adds even more recreational appeal, with a splash pad, dog parks, playgrounds, walking trails, and outdoor gathering spaces. A rare combination of elegance, privacy, versatility, and resort-style living, this beautifully updated Carrollwood Meadows residence is ready to impress. Come experience the lifestyle for yourself and schedule your private showing today.
Listing Information
Facts & Features
Location
Community Information
Architecture
Features & Amenities
Property Features
Square Footage
Tax & Financial Information
Schools
Citrus Park Elementary School
Plato Collegiate Academy Tampa
Sports Leadership And Management Academy (Tampa)
Northwest Elementary School
Essrig Elementary School
Sickles High School
Claywell Elementary School
Henderson Hammock Charter School
School ratings are provided for informational purposes only and are subject to change. Attendance boundaries are for reference only — contact the school or district directly to verify enrollment eligibility.
Historical Data
Price History
| Date | Event | Price |
|---|---|---|
| 10/01/2026 | Listed for sale | $615,000 |
Listed by Walkis Cruz · FIRST FLA. RLTY. OF TAMPA BAY · 8137895194
Listing information provided exclusively for consumers' personal, non-commercial use and may not be used for any purpose other than to identify prospective properties consumers may be interested in purchasing. Information deemed reliable but not guaranteed by the MLS. Copyright 2026, Stellar MLS. All rights reserved.
Last Updated: October 2, 2026 at 10:54 AM | Source: Stellar MLS | MLS#: TB8549682

Similar Homes For Sale In Tampa
Start Your Real Estate Journey
Whether you have questions about this listing, want to schedule a showing, or just want to talk through your options, Alene Civil is here to help. Reach out and expect a response within one business day.
How can I help?
Alene Civil is here to help. Reach out and expect a response within one business day.
Thanks — Alene Civil will be in touch shortly.
Make A Plan For Your Purchase
Know what you can afford before you start shopping — then run the numbers on any home you have in mind.
How much house can I afford?
- Principal & interest
- Property taxes
- Homeowner's insurance
- HOA dues
If your monthly savings are applied to the loan principal.
Enter your income, debts, and down payment to see how much home you may qualify for. Estimates only — not a lending decision.
Want to know more?
Keisha is here to help. Reach out and expect a response within one business day.
✓ Thanks — Keisha will be in touch shortly.
Your Next Chapter Starts With Just A Few Steps
Before you fall in love with a home, know what you can afford. Fill out a quick pre-approval so you're ready to make your move — on your timeline.

Pre-approval made easy
We're here to help you find the best option, not to help the best option find you. Trust that your information will not be shared with many different lenders like so many platforms do.
What type of home are you looking for?
How do you plan to use your new home?
Where are you in the home buying process?
Are you currently working with a real estate agent?
Do you currently own a home?
Is this your first time purchasing a home?
Do you plan to sell your current home before purchasing a new one?
Have you or your spouse served in the US military?
Veterans and active US military may be eligible for a $0 down VA loan.
What is your price range?
What is your current employment status?
What is your household pre-tax annual income?
What is your credit score?
Have you had a bankruptcy or foreclosure in the past 3 years?
Almost done — where can we reach you?
✓ Thank you for your time!
You'll hear back within one business day with your next steps.