
1967 Arvis Cir
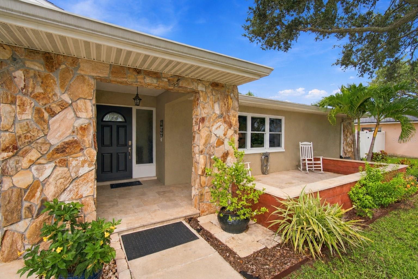
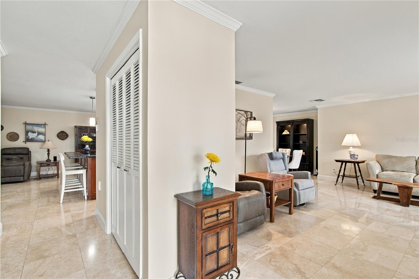
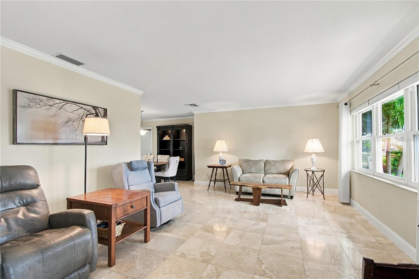
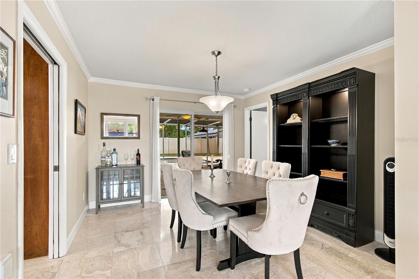
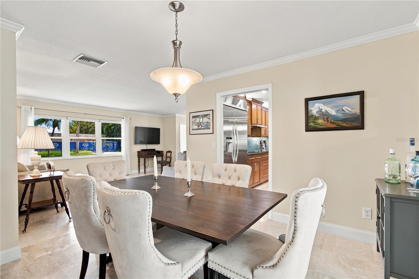
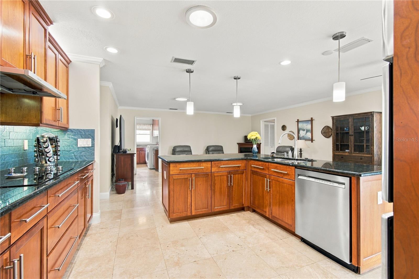
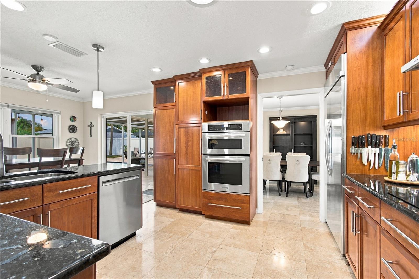
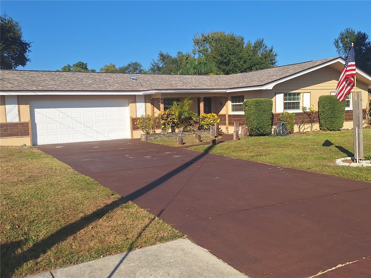
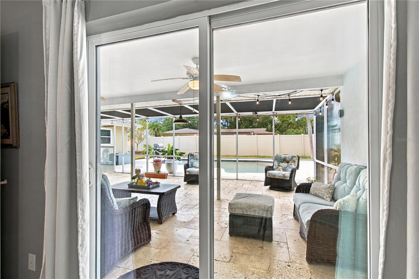
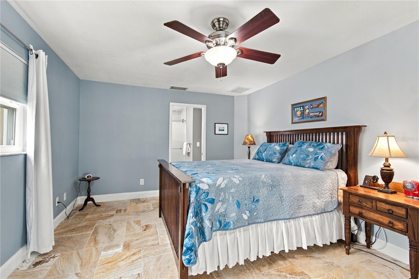
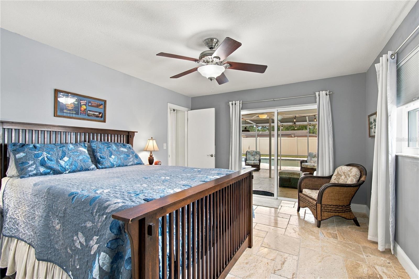
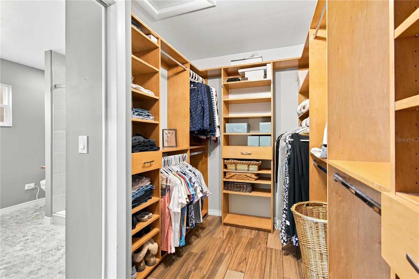
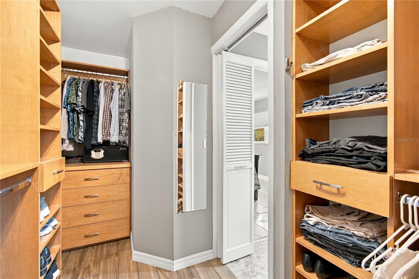
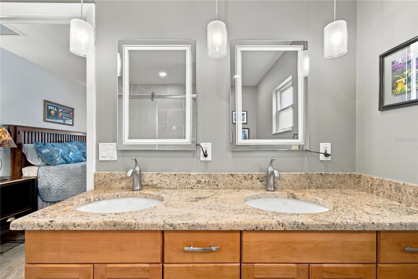
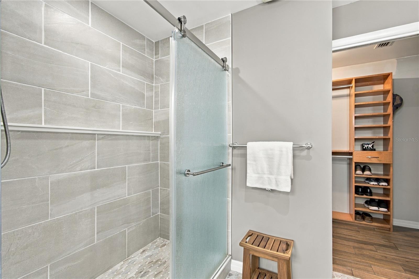
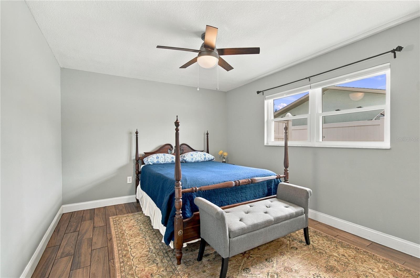
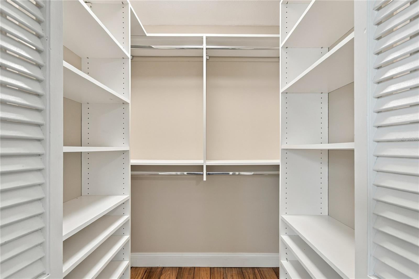
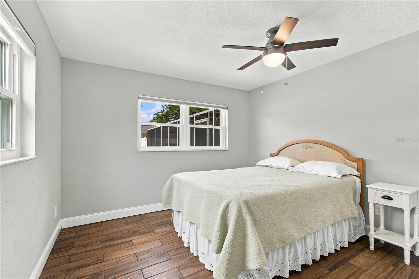
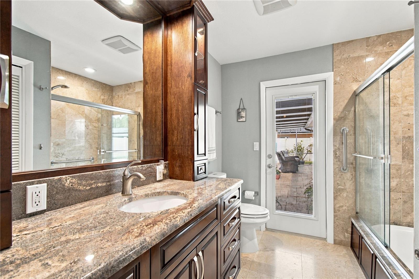
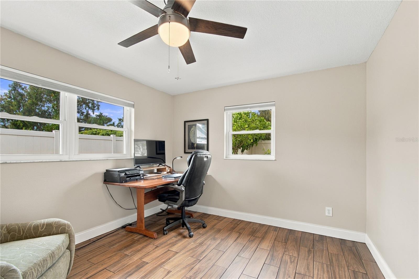
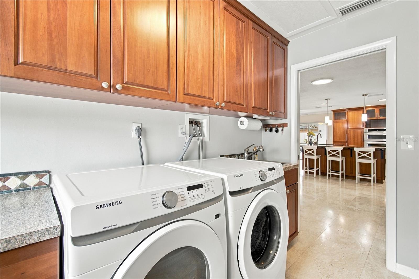
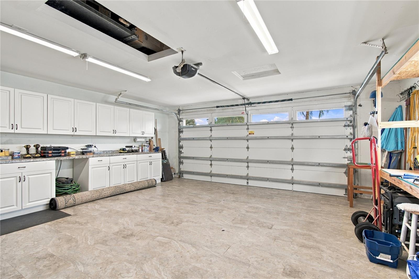
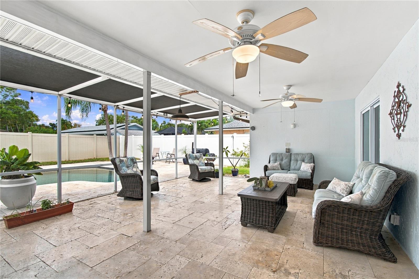
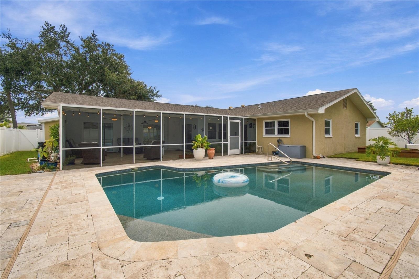
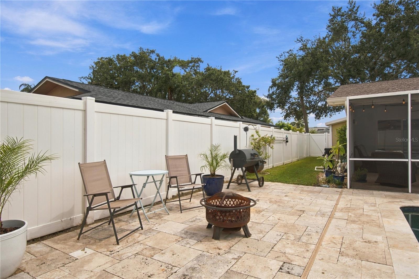
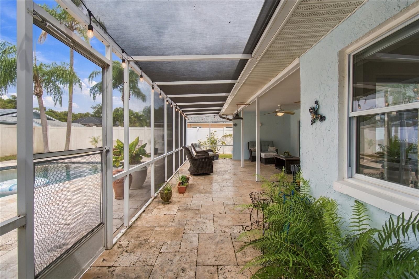
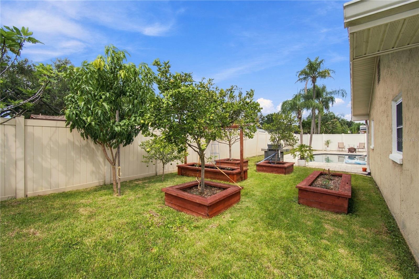
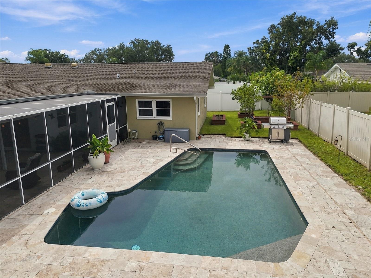
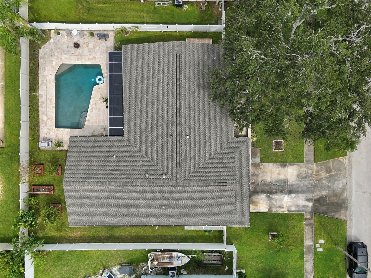
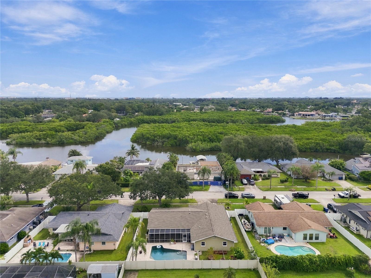
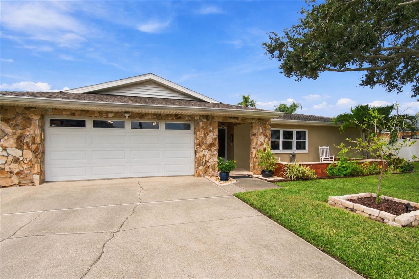
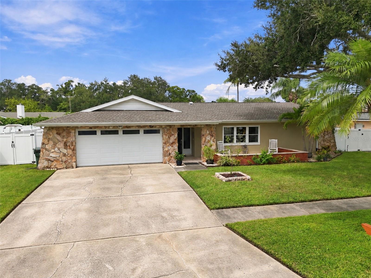
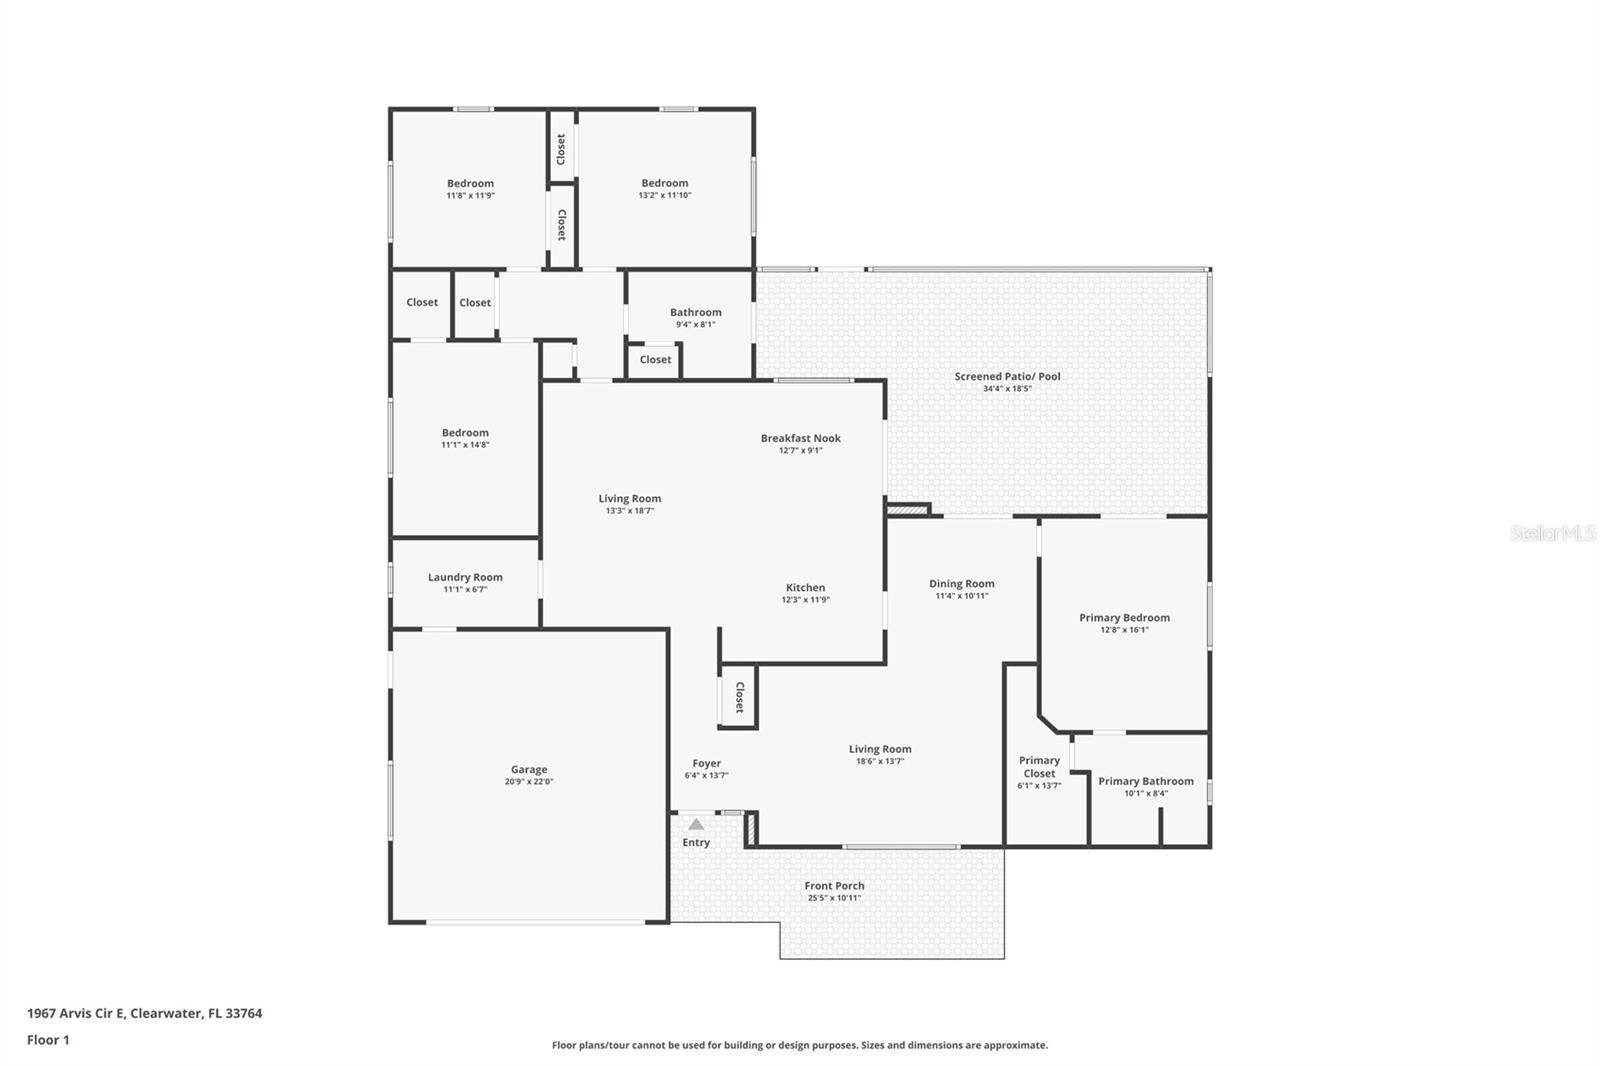
What if home felt like an endless Florida getaway? Nestled near Eagle Lake Park with no HOA in an established Largo neighborhood, this split plan 4-bedroom, 2-bath pool home offers 2,178 square feet of thoughtfully designed living space, custom craftsmanship, and a backyard made for enjoying the Florida lifestyle. At the heart of the home, solid cherry custom cabinetry brings warmth and character to a spacious kitchen featuring a large center island and premium KitchenAid appliances including built-in oven and convection microwave making entertaining and family meals a breeze. Counter-depth refrigeration, extended island seating, and a dedicated beverage center give you space for everyone. Solar tubes bring natural light into the living spaces, creating a bright and welcoming feel throughout the home. The split-bedroom floor plan offers flexibility for family, overnight guests, a home office, or hobbies, while the private primary suite features a custom walk-in closet and thoughtfully designed shower. Step outside and you'll discover two distinct spaces for enjoying Florida living. The screened-in lanai creates an outdoor room of its own, with plenty of space to relax, dine, entertain, or simply enjoy your morning coffee. Overhead solar screening helps provide shade, while fine-mesh No-See-Um screening along the sides lets you enjoy the fresh air with added comfort. Just beyond the lanai, the saltwater pool feels like its own private backyard retreat. A durable PebbleTec finish, updated saltwater equipment, and surrounded by pavers creates an inviting place to swim, lounge, and spend sunny Florida afternoons. Surrounding it all is a fully fenced backyard dotted with mature mango, Meyer lemon, fig, peach, tangelo, and tangerine trees. Pick fresh citrus from your own yard, take a dip in the pool, then settle into the lanai for dinner. Here, the backyard truly becomes an extension of the home. And while the Florida lifestyle may draw you in, the recent improvements provide plenty of reassurance such as newer vinyl insulated glass windows, patio sliders, and outswing steel doors. The roof was replaced in 2023, the vinyl privacy fence and water heater in 2022, saltwater pool equipment and porch screening in 2024, along with the A/C coil and whole-house water filtration system in 2025. An oversized garage with built-in shelving, central vacuum system, dual sump-pump drainage system, and custom garden shed add even more function. With four flexible bedrooms, a private pool, an established neighborhood, no HOA, and many of the major projects already addressed, this is a home designed for you if you would rather start enjoying Florida living than start working through a renovation list. Come see what happens when the house, the backyard, and the Florida lifestyle all come together.
Listing Information
Open Houses
-
Sunday, October 412:00 PM – 2:00 PM
-
Sunday, October 412:00 PM – 2:00 PM
Facts & Features
Location
Community Information
Architecture
Features & Amenities
Property Features
Square Footage
Tax & Financial Information
Schools
Clearwater High School
Pinellas Academy Of Math And Science
Belcher Elementary School
Plumb Elementary School
Largo High School
Pinellas Gulf Coast Academy
Ponce De Leon Elementary School
Largo Middle School
School ratings are provided for informational purposes only and are subject to change. Attendance boundaries are for reference only — contact the school or district directly to verify enrollment eligibility.
Historical Data
Price History
| Date | Event | Price |
|---|---|---|
| 10/01/2026 | Listed for sale | $649,900 |
Listed by Angelia Trapp · IAD REAL ESTATE · 4077200020
Listing information provided exclusively for consumers' personal, non-commercial use and may not be used for any purpose other than to identify prospective properties consumers may be interested in purchasing. Information deemed reliable but not guaranteed by the MLS. Copyright 2026, Stellar MLS. All rights reserved.
Last Updated: October 2, 2026 at 10:51 AM | Source: Stellar MLS | MLS#: TB8549366

Similar Homes For Sale In Clearwater
Start Your Real Estate Journey
Whether you have questions about this listing, want to schedule a showing, or just want to talk through your options, Alene Civil is here to help. Reach out and expect a response within one business day.
How can I help?
Alene Civil is here to help. Reach out and expect a response within one business day.
Thanks — Alene Civil will be in touch shortly.
Make A Plan For Your Purchase
Know what you can afford before you start shopping — then run the numbers on any home you have in mind.
How much house can I afford?
- Principal & interest
- Property taxes
- Homeowner's insurance
- HOA dues
If your monthly savings are applied to the loan principal.
Enter your income, debts, and down payment to see how much home you may qualify for. Estimates only — not a lending decision.
Want to know more?
Keisha is here to help. Reach out and expect a response within one business day.
✓ Thanks — Keisha will be in touch shortly.
Your Next Chapter Starts With Just A Few Steps
Before you fall in love with a home, know what you can afford. Fill out a quick pre-approval so you're ready to make your move — on your timeline.

Pre-approval made easy
We're here to help you find the best option, not to help the best option find you. Trust that your information will not be shared with many different lenders like so many platforms do.
What type of home are you looking for?
How do you plan to use your new home?
Where are you in the home buying process?
Are you currently working with a real estate agent?
Do you currently own a home?
Is this your first time purchasing a home?
Do you plan to sell your current home before purchasing a new one?
Have you or your spouse served in the US military?
Veterans and active US military may be eligible for a $0 down VA loan.
What is your price range?
What is your current employment status?
What is your household pre-tax annual income?
What is your credit score?
Have you had a bankruptcy or foreclosure in the past 3 years?
Almost done — where can we reach you?
✓ Thank you for your time!
You'll hear back within one business day with your next steps.