
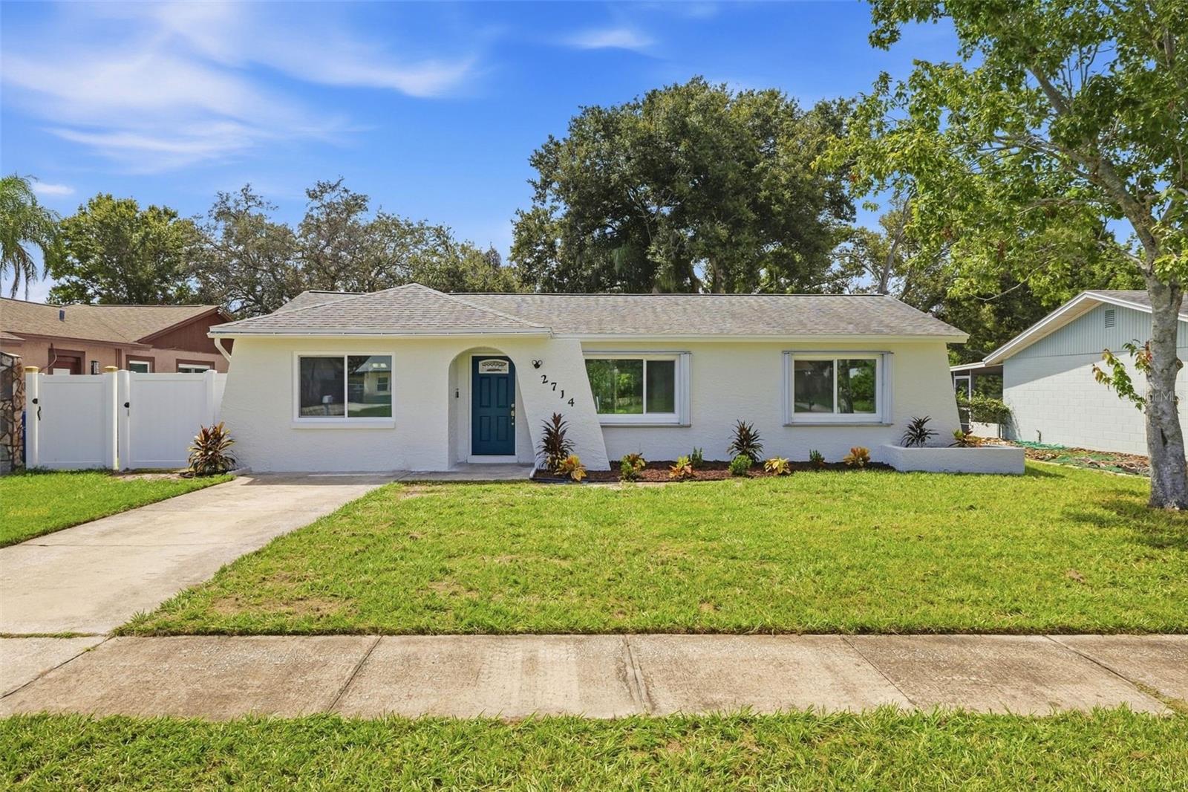
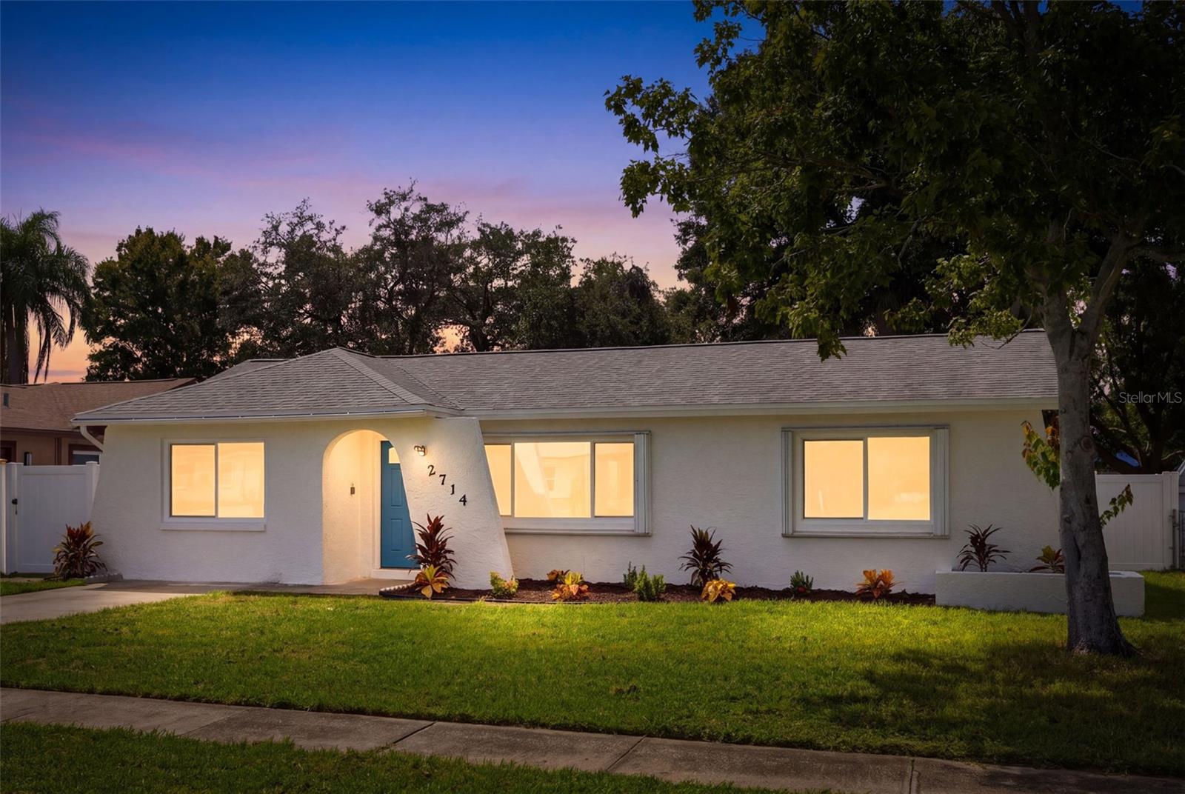
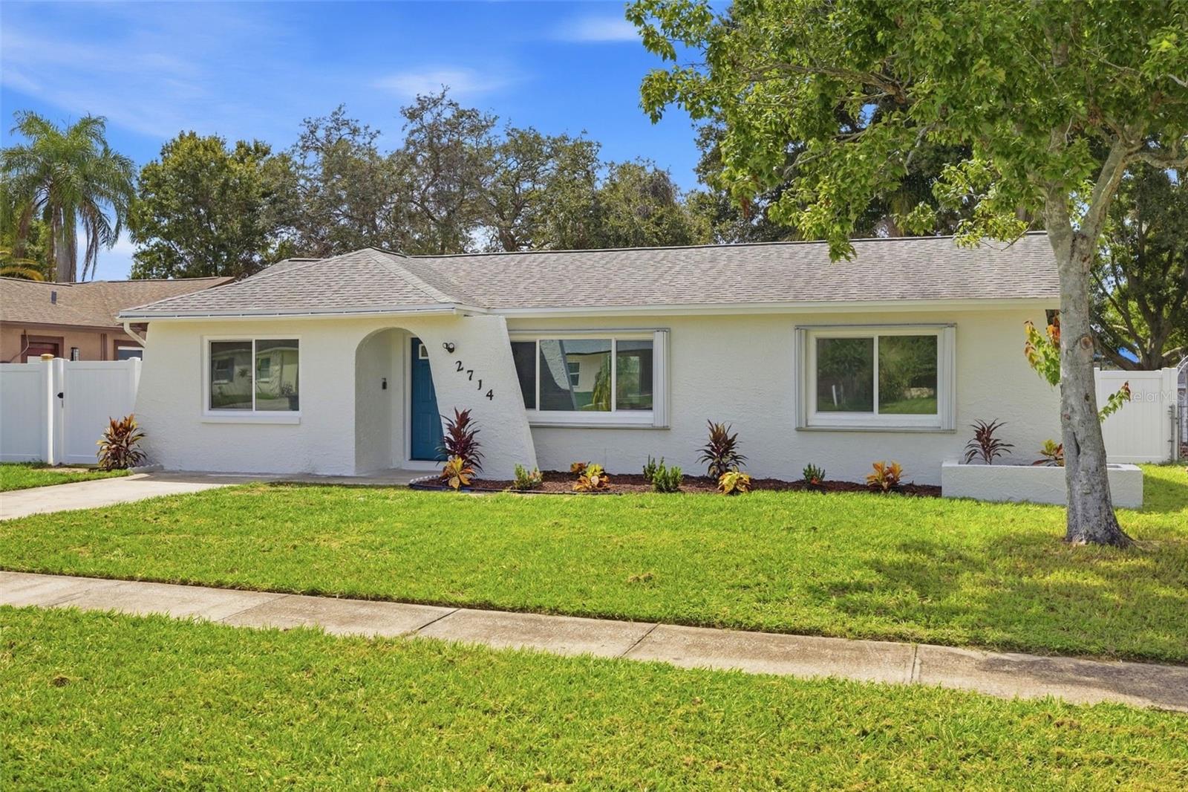
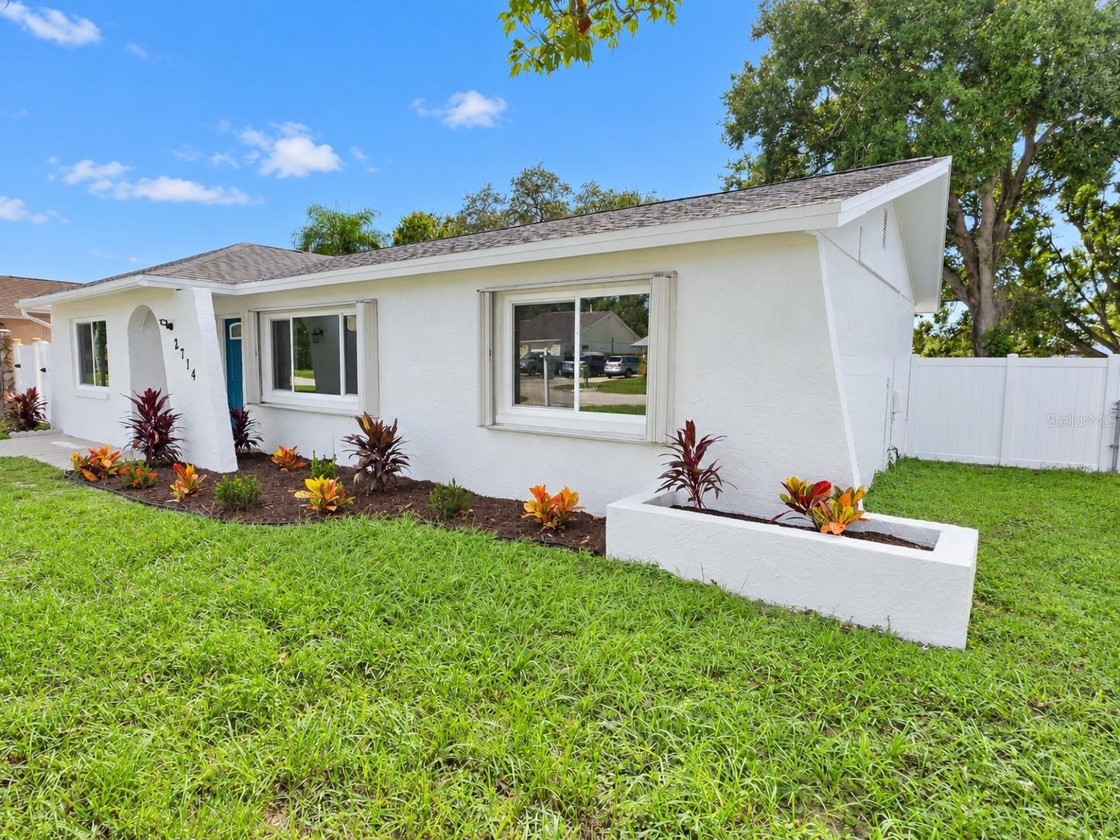
2714 Mary Sue St
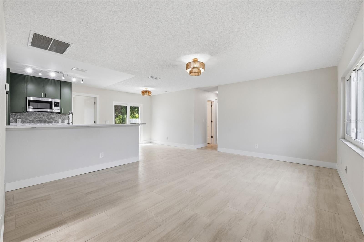
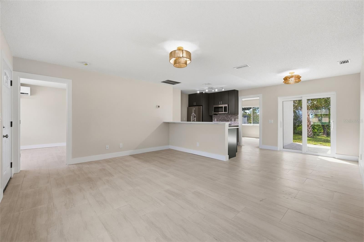
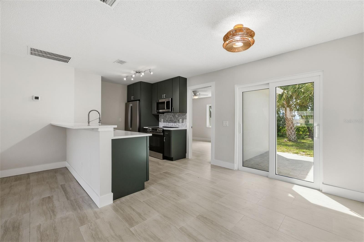
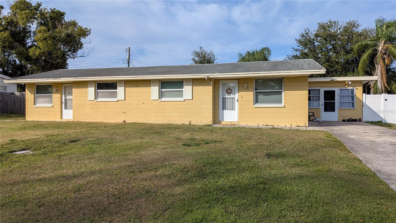
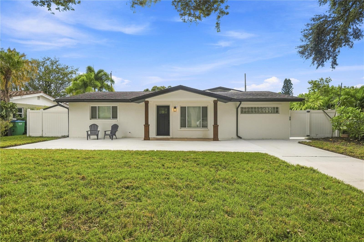
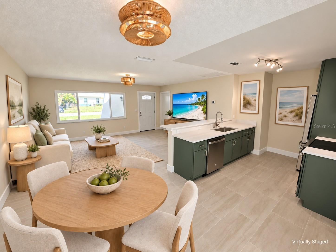
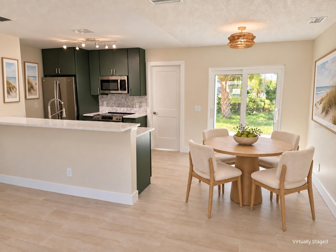
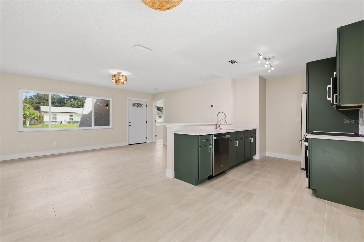
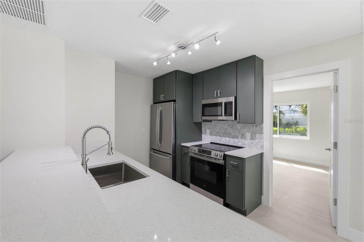
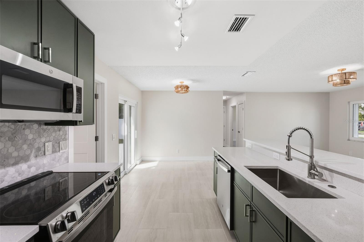
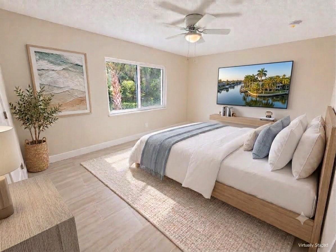
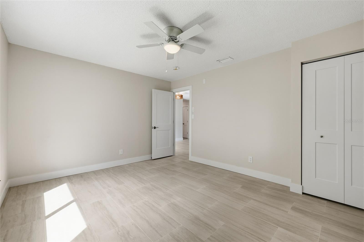
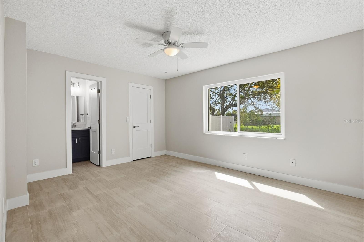
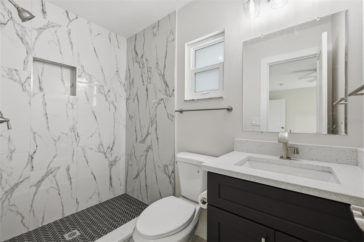
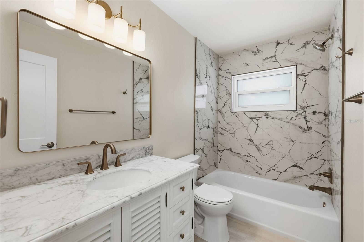
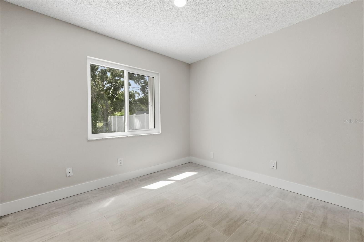
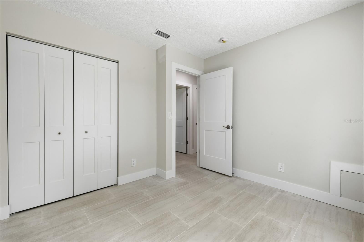
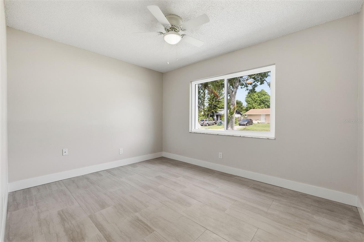
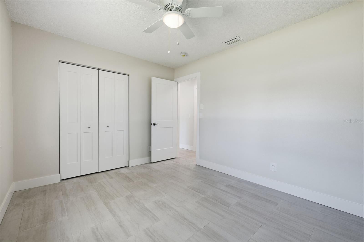
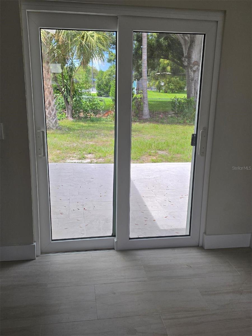
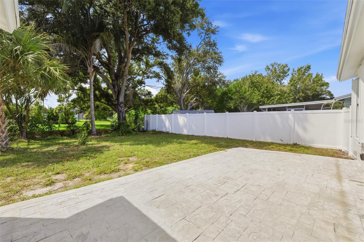
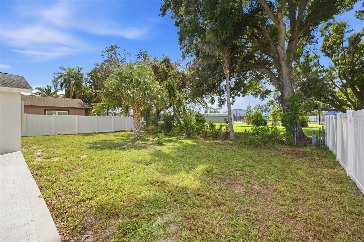
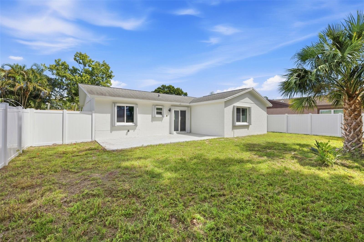
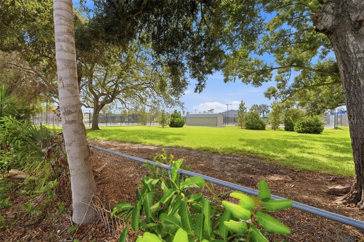
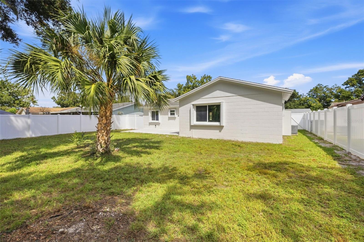
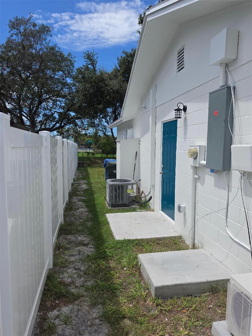
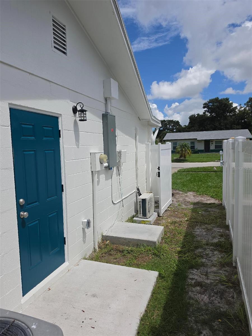
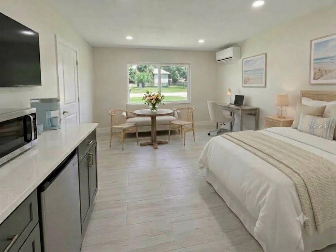
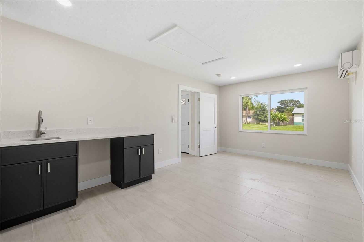
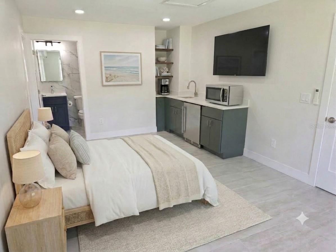
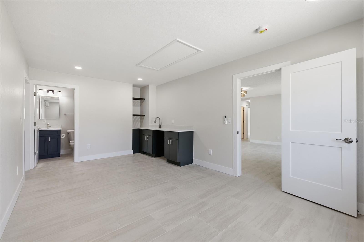
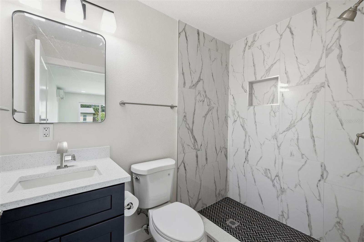
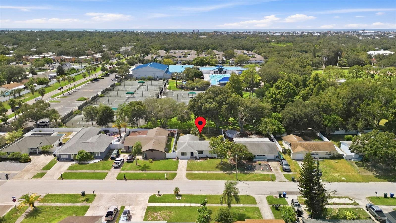
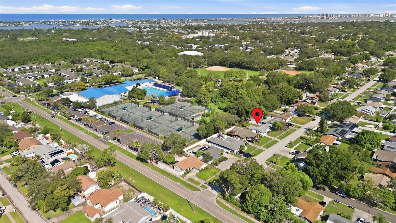
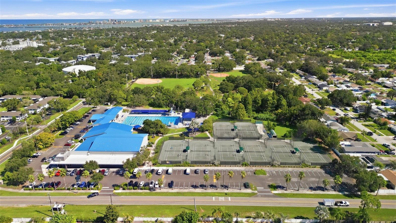
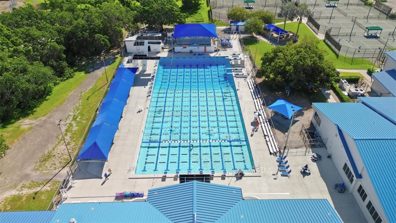
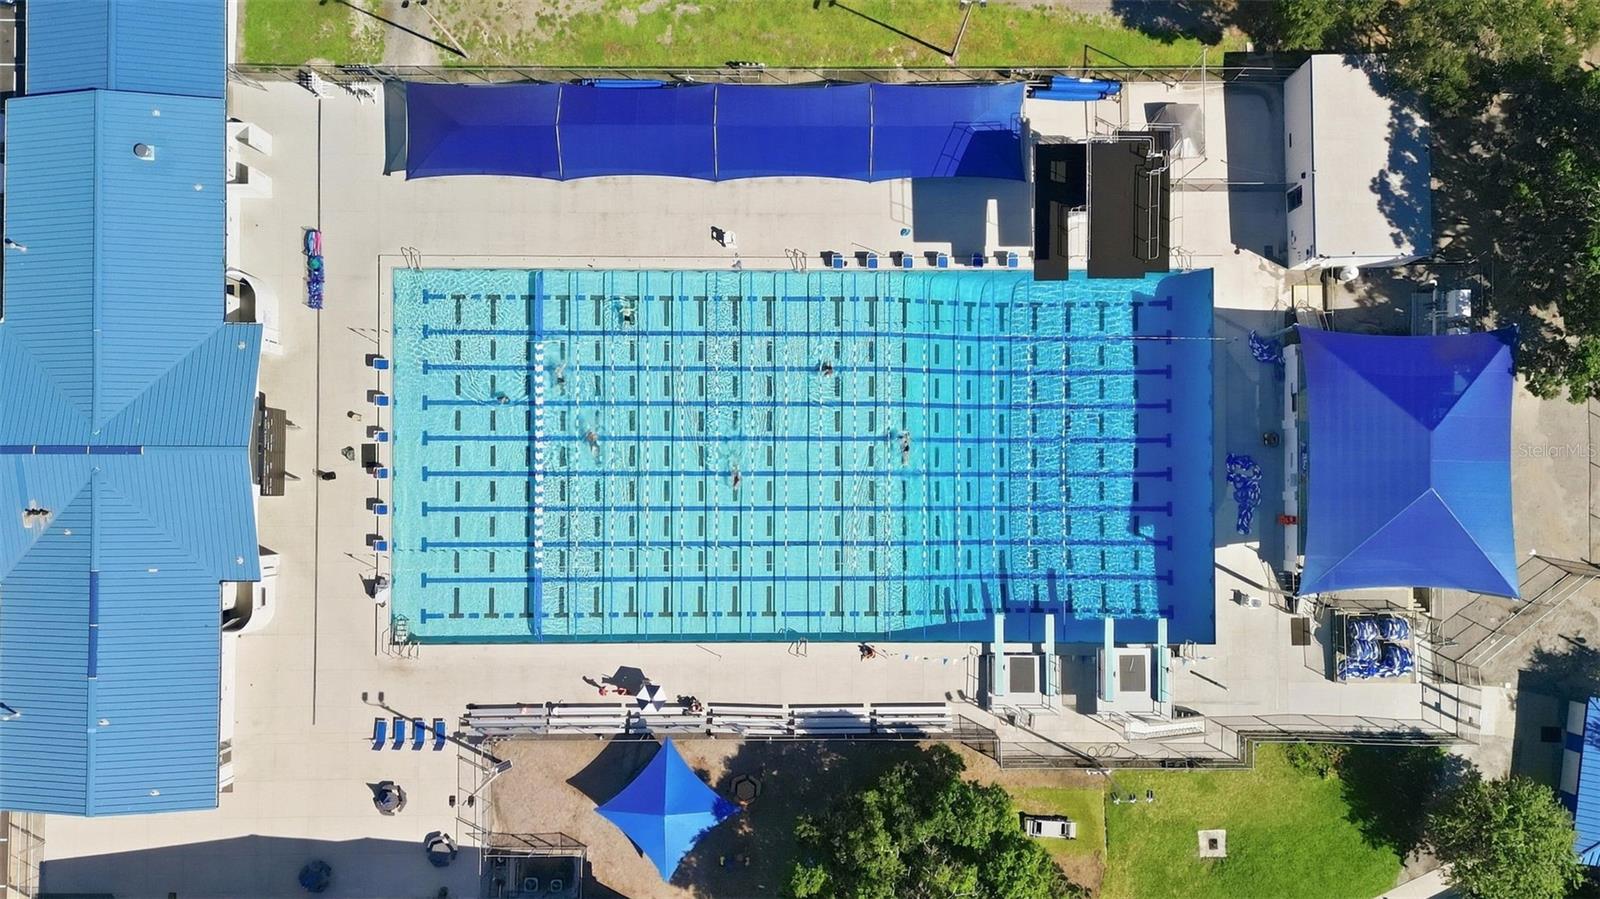
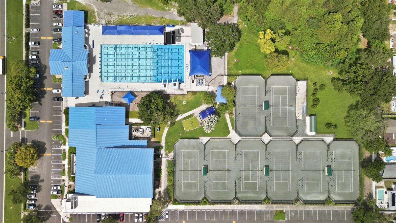
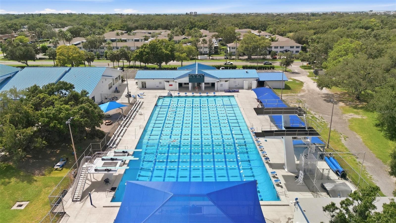
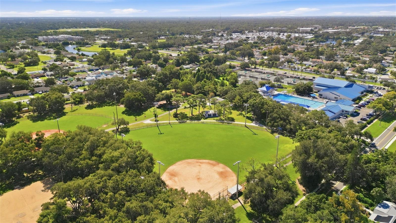
A rare find: this professionally renovated, turnkey 4-bedroom, 3-bath block home comes with a sizable, self-contained in-law suite ("semi-attached ADU") that can help offset your mortgage, and backs directly onto a serene 40-acre park that becomes your extended backyard. Set in a Largo non-flood zone that stayed high and dry through the 2024 storms, it offers almost 1,800 sq. ft. of indoor-outdoor living, with just under 1,500 sq. ft. inside plus a nearly 300 sq. ft. patio overlooking the park, all just 8 minutes from Indian Rocks Beach, moments from St. Pete and Clearwater Beach, and 30 minutes from Tampa Airport. Built for peace of mind: double-layer storm protection with new PGT impact windows and custom aluminum shutters, a new 200-amp electrical panel, and ultra-durable exterior paint — the features Florida insurers look for. And no LVP here: premium 15x30 porcelain tile runs throughout. At this price, you're not just getting a beautifully finished 4/3; you're getting two homes under one roof. Designed specifically independent living, the 300 sq. ft. in-law suite has its own private entrance, private bath, and a kitchenette with a sink, entertainment bar, generous counter space, cabinet storage below, open shelving alongside, a dedicated outlet for a microwave, and room for a refrigerator, plus the option to add a small fence for complete outdoor privacy. Keep it connected through smart interior access as one cohesive home, or lock it off for full independence. Live in the main house while the suite offsets your mortgage, run the property as a permitted short-term vacation rental (Airbnb/VRBO), or use it for multi-generational living, with no HOA to limit your options. Inside, an open floor plan connects the kitchen, living, and dining areas, accented by woven rope-style lighting, while PGT sliding doors in the dining room frame the patio and let the view blur straight into the open park beyond. Every detail reflects no-expense-spared luxury: the kitchen features an entertainment bar, sparkling quartz counters with a seamless matching backsplash, modern Nano Green European cabinetry, and a premium GE smudge-proof stainless package, including a sleek backless slide-in stove and a massive 36-inch full-depth French door refrigerator. All three baths are wrapped in large-format polished marble-look tile: 16x32 Carrara Noire in the primary bath and in-law suite, each with a Dynasty Blue vanity, and oversized 24x48 Marble Avorio in the guest bath, paired with a solid-wood vanity crowned in Carrara marble. Champagne bronze fixtures tie it all together. Out back, the 6,500+ sq. ft. lot flows seamlessly into the Southwest Recreation Complex. A substantial natural buffer from the park's activity centers creates a rare sense of tranquility: vast green views, zero foot traffic, and a backyard that feels worlds away from the noise of everyday life. Yet step through your back gate for instant access to tennis courts, a fitness center, an Olympic pool, and basketball and baseball fields. Brand-new PVC side fencing completes the secure perimeter. All the heavy lifting is done. Just add furniture and start living the ultimate Florida lifestyle, or generating income, from day one.
Listing Information
Facts & Features
Location
Community Information
Architecture
Features & Amenities
Property Features
Square Footage
Tax & Financial Information
Schools
Ridgecrest Elementary School
Largo Middle School
Anona Elementary School
Richard O Jacobson Technical High School At Seminole
Fuguitt Elementary School
Dropout Prevention School
Mildred Helms Elementary School
Seminole Middle School
School ratings are provided for informational purposes only and are subject to change. Attendance boundaries are for reference only — contact the school or district directly to verify enrollment eligibility.
Historical Data
Price History
| Date | Event | Price |
|---|---|---|
| 10/01/2026 | Price change | $524,900 |
| 09/16/2026 | Listed for sale | $549,900 |
Listed by Joe Cavaleri · DIRECT EXPRESS REALTY · 7278272884
Listing information provided exclusively for consumers' personal, non-commercial use and may not be used for any purpose other than to identify prospective properties consumers may be interested in purchasing. Information deemed reliable but not guaranteed by the MLS. Copyright 2026, Stellar MLS. All rights reserved.
Last Updated: October 2, 2026 at 3:03 PM | Source: Stellar MLS | MLS#: TB8549216

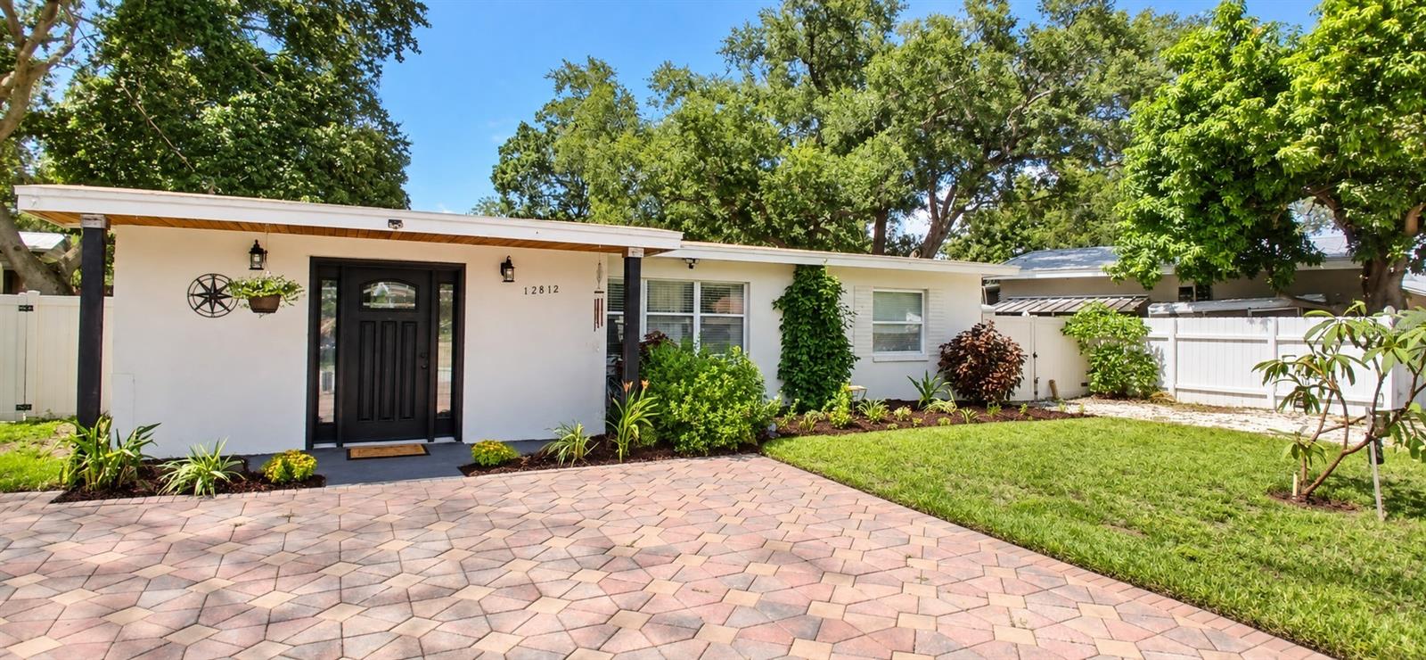
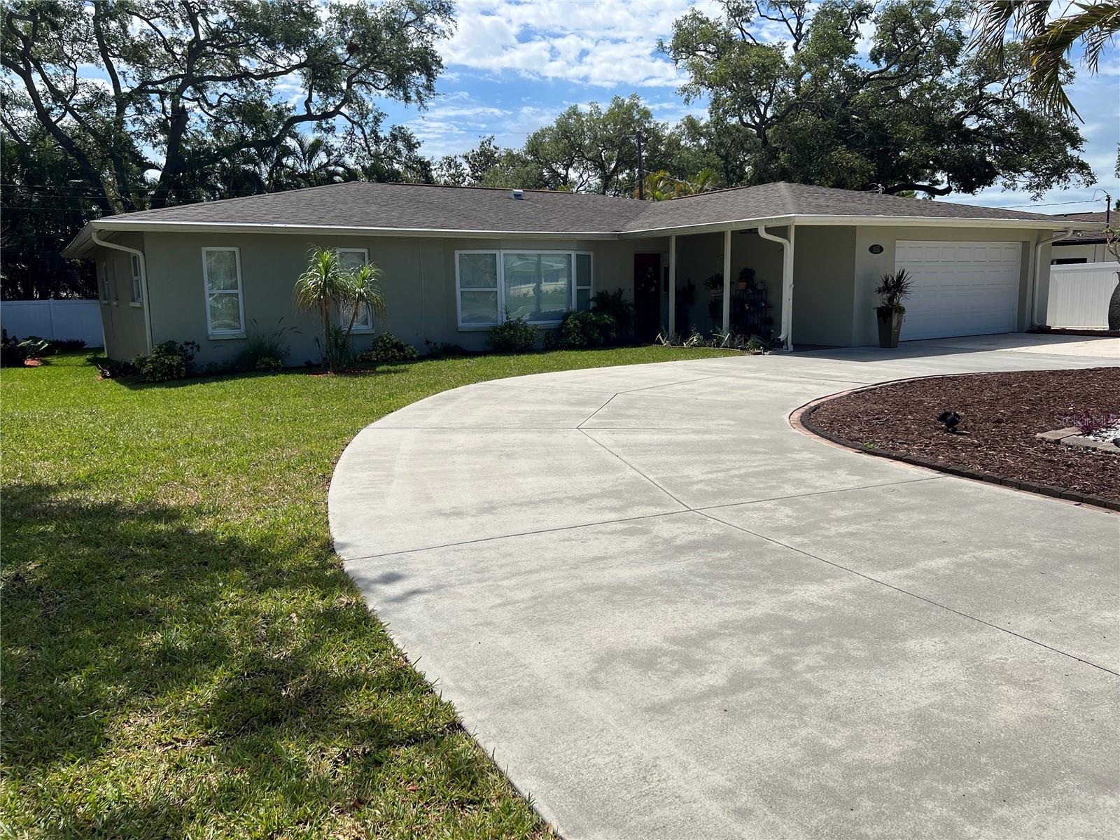
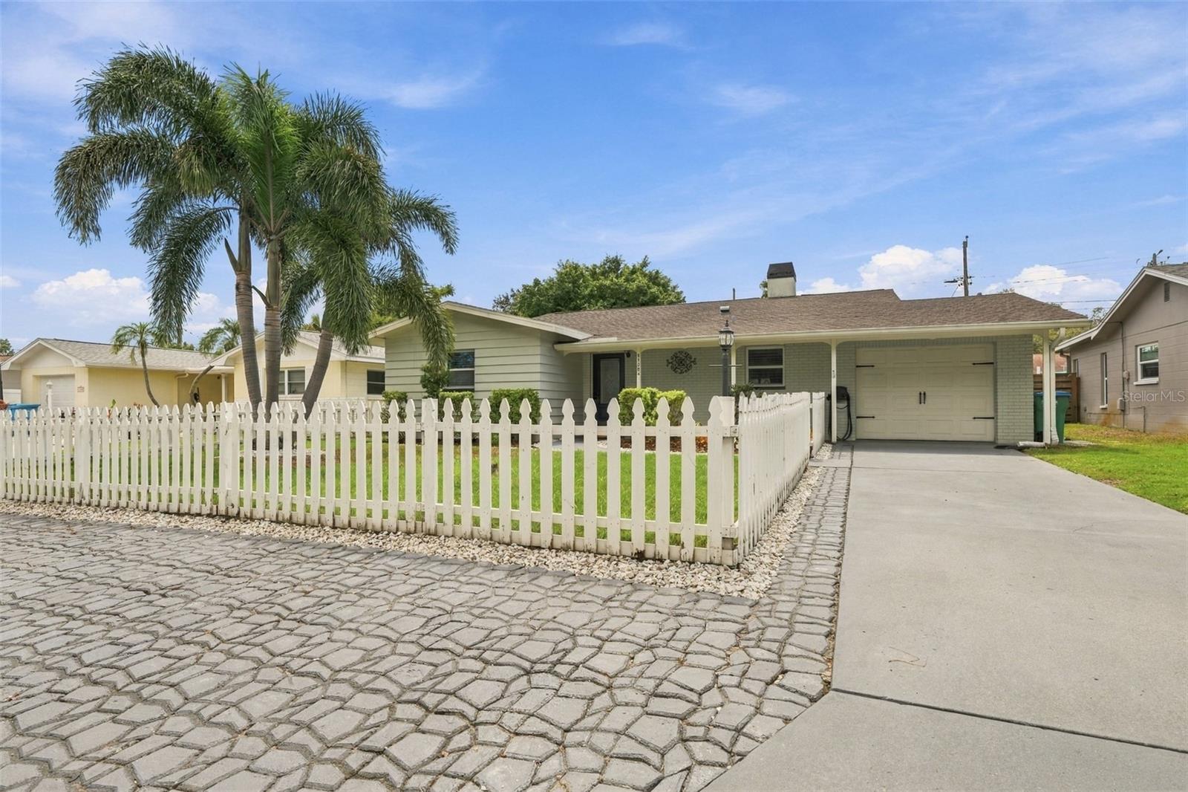
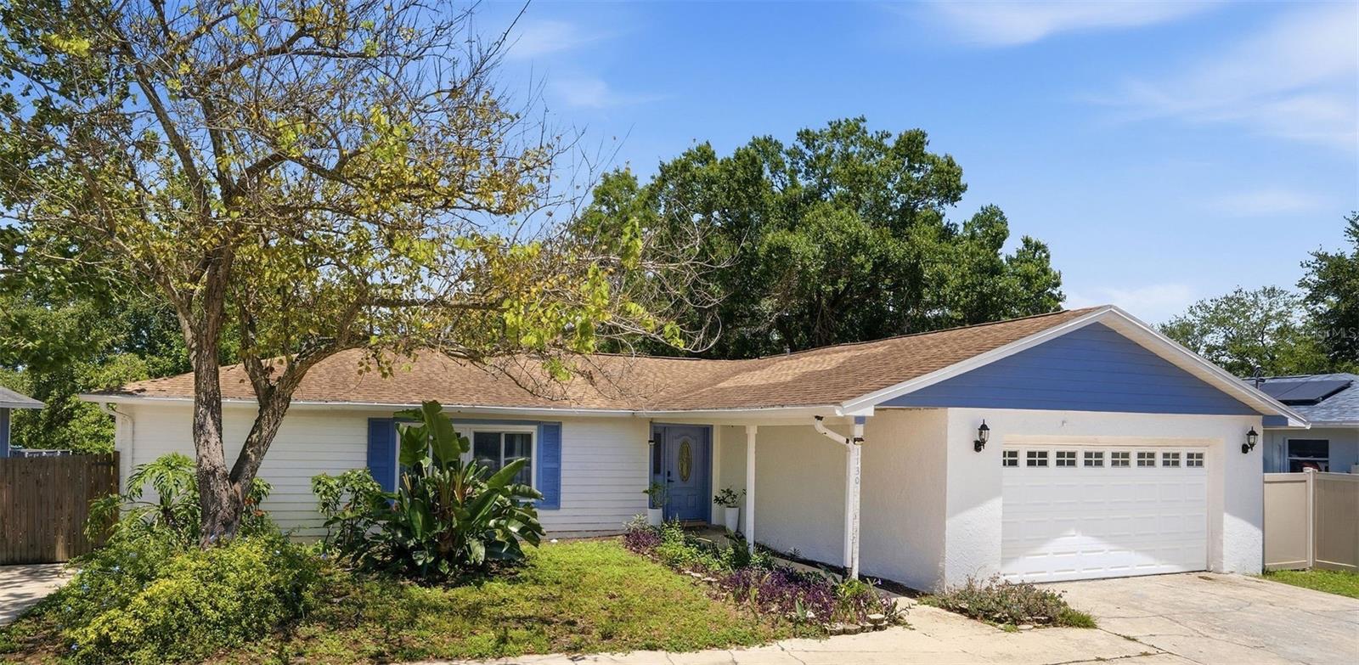
Similar Homes For Sale In Largo
Start Your Real Estate Journey
Whether you have questions about this listing, want to schedule a showing, or just want to talk through your options, Alene Civil is here to help. Reach out and expect a response within one business day.
How can I help?
Alene Civil is here to help. Reach out and expect a response within one business day.
Thanks — Alene Civil will be in touch shortly.
Make A Plan For Your Purchase
Know what you can afford before you start shopping — then run the numbers on any home you have in mind.
How much house can I afford?
- Principal & interest
- Property taxes
- Homeowner's insurance
- HOA dues
If your monthly savings are applied to the loan principal.
Enter your income, debts, and down payment to see how much home you may qualify for. Estimates only — not a lending decision.
Want to know more?
Keisha is here to help. Reach out and expect a response within one business day.
✓ Thanks — Keisha will be in touch shortly.
Your Next Chapter Starts With Just A Few Steps
Before you fall in love with a home, know what you can afford. Fill out a quick pre-approval so you're ready to make your move — on your timeline.

Pre-approval made easy
We're here to help you find the best option, not to help the best option find you. Trust that your information will not be shared with many different lenders like so many platforms do.
What type of home are you looking for?
How do you plan to use your new home?
Where are you in the home buying process?
Are you currently working with a real estate agent?
Do you currently own a home?
Is this your first time purchasing a home?
Do you plan to sell your current home before purchasing a new one?
Have you or your spouse served in the US military?
Veterans and active US military may be eligible for a $0 down VA loan.
What is your price range?
What is your current employment status?
What is your household pre-tax annual income?
What is your credit score?
Have you had a bankruptcy or foreclosure in the past 3 years?
Almost done — where can we reach you?
✓ Thank you for your time!
You'll hear back within one business day with your next steps.