
6054 Yeats Manor Dr
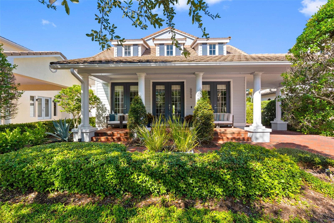
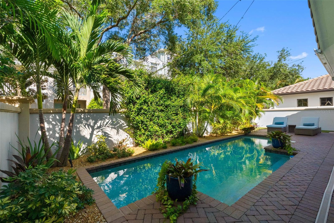
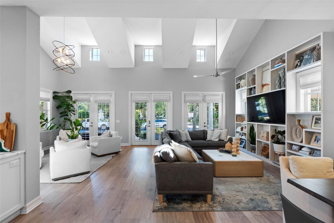
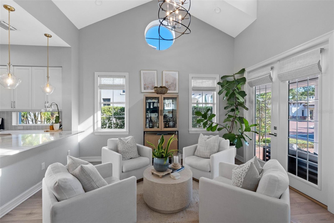
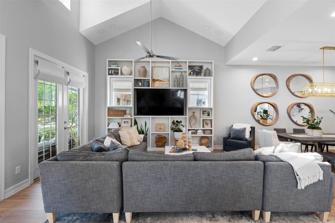
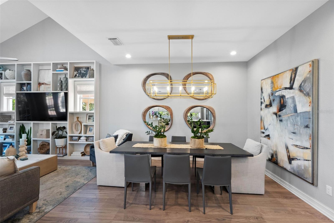
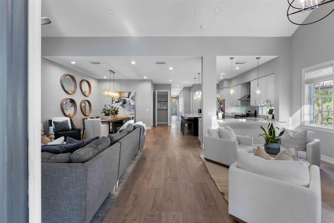
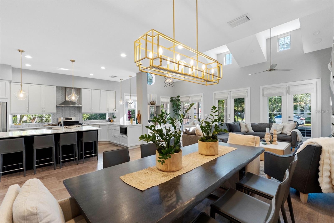
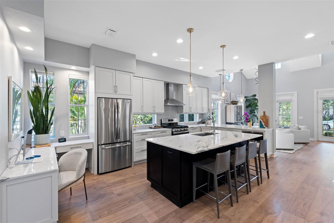
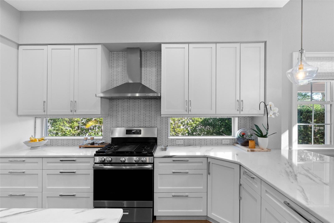
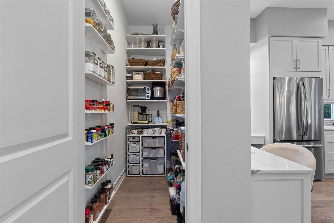
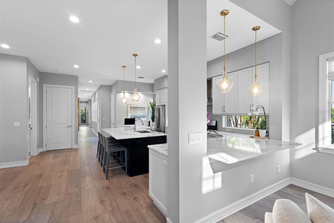
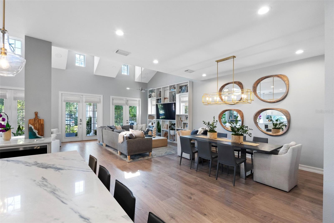
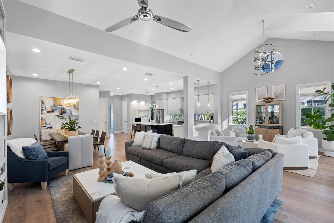
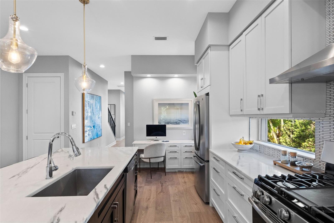
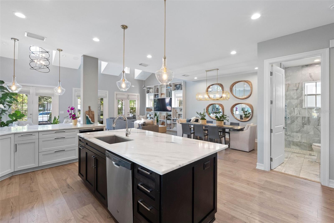
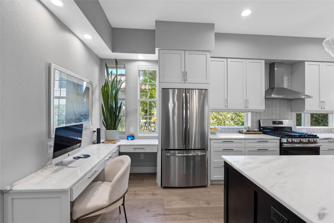
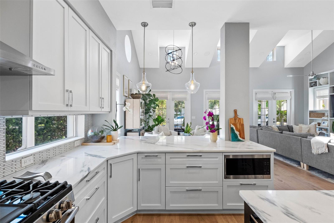
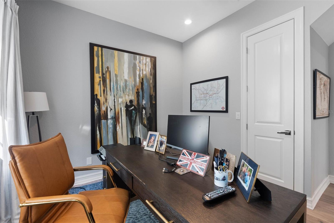
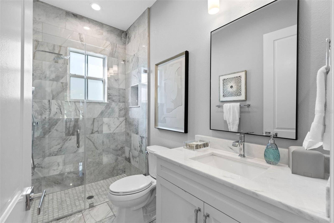
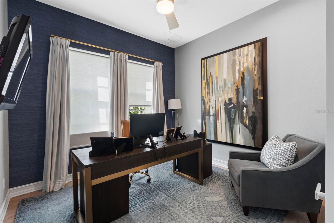
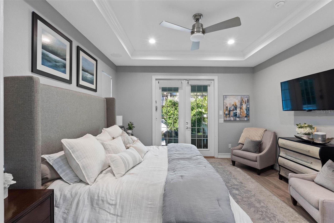
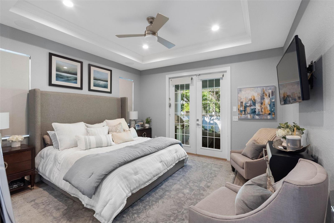
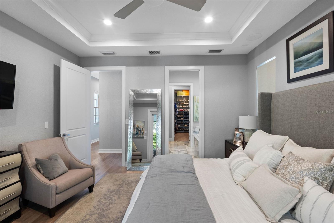
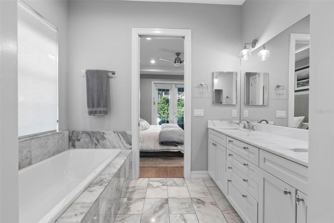
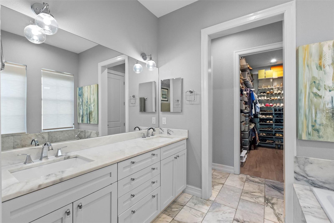
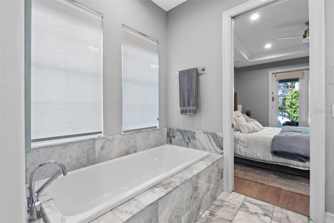
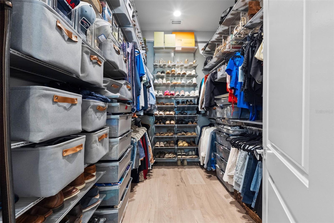
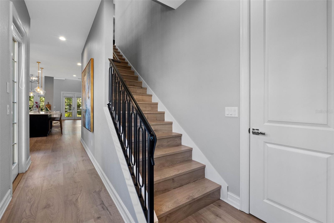
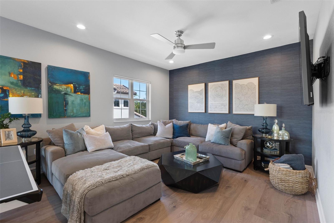
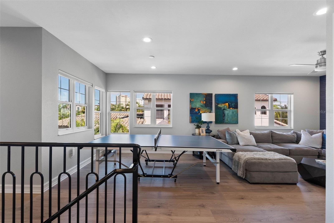
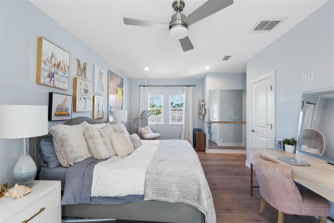
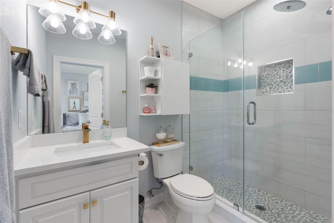
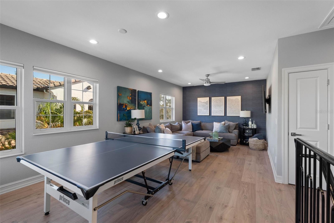
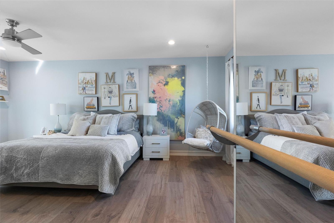
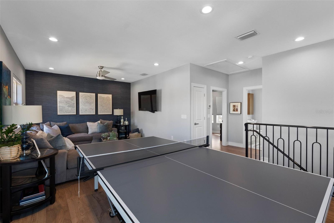
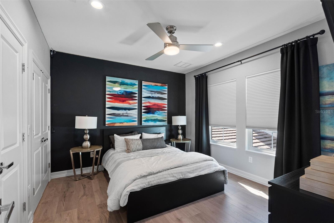
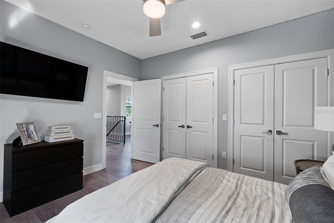
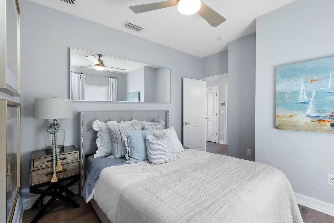
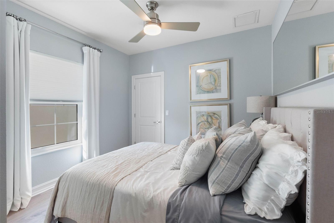
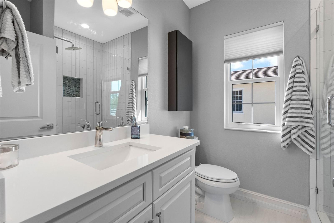
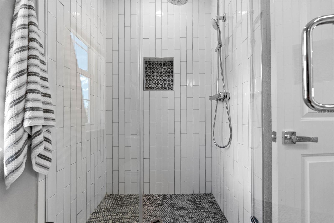
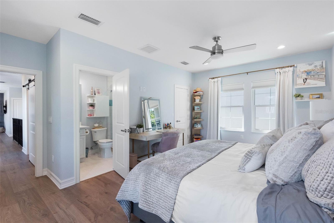
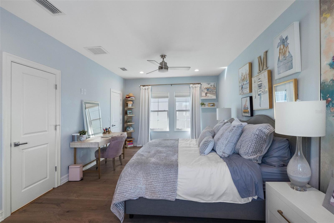
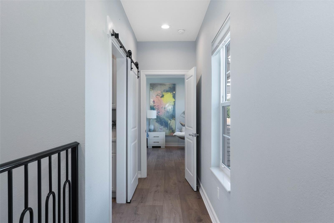
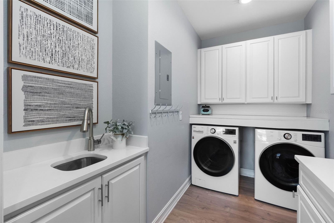
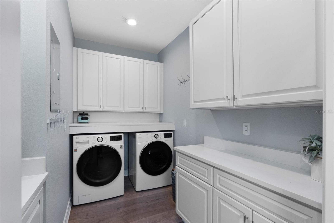
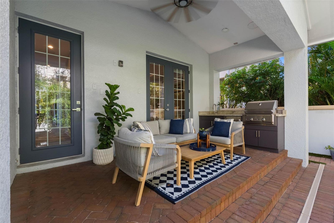
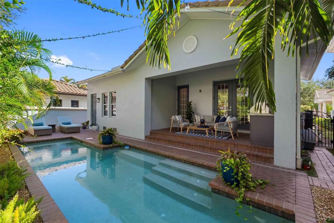
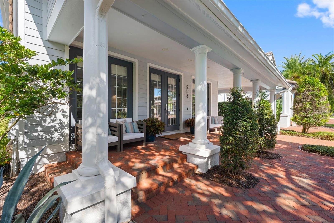
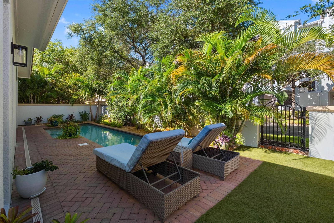
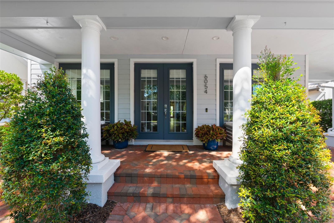
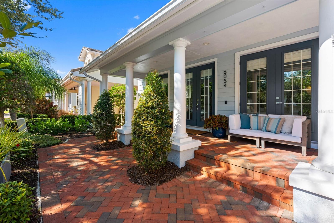
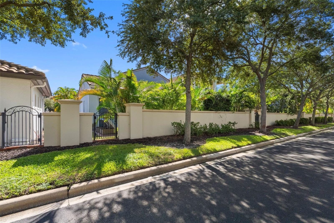
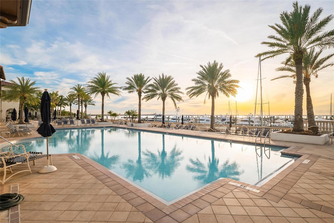
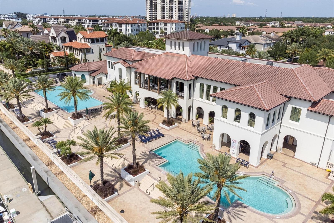
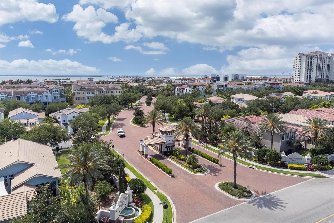
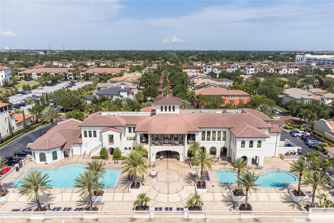
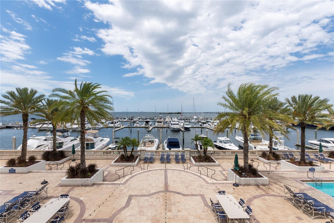
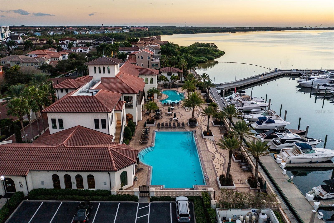
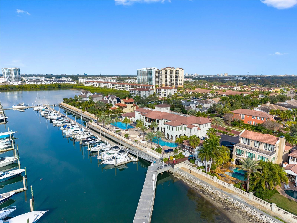
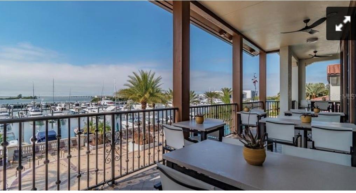
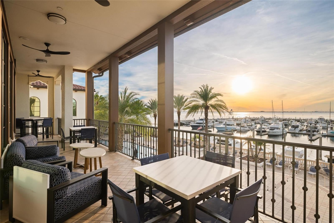
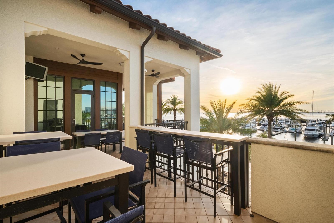
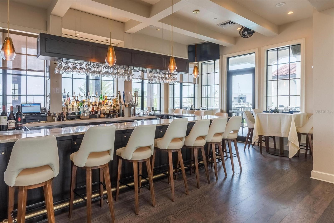
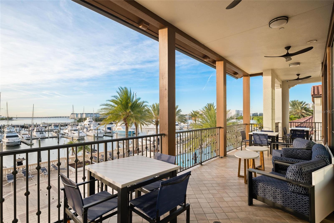
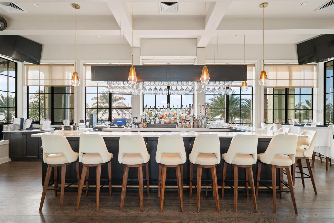
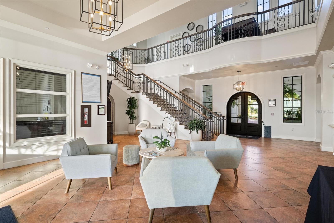
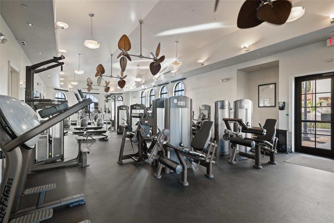
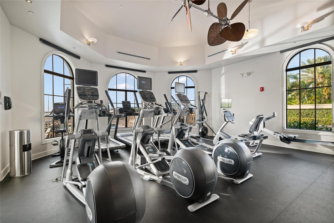
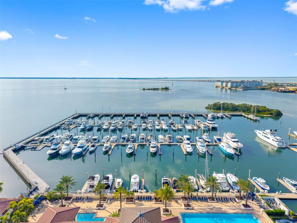
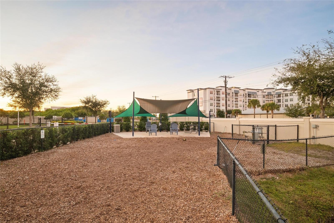
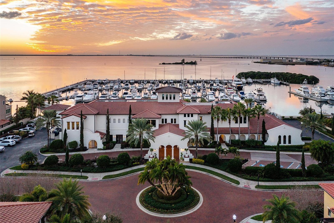
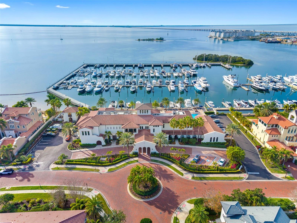
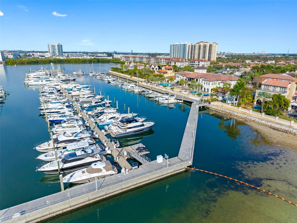
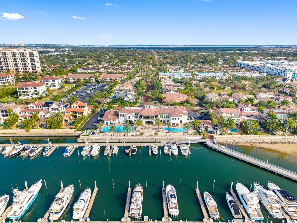
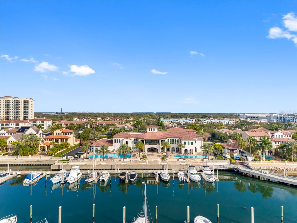
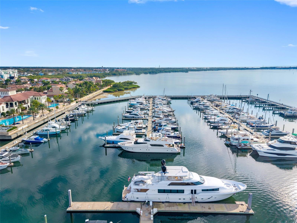
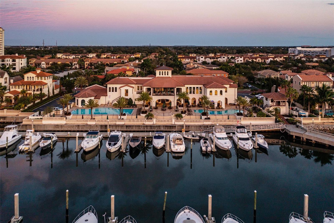
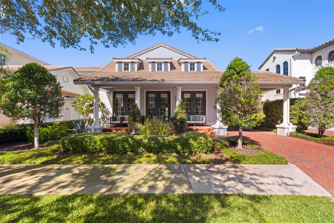
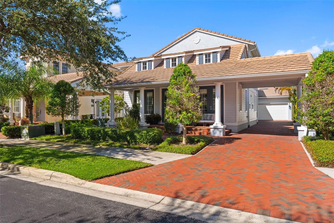
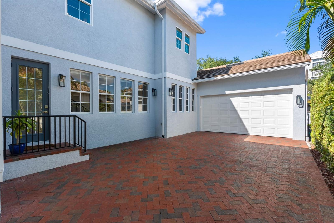
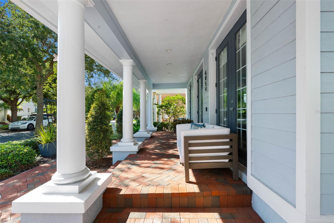
Completely renovated and thoughtfully expanded, 6054 Yeats Manor Drive offers 5 bedrooms, 4 baths, and approximately 3,521 square feet of living space in the guard-gated waterfront community of Westshore Yacht Club. Every room of the original home was renovated, including a second-story addition that created a second primary suite, additional bedrooms and baths, and a spacious family game room. The home combines distinctive architectural details with a comfortable, contemporary floor plan. Inside, 26-foot ceilings, large windows, abundant natural light. The main living spaces flow naturally between the kitchen, dining, and living areas, with solid wood cabinetry, stainless steel appliances, a large marble island with breakfast bar, peninsula, built-in desk area, and custom entertainment center. The first-floor primary suite is privately positioned at the rear of the home, with French doors opening to the covered patio. The en-suite bath features elegant marble finishes, dual vanities, a soaking tub, walk-in shower, linen storage, and a custom walk-in closet. An additional bedroom or bonus room on the main level offers flexible space for a home office, study, or guest room. Upstairs, the second primary suite features its own en-suite bath and walk-in closet, while additional bedrooms, bathrooms, and a generous family game room create a separate and comfortable space for family and guests. The home has continued to receive thoughtful improvements, including upgraded lighting, remote-controlled window shades, exterior paint, upgraded closet systems, and a dedicated laundry room with generous storage. Outside, the private pool, covered patio, outdoor kitchen, lounge area, and finished turf create an inviting setting for relaxed afternoons and entertaining. The two-car garage and porte-cochère provide additional convenience. Residents of Westshore Yacht Club enjoy a distinctive waterfront lifestyle centered around the Bay Club, with resort-style amenities including fitness and wellness facilities, swimming pools, social spaces, a dog park, restaurants and bars, and access to the community marina. Located on a quiet residential street, this home offers neighborhood privacy while remaining close to the community’s waterfront amenities and the best of South Tampa. Tampa International Airport, Downtown Tampa, professional sports and entertainment, shopping, and dining are all within easy reach, while the museums, arts, waterfront, and vibrant restaurant scene of St. Petersburg are just across the bay. A transferable annual flood insurance policy is available. According to the seller, the property remained high and dry during recent hurricanes.
Listing Information
Facts & Features
Location
Community Information
Architecture
Features & Amenities
Property Features
Square Footage
Tax & Financial Information
Schools
Coleman Middle School
Tinker K-8 School
Anderson Elementary School
Robinson High School
Mabry Elementary School
Chiaramonte Elementary School
Lanier Elementary School
Westshore Elementary School
School ratings are provided for informational purposes only and are subject to change. Attendance boundaries are for reference only — contact the school or district directly to verify enrollment eligibility.
Historical Data
Price History
| Date | Event | Price |
|---|---|---|
| 09/22/2026 | Listed for sale | $1,775,000 |
Listed by NATALIE ANTHONY · DALTON WADE INC · 8886688283
Listing information provided exclusively for consumers' personal, non-commercial use and may not be used for any purpose other than to identify prospective properties consumers may be interested in purchasing. Information deemed reliable but not guaranteed by the MLS. Copyright 2026, Stellar MLS. All rights reserved.
Last Updated: September 24, 2026 at 5:51 PM | Source: Stellar MLS | MLS#: TB8549124

Similar Homes For Sale In Tampa



Start Your Real Estate Journey
Whether you have questions about this listing, want to schedule a showing, or just want to talk through your options, Alene Civil is here to help. Reach out and expect a response within one business day.
How can I help?
Alene Civil is here to help. Reach out and expect a response within one business day.
Thanks — Alene Civil will be in touch shortly.
Make A Plan For Your Purchase
Know what you can afford before you start shopping — then run the numbers on any home you have in mind.
How much house can I afford?
- Principal & interest
- Property taxes
- Homeowner's insurance
- HOA dues
If your monthly savings are applied to the loan principal.
Enter your income, debts, and down payment to see how much home you may qualify for. Estimates only — not a lending decision.
Want to know more?
Keisha is here to help. Reach out and expect a response within one business day.
✓ Thanks — Keisha will be in touch shortly.
Your Next Chapter Starts With Just A Few Steps
Before you fall in love with a home, know what you can afford. Fill out a quick pre-approval so you're ready to make your move — on your timeline.

Pre-approval made easy
We're here to help you find the best option, not to help the best option find you. Trust that your information will not be shared with many different lenders like so many platforms do.
What type of home are you looking for?
How do you plan to use your new home?
Where are you in the home buying process?
Are you currently working with a real estate agent?
Do you currently own a home?
Is this your first time purchasing a home?
Do you plan to sell your current home before purchasing a new one?
Have you or your spouse served in the US military?
Veterans and active US military may be eligible for a $0 down VA loan.
What is your price range?
What is your current employment status?
What is your household pre-tax annual income?
What is your credit score?
Have you had a bankruptcy or foreclosure in the past 3 years?
Almost done — where can we reach you?
✓ Thank you for your time!
You'll hear back within one business day with your next steps.