
510 Creekside Ct
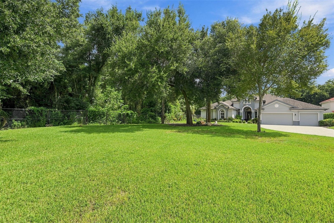
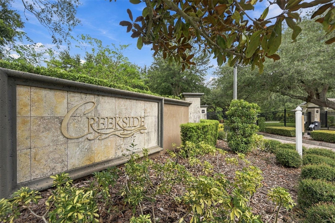
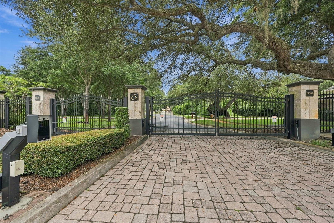
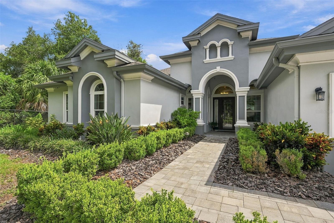
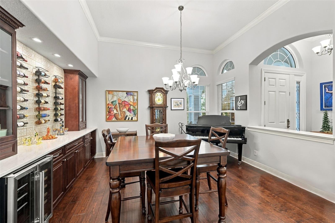
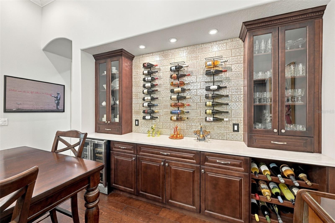
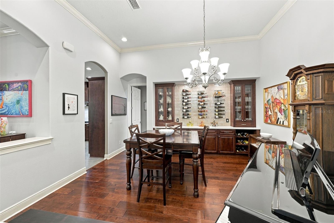
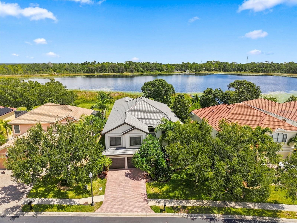
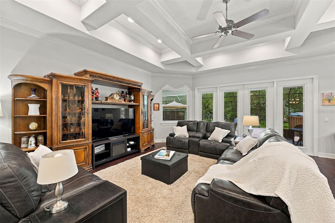
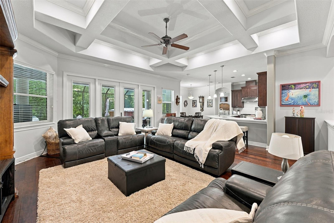
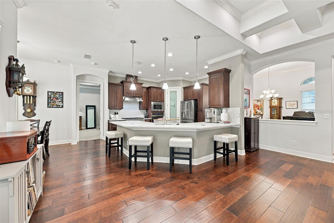
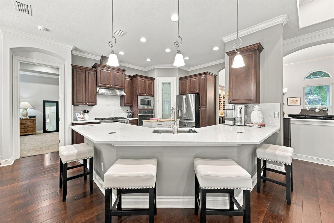
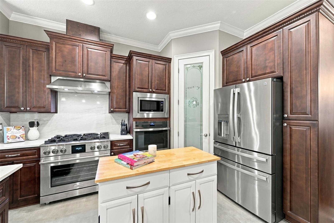
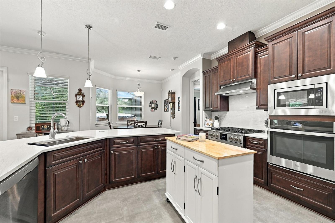
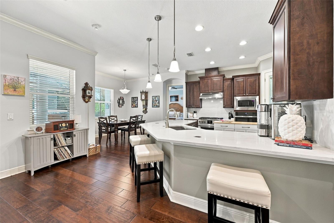
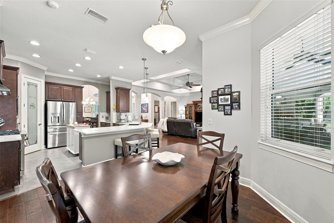
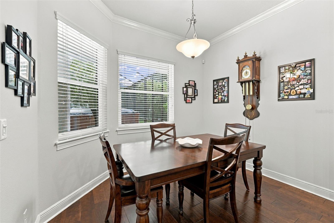
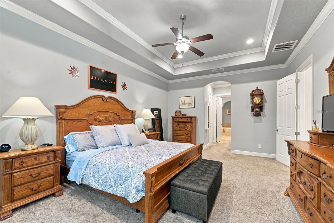
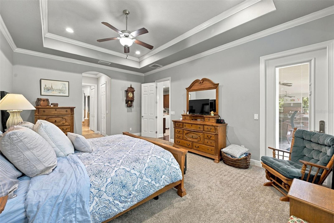
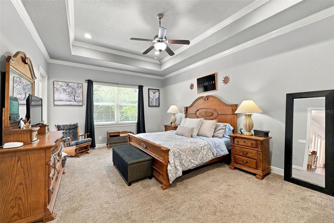
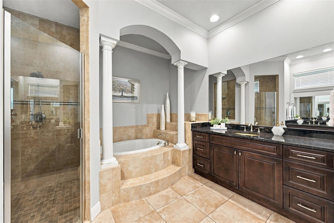
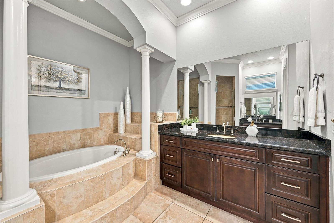
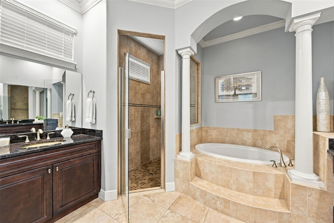
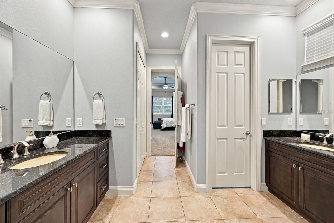
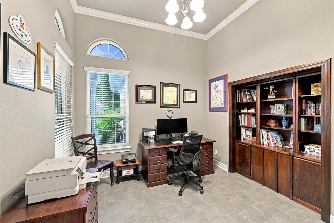
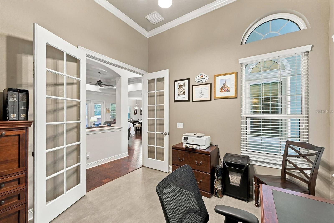
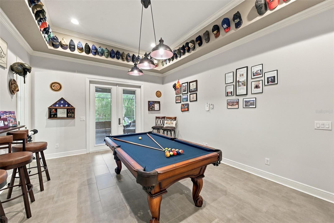
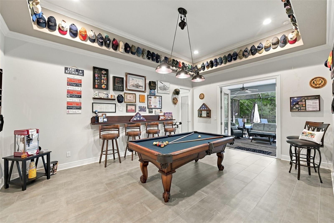
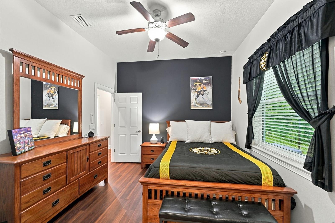
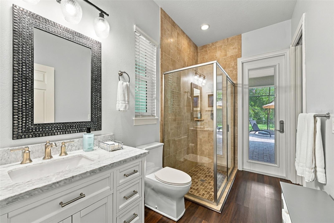
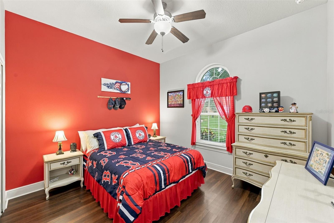
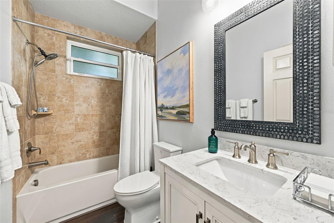
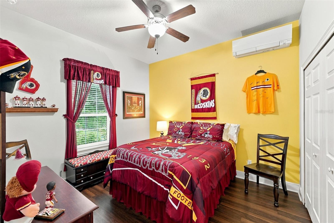
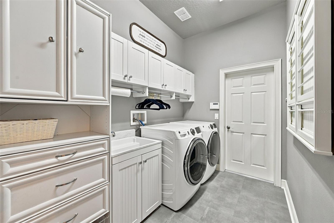
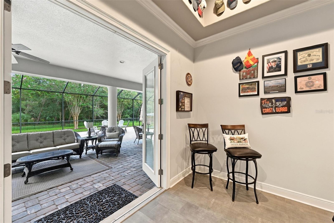
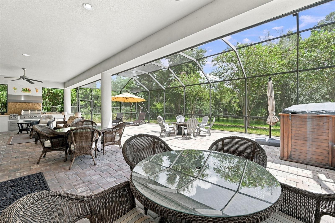
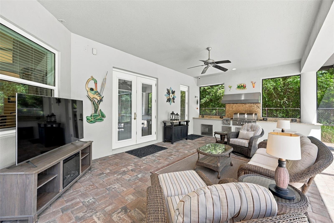
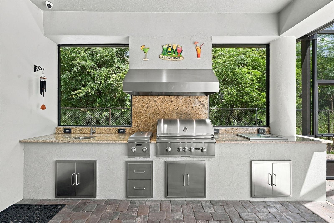
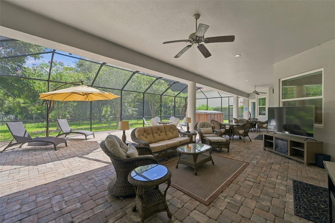
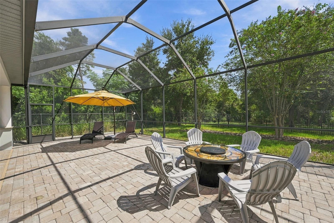
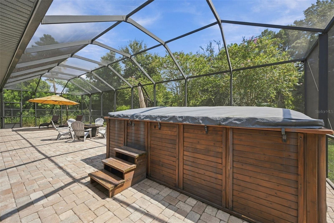
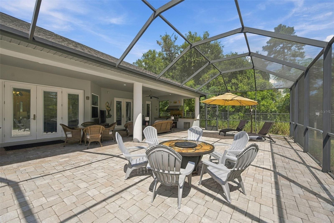
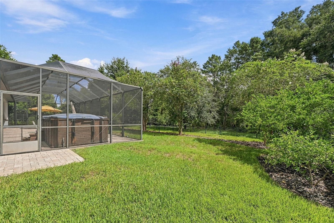
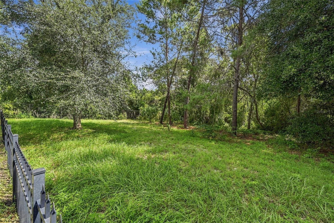
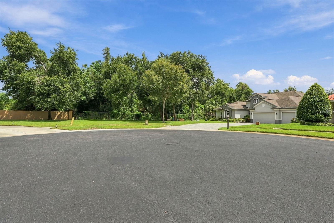
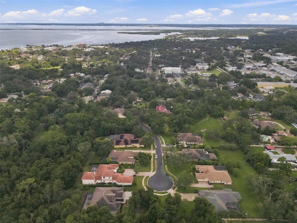
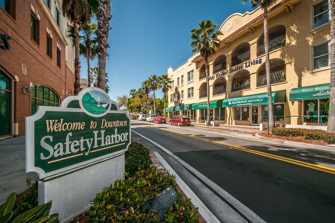
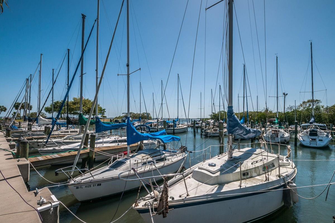
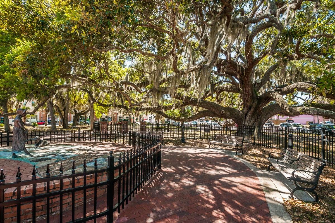
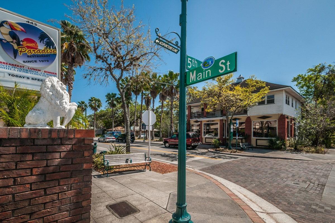
Experience exceptional luxury, privacy and peace of mind in this move-in and storm-ready, stunning Safety Harbor home, nestled in the gated Creekside subdivision, an exclusive enclave of only 10 homes with expansive lots. A 1-acre home site and cul de sac location makes this residence a much-coveted find offering a rare sense of space and seclusion just blocks from the dining, boutiques, events and waterfront charm of downtown Safety Harbor. Built in 2013, hallmarks of this home include an open concept, soaring ceilings, 8-foot doors and elegant coffered details. The owner has made substantial investments with a most recent upgrade in 2023 for extensive updated flooring, kitchen, guest bathrooms, laundry and exterior and interior paint. Plus all windows and doors are Pella hurricane impact and a whole house generator was installed in 2019. Gorgeous engineered hardwood flooring graces the living areas and gives the home an elegant yet comfortable feel. Designed for effortless everyday living and memorable entertaining, the versatile great-room floor plan features 4 bedrooms, plus an office or den, an expansive bonus room and beautifully updated living spaces. The dramatic dining room can double as a lounging area perfect for wine tastings and complete with rich wood cabinetry with display cabinets, a Tylza dual-zone wine fridge and a feature wall with custom wine rack. Flowing seamlessly into the great room and spacious breakfast area, the gourmet kitchen offers a true chef’s workspace accented with quartz countertops, an expansive counter-height breakfast bar with plenty of seating plus updated wood cabinetry and a custom designed walk-in pantry. A signature six-burner BlueStar natural gas range ($12,000) takes center stage with stainless steel appliances including a 2nd built-in oven and microwave, GE Profile refrigerator and Bosch dishwasher. As a private retreat, the spacious primary suite features two walk-in closets outfitted with custom cabinetry. Its luxury bath features a statement soaking tub, dual vanities and a large walk-in shower. For guests or family, 3 additional bedrooms provide comfortable accommodations complemented by luxury vinyl plank flooring, updated baths with quartz countertops and gorgeous tile. Indoor-outdoor living is elevated by the oversized bonus room which is thoughtfully designed to open directly onto the enlarged screened patio and serves as the perfect spot for a game of pool and gatherings. Host with ease with an impressive outdoor kitchen, equipped with an expansive gas grill and hood, additional cooktop burners and gleaming granite countertops. The fully pavered and expanded patio creates a private resort-style setting with no rear neighbors, generous covered and open space for relaxation and comes complete with a deluxe swim spa—with integrated hot-tub seating. Additional upgrades include a tankless water heater, whole-home water filtration and water softening systems and even a VersaLift attic storage elevator. Exterior additions include gutters for the entire home, French drains in front and back, custom landscaping and lighting, a closed-circuit camera system (2023) and the concrete driveway and walkway were replaced with stunning pavers, enhancing this home’s stunning curb appeal and entry. Some furnishings and patio furniture are negotiable. A premier opportunity to enjoy a stunning, move-in ready home in an exclusive setting just 5 minutes to popular downtown Safety Harbor!
Listing Information
Facts & Features
Location
Community Information
Architecture
Features & Amenities
Property Features
Square Footage
Tax & Financial Information
Schools
Eisenhower Elementary School
Chi Chi Rodriquez Academy
Paul B. Stephens Ese Center
Oldsmar Elementary School
Safety Harbor Middle School
Countryside High School
McMullen-Booth Elementary School
Leila Davis Elementary School
School ratings are provided for informational purposes only and are subject to change. Attendance boundaries are for reference only — contact the school or district directly to verify enrollment eligibility.
Historical Data
Price History
| Date | Event | Price |
|---|---|---|
| 09/15/2026 | Listed for sale | $1,350,000 |
Listed by Claudia Tweed · COLDWELL BANKER REALTY · 7277813700
Listing information provided exclusively for consumers' personal, non-commercial use and may not be used for any purpose other than to identify prospective properties consumers may be interested in purchasing. Information deemed reliable but not guaranteed by the MLS. Copyright 2026, Stellar MLS. All rights reserved.
Last Updated: October 1, 2026 at 1:33 AM | Source: Stellar MLS | MLS#: TB8548911

Similar Homes For Sale In Safety Harbor

Start Your Real Estate Journey
Whether you have questions about this listing, want to schedule a showing, or just want to talk through your options, Alene Civil is here to help. Reach out and expect a response within one business day.
How can I help?
Alene Civil is here to help. Reach out and expect a response within one business day.
Thanks — Alene Civil will be in touch shortly.
Make A Plan For Your Purchase
Know what you can afford before you start shopping — then run the numbers on any home you have in mind.
How much house can I afford?
- Principal & interest
- Property taxes
- Homeowner's insurance
- HOA dues
If your monthly savings are applied to the loan principal.
Enter your income, debts, and down payment to see how much home you may qualify for. Estimates only — not a lending decision.
Want to know more?
Keisha is here to help. Reach out and expect a response within one business day.
✓ Thanks — Keisha will be in touch shortly.
Your Next Chapter Starts With Just A Few Steps
Before you fall in love with a home, know what you can afford. Fill out a quick pre-approval so you're ready to make your move — on your timeline.

Pre-approval made easy
We're here to help you find the best option, not to help the best option find you. Trust that your information will not be shared with many different lenders like so many platforms do.
What type of home are you looking for?
How do you plan to use your new home?
Where are you in the home buying process?
Are you currently working with a real estate agent?
Do you currently own a home?
Is this your first time purchasing a home?
Do you plan to sell your current home before purchasing a new one?
Have you or your spouse served in the US military?
Veterans and active US military may be eligible for a $0 down VA loan.
What is your price range?
What is your current employment status?
What is your household pre-tax annual income?
What is your credit score?
Have you had a bankruptcy or foreclosure in the past 3 years?
Almost done — where can we reach you?
✓ Thank you for your time!
You'll hear back within one business day with your next steps.